
ᐅ Buying Land – Which Plot Makes More Sense for Building? Tips
Created on: 15 Jan 2025 19:49
P
Panning2061
Hello everyone,
I am facing the big decision of buying a plot of land and urgently need your help and advice, as I have little experience in this area. It concerns two plots, both with their pros and cons, and I am unsure which one is best suited. Additionally, there are restrictions on the building footprint when constructing on a plot smaller than 500 m² (5400 sq ft).
Plot 4 (516 m² / 5555 sq ft):
At first glance, it offers more space, which naturally sounds attractive. However, it has a rather narrow driveway, which worries me. I wonder if this could cause problems during construction or day-to-day life later on—whether for deliveries, the building process itself, or simply access. Could this limit the usability of the plot?
Plot 5 (461 m² / 4960 sq ft):
This plot is a bit smaller but has a significantly wider driveway. Overall, it seems more practical, especially regarding access and driveways. However, the smaller size concerns me somewhat, as I fear it might limit flexibility in building.
Important building regulations for Plots 4 and 5:
Building footprint and floor area:
Main building: Max. 150 m² (1615 sq ft) footprint (for plots of 500 m² / 5400 sq ft and larger).
Floor area: Max. 375 m² (4036 sq ft), with 2 full stories.
Additional terraces and ancillary areas: Up to 50 m² (540 sq ft) allowed.
Roof types and heights:
Permitted: Gable roof, shed roof, flat roof (flat roofs must be at least 80% greened).
Max. wall height: 6.8 m (22 ft), max. total height: 9.0 m (30 ft).
Distances:
Terraces: At least 1.5 m (5 ft) from the property boundary.
Outbuildings (e.g., garden shed): Max. 10 m² (108 sq ft), at least 3 m (10 ft) from the street.
Garages/parking spaces: Garage doors must be at least 5 m (16 ft) from the street.
Parking spaces:
2 parking spaces per dwelling are required. One of these may be a garage.
I am an absolute beginner in this area and would very much appreciate your opinions and experiences:
• What should I especially consider when making this decision?
• Has anyone had experience with narrow driveways?
• Does the size of the plots really make such a big difference, or is practical usability what counts in the end?
Thank you very much in advance for your advice!
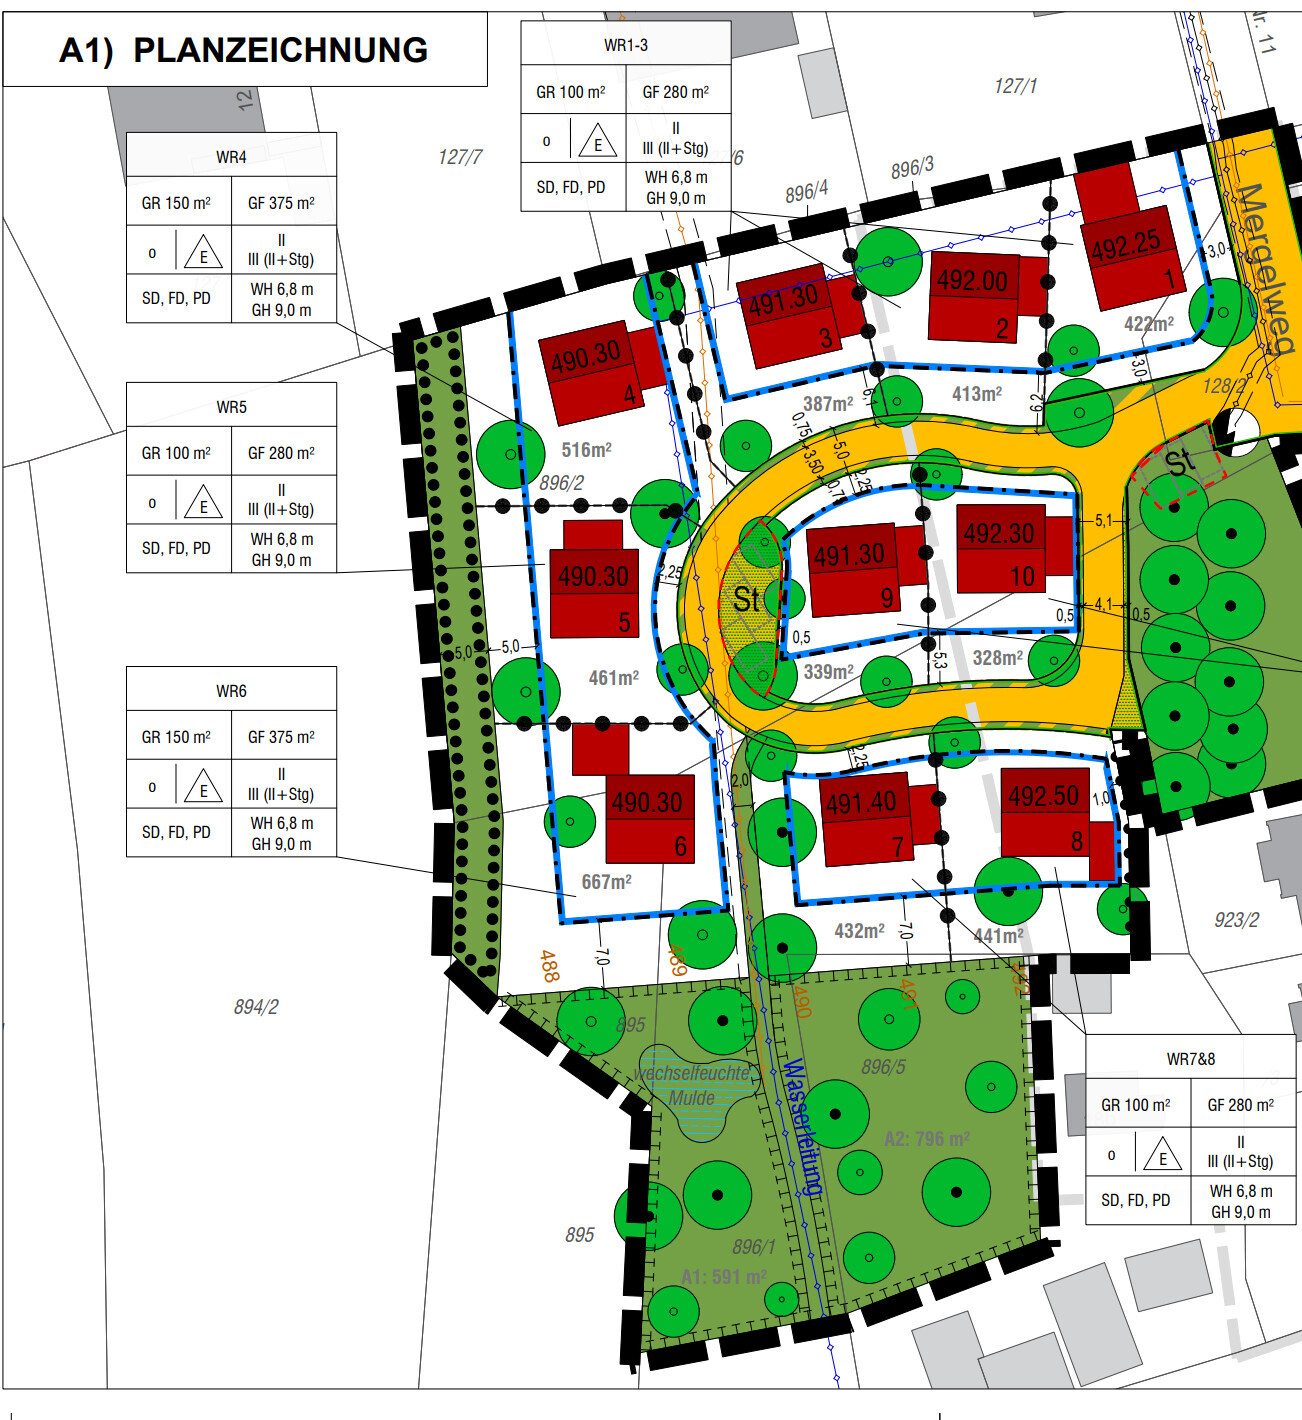
I am facing the big decision of buying a plot of land and urgently need your help and advice, as I have little experience in this area. It concerns two plots, both with their pros and cons, and I am unsure which one is best suited. Additionally, there are restrictions on the building footprint when constructing on a plot smaller than 500 m² (5400 sq ft).
Plot 4 (516 m² / 5555 sq ft):
At first glance, it offers more space, which naturally sounds attractive. However, it has a rather narrow driveway, which worries me. I wonder if this could cause problems during construction or day-to-day life later on—whether for deliveries, the building process itself, or simply access. Could this limit the usability of the plot?
Plot 5 (461 m² / 4960 sq ft):
This plot is a bit smaller but has a significantly wider driveway. Overall, it seems more practical, especially regarding access and driveways. However, the smaller size concerns me somewhat, as I fear it might limit flexibility in building.
Important building regulations for Plots 4 and 5:
Building footprint and floor area:
Main building: Max. 150 m² (1615 sq ft) footprint (for plots of 500 m² / 5400 sq ft and larger).
Floor area: Max. 375 m² (4036 sq ft), with 2 full stories.
Additional terraces and ancillary areas: Up to 50 m² (540 sq ft) allowed.
Roof types and heights:
Permitted: Gable roof, shed roof, flat roof (flat roofs must be at least 80% greened).
Max. wall height: 6.8 m (22 ft), max. total height: 9.0 m (30 ft).
Distances:
Terraces: At least 1.5 m (5 ft) from the property boundary.
Outbuildings (e.g., garden shed): Max. 10 m² (108 sq ft), at least 3 m (10 ft) from the street.
Garages/parking spaces: Garage doors must be at least 5 m (16 ft) from the street.
Parking spaces:
2 parking spaces per dwelling are required. One of these may be a garage.
I am an absolute beginner in this area and would very much appreciate your opinions and experiences:
• What should I especially consider when making this decision?
• Has anyone had experience with narrow driveways?
• Does the size of the plots really make such a big difference, or is practical usability what counts in the end?
Thank you very much in advance for your advice!
N
nordanney15 Jan 2025 23:10Panning2061 schrieb:
However, I still can’t quite picture a house on option number 4 just by looking at it.The house is just like shown in the plan. Shift the garage/carport a bit further north, and you’ll have the entrance on the east side, which gives a nice south/west orientation for the garden. Alternatively, place the garage along the southern boundary and position the house as far east as possible, with the entrance facing south or east. This way, the garden will have a pleasant west-facing orientation, and during strong sunlight, the north side will be shaded.
It always depends on your preferences. I don’t see any problem with either option.
11ant schrieb:
The two plots are subject to almost identical regulatory frameworks,Not really. Panning2061 schrieb:
Building footprint and floor area:
Main building: Max. 150 m² footprint (for plots larger than 500 m² (5382 sq ft)).
Floor area: Max. 375 m², with 2 full stories. That applies to floor plan 4; floor plan 5 can be built with 100 m² (1076 sq ft) footprint. Panning2061 schrieb:
but it has a significantly wider driveway. Both driveways appear to be constructed equally wide. What do you want to build and for whom? If you want to build a bungalow, the smaller option is probably out.
Ultimately, the textual regulations of the zoning plan are missing; restrictions could still be defined there.
P
Panning206115 Jan 2025 23:30ypg schrieb:
Not really.
This applies to floor plan 4; floor plan 5 can be built with a 100 m² (1,076 sq ft) footprint.
Both driveways are apparently going to be the same width.
What do you want to build? And for whom? If you want to build a bungalow, then the smaller option is probably out.
Ultimately, the textual regulations of the zoning plan are missing, which might contain additional restrictions. I would build for myself. The idea was a two-story cube house.
Panning2061 schrieb:
Would build for myselfOh.. it’s about whether it’s for a family with three children or for a couple, or something like that.
Are you a cyclist or do you have three cars?
Do you enjoy having a garden, or do you just tolerate it because of the house?
And ultimately, it comes down to the budget.
Otherwise: the lower one is a bit more exposed to the street, which also means more meters of snow to clear,
P
Panning206115 Jan 2025 23:52ypg schrieb:
Oh..
It’s really about whether the house is for a family with three children or a couple, or something like that.
Are you a cyclist, or do you have three cars?
Do you enjoy having a garden, or do you just accept it as part of the house?
And ultimately, it comes down to the budget.
Otherwise: the lower plot is a bit more exposed to the street, which also means more snow shoveling in winter, As of now, there are two cars, no children yet but they will come. I do like having a garden, it always feels like a little vacation in summer.
The corner plot would cost almost €50,000 (about $54,000) more, but that’s not going to be a dealbreaker.

ypg schrieb:
Not really.The quoted sentence actually continues after the comma:11ant schrieb:
but the buildable area jumps by 50 sqm (540 sq ft) of floor space at the threshold of "500 sqm (5,380 sq ft) plot size.".Panning2061 schrieb:
I would build for myself, the idea was a two-story cube house.With a floor area of 100 sqm (1,080 sq ft), that would be about 160 sqm (1,720 sq ft) of living space; with a floor area of 150 sqm (1,615 sq ft), roughly 240 sqm (2,585 sq ft) of living space. It would be helpful to know exactly what is meant by "floor area" here. The figures mentioned refer to the building footprint. If the garage and access paths are also included—meaning the absolute value corresponds to a plot ratio (also known as floor area ratio, FAR)—the actual size might be quite small. Therefore, it’s necessary to look beyond just the zoning map and its legend. You can avoid the regional peculiarity of expressing buildability by footprint rather than floor area ratio; what matters more is the explanation of which areas are counted in that value.https://www.instagram.com/11antgmxde/
https://www.linkedin.com/company/bauen-jetzt/
Similar topics