
Hello everyone,
we have purchased a quite challenging sloped plot and have now received the first draft from our architect. I have personally revised it to address some weaknesses that arose due to my requested changes. The exterior dimensions are relatively fixed. I am fairly satisfied but would appreciate some additional feedback before sending it back to the architect.
Development Plan/Restrictions
Plot size: 731 sqm (7870 sq ft)
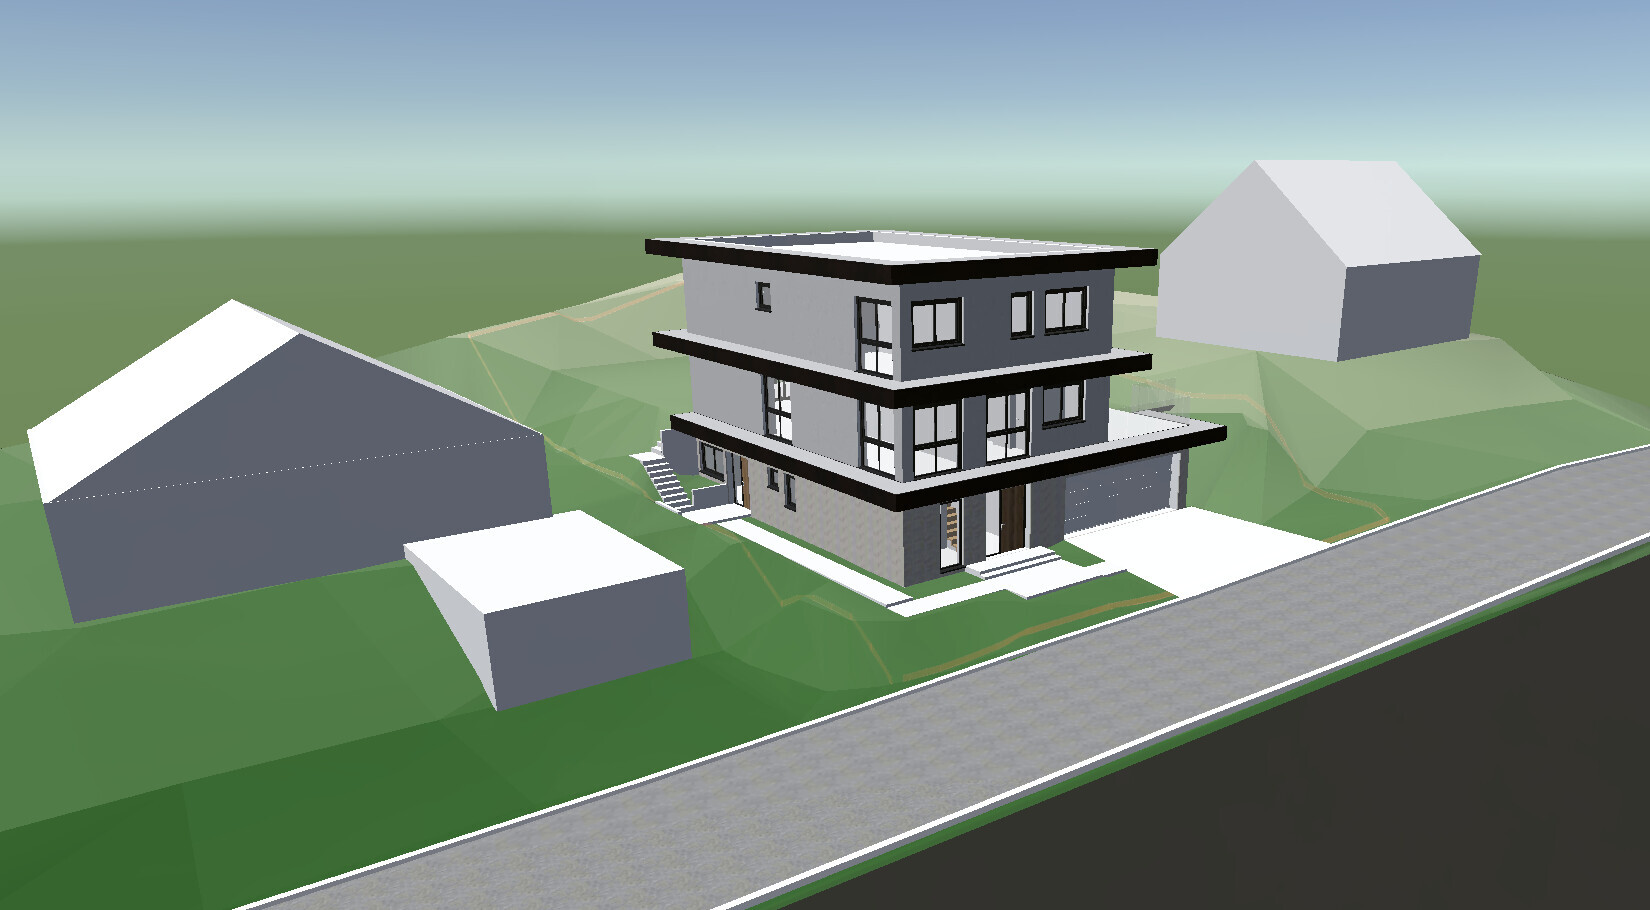
Slope: Yes, steep slope; the street runs north down into the valley and the garden is elevated on the mountain to the east
Building envelope, building line and boundaries: 3 m (10 feet) to neighbors/street
Orientation: Garden east, street west
Maximum heights/limits: still uncertain. According to the preliminary building inquiry, about 9.50 m (31 feet) from basement slab
Other requirements: according to § 34
Client Requirements
Style, roof type, building type: Modern, flat roof
Basement, floors: Basement plus 2 full floors
Number of occupants, ages: 4 persons (41 years, 29 years, 3 years, 1 year), possible third child later
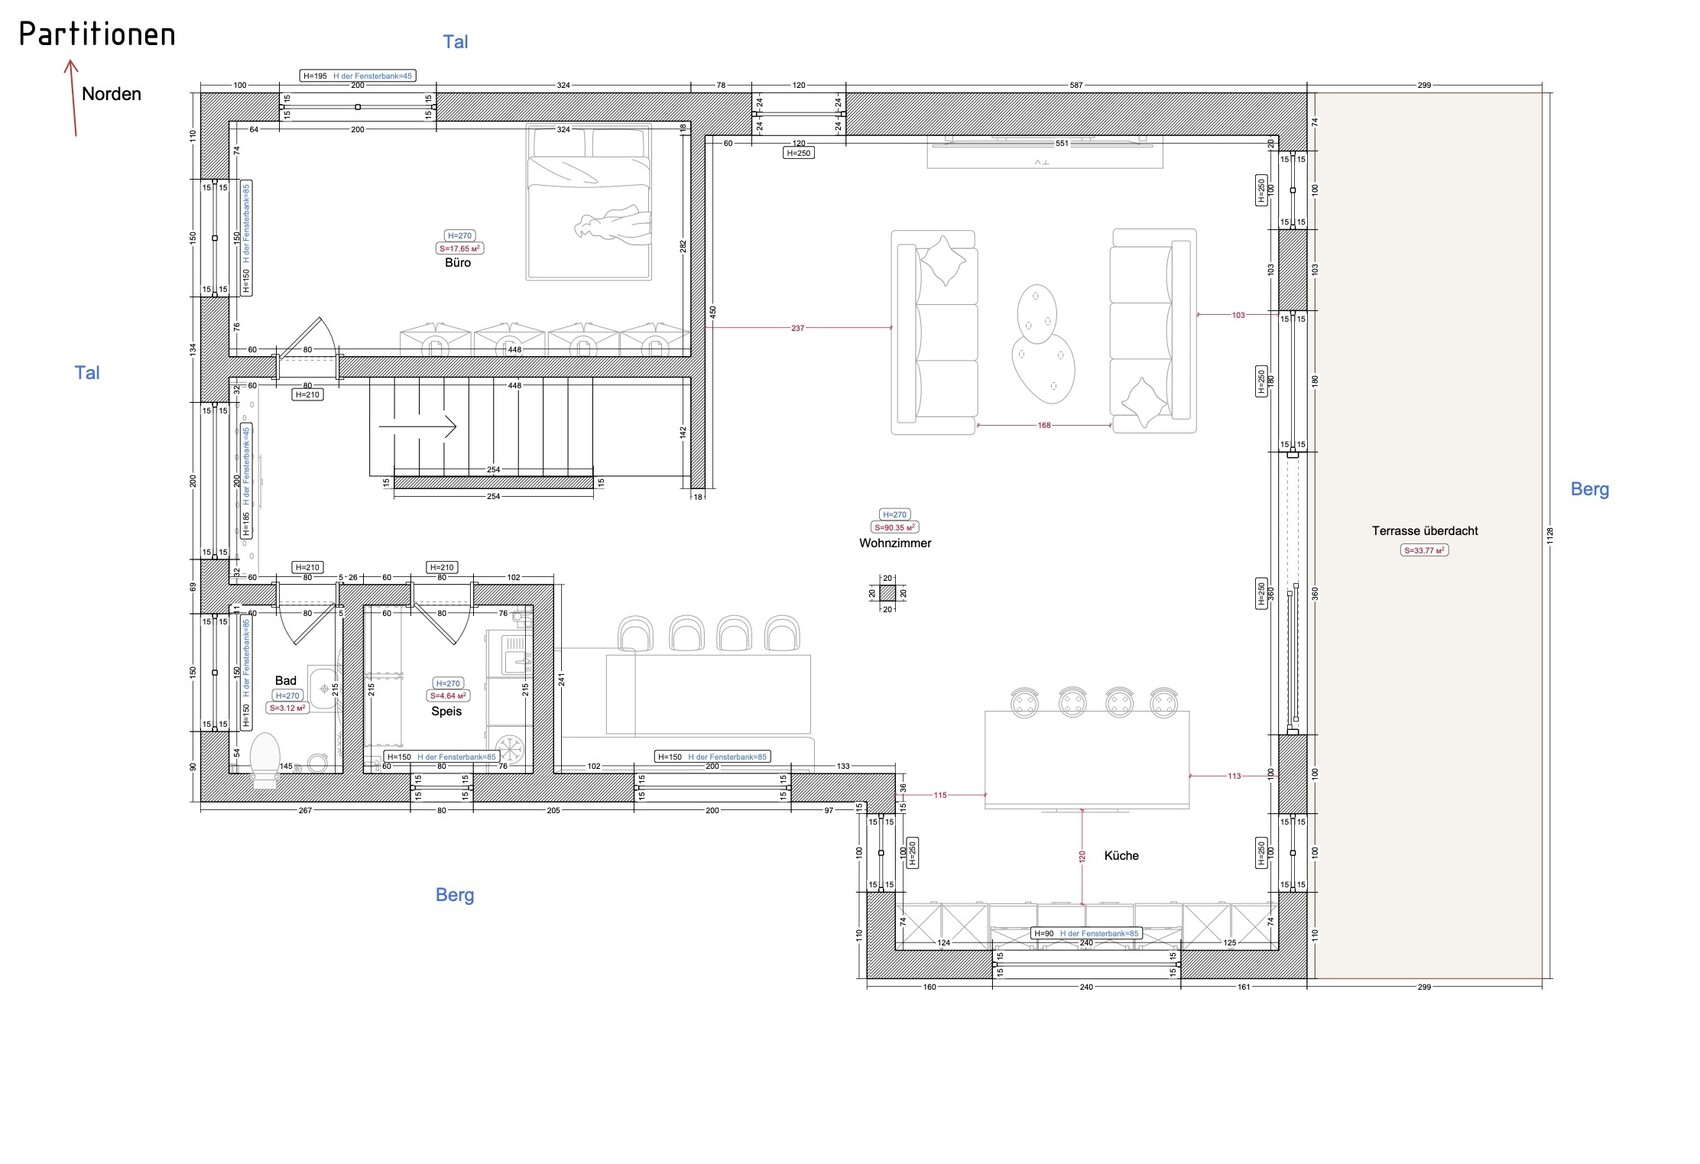
Space needs on ground floor: Living-dining-cooking area, storage/pantry, guest WC, office
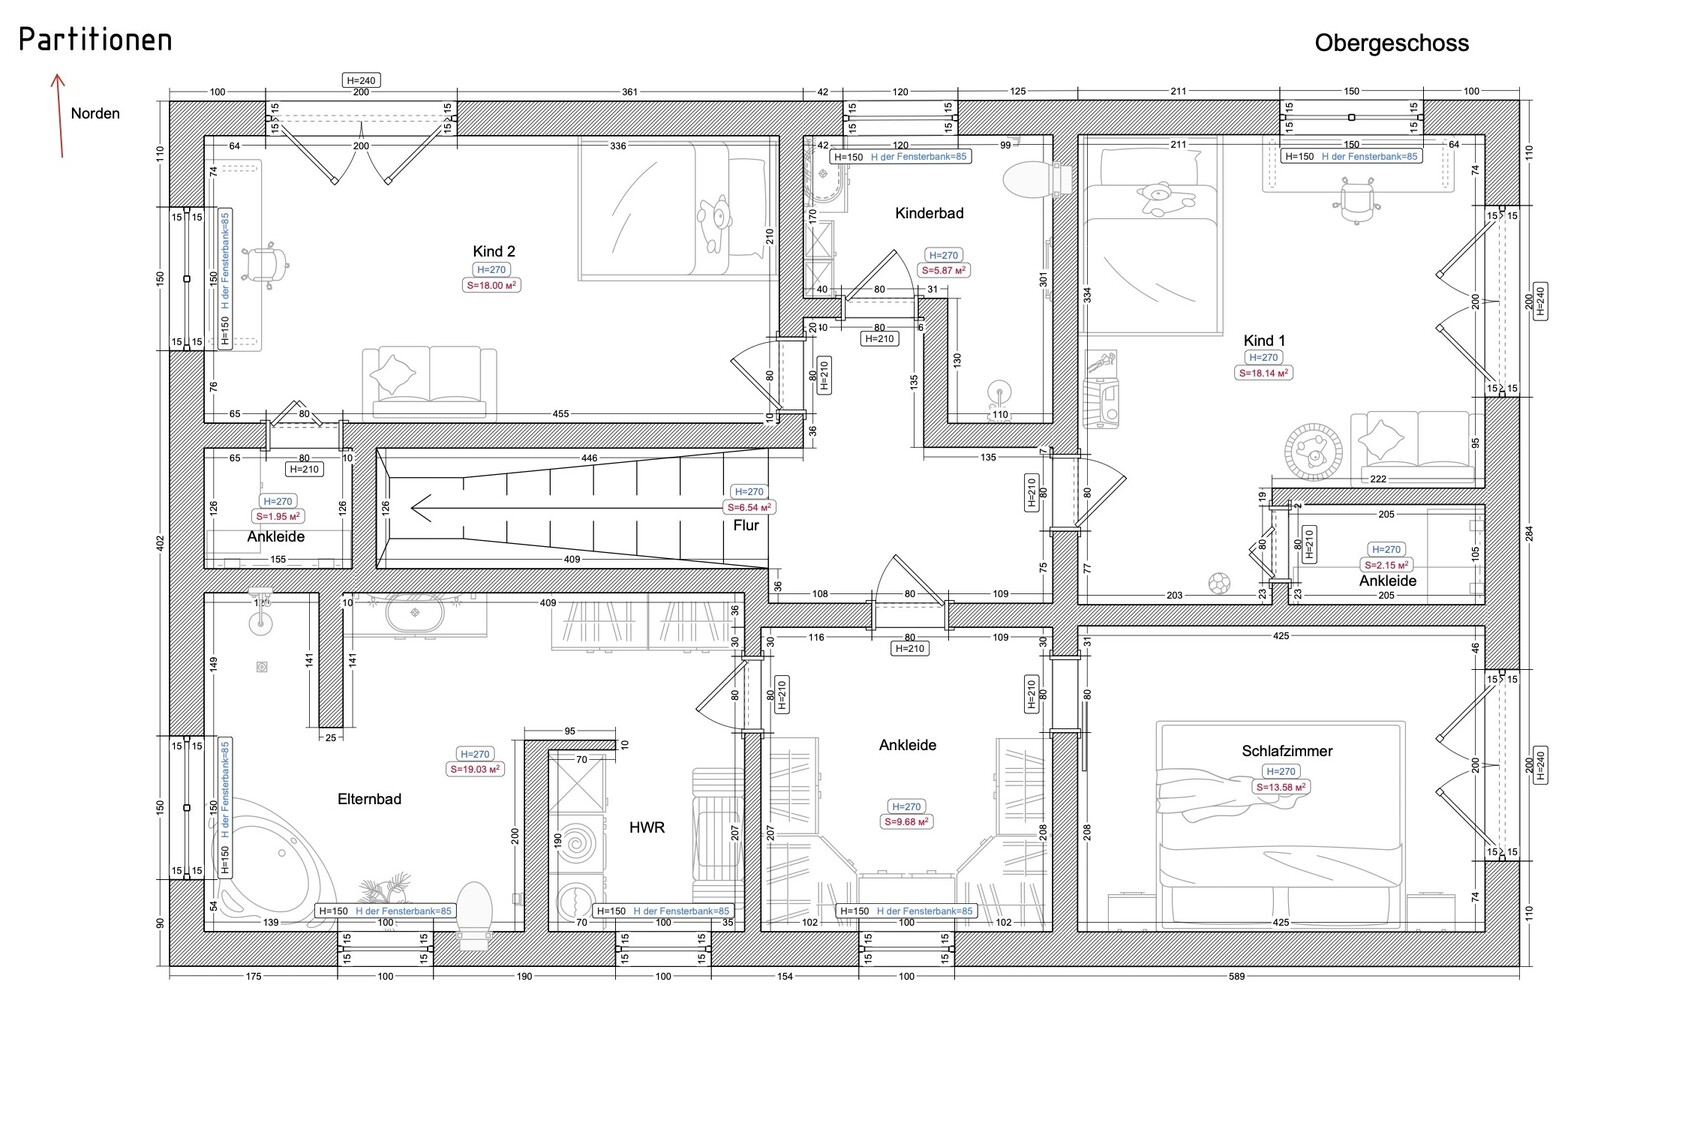
Space needs on upper floor: Bedroom, dressing room, master bathroom, utility room, 2 children’s bedrooms, children’s bathroom
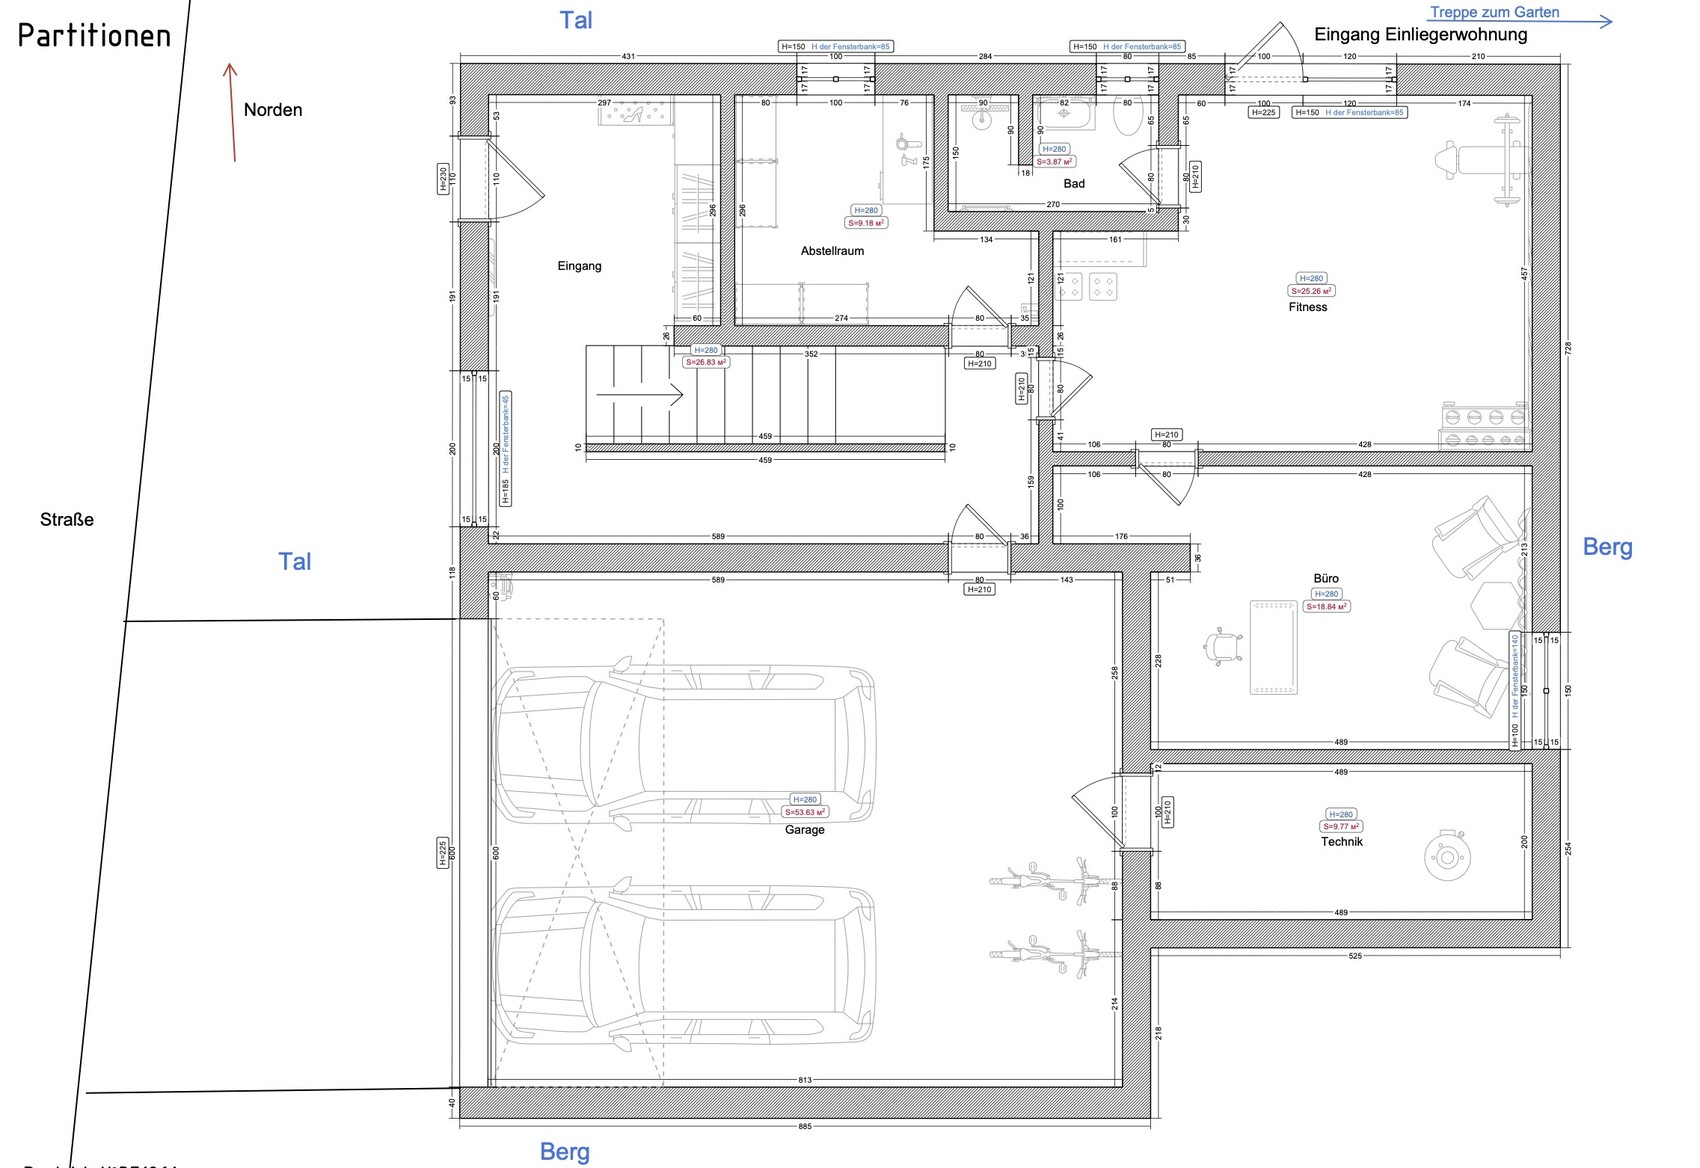
Space needs in basement: Secondary apartment as office and fitness area, technical room, entrance/wardrobe, storage, technical room, garage
Office: Family use or home office? 2 home office rooms
Overnight guests per year: 2 weeks per year
Open or closed layout: Very open living-dining-kitchen area; rest more closed
Conservative or modern construction: ?
Open kitchen, kitchen island: both desired
Number of dining seats: 8-10
Fireplace: rather no
Music/sound wall: if possible
Balcony, roof terrace: no
Garage, carport: Large garage with double door
Utility garden, greenhouse: no
Additional wishes/special features/daily routine, also reasons why something should or should not be included: very different daily rhythms, husband goes to bed late and sleeps accordingly long. Basement office for undisturbed work.
We would like the garden level to be as high as possible above street level since the plot borders a nice meadow that is currently about 1-2 m (3-6 feet) above garden level. However, the house cannot be set too high because otherwise the garage entrance would become too steep.
House Design
Planner: Architect, with interior adjustments by myself
What do you particularly like? Why? Open, spacious living area, bay window
What do you dislike? Why? Unfavorable cloakroom situation when arriving from the garage. Long dirt zone through which you have to pass to reach the office.
Price estimate by architect: over 1 million
Personal price limit for house, including features: basically already stretched at 1 million, possibly up to 1.1-1.2 million
Preferred heating technology: Heat pump, underfloor heating
If you have to give up something, which details/extensions
- Can you give up: Installation of the basement office as a separate apartment, but desired for tax reasons
- Cannot give up: Basically everything is in some way desired/important
Why does the design look the way it does? For example:
Due to the challenging slope of the plot, many factors are more or less predetermined. There was already an approved building application from another architect, which independently resembles this design closely.
I fell in love with the kitchen bay window in a show home, which unfortunately means the pantry cannot be used as the direct extension of the kitchen as originally planned... Since the kitchen is very large, the room will probably function more as a storage pantry.
On the upper floor, the second children’s bedroom is located in the northwest rather than the southwest because the higher neighbor's house stands directly to the south, and to the north there is a great view of the green valley.
we have purchased a quite challenging sloped plot and have now received the first draft from our architect. I have personally revised it to address some weaknesses that arose due to my requested changes. The exterior dimensions are relatively fixed. I am fairly satisfied but would appreciate some additional feedback before sending it back to the architect.
Development Plan/Restrictions
Plot size: 731 sqm (7870 sq ft)
Slope: Yes, steep slope; the street runs north down into the valley and the garden is elevated on the mountain to the east
Building envelope, building line and boundaries: 3 m (10 feet) to neighbors/street
Orientation: Garden east, street west
Maximum heights/limits: still uncertain. According to the preliminary building inquiry, about 9.50 m (31 feet) from basement slab
Other requirements: according to § 34
Client Requirements
Style, roof type, building type: Modern, flat roof
Basement, floors: Basement plus 2 full floors
Number of occupants, ages: 4 persons (41 years, 29 years, 3 years, 1 year), possible third child later
Space needs on ground floor: Living-dining-cooking area, storage/pantry, guest WC, office
Space needs on upper floor: Bedroom, dressing room, master bathroom, utility room, 2 children’s bedrooms, children’s bathroom
Space needs in basement: Secondary apartment as office and fitness area, technical room, entrance/wardrobe, storage, technical room, garage
Office: Family use or home office? 2 home office rooms
Overnight guests per year: 2 weeks per year
Open or closed layout: Very open living-dining-kitchen area; rest more closed
Conservative or modern construction: ?
Open kitchen, kitchen island: both desired
Number of dining seats: 8-10
Fireplace: rather no
Music/sound wall: if possible
Balcony, roof terrace: no
Garage, carport: Large garage with double door
Utility garden, greenhouse: no
Additional wishes/special features/daily routine, also reasons why something should or should not be included: very different daily rhythms, husband goes to bed late and sleeps accordingly long. Basement office for undisturbed work.
We would like the garden level to be as high as possible above street level since the plot borders a nice meadow that is currently about 1-2 m (3-6 feet) above garden level. However, the house cannot be set too high because otherwise the garage entrance would become too steep.
House Design
Planner: Architect, with interior adjustments by myself
What do you particularly like? Why? Open, spacious living area, bay window
What do you dislike? Why? Unfavorable cloakroom situation when arriving from the garage. Long dirt zone through which you have to pass to reach the office.
Price estimate by architect: over 1 million
Personal price limit for house, including features: basically already stretched at 1 million, possibly up to 1.1-1.2 million
Preferred heating technology: Heat pump, underfloor heating
If you have to give up something, which details/extensions
- Can you give up: Installation of the basement office as a separate apartment, but desired for tax reasons
- Cannot give up: Basically everything is in some way desired/important
Why does the design look the way it does? For example:
Due to the challenging slope of the plot, many factors are more or less predetermined. There was already an approved building application from another architect, which independently resembles this design closely.
I fell in love with the kitchen bay window in a show home, which unfortunately means the pantry cannot be used as the direct extension of the kitchen as originally planned... Since the kitchen is very large, the room will probably function more as a storage pantry.
On the upper floor, the second children’s bedroom is located in the northwest rather than the southwest because the higher neighbor's house stands directly to the south, and to the north there is a great view of the green valley.
ypg schrieb:
To be honest, I’m not really comfortable with the room orientations and/or the floor plans. The house may be a matter of personal taste, but those window canopies are typically seen in South Africa or similar regions to keep the sun out of the rooms.
But I’ll focus more on the floor plan:
Why is there nothing like that on the upper floor except in the bathroom and children’s room?
If the view is so great, I feel like it’s missing when going up the stairs. Also, since understandably the basement is elevated, it would make more sense to rotate the stairs so you can catch the view.
Thank you very much for your input. Finally, someone who focuses more on the floor plan.
All three main rooms on the upper floor have a view from the key vantage points. The neighbor below us is somewhat lower, but of course their roof is still quite high. To the east, the view is also very nice with a horse pasture. So, the bedroom and both children’s rooms have a view. To the southwest is the neighbor’s house, which is very high and has bright blue walls, allowing them to look inside quite easily. Therefore, we don’t want any living spaces on that side. Additionally, the sun comes from that direction and casts shadows during the day.
Currently, the stairs on the upper floor have no window, which I also find wasteful. I don’t spend time in the hallway. As you rightly pointed out, we need to be economical with the square meters upstairs...
ypg schrieb:
What can the kitchen really offer that’s better or nicer compared to fitting it into the floor plan without the bay window? If the kitchen were inside the house, it would be enclosed by walls and you might be able to omit the support column in the middle of the room. The effect would be the same.
The just under 75 m² (800 sq ft) open-plan area is furnished with large pieces, but it doesn’t really create a cozy atmosphere for watching TV with the family. In my opinion, the dining area is too much pushed into a corner. You have to decide if you’re happy with a 120 cm (47 inch) deep island, as well as the child’s panoramic window facing the street, where everyone can look inside. It seems there hasn’t been enough thought put into this.
Likewise, placing bathrooms, utility rooms, and dressing rooms on the southwest side feels like casting pearls before swine...
Then there are 80 cm (31 inch) wide doors, even though the rooms are quite large and have high ceilings. That doesn’t quite fit.
In fact, the kitchen doesn’t offer more than without the bay window (it might even be more limited), but I saw this design in a show home by Weber and fell in love immediately. If offers come in way over our budget, I will skip the bay window. But for now, I want to plan with it.
This huge living room is deliberate. However, for coziness, we chose a rotated staircase. Currently, when coming up the stairs, you walk right toward the dining table. I wanted to avoid having someone sit on the couch with their back to the entrance. Because of this, the dining table is a bit cramped. It’s not 100% optimal, but I haven’t had a better idea so far.
I completely agree regarding the children’s room window facing the street, which I replaced with one that has a parapet in my modification.
ypg schrieb:
I also find the basement layout lacking logic. You have to go through the fitness room to get to the office. That’s possible, but with the size of the house, there should be a more logical layout.
I would place the stairs more centrally, but rotated. That way you would also have daylight and a view around the stairs on the upper floor. Right now, there is only a hallway opening. Then the open-plan living area could bridge the terrace side and the sunny side.
To better optimize the space on the floors, perhaps consider putting the bedroom on the living floor. What’s missing on the upper floor is too much on the ground floor.
That is partly due to the layout with the granny flat (where it would then be the living/sleeping area division), and partly because my husband exercises while working creatively, so direct access is practical.
If you don’t place the stairs centrally, you have problems fitting all rooms without creating huge hallways.
ypg schrieb:
Where is the potential third child supposed to live?
I'm currently stuck on the 38sqm (409 sq ft) parent area, where three children's rooms would fit nicely. That would go into the office on the ground floor. It has the same layout as the children's room above.
11ant schrieb:
On the contrary, it feels like the "spirit" of an approved previous owner's plan is being "saved" at all costs or is at least constantly on the current builder's mind. What results is the maximum entanglement of this "basis"—so patchwork upon patchwork (the opposite of clean code). The consequences for the MTBF are often underestimated. Genetic pathology. You're not wrong here, but I would like to see some completely different ideas proposed on how to use the plot differently, since there seems to be a lot of criticism about it. Also, there is a reason why the previous owner's shell convinced us—it simply fits our space concept in terms of required area.
kbt09 schrieb:
So... I keep noticing the staircase — it’s really hard to follow. In the ground floor and basement plans, it has a spiral, but not on the upper floor, and its position keeps changing in the different floor plans. And when I read the clear ceiling heights... hmm.
Yes, American-style closets can be nice and practical. But only if, like in child 2’s room, they are basically recessed into the wall. Although I think the size of child 2’s closet isn’t very generous at all. It’s basically a 125cm (50 inches) wide closet. And child 1’s closet is even less practical in shape.
The vanity in the parents’ bathroom is poorly placed relative to the windows. Side lighting would be ideal.
On the ground floor, I don’t find the dining table placement very cozy either. It’s almost like sitting in the stairwell.
In the basement, the office has that strange stub wall and a window that can’t really be a window. Your husband should try that out. A windowless office is really a mood killer. I missed your message. The staircase only has a spiral in the basement because I didn’t want to bump into the back of the sofa or to have more privacy when sitting on the couch and someone comes in. So basically, you walk right toward the table. But I am still considering what would be better. The staircase to the upper floor is straight.
Thanks for the tip about the sink. I’m also not satisfied with the layout of the parents’ bathroom.
The strange stub wall in the basement office was specified by the architect. She said it might be necessary for structural reasons (but that is still open, so it might be removed. We need to see). Well, a dark basement light well doesn’t add much natural light either. I’d rather have well-lit artificial light. Especially since it would be under a covered east-facing terrace in this case... But we probably can’t do without the window. I think they’re required if it’s to count as a separate apartment.
kbt09 schrieb:
So, unfortunately, a lot is being attempted here, but it’s not really coherent. That’s why I’m here.
Skya2020 schrieb:
But we probably can't do without that window either. I believe they are required if it is to be considered a separate apartment. What’s the point of this nonsense about a separate apartment? Who would want to live in such a basement pit? Always these kind of tricks.
The staircase definitely needs to be drawn in a sectional view. It might violate necessary height clearances... and, as mentioned, it is drawn slightly offset on every floor.
Skya2020 schrieb:
Well, a dark basement light well doesn’t really bring much natural light anyway. I’d rather have well-lit artificial lighting. Redesign the layout and place the office at the side where windows with a sill height of 85 cm (33 inches) can be installed, and put the storage room where there are no windows. Also, the cloakroom doesn’t necessarily need a window.

Skya2020 schrieb:
but I would really like to hear some completely different ideas on how to use the plot, since there seems to be a lot of criticism about it. For that, you would first need to provide the full plot details including elevation data.
Similar topics