
ᐅ Floor plan, house layout EFW 150 m², basement with granny flat – feedback welcomed
Created on: 29 Dec 2024 00:08
N
njAiiii
Hello dear forum,
we have been quietly following along for some time, knowing that we will eventually build our own home. Thanks in advance to everyone who regularly posts here and shares their knowledge. This is very helpful for laypeople like us. We already appreciate you taking the time to focus on our project and critically review it. The moment is getting closer. The plot is secured. It is located near a protected landscape area with a gentle slope. The soil report indicates occasional hydrostatic pressure.
How will we proceed?
What do we want to build?
Development Plan/Restrictions
Plot size: 650m2 (7000 sq ft approx.)
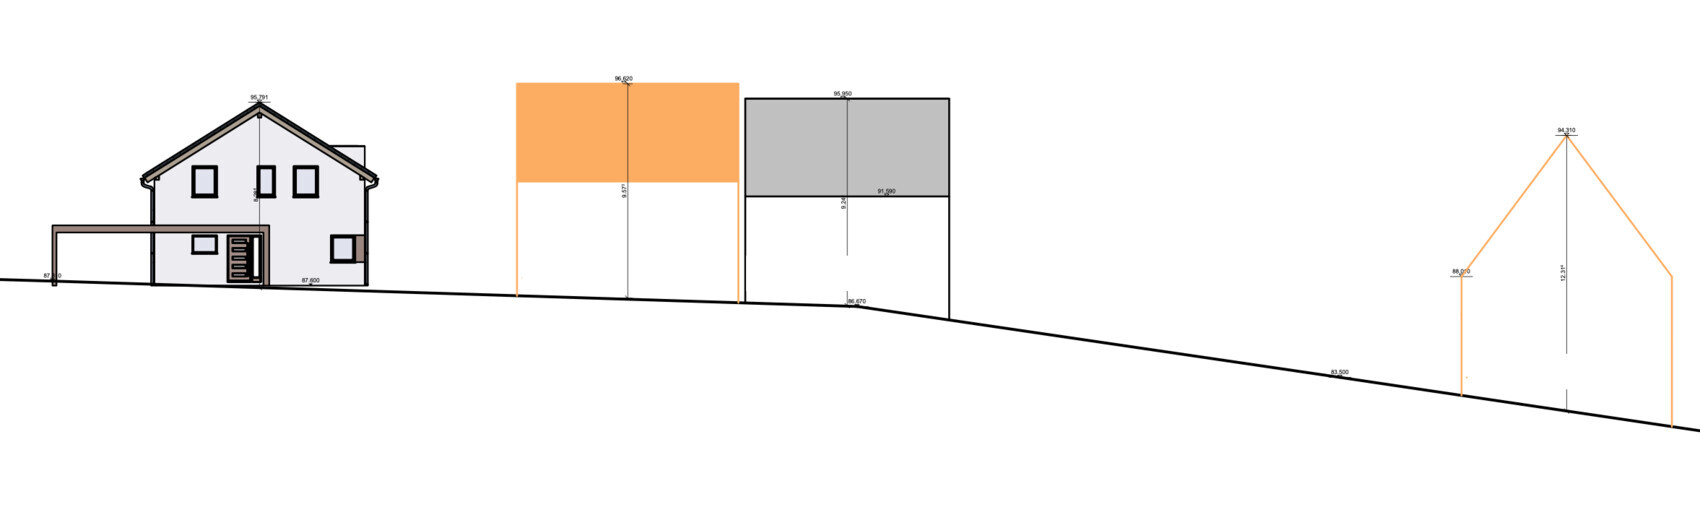
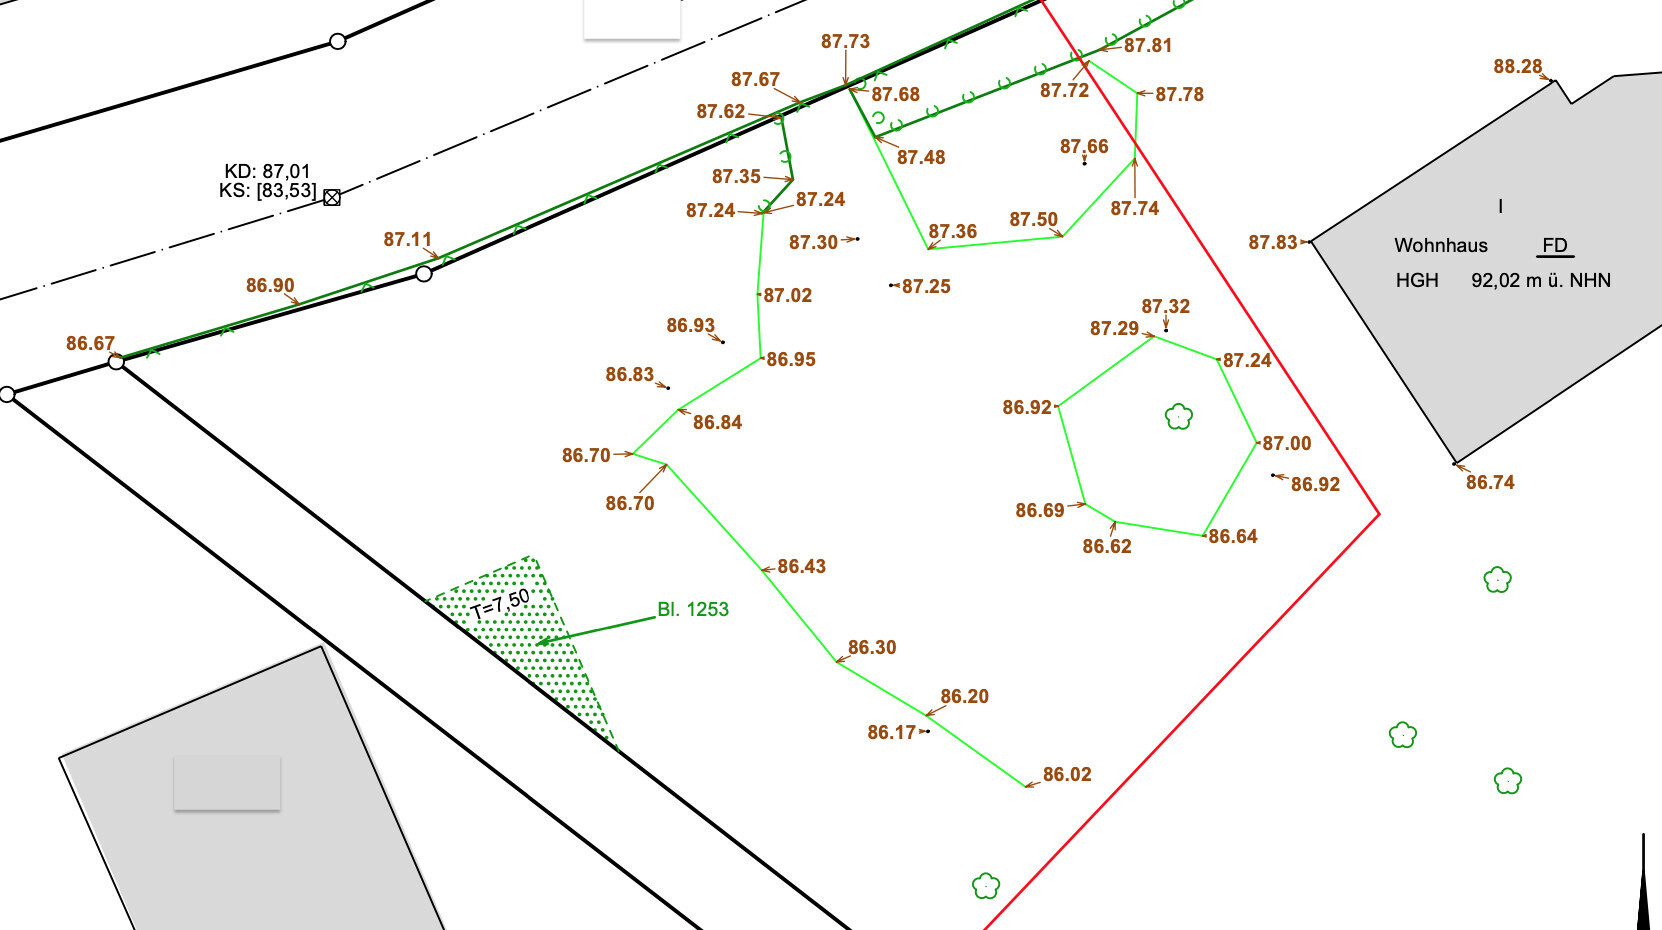
Slope: Yes, gentle (scale 1:250, see elevation in attachment; 1m (3.3 ft) over approx. 10x11m)
Floor area ratio (FAR): No formal development plan, approx. 220m2 (2368 sq ft) floor area possible after approval by building authority
Building coverage ratio: No formal plan, approx. 220m2 (2368 sq ft) floor area possible
Building setback lines and boundaries:
- 5m (16 ft) from the street
- 3m (10 ft) from neighboring properties
Edge building: On both sides and opposite along the street
Number of parking spaces: Probably 3 required (we could move the house back so parking is directly in front)
Number of floors:
- Technically 2 floors,
- But visually aligned with surrounding buildings, so a 1.5-story appearance desired
Roof type: Gable roof with 30-40cm (12-16 inches) overhang
Style: Modern
Orientation: Southeast, but surrounded by many mature historic trees from east to west along the plot boundary
Maximum heights/restrictions: Neighboring buildings, street alignment
Additional requirements: For flat roof, 1m (3.3 ft) setback from street and sides
Homeowners’ Requirements
Style: Modern
Roof pitch:
- Gable roof between 25-33°
- Originally flat roof to the left neighbor, now gable roof preferred for budget, maintenance, and required setbacks
Building type: Single-family house with separate apartment
Basement: Yes
Stories: "1.5"
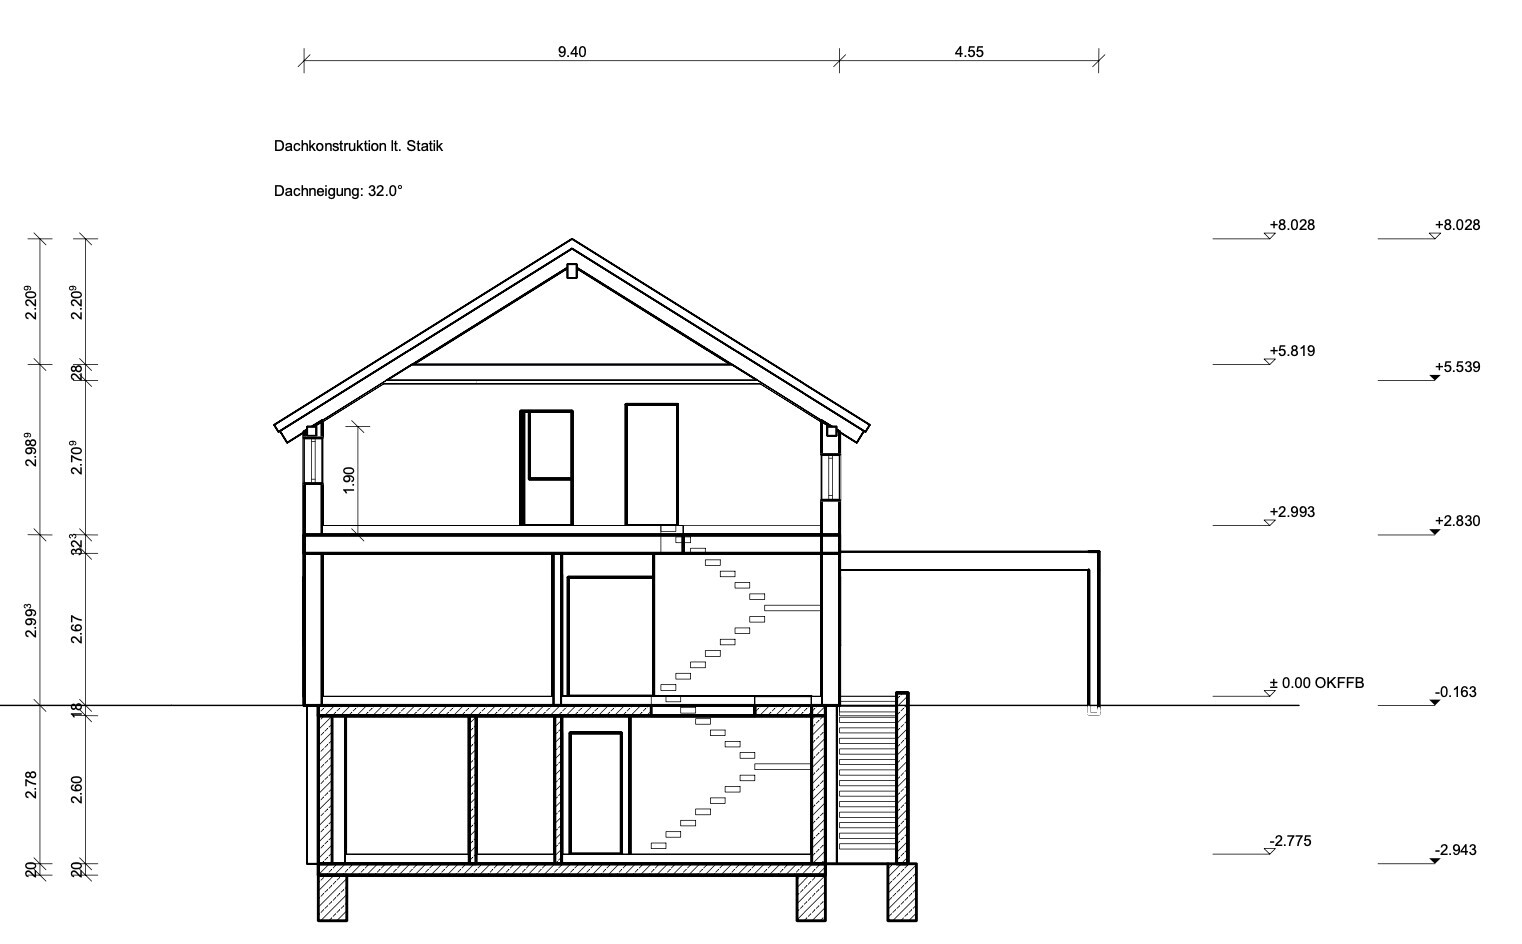
Knee wall height: 1.90m (6.2 ft) (no official requirement); we want to minimize sloped ceilings
Number of occupants: 4 (2 adults age 40, 2 children aged 4 and 1) + 1 family member for the separate apartment
Space requirements for ground floor (GF) and upper floor (UF):
- Originally 141m2 (1519 sq ft) net usable area without circulation space
GF:
- Open living/dining area with pantry
- Office (possibly bedroom later in life)
- Shower bathroom
- Entrance hall
UF:
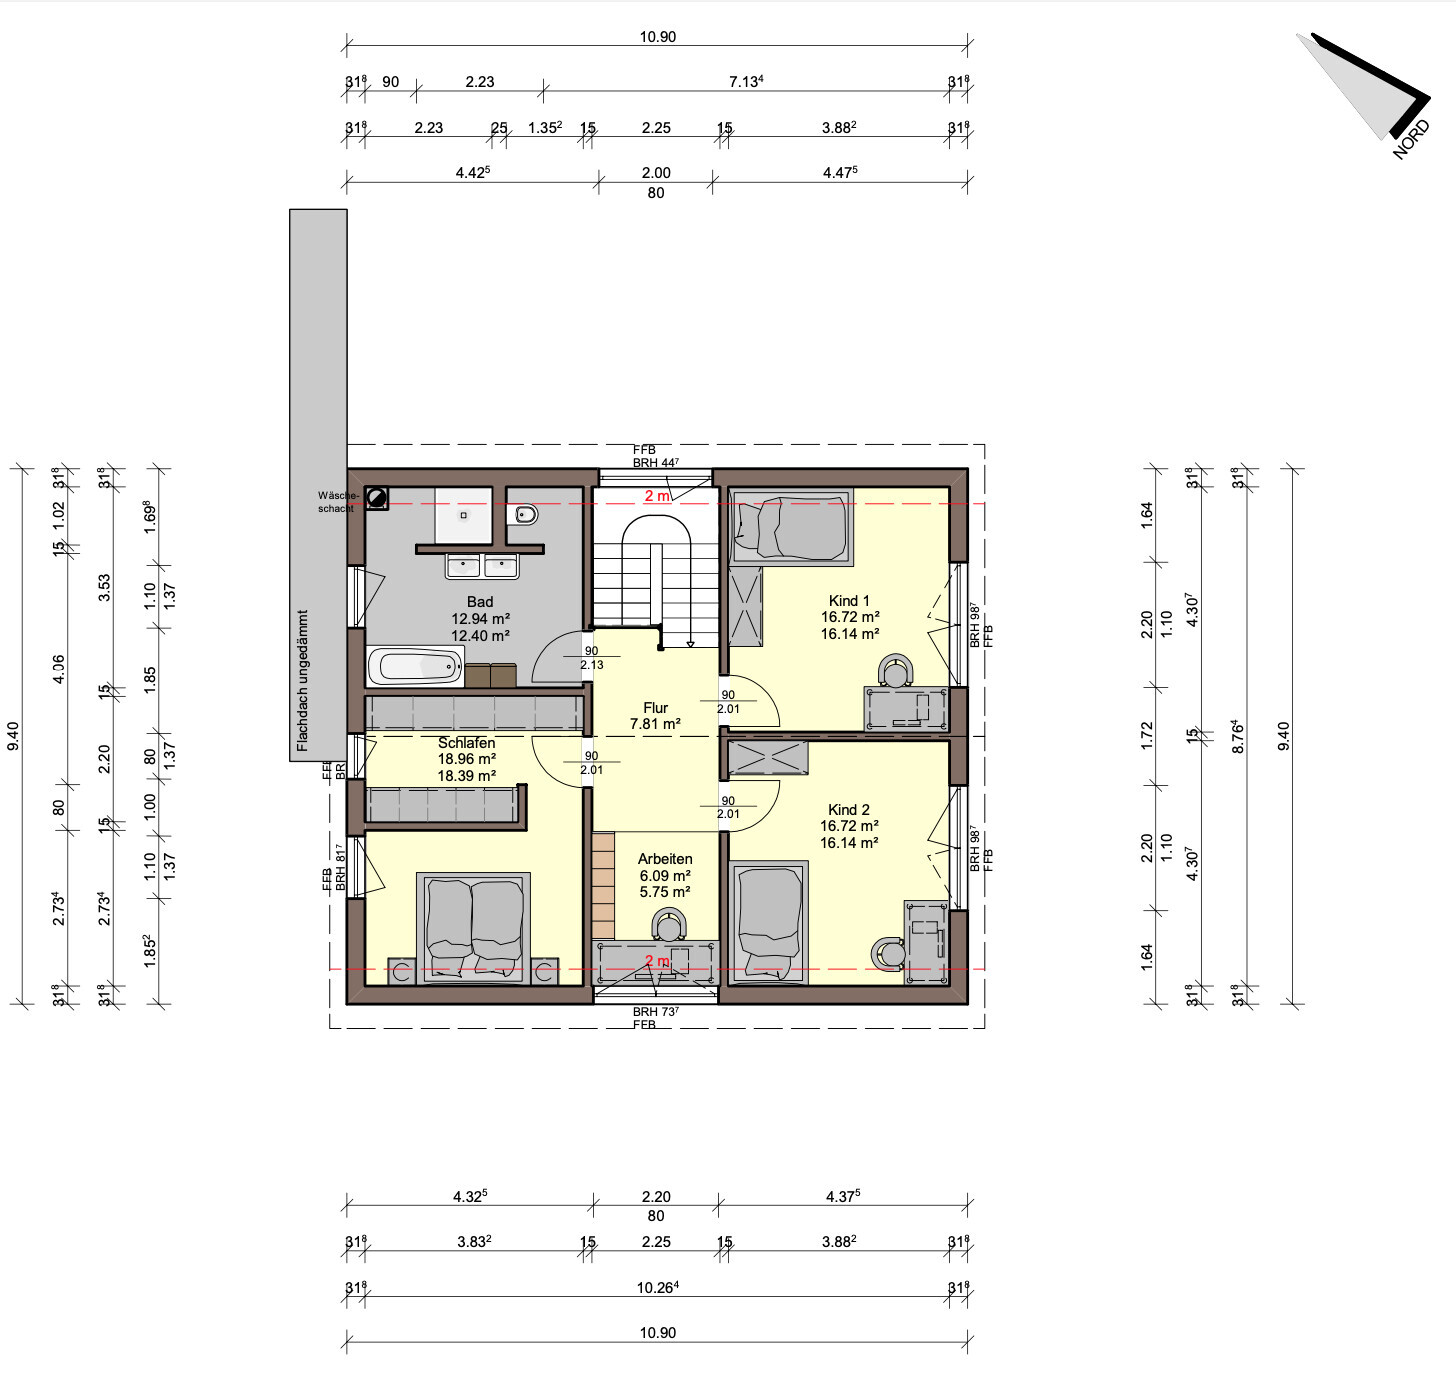
- 2 children’s rooms from 13m2 (140 sq ft) each
- Bedroom as small as possible + walk-in closet with standard wardrobes
- Bathroom with T-layout, shower, tub, toilet
- Second workspace
Office: Family use or home office?
- Home office twice a week, about 3-4 days out of 5 at home
Visitors per year: One overnight guest per quarter
Open or closed architecture: Open
Conservative or modern construction: Modern
Open kitchen with island: Yes
Number of dining seats: 4-6, extendable up to 10 (2m (6.5 ft) table extendable to 3m (10 ft))
Fireplace: No
Music/sound system wall: No
Balcony, roof terrace: No
Garage/Carport: Prefabricated garage 3x7m (10x23 ft), possibly 3x9m (10x30 ft)
Utility garden, greenhouse: Yes (vegetables, fruit, cistern)
Additional wishes / special features / daily routine, including reasons why some options are excluded:
House Design
Designer:
What do you particularly like and why?
What do you dislike and why?
Price estimate by architect/planner: $3,300 - $3,500 per m2 (approx. $307 - $325 per sq ft), total approx. $700,000 - $800,000 plus additional costs
Personal maximum budget including fittings: $750,000 plus additional construction costs
Preferred heating technology: sustainable + underfloor heating (comfort); geothermal possible but based on current research not cost-effective
If you had to give up something, which features/finishes?
-cannot give up:
-could give up: probably everything else
Why does the design look like it does now? For example:
Standard plan from designer? No; from architect
- We shared all our ideas and preferences with the architect and discussed them beforehand
- This is the second iteration; earlier option had flat roof dormer with southwest children’s room, which we discarded; roof pitch probably 25° now
Which wishes did the architect implement?
What do you think about it, especially focusing on current pain points:
Due to the maximum number of attachments allowed, we couldn’t add an aerial photo of the tree cover. There are three large deciduous trees directly to the southeast and on the southwest side about two chestnut trees and around 15 pines from the 1950s. We have no worries about summer heat protection 😉 – on the contrary: enlarging the house footprint would cost us garden and especially daylight.
Feel free to ask any questions.
We look forward to your feedback and thank you in advance.
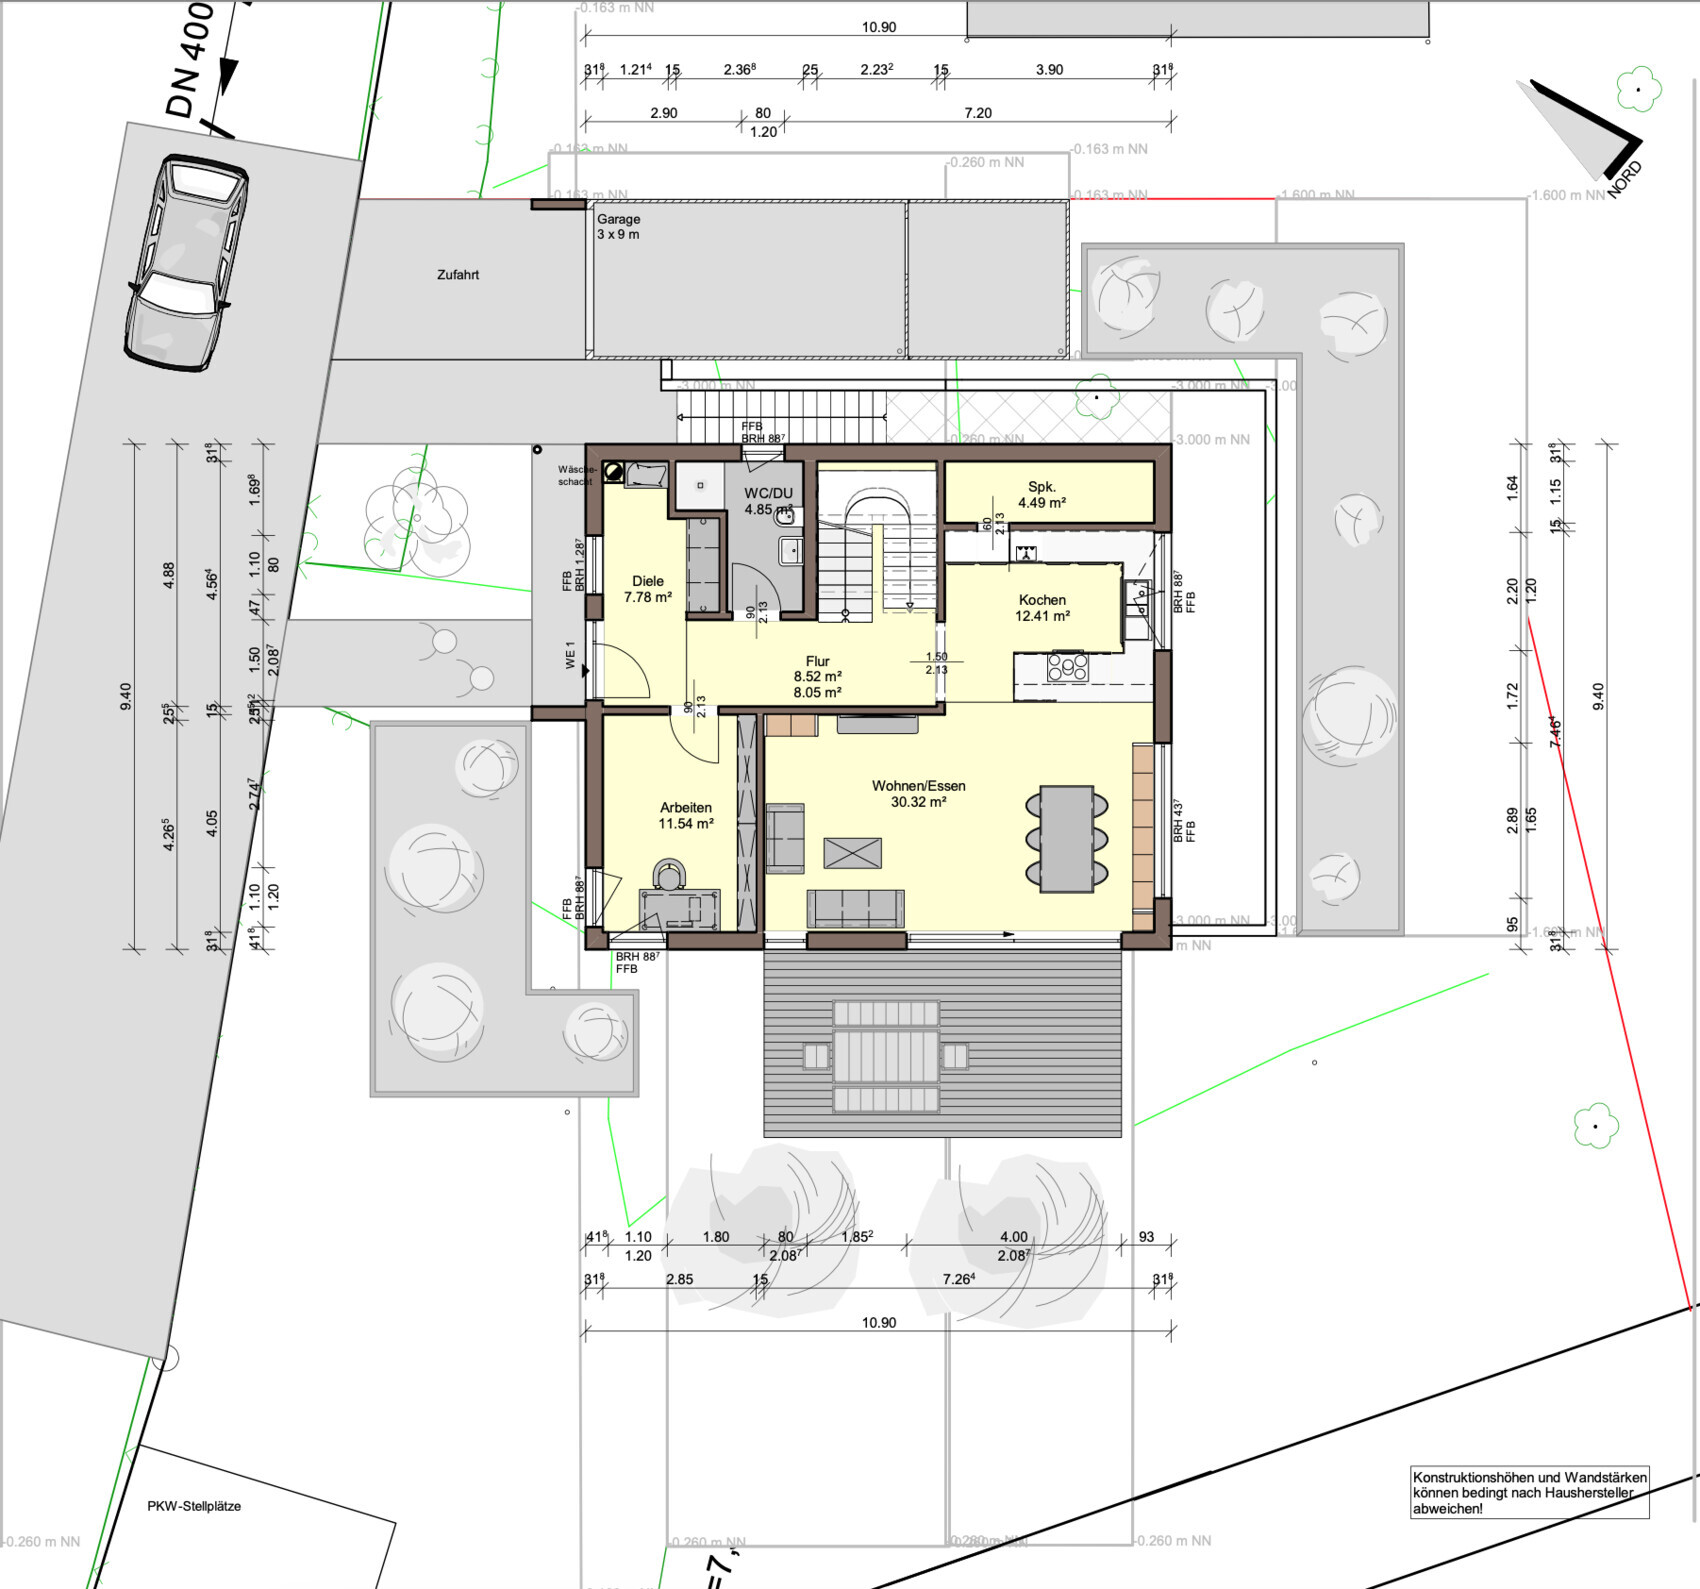
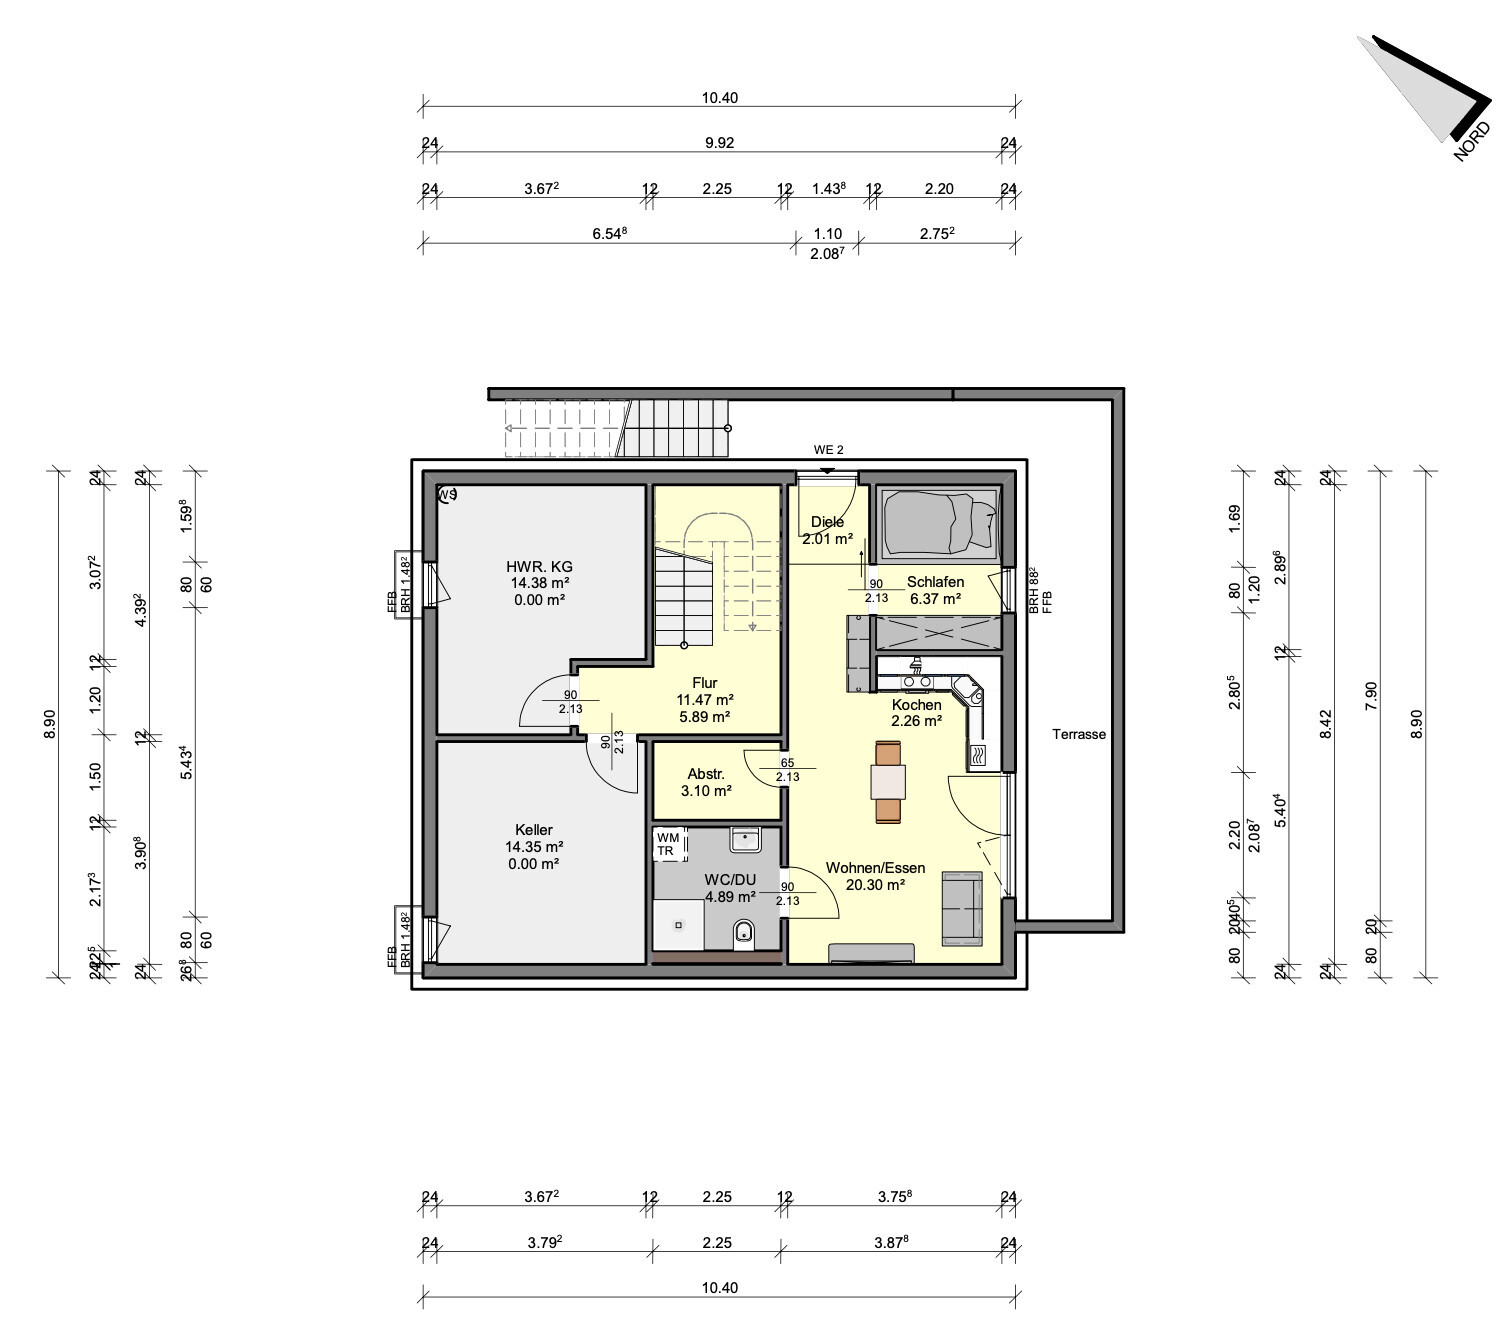
we have been quietly following along for some time, knowing that we will eventually build our own home. Thanks in advance to everyone who regularly posts here and shares their knowledge. This is very helpful for laypeople like us. We already appreciate you taking the time to focus on our project and critically review it. The moment is getting closer. The plot is secured. It is located near a protected landscape area with a gentle slope. The soil report indicates occasional hydrostatic pressure.
How will we proceed?
- Purchase plot, conduct soil survey
- Position and design house on plot with architect (phases 1-3)
- Invitation to bid for general contractor and individual trades for interior work, followed by comparison
- Construction with expert supervision
What do we want to build?
- Single-family house with separate apartment (for family and mainly for tax reasons, especially for the various depreciation options, therefore also with QNG [quality seal for sustainable building])
- Why basement? To maximize garden space, add storage area, and supposedly take advantage of the slope
Development Plan/Restrictions
Plot size: 650m2 (7000 sq ft approx.)
Slope: Yes, gentle (scale 1:250, see elevation in attachment; 1m (3.3 ft) over approx. 10x11m)
Floor area ratio (FAR): No formal development plan, approx. 220m2 (2368 sq ft) floor area possible after approval by building authority
Building coverage ratio: No formal plan, approx. 220m2 (2368 sq ft) floor area possible
Building setback lines and boundaries:
- 5m (16 ft) from the street
- 3m (10 ft) from neighboring properties
Edge building: On both sides and opposite along the street
Number of parking spaces: Probably 3 required (we could move the house back so parking is directly in front)
Number of floors:
- Technically 2 floors,
- But visually aligned with surrounding buildings, so a 1.5-story appearance desired
Roof type: Gable roof with 30-40cm (12-16 inches) overhang
Style: Modern
Orientation: Southeast, but surrounded by many mature historic trees from east to west along the plot boundary
Maximum heights/restrictions: Neighboring buildings, street alignment
Additional requirements: For flat roof, 1m (3.3 ft) setback from street and sides
Homeowners’ Requirements
Style: Modern
Roof pitch:
- Gable roof between 25-33°
- Originally flat roof to the left neighbor, now gable roof preferred for budget, maintenance, and required setbacks
Building type: Single-family house with separate apartment
Basement: Yes
Stories: "1.5"
Knee wall height: 1.90m (6.2 ft) (no official requirement); we want to minimize sloped ceilings
Number of occupants: 4 (2 adults age 40, 2 children aged 4 and 1) + 1 family member for the separate apartment
Space requirements for ground floor (GF) and upper floor (UF):
- Originally 141m2 (1519 sq ft) net usable area without circulation space
GF:
- Open living/dining area with pantry
- Office (possibly bedroom later in life)
- Shower bathroom
- Entrance hall
UF:
- 2 children’s rooms from 13m2 (140 sq ft) each
- Bedroom as small as possible + walk-in closet with standard wardrobes
- Bathroom with T-layout, shower, tub, toilet
- Second workspace
Office: Family use or home office?
- Home office twice a week, about 3-4 days out of 5 at home
Visitors per year: One overnight guest per quarter
Open or closed architecture: Open
Conservative or modern construction: Modern
Open kitchen with island: Yes
Number of dining seats: 4-6, extendable up to 10 (2m (6.5 ft) table extendable to 3m (10 ft))
Fireplace: No
Music/sound system wall: No
Balcony, roof terrace: No
Garage/Carport: Prefabricated garage 3x7m (10x23 ft), possibly 3x9m (10x30 ft)
Utility garden, greenhouse: Yes (vegetables, fruit, cistern)
Additional wishes / special features / daily routine, including reasons why some options are excluded:
- We are an early riser (Larch + Owl), so with two kids (maybe 3 someday), a second shower bathroom is essential
- Open living/dining area as the heart of the home: We cook a lot and enjoy it; this is the social center
- Standard sizes where possible (wardrobe widths, doors, windows, house shape, etc.)
- If reasonable, include basement
- Covered walkway from house entrance to garage (still discussing presentation; garage likely needs attic height >3m (10 ft), which may require an easement on the boundary)
- We will very likely install a “glass awning” on the terrace afterwards
- Photovoltaic system
- Air-to-water heat pump
- Ventilation system
- Open living-dining area (L-shaped)
- Light-filled rooms
- Maximum knee wall height
- Maximized ceiling height on GF/UF
- Living/dining area with floor-to-ceiling windows
- Daylight bathrooms
- Dining table 2m (6.5 ft) long (extendable to 3m (10 ft))
- Modern look with individual accents
- Low roof pitch
- Interior doors at least 1m (3.3 ft) wide
- Shower bathroom on the ground floor
- Walk-in closet
- Pantry also as storage room
- Staircase not directly at entrance door (airlock/dirty corridor)
- Office potentially usable as bedroom
- Kitchen island at least 2m (6.5 ft) wide
- Flat roof dormer and/or bay window
- Second workspace (bedroom, landing, or similar)
- Bathroom with T-layout
- Daylight in landing
- Basement apartment
- Separate entrance to basement apartment
- Lift-and-slide door
- Maximize southwest garden area
- Partially covered terrace
- View axis from hallway to garden
- Daylight in walk-in closet
- External access to basement
- Laundry chute
- Window seat
- Basic smart home features
House Design
Designer:
- Architect, phases 1-3
What do you particularly like and why?
- The ground floor overall; many wishes fulfilled, some highlights
- Bedroom and walk-in closet; probably adding a door in between later
- Landing staircase, view axis, kitchen windows, entrance hall
What do you dislike and why?
- GF office faces southwest instead of east or southeast
- GF living room: fixed glazing towards southwest too small
- GF living room: lift-and-slide door too large, couch doesn’t fit well
- GF living room: considering glazing the entire wall
- GF corridor quite long
- UF sizes depend on GF; rooms (except bedroom and closet) are rather large
- UF bedroom faces southwest instead of north
- UF considering all windows floor-to-ceiling except stair and landing for light and appearance
- Garage not directly attached to house due to access to separate apartment
- Separate apartment quite complex
- Initially we drafted an "L-shaped" house similar to post here, but could not solve circulation areas properly; currently seeing them as a “necessary evil.”
Price estimate by architect/planner: $3,300 - $3,500 per m2 (approx. $307 - $325 per sq ft), total approx. $700,000 - $800,000 plus additional costs
Personal maximum budget including fittings: $750,000 plus additional construction costs
Preferred heating technology: sustainable + underfloor heating (comfort); geothermal possible but based on current research not cost-effective
If you had to give up something, which features/finishes?
-cannot give up:
- Separate apartment (for family and tax benefits)
- Office (need a dedicated setup at least for one person; also for guests and as retreat)
- Two children’s rooms
-could give up: probably everything else
Why does the design look like it does now? For example:
Standard plan from designer? No; from architect
- We shared all our ideas and preferences with the architect and discussed them beforehand
- This is the second iteration; earlier option had flat roof dormer with southwest children’s room, which we discarded; roof pitch probably 25° now
Which wishes did the architect implement?
- Most of them, but not all possible
What do you think about it, especially focusing on current pain points:
- Actually, our space requirements are smaller, but we cannot fit that on the ground floor to align with upstairs (difference about 10-15 m2 (110-160 sq ft)); kids’ rooms and circulation spaces including landing could be smaller
- Window area not yet optimal in living/dining, office, and large upstairs living area; considering 1.10m (3.6 ft) fixed glazing and 2.50m (8.2 ft) lift-and-slide door
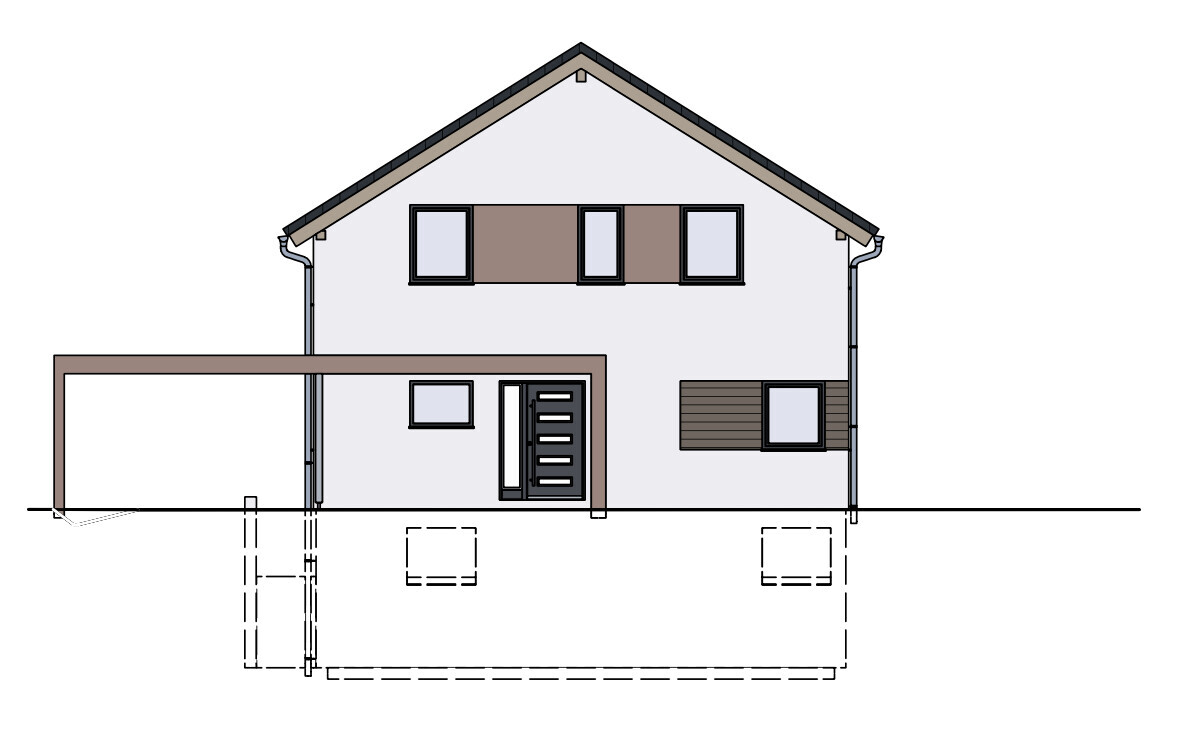
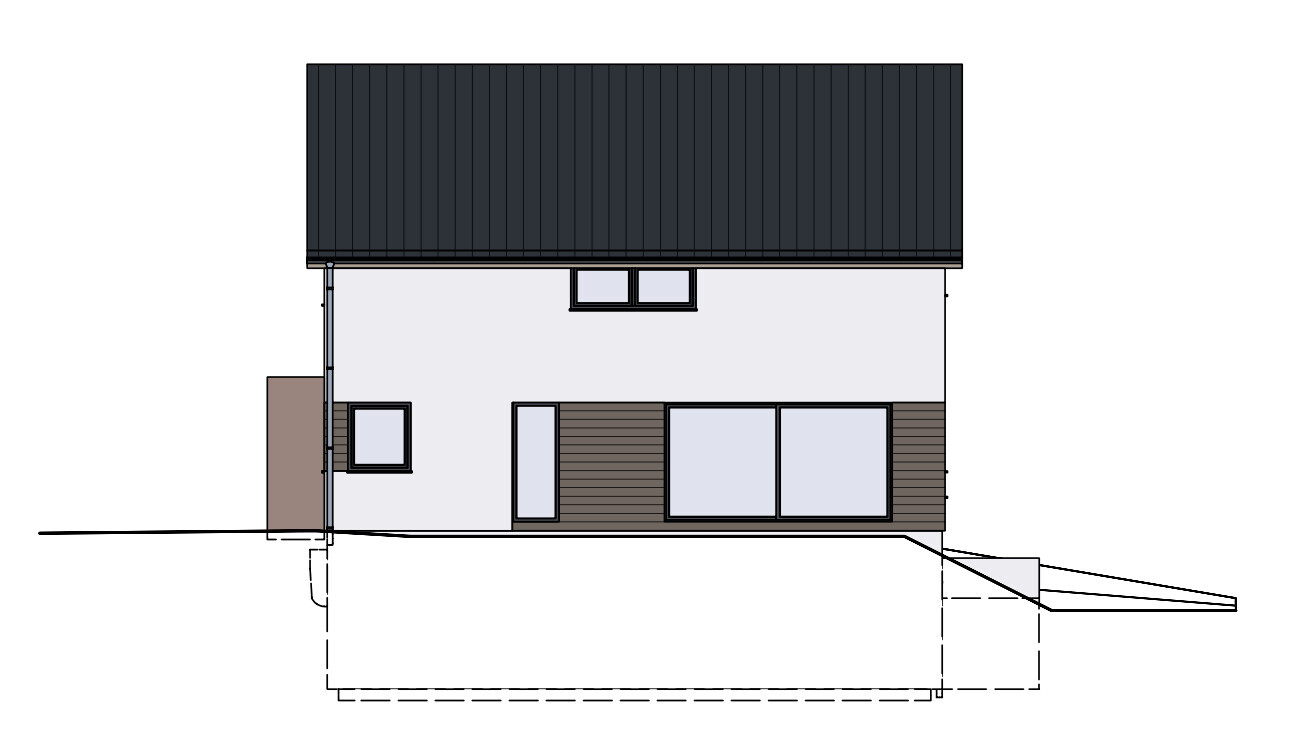
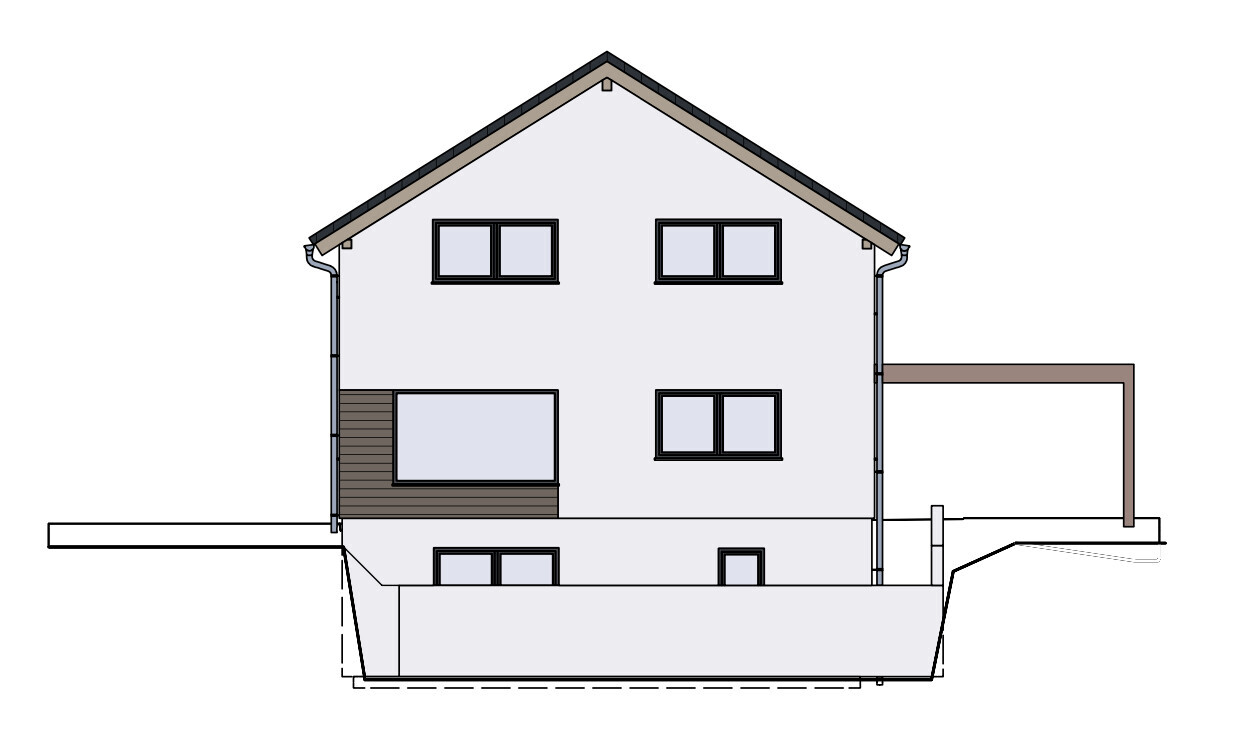
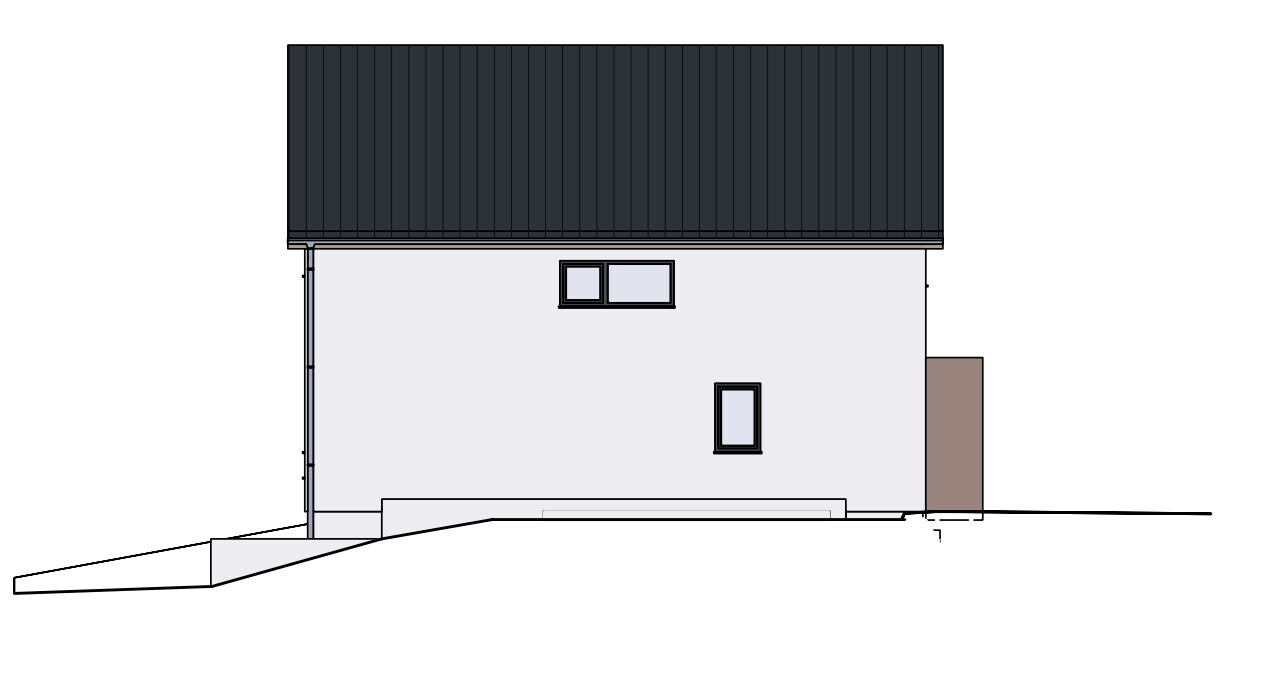
- House feels somewhat "buried"; considering raising overall or at least GF + UF by 40-80cm (16-32 inches) above ground level
- The whole topic of “house/garage connection,” earthworks, and plot landscaping is very complex and time-consuming
- No external blinds (raffstores) possible on landing due to knee wall and roof
- Separate “dirty corridor” and staircase; could be a minor disadvantage for aging, might make separate UF rental impossible in future
Due to the maximum number of attachments allowed, we couldn’t add an aerial photo of the tree cover. There are three large deciduous trees directly to the southeast and on the southwest side about two chestnut trees and around 15 pines from the 1950s. We have no worries about summer heat protection 😉 – on the contrary: enlarging the house footprint would cost us garden and especially daylight.
Feel free to ask any questions.
We look forward to your feedback and thank you in advance.

njAiiii schrieb:
What conditions would need to be met for the granny flat to remain in the basement? A slope in the building plot of about 2–3 meters (6.5–10 feet), so that the basement becomes a lower ground floor with garden access without excavation. You don’t have that. So I wouldn’t build it either. Half-heartedly planned buildings usually turn out badly and are later misused because nobody really needs them. Personally, I wouldn’t voluntarily confine myself to that basement hole.
My idea here would be a small extension as a granny flat, probably on the northwest side, to keep the access simple and level. Behind that, the main house could possibly be built on a split-level to create a visual and spatial separation—all without a basement. However, it’s hard to judge if the plot size is sufficient for this. I only see the modest 650 square meters (7000 square feet) from #1.
I understand that you want more garden space and therefore prefer to plan the basement. But in the end, you’ll have neither the garden—because it will be eaten up by excavation, retaining walls, and railings—nor a proper living space where people want to spend time, since nobody really likes living in a basement. So be cautious with compromise solutions, because in the end you’ll just have spent money and actually gained very little.
njAiiii schrieb:
Hello Hanse987,
Thank you for your opinion. What would work for you? Does the apartment have to be removed from the basement? Would raising the basement help? What exactly about the design doesn’t work? Pure rejection doesn’t give me much input to help improve the overall situation.
Do you have a separate apartment or have you lived in a basement yourself and are speaking from experience? I think this is quite easy to answer. If you want to live together with someone in the same house, every party should equally appreciate the newly created living space. Just ask yourself: would you move into this basement space with your family and accept the same arguments? Probably not!
I lived like this for over 20 years myself, and my parents first finished their apartment on the upper floor with over 90cm (35 inches) including a south-facing roof terrace, even though something smaller would probably have sufficed. What was important to me, however, was that they should have no less living comfort than we did. Without this attitude, I would have looked for a nice rental apartment nearby for them instead. It is a common topic or problem here in the forum that people want to bring older family members into the house, but usually don’t want to build equally comfortable apartments for them—for whatever reason.
I would tell the architect that the older person should have a really nice apartment there, equally comfortable, with sunlight, some view, and appropriately sized rooms. It doesn’t have to be lavish but must be equal in terms of living quality.
Your own must-have list, including many calculated tax benefits, is endlessly long, which is completely fine; but I have not seen a corresponding list (even a smaller one) for the needs of the older person.
Hearing that I had it worse before would not be pleasant and, as an older person, would immediately make me withdraw from further planning.
hanghaus2023 schrieb:
A basement remains a basement. If you want and can design it like in the pictures, that would help. But the floor plan is still not good. Assuming the separate apartment is removed. What aspects of the floor plan on the ground floor / upper floor could be improved?
hanghaus2023 schrieb:
Living space in the basement is expensive. The exterior work costs a lot of money. I’m trying to understand this based on the price per m2. Simplified: 40m2 (430 sq ft) separate apartment at 3000 EUR / m2 = 120k + stairs 20k + site work 25k? Plus excavation and disposal (which I consider included anyway with the basement) and possibly some contingency = 165 - 190k. Does that sound accurate?
That would mean roughly 4-5k EUR / m2 effectively.
hanghaus2023 schrieb:
How high is the groundwater level? Quote from the geotechnical report
No perched water, layers, or groundwater were encountered during drilling. An impact of groundwater on the structure is not expected. However, after heavy rainfall and/or wet weather periods, increased occurrence of perched water and higher water input from surface water must be expected.
... (and more)...
There is no influence of ground or flood water at the building site. The determination of a design water level (HGW/HHW) is not relevant for planning in this case. Impact from ground or flood water on the building is not present in this case. According to the water and soil conditions at the building site, due to low permeability soil with a coefficient of permeability kf < 10^-4 m/s, perched water impact on the building can be expected. Attached is the summary.
Basically: First of all, thank you all for all the input. It’s not like anything has surprised us so far. We have already discussed all of this ourselves and partly moved things back and forth.
At the moment, we can’t find a solution where everything fits well. So compromises are inevitably arising here and there. We also feel that the architect is running out of ideas. What would you suggest? Back to square one and start all over?
And regarding the detailed questions:
Assuming the framework would be removed, what would be the general recommendation? Max out the height and go up to +80cm (32 inches)?
And how would you approach it? Model the 80cm (32 inches) along the full 5m (16 ft) line, or only partly and then 1-2 steps?
With a granny flat, the parapet height would be about 1m (3 ft) lower, which would come closer to the photos we based our concept on. Would that fundamentally change the situation?
Check here. The initial post only allows 10 pictures. Next time, I will compile them into a photo album rather than posting them piecemeal.
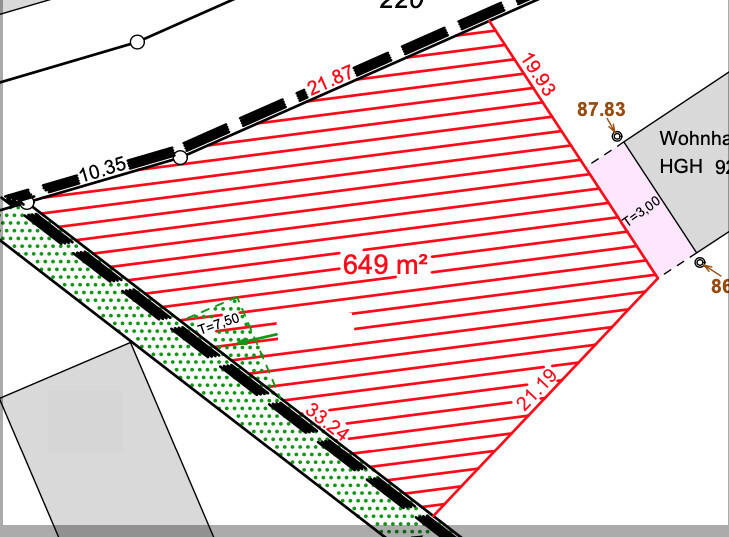
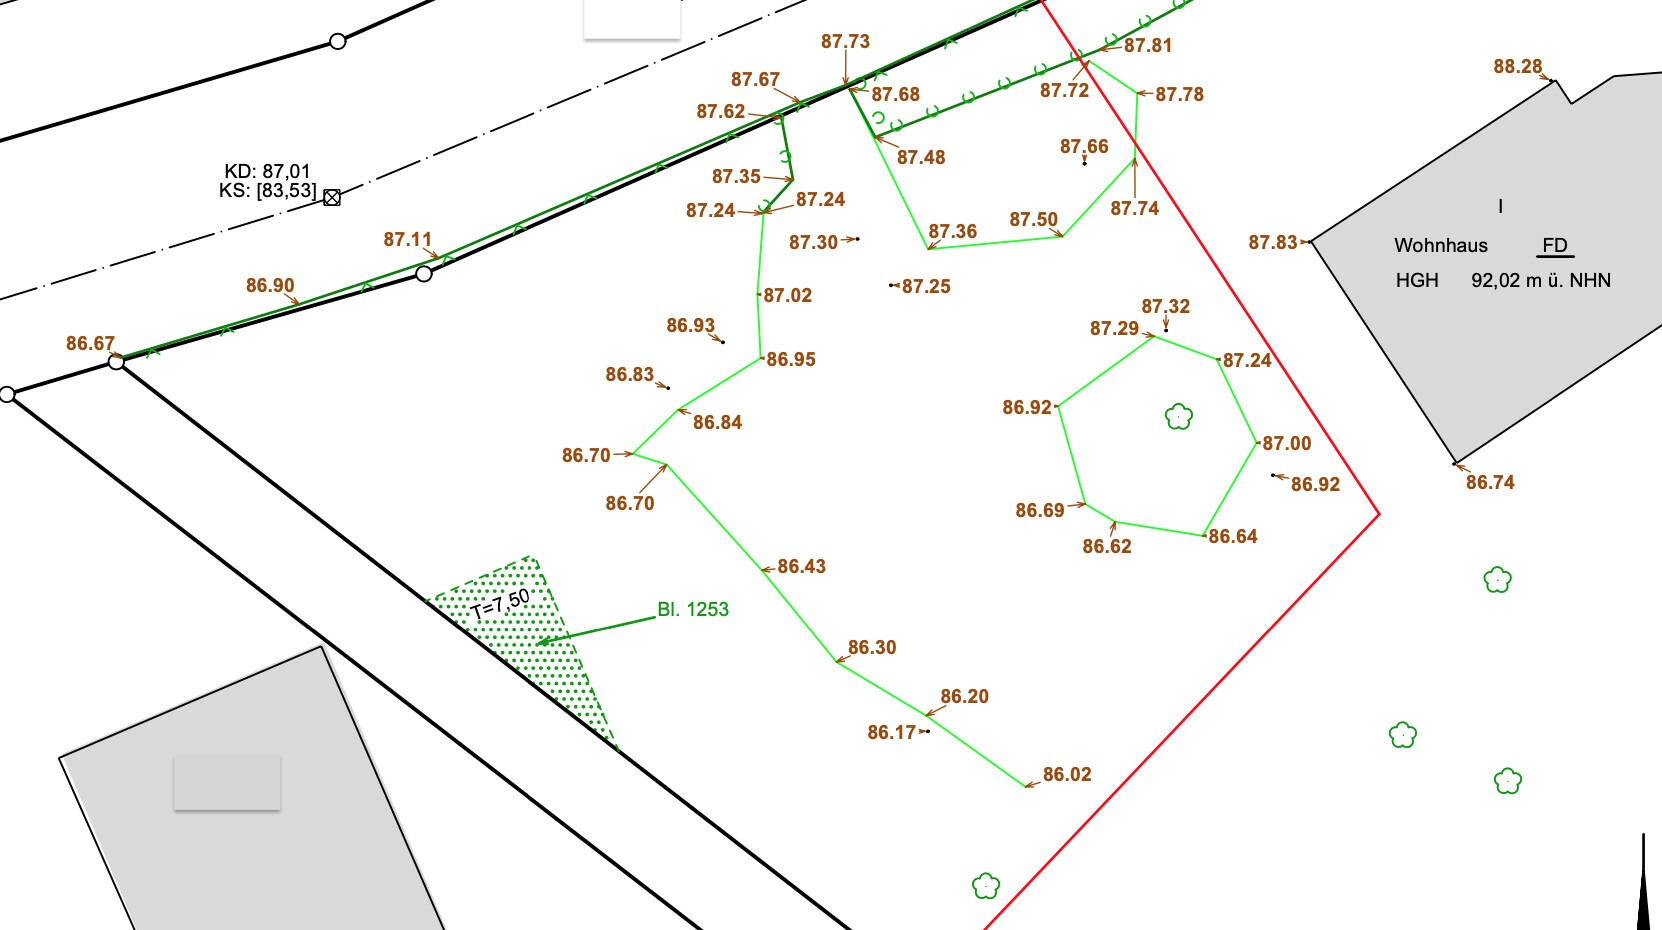
Split-level makes things expensive, more complex, and prone to problems again. Why not just go with a basement?
If we separate levels via the garden, we’re just shifting the modeling from left to right. Then the granny flat becomes a compromise regarding daylight, because it faces northwest, just like the main living areas. To me, that sounds like no fewer compromises.
Assuming the granny flat didn’t exist, which weak compromises do you see in the ground and upper floors?
We discussed in one draft whether to add a 1m (3 ft) bay window projecting toward the street. Investment presumably around 10k. My understanding is that you unanimously say that the room will never work as a bedroom for aging occupants. So it stays as a study / guest room / storage space.
Actually, we would prefer to locate this room on the northeast side of the house. However, that would then put the multipurpose room inline, which we like even less.
We also briefly discussed this “quick and dirty” with the architect, but kept the current study as is. Usability-wise, we would find it difficult to omit the pantry. Currently, we have a small storage room outside and have to walk 20 steps in one direction every time. Going to the basement would be even further.
Ultimately, we decided against it mainly due to the living room being oriented southwest—we prefer the somewhat longer direct route from the kitchen island to the terrace.
Taken alone, that resonates. You also express these principles in other posts. It’s not a matter of unwillingness on our part. We simply can’t get it to work in three designs. Maybe we are too fixated from the start on the granny flat being in the basement. Then some compromises inevitably happen here and there.
If we apply this to the planning, you probably also accepted some compromises so it would be acceptable for parents/in-laws. That seems a bit contradictory to the final product. If we move the granny flat to the ground floor, less garden remains. If we split the southeast/southwest side, that is another compromise.
Regarding the fundamental attitude toward family, the situation is different from our point of view. I claim the attitude fits. However, we don’t derive equality from it. We are at a different life stage. We always plan the granny flat for one person in their final life stage. Now that means city center 5th floor < 30 m² (320 sq ft) is out. At some point, it means grandparents moving out of a house that is already too large. No siblings, no guests.
The requirements are basically
- Omit the granny flat in the basement, move the house closer to the garage
- Omit the basement entirely (currently our least favorite option, because then we would have to move the utility room and other spaces entirely upstairs)
- Swap living and dining areas → Then the kitchen would be in the southwest and the living room in the southeast
- Access the multipurpose room (“allraum”) from around the corner or via two doors
- Expand the study by adding a 1m (3 ft) bay window facing the street
At the moment, we can’t find a solution where everything fits well. So compromises are inevitably arising here and there. We also feel that the architect is running out of ideas. What would you suggest? Back to square one and start all over?
And regarding the detailed questions:
hanghaus2023 schrieb:
If you raise the basement, the safety requirements are reduced. With the architect’s current design, raising it is limited because the garage on the boundary must comply with the 3m (10 ft) height limit. Without the framework, you could raise it more.
Assuming the framework would be removed, what would be the general recommendation? Max out the height and go up to +80cm (32 inches)?
And how would you approach it? Model the 80cm (32 inches) along the full 5m (16 ft) line, or only partly and then 1-2 steps?
With a granny flat, the parapet height would be about 1m (3 ft) lower, which would come closer to the photos we based our concept on. Would that fundamentally change the situation?
K a t j a schrieb:
My idea would be a small extension as a granny flat, probably on the northwest side, to keep the access straightforward and level. Behind that, the main house could be on a split-level to create a visual and perceived separation—all without a basement. However, it's hard to judge if the plot is large enough for that. I see no measurements except the modest 650 sqm (7000 sq ft) mentioned in #1.
Check here. The initial post only allows 10 pictures. Next time, I will compile them into a photo album rather than posting them piecemeal.
Split-level makes things expensive, more complex, and prone to problems again. Why not just go with a basement?
If we separate levels via the garden, we’re just shifting the modeling from left to right. Then the granny flat becomes a compromise regarding daylight, because it faces northwest, just like the main living areas. To me, that sounds like no fewer compromises.
K a t j a schrieb:
I understand that you want more garden space and that’s why you prefer a basement. But in the end, you neither get the garden—since it gets eaten up by excavations, supports, and railings—nor do you get a proper flat where someone would want to live, because hardly anyone enjoys living in a basement. So be careful with weak compromises, because in the end you just spent money and basically got nothing.
Assuming the granny flat didn’t exist, which weak compromises do you see in the ground and upper floors?
kbt09 schrieb:
Because the room is only 285cm (9 ft 4 in) wide, it’s only suitable for a double bed maximum, but then no space for a wardrobe.
We discussed in one draft whether to add a 1m (3 ft) bay window projecting toward the street. Investment presumably around 10k. My understanding is that you unanimously say that the room will never work as a bedroom for aging occupants. So it stays as a study / guest room / storage space.
Actually, we would prefer to locate this room on the northeast side of the house. However, that would then put the multipurpose room inline, which we like even less.
kbt09 schrieb:
I would omit the pantry and then swap living and kitchen, so cooking and dining are next to the terrace. You have the basement for larger storage. Windows would need some adjustment then.
We also briefly discussed this “quick and dirty” with the architect, but kept the current study as is. Usability-wise, we would find it difficult to omit the pantry. Currently, we have a small storage room outside and have to walk 20 steps in one direction every time. Going to the basement would be even further.
Ultimately, we decided against it mainly due to the living room being oriented southwest—we prefer the somewhat longer direct route from the kitchen island to the terrace.
Arauki11 schrieb:
I think this is quite easy to answer. If you want to live together with someone in the same house, every party should be equally happy about the newly created living space. Ask yourself honestly whether you would move with your family into that basement room and accept the same arguments—you certainly wouldn’t!
I myself lived like this for over 20 years, and my parents had their apartment on the upper floor first, finished with over 90 sqm (970 sq ft) including a south-facing roof terrace, even though smaller would have sufficed. What mattered to me was that they should not have one bit less living quality than we did. If I hadn’t had that attitude, I would have preferred to rent a nice apartment nearby for them. It’s a common issue here in the forum that older people are welcomed into the house but often are not given equally comfortable apartments, for whatever reason.
I would tell the architect that the older person should have a really nice apartment there, equally comfortable, sunny, with some view, and adequate rooms; it doesn’t have to be luxurious but should be equal in terms of living quality.
Your own must-have list, including many tax benefits calculated, is endlessly long, which is completely understandable; but I have not seen a (even smaller) list for the older person’s needs.
Having to hear that I had it worse before would not be nice and would immediately make me, as an older person, withdraw from further planning.
Taken alone, that resonates. You also express these principles in other posts. It’s not a matter of unwillingness on our part. We simply can’t get it to work in three designs. Maybe we are too fixated from the start on the granny flat being in the basement. Then some compromises inevitably happen here and there.
If we apply this to the planning, you probably also accepted some compromises so it would be acceptable for parents/in-laws. That seems a bit contradictory to the final product. If we move the granny flat to the ground floor, less garden remains. If we split the southeast/southwest side, that is another compromise.
Regarding the fundamental attitude toward family, the situation is different from our point of view. I claim the attitude fits. However, we don’t derive equality from it. We are at a different life stage. We always plan the granny flat for one person in their final life stage. Now that means city center 5th floor < 30 m² (320 sq ft) is out. At some point, it means grandparents moving out of a house that is already too large. No siblings, no guests.
The requirements are basically
- 35–50 m² (375–540 sq ft)
- Separate entrance for privacy
- Own bedroom, currently missing
- Natural light in the multipurpose room—which is challenging in our designs
- Ideally some outdoor space for plants, raised beds
- No car at the moment, as very walkable
- Close to the family
I have now read through all the Claudia-W, MarlenP, and Hausma threads again. It’s impressive how much input you all have provided :O We are reconsidering what this would mean for us.
What I find somewhat missing in the threads compared to our situation is the slight slope. Both neighboring houses use the basement level. Admittedly, their plots are longer, and their building structures extend further into the slope. For us, that would be right at the boundary.
From the northeast side, we could practically place everything on the ground floor. If you avoid the descent/passage, then the granny flat would have the garden behind the garage.
What I find somewhat missing in the threads compared to our situation is the slight slope. Both neighboring houses use the basement level. Admittedly, their plots are longer, and their building structures extend further into the slope. For us, that would be right at the boundary.
From the northeast side, we could practically place everything on the ground floor. If you avoid the descent/passage, then the granny flat would have the garden behind the garage.
njAiiii schrieb:
At some point, Grandma/Grandpa 2 will have to move out of a house that is already too big. No siblings, no guests. What or who do you mean?
njAiiii schrieb:
Swap living / dining -> Then the kitchen is in the southwest (SW) and the living room in the southeast (SE). njAiiii schrieb:
In the end, we mainly decided against it because of the living room’s orientation toward the southwest (SW). Why do you think the living room is better located in the southwest (SW)? Do you need the most light by the sofa area? Do you want the terrace nearby for watching TV?
Usually, most natural daylight is needed where you spend time during the day. In summer, the terrace and garden replace the dining and living areas. You only sit on the sofa after the sun has gone down.
The kitchen belongs next to the terrace, allowing easy access from outside to the refrigerator during summer.
The pantry / storage room can barely be replaced by three tall cabinets given these dimensions.
Similar topics