
F
fisherman1224 Nov 2024 19:40Hello everyone,
we are currently gutting our new apartment and would like to start planning the bathroom. We are facing some challenges in how to best divide the space and would appreciate your support.
I am attaching the floor plans of the apartment. Our goal is to include a guest toilet if possible and practical given the limited space. There is an option to enlarge the bathroom by about 25 cm (10 inches), moving the wall further into the kitchen.
The main requirements for the bathroom are:
The bathroom entrance can be modified to create a rectangular room if this looks better aesthetically.
If you have any creative ideas for space-saving or especially functional layouts, we would be very grateful! We are open to suggestions and look forward to hearing about your experiences.
Thank you in advance!
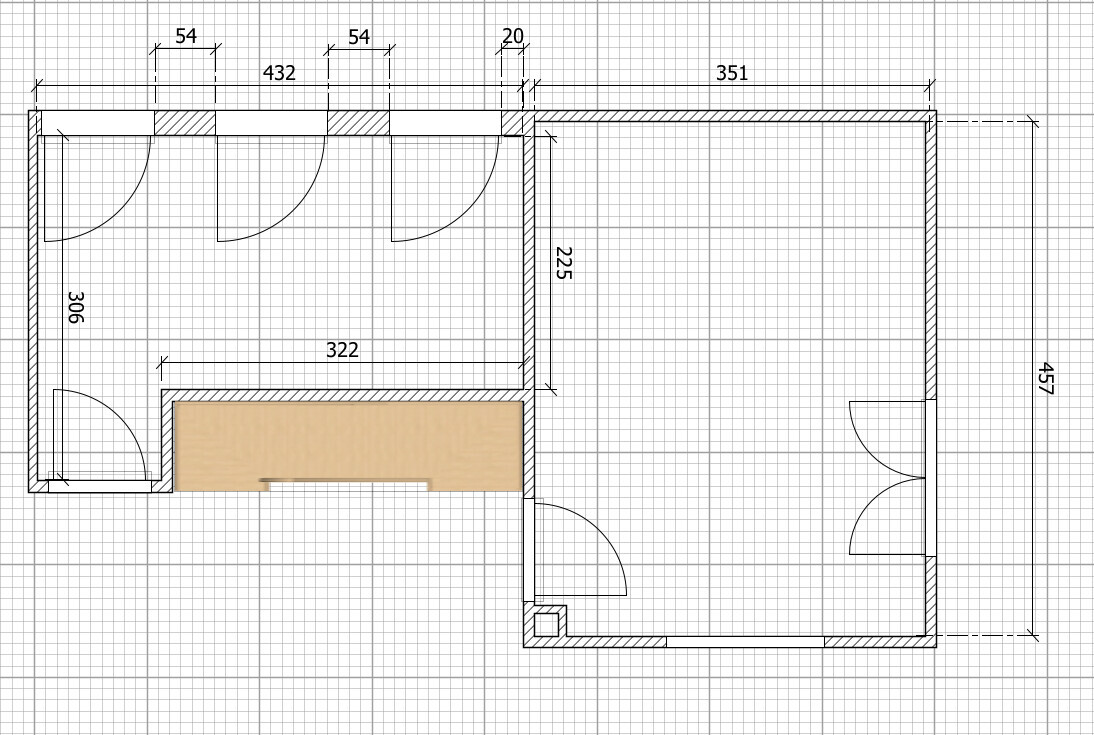
we are currently gutting our new apartment and would like to start planning the bathroom. We are facing some challenges in how to best divide the space and would appreciate your support.
I am attaching the floor plans of the apartment. Our goal is to include a guest toilet if possible and practical given the limited space. There is an option to enlarge the bathroom by about 25 cm (10 inches), moving the wall further into the kitchen.
The main requirements for the bathroom are:
- Toilet (ideally also a urinal, if feasible)
- Large washbasin with mirror cabinet
- Walk-in shower (at least 1 x 1 m (3 ft 3 in x 3 ft 3 in), preferably larger)
- Bathtub
- Heated towel rail
- Niches, for example in the shower, for storage
- Enough space for a shelf and a laundry basket
The bathroom entrance can be modified to create a rectangular room if this looks better aesthetically.
If you have any creative ideas for space-saving or especially functional layouts, we would be very grateful! We are open to suggestions and look forward to hearing about your experiences.
Thank you in advance!
How many people will be using the bathroom?
Could you please mark them on the plan?
fisherman12 schrieb:
There are 2 x DN110 (4.3 inch) PVC sewer pipes in the bathroom wall corners on the window side.
Could you please mark them on the plan?
kbt09 schrieb:
So, where exactly does this stud wall run? I assume the bathroom is the room on the left? How can the door be relocated there?Further inside. I’m also interested in the stud wall.
fisherman12 schrieb:
Our goal would be to include a guest toilet, if possible and practical due to space limitations.Should that be accommodated somewhere in the bathroom?Maybe a full floor plan of the apartment would be helpful instead of only selected areas.
F
fisherman1225 Nov 2024 09:30ypg schrieb:
For how many people is the bathroom intended?
The bathroom is for 2 adults and 1 child.
Can you please mark it on the plan?The blue circles in the planned partition wall.
kbt09 schrieb:
So, where exactly will this partition wall run? I assume the bathroom is the room on the left? How can the door be relocated there?The partition wall doesn’t exist yet; it was only planned to cover the wastewater pipes so they won’t be visible.
It is planned to be placed along the exterior wall.
The door could simply be moved inward if that makes sense or looks better.
kbt09 schrieb:
Should that fit somewhere inside the bathroom?
Maybe a complete floor plan of the apartment would be helpful instead of just selectively showing certain areas.Exactly, but only if it makes sense.
I think it would be wasted space.
Unfortunately, the bathroom and toilet can only be located there because of the wastewater system.
Similar topics