
ᐅ Floor Plan & Placement Single-Family House approx. 150 sqm 2 Full Floors Gable Roof
Created on: 17 Sep 2024 02:04
T
toni111
Hello everyone,
We are currently planning a single-family home on our plot and would like to get your opinions on the house placement and the floor plan. The house should have a maximum of 150 sqm (1,615 sq ft) of living space. The goal is to make it as cost-efficient as possible while still meeting all common modern standards. Basically, we would need about 10 sqm (108 sq ft) less space on the upper floor than on the ground floor, but extensions and complex roof constructions are expensive, so we have decided not to include them for now.
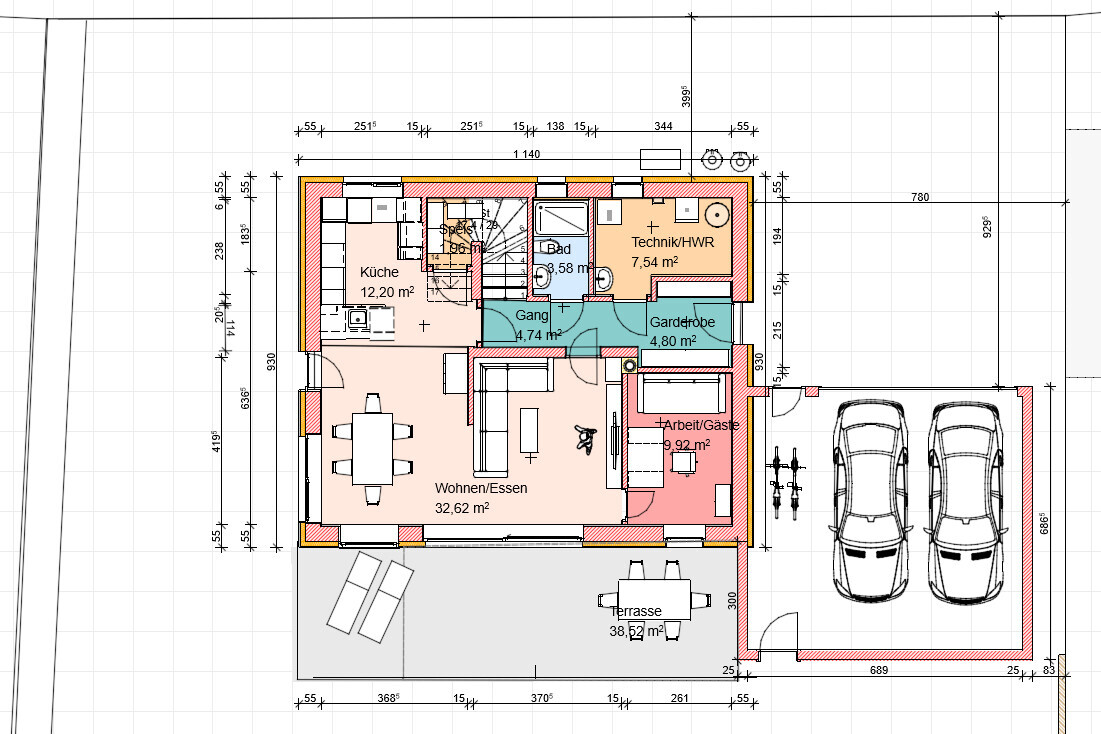
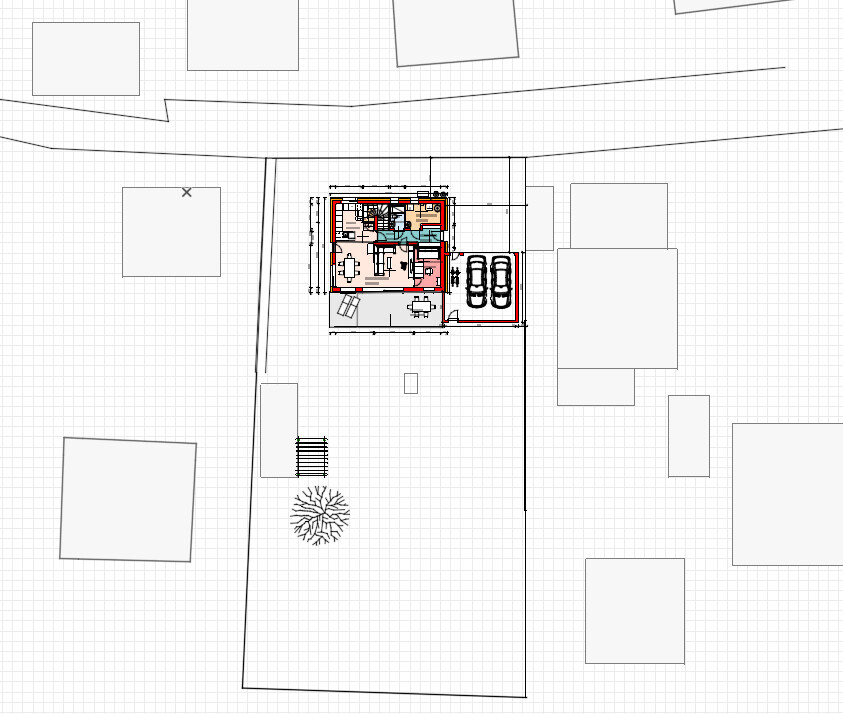
I have tried creating the initial design myself and have drafted the house positioning and the ground floor layout. The sketches are therefore very basic and contain drawing inaccuracies (non-practical dimensions, overlaps, etc.), so please bear with me. Windows, doors, and kitchen planning are not yet sufficiently detailed. The upper floor has not been drawn yet because our requirements can be met by various upper floor layouts from standard house types.
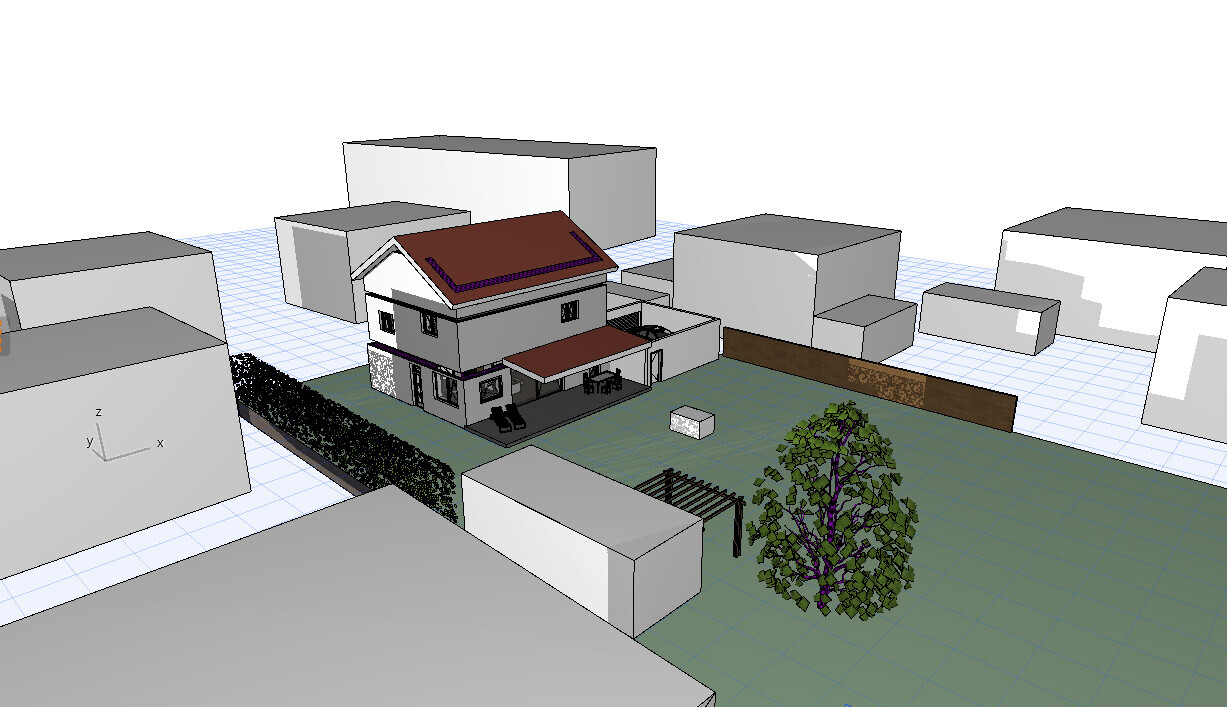
Regarding the positioning: Although the plot is large, it should remain divisible. The house will be located in the northern part (as close as possible to the northern street). The southern part of the plot will remain undeveloped and will be accessed from the southern street. A particularly important issue is privacy screening for the terrace from the neighbors to the east and west.
Development Plan / Restrictions
Plot size: approx. 1400 sqm (15,070 sq ft)
Slope: completely flat
Floor area ratio (FAR): -
Plot coverage ratio: 0.6 for open 2-3 story building style
Building envelope, building line, and boundary: 3 m (10 ft) distance on all sides except for outbuildings with ridge or flat roof height up to 3.00 m (10 ft); minimum 5 m (16 ft) setback for garage from the street. No building lines – neighboring buildings are not uniform.
Edge development: -
Number of parking spaces: -
Number of floors: max. 2-3
Roof type: -
Architectural style: -
Orientation: -
Maximum heights / restrictions: -
Other requirements
Client Requirements
Style, roof shape, building type
Basement, floors: 2 full floors plus attic as storage space. No basement (geologically feasible but not cost-efficient).
Gable roof. Shape and height should not prevent future conversion of attic into living space.
Number and age of occupants: 2 adults (35 & 35 years), 2 children (3 & 5 years).
Space requirements on the ground floor: kitchen, living room, dining area, utility/hobby room, office, WC including shower, small pantry if possible
Space requirements on the upper floor: master bedroom, 2 children’s bedrooms, bathroom; depending on possibilities: separate WC, storage room, stairs to attic
Office: shared family use and home office about once a week
Guest overnight stays per year: /
Open or closed architecture: rather open. The living room should ideally have a niche that is not directly visible from the dining table (for hosting partner’s guests).
Conservative or modern style: no preference
Open kitchen, kitchen island: open;
Number of dining seats: 6
Fireplace: yes
Music/sound wall: no
Balcony, roof terrace: no
Garage, carport: double garage. Plus 2 parking spots in the driveway in front.
Utility garden, greenhouse: dense vegetation along northern, southern, and western borders (not eastern). Well-placed fruit trees to provide privacy screening planned.
House Design
Designer: self-drawn draft. Planning to commission an independent architect soon (2 quotes around 5000€).
What do you like most? Why? Simple construction. Room program represented. Garage provides visual and sound protection to the neighboring house. Couch oriented parallel to windows; living areas oriented west/south. Garage located close to main entrance.
What do you dislike? Why? – long hallway. Stairs possibly extend too far into kitchen. Driveway is too long.
Price estimate according to architects/planners: previous experience from discussions with 5 different planners/architects: cost estimation is not a favored topic (“you see that once you get quotes from construction companies”)
Personal budget limit for the house, including fittings: approx. 400,000€ with significant personal contribution (finishing, roof, garage).
Preferred heating technology: air heat pump, underfloor heating
If you had to give up something: this is already the minimum.
Why is the design as it is now? The garage positioning shows that the entrance should most likely be on the side —> side entrance leads to splitting the ground floor by a long hallway. Living areas are oriented as much as possible to the south and west.
I look forward to your opinions and suggestions for improvement.
Best regards
We are currently planning a single-family home on our plot and would like to get your opinions on the house placement and the floor plan. The house should have a maximum of 150 sqm (1,615 sq ft) of living space. The goal is to make it as cost-efficient as possible while still meeting all common modern standards. Basically, we would need about 10 sqm (108 sq ft) less space on the upper floor than on the ground floor, but extensions and complex roof constructions are expensive, so we have decided not to include them for now.
I have tried creating the initial design myself and have drafted the house positioning and the ground floor layout. The sketches are therefore very basic and contain drawing inaccuracies (non-practical dimensions, overlaps, etc.), so please bear with me. Windows, doors, and kitchen planning are not yet sufficiently detailed. The upper floor has not been drawn yet because our requirements can be met by various upper floor layouts from standard house types.
Regarding the positioning: Although the plot is large, it should remain divisible. The house will be located in the northern part (as close as possible to the northern street). The southern part of the plot will remain undeveloped and will be accessed from the southern street. A particularly important issue is privacy screening for the terrace from the neighbors to the east and west.
Development Plan / Restrictions
Plot size: approx. 1400 sqm (15,070 sq ft)
Slope: completely flat
Floor area ratio (FAR): -
Plot coverage ratio: 0.6 for open 2-3 story building style
Building envelope, building line, and boundary: 3 m (10 ft) distance on all sides except for outbuildings with ridge or flat roof height up to 3.00 m (10 ft); minimum 5 m (16 ft) setback for garage from the street. No building lines – neighboring buildings are not uniform.
Edge development: -
Number of parking spaces: -
Number of floors: max. 2-3
Roof type: -
Architectural style: -
Orientation: -
Maximum heights / restrictions: -
Other requirements
Client Requirements
Style, roof shape, building type
Basement, floors: 2 full floors plus attic as storage space. No basement (geologically feasible but not cost-efficient).
Gable roof. Shape and height should not prevent future conversion of attic into living space.
Number and age of occupants: 2 adults (35 & 35 years), 2 children (3 & 5 years).
Space requirements on the ground floor: kitchen, living room, dining area, utility/hobby room, office, WC including shower, small pantry if possible
Space requirements on the upper floor: master bedroom, 2 children’s bedrooms, bathroom; depending on possibilities: separate WC, storage room, stairs to attic
Office: shared family use and home office about once a week
Guest overnight stays per year: /
Open or closed architecture: rather open. The living room should ideally have a niche that is not directly visible from the dining table (for hosting partner’s guests).
Conservative or modern style: no preference
Open kitchen, kitchen island: open;
Number of dining seats: 6
Fireplace: yes
Music/sound wall: no
Balcony, roof terrace: no
Garage, carport: double garage. Plus 2 parking spots in the driveway in front.
Utility garden, greenhouse: dense vegetation along northern, southern, and western borders (not eastern). Well-placed fruit trees to provide privacy screening planned.
House Design
Designer: self-drawn draft. Planning to commission an independent architect soon (2 quotes around 5000€).
What do you like most? Why? Simple construction. Room program represented. Garage provides visual and sound protection to the neighboring house. Couch oriented parallel to windows; living areas oriented west/south. Garage located close to main entrance.
What do you dislike? Why? – long hallway. Stairs possibly extend too far into kitchen. Driveway is too long.
Price estimate according to architects/planners: previous experience from discussions with 5 different planners/architects: cost estimation is not a favored topic (“you see that once you get quotes from construction companies”)
Personal budget limit for the house, including fittings: approx. 400,000€ with significant personal contribution (finishing, roof, garage).
Preferred heating technology: air heat pump, underfloor heating
If you had to give up something: this is already the minimum.
Why is the design as it is now? The garage positioning shows that the entrance should most likely be on the side —> side entrance leads to splitting the ground floor by a long hallway. Living areas are oriented as much as possible to the south and west.
I look forward to your opinions and suggestions for improvement.
Best regards
toni111 schrieb:
My original design for the ground floor was almost entirely adopted, even though this was not required.You wanted a green mile, and you got one. Is there still a question from you that remains unanswered?
ypg schrieb:
You wanted a green mile, and that’s what you got. What do you mean by "green mile"?
The design for the upper floor is new, so I would appreciate any feedback.
Are there any major design mistakes? Or solutions that would make most people say, "What nonsense"?
Are there any small changes that could make the house look more spacious overall?
I’m still not completely satisfied, not even with the ground floor. However, I’m quite unsure about similarly cost- and space-efficient layouts for the ground and upper floors (excluding the attic and garage, which could of course be optimized further).

toni111 schrieb:
Are there any small changes that could make the house feel more spacious overall?
I'm still not completely satisfied, especially with the ground floor. However, I’m quite unsure about similar cost- and space-efficient floor plans for the ground and upper floors. I would raise the wall between the children's rooms and the door of the upper children's room by about 30 cm (12 inches), and angle the wall between the bathroom and hallway.
Due to strong similarities, I consider https://www.hausbau-forum.de/threads/grundriss-fuer-11m-x-8-25m-ok.24781/ by @Zaba12 a suitable source of inspiration.
https://www.instagram.com/11antgmxde/
https://www.linkedin.com/company/bauen-jetzt/
toni111 schrieb:
"Green mile" – how should I understand this? Well, Green Mile was meant as a term.
You indicated a long corridor marked in green – that was taken over by the planner. Exactly as you specified it.
toni111 schrieb:
The design on the upper floor is new; I would appreciate some input on it. The bedroom should not be a walk-through room; with the door and the dressing room, that doesn’t make sense. Move the door to the dressing room to the bedroom side so the bedroom remains more private. Also, I would move the passage between bedroom and dressing room towards the front of the plan (i.e., top of the drawing). Nearly 21sqm (226 sq ft) for the master area is a considerable size.
The soil pipe position in the bathroom is simply impossible. That’s not how riser pipes are planned—they should be placed in the room corner.
Windows above the bathtub and stairwell windows are difficult to clean.
toni111 schrieb:
Or solutions where everyone else thinks, "what nonsense"? The freezer/laundry room is too small.
Overall, there is very little storage space in the house.
I find the door location to the office acceptable.
What I really don’t like is the large terrace door from the lounge area. It should belong to the dining or kitchen area, or the kitchen should be close to the terrace. The lounge (sofa area) does not need direct access to the terrace.
So, give up the huge terrace door there, rotate the sofa so it fits comfortably against the back wall and doesn’t look cramped, and place the TV on the exterior wall. Skip the partition wall.
When designing the roof covering, make sure not all south-facing windows are blocked from receiving daylight.
Please note: The garage, with only a one-meter (3 ft) gap at the property boundary, still counts as boundary construction. Therefore, the side windows are not allowed according to fire protection regulations.
ypg schrieb:
The downpipe in the bathroom is simply impossible in that position. That's not how you plan vertical pipes; you place them in the corner of the room.I could imagine that you mean a laundry chute with that.https://www.instagram.com/11antgmxde/
https://www.linkedin.com/company/bauen-jetzt/
11ant schrieb:
I would raise the wall between the kids’ rooms and the door of the upstairs kids’ room by about 30cm (12 inches), and angle the wall between the bathroom and hallway.Thanks for the tip, we will definitely consider that.ypg schrieb:
Well, Green Mile should be a familiar term. Here you specified a long hallway, which was marked in green – that was adopted by the planner, exactly as you specified.Oh yes, that’s right. Avoiding the long corridor would only be possible with 1) a north-facing entrance (along the long side of the house) or 2) a design where the kitchen is closer to the entrance. Option 1) always resulted in a few square meters more in every variation I tried. Option 2) I attempted, which led exactly to the floor plan shown in post #31 byhttps://www.hausbau-forum.de/threads/grundriss-fuer-11m-x-8-25m-ok.24781/
by Zaba12. Neither is ideal.
ypg schrieb:
The bedroom should not be a walkthrough room, that makes no sense with the door and the walk-in closet. Put the door to the walk-in closet so the bedroom is more private. Also, I would move the bedroom/walk-in closet passage towards the front (so the top of the plan). Nearly 21sqm (225 sq ft) for the master area is quite something.That’s exactly what we will do. Thanks! I also think 21sqm (225 sq ft) might be a bit much, but what else to do with the extra space upstairs...ypg schrieb:
The bathroom’s soil pipe position is simply impossible. That’s not how you plan riser pipes; they should be placed in the corner of the room.Do I understand correctly that the drains for the shower and bathtub cannot be routed straight down through a soil pipe because the wardrobe area is underneath? The solution would be to position it around the corner to the northeast above the utility/technical room? Or are the soil pipe symbols the two squares with an X next to the sink? I had interpreted those as cabinets. The square with an O is the laundry chute, which, in my opinion, is not ideally placed.ypg schrieb:
The freezer/utility room is too small.Unfortunately, making it much bigger is not possible... Dryer/washing machine might also be placed upstairs.ypg schrieb:
What I really don’t like: the large patio door from the chill area. That belongs to the dining or kitchen area. Or the kitchen should be near the terrace. The chill area (sofa) doesn’t need a direct access to the terrace. So I’d skip the huge patio door there, rotate the sofa so it fits nicely against the back wall without looking out of place, and put the TV on the exterior wall. Skip the partition wall as well.This is one of the few points where I have not compromised so far. I have the couch positioned exactly like this in our current home. Advantages: overlooking greenery through floor-to-ceiling windows, no glare from the sun, and in the warmer months, sitting on the sofa always feels like fresh air because the patio door is open... The only thing, in my opinion, is that the distance to the TV should be at least 3.7m (12 ft) instead of the planned 3.5m (11.5 ft).ypg schrieb:
When designing the roof covering, make sure not all south-facing windows are completely shaded.According to the sun position analysis, sunlight should still reach far into the rooms for most of the year (except summer). We are also considering a partially glazed roof with fabric blinds.ypg schrieb:
Note: The garage, with its one-meter (3.3 ft) gap to the property boundary, still counts as border building. As such, side windows are not allowed under fire protection regulations.Thanks, window placement in the garage will be discussed in detail with the planner.Similar topics