
ᐅ Floor Plan & Placement Single-Family House approx. 150 sqm 2 Full Floors Gable Roof
Created on: 17 Sep 2024 02:04
T
toni111
Hello everyone,
We are currently planning a single-family home on our plot and would like to get your opinions on the house placement and the floor plan. The house should have a maximum of 150 sqm (1,615 sq ft) of living space. The goal is to make it as cost-efficient as possible while still meeting all common modern standards. Basically, we would need about 10 sqm (108 sq ft) less space on the upper floor than on the ground floor, but extensions and complex roof constructions are expensive, so we have decided not to include them for now.
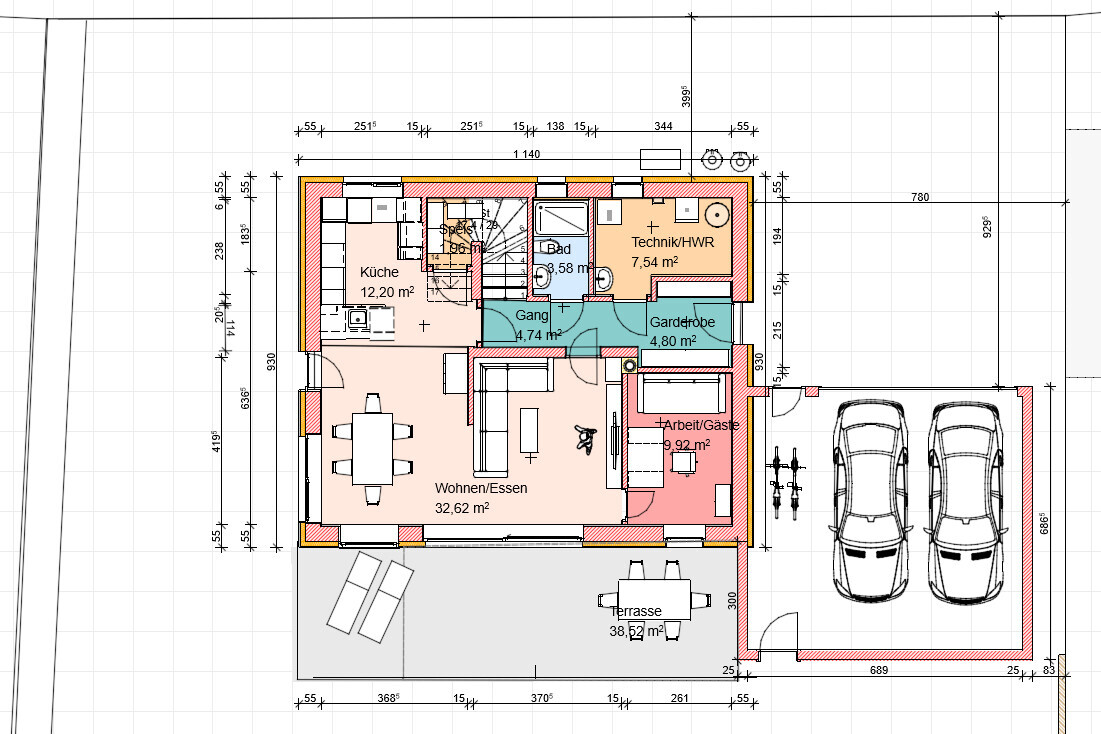
I have tried creating the initial design myself and have drafted the house positioning and the ground floor layout. The sketches are therefore very basic and contain drawing inaccuracies (non-practical dimensions, overlaps, etc.), so please bear with me. Windows, doors, and kitchen planning are not yet sufficiently detailed. The upper floor has not been drawn yet because our requirements can be met by various upper floor layouts from standard house types.
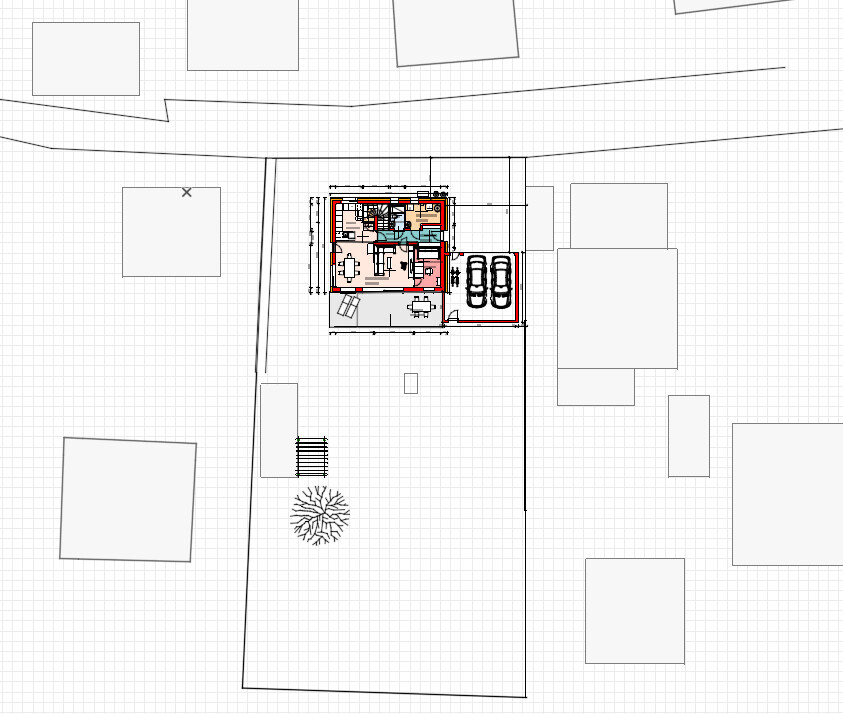
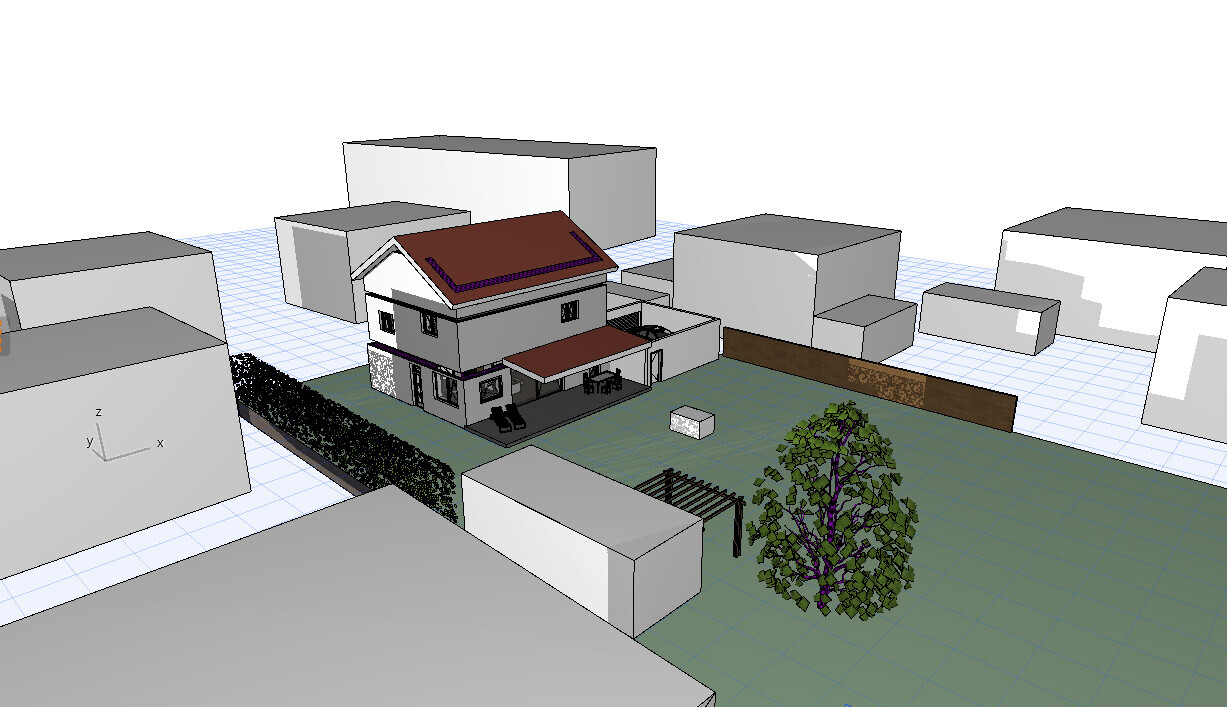
Regarding the positioning: Although the plot is large, it should remain divisible. The house will be located in the northern part (as close as possible to the northern street). The southern part of the plot will remain undeveloped and will be accessed from the southern street. A particularly important issue is privacy screening for the terrace from the neighbors to the east and west.
Development Plan / Restrictions
Plot size: approx. 1400 sqm (15,070 sq ft)
Slope: completely flat
Floor area ratio (FAR): -
Plot coverage ratio: 0.6 for open 2-3 story building style
Building envelope, building line, and boundary: 3 m (10 ft) distance on all sides except for outbuildings with ridge or flat roof height up to 3.00 m (10 ft); minimum 5 m (16 ft) setback for garage from the street. No building lines – neighboring buildings are not uniform.
Edge development: -
Number of parking spaces: -
Number of floors: max. 2-3
Roof type: -
Architectural style: -
Orientation: -
Maximum heights / restrictions: -
Other requirements
Client Requirements
Style, roof shape, building type
Basement, floors: 2 full floors plus attic as storage space. No basement (geologically feasible but not cost-efficient).
Gable roof. Shape and height should not prevent future conversion of attic into living space.
Number and age of occupants: 2 adults (35 & 35 years), 2 children (3 & 5 years).
Space requirements on the ground floor: kitchen, living room, dining area, utility/hobby room, office, WC including shower, small pantry if possible
Space requirements on the upper floor: master bedroom, 2 children’s bedrooms, bathroom; depending on possibilities: separate WC, storage room, stairs to attic
Office: shared family use and home office about once a week
Guest overnight stays per year: /
Open or closed architecture: rather open. The living room should ideally have a niche that is not directly visible from the dining table (for hosting partner’s guests).
Conservative or modern style: no preference
Open kitchen, kitchen island: open;
Number of dining seats: 6
Fireplace: yes
Music/sound wall: no
Balcony, roof terrace: no
Garage, carport: double garage. Plus 2 parking spots in the driveway in front.
Utility garden, greenhouse: dense vegetation along northern, southern, and western borders (not eastern). Well-placed fruit trees to provide privacy screening planned.
House Design
Designer: self-drawn draft. Planning to commission an independent architect soon (2 quotes around 5000€).
What do you like most? Why? Simple construction. Room program represented. Garage provides visual and sound protection to the neighboring house. Couch oriented parallel to windows; living areas oriented west/south. Garage located close to main entrance.
What do you dislike? Why? – long hallway. Stairs possibly extend too far into kitchen. Driveway is too long.
Price estimate according to architects/planners: previous experience from discussions with 5 different planners/architects: cost estimation is not a favored topic (“you see that once you get quotes from construction companies”)
Personal budget limit for the house, including fittings: approx. 400,000€ with significant personal contribution (finishing, roof, garage).
Preferred heating technology: air heat pump, underfloor heating
If you had to give up something: this is already the minimum.
Why is the design as it is now? The garage positioning shows that the entrance should most likely be on the side —> side entrance leads to splitting the ground floor by a long hallway. Living areas are oriented as much as possible to the south and west.
I look forward to your opinions and suggestions for improvement.
Best regards
We are currently planning a single-family home on our plot and would like to get your opinions on the house placement and the floor plan. The house should have a maximum of 150 sqm (1,615 sq ft) of living space. The goal is to make it as cost-efficient as possible while still meeting all common modern standards. Basically, we would need about 10 sqm (108 sq ft) less space on the upper floor than on the ground floor, but extensions and complex roof constructions are expensive, so we have decided not to include them for now.
I have tried creating the initial design myself and have drafted the house positioning and the ground floor layout. The sketches are therefore very basic and contain drawing inaccuracies (non-practical dimensions, overlaps, etc.), so please bear with me. Windows, doors, and kitchen planning are not yet sufficiently detailed. The upper floor has not been drawn yet because our requirements can be met by various upper floor layouts from standard house types.
Regarding the positioning: Although the plot is large, it should remain divisible. The house will be located in the northern part (as close as possible to the northern street). The southern part of the plot will remain undeveloped and will be accessed from the southern street. A particularly important issue is privacy screening for the terrace from the neighbors to the east and west.
Development Plan / Restrictions
Plot size: approx. 1400 sqm (15,070 sq ft)
Slope: completely flat
Floor area ratio (FAR): -
Plot coverage ratio: 0.6 for open 2-3 story building style
Building envelope, building line, and boundary: 3 m (10 ft) distance on all sides except for outbuildings with ridge or flat roof height up to 3.00 m (10 ft); minimum 5 m (16 ft) setback for garage from the street. No building lines – neighboring buildings are not uniform.
Edge development: -
Number of parking spaces: -
Number of floors: max. 2-3
Roof type: -
Architectural style: -
Orientation: -
Maximum heights / restrictions: -
Other requirements
Client Requirements
Style, roof shape, building type
Basement, floors: 2 full floors plus attic as storage space. No basement (geologically feasible but not cost-efficient).
Gable roof. Shape and height should not prevent future conversion of attic into living space.
Number and age of occupants: 2 adults (35 & 35 years), 2 children (3 & 5 years).
Space requirements on the ground floor: kitchen, living room, dining area, utility/hobby room, office, WC including shower, small pantry if possible
Space requirements on the upper floor: master bedroom, 2 children’s bedrooms, bathroom; depending on possibilities: separate WC, storage room, stairs to attic
Office: shared family use and home office about once a week
Guest overnight stays per year: /
Open or closed architecture: rather open. The living room should ideally have a niche that is not directly visible from the dining table (for hosting partner’s guests).
Conservative or modern style: no preference
Open kitchen, kitchen island: open;
Number of dining seats: 6
Fireplace: yes
Music/sound wall: no
Balcony, roof terrace: no
Garage, carport: double garage. Plus 2 parking spots in the driveway in front.
Utility garden, greenhouse: dense vegetation along northern, southern, and western borders (not eastern). Well-placed fruit trees to provide privacy screening planned.
House Design
Designer: self-drawn draft. Planning to commission an independent architect soon (2 quotes around 5000€).
What do you like most? Why? Simple construction. Room program represented. Garage provides visual and sound protection to the neighboring house. Couch oriented parallel to windows; living areas oriented west/south. Garage located close to main entrance.
What do you dislike? Why? – long hallway. Stairs possibly extend too far into kitchen. Driveway is too long.
Price estimate according to architects/planners: previous experience from discussions with 5 different planners/architects: cost estimation is not a favored topic (“you see that once you get quotes from construction companies”)
Personal budget limit for the house, including fittings: approx. 400,000€ with significant personal contribution (finishing, roof, garage).
Preferred heating technology: air heat pump, underfloor heating
If you had to give up something: this is already the minimum.
Why is the design as it is now? The garage positioning shows that the entrance should most likely be on the side —> side entrance leads to splitting the ground floor by a long hallway. Living areas are oriented as much as possible to the south and west.
I look forward to your opinions and suggestions for improvement.
Best regards
H
hanghaus20234 Nov 2024 11:10hanghaus2023 schrieb:
In my opinion, the laundry chute is unnecessary, I had written "WAS" in capital letters, which was meant to stand for laundry chute.
I will clarify the matter with the downspouts with the planner.
The laundry chute will probably be removed.
I really like the bathroom layout and the extension of the storage room to a utility room on the upper floor, thank you very much @hanghaus2023! With a bit of refinement, I can well imagine us implementing it this way!
The laundry chute will probably be removed.
I really like the bathroom layout and the extension of the storage room to a utility room on the upper floor, thank you very much @hanghaus2023! With a bit of refinement, I can well imagine us implementing it this way!
H
hanghaus20235 Nov 2024 11:20Alright, I’ll show you how it can look.
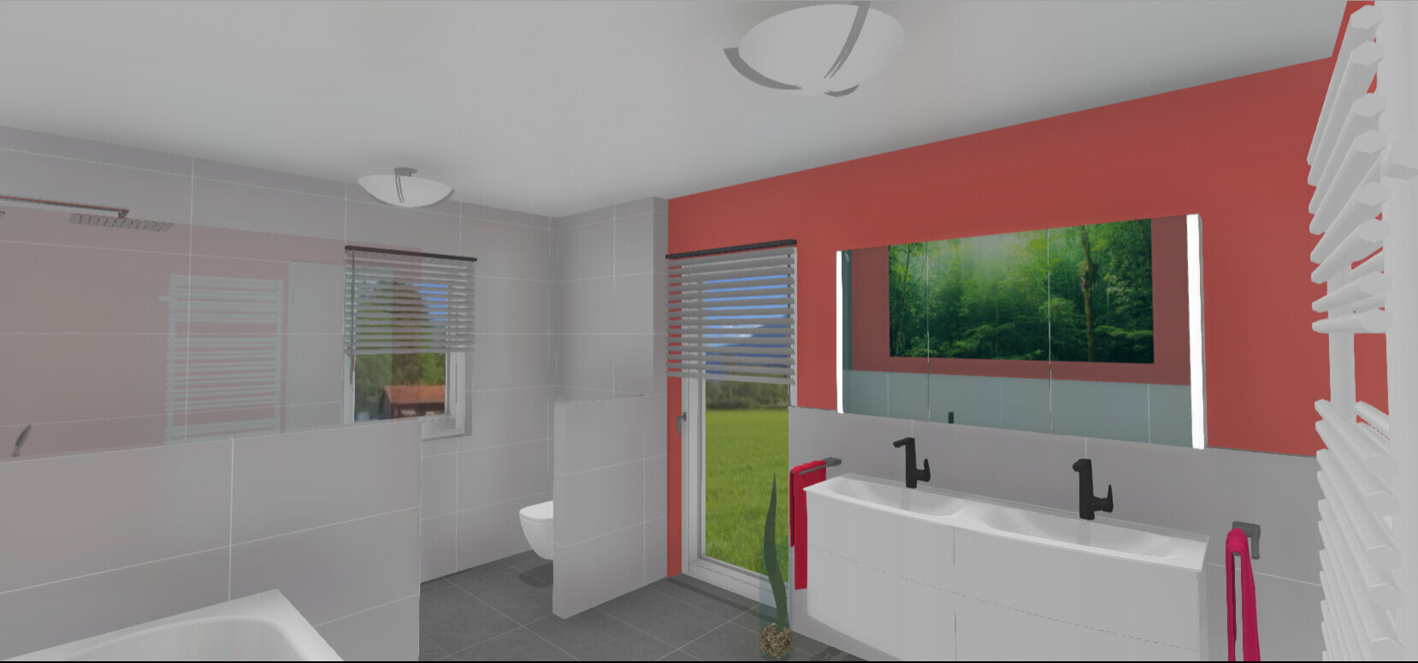
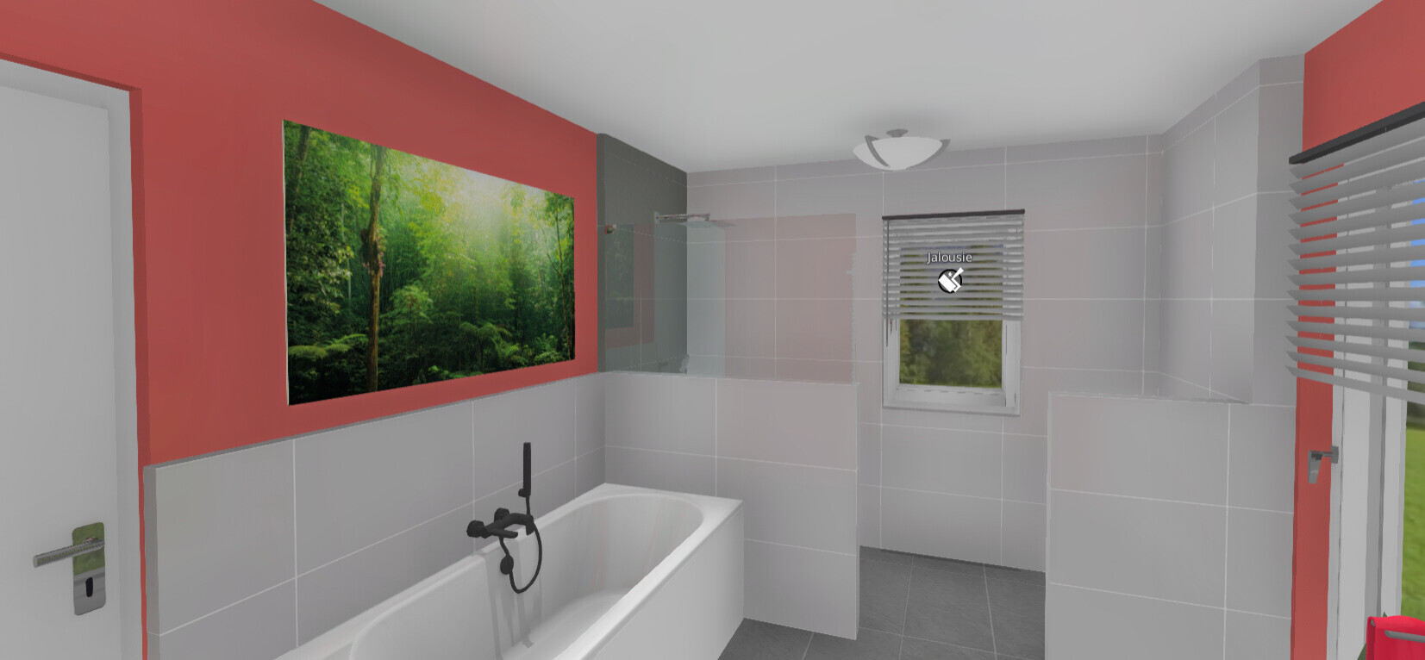
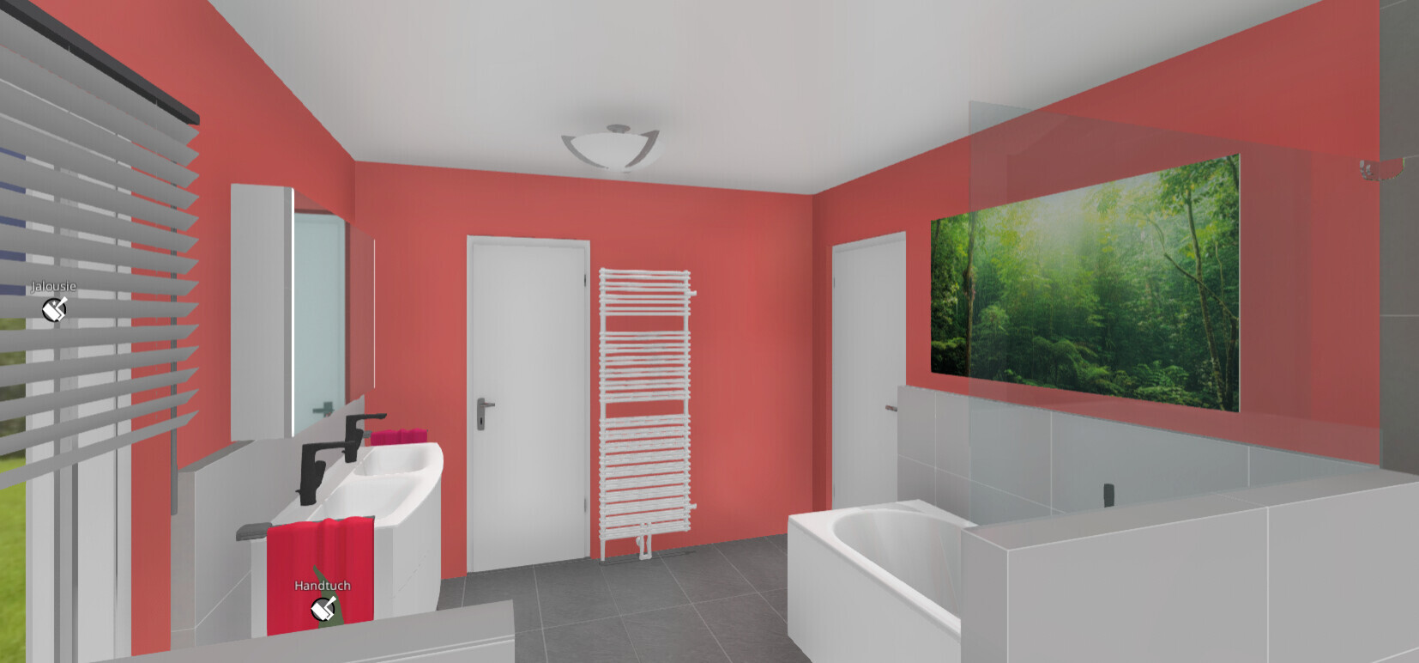
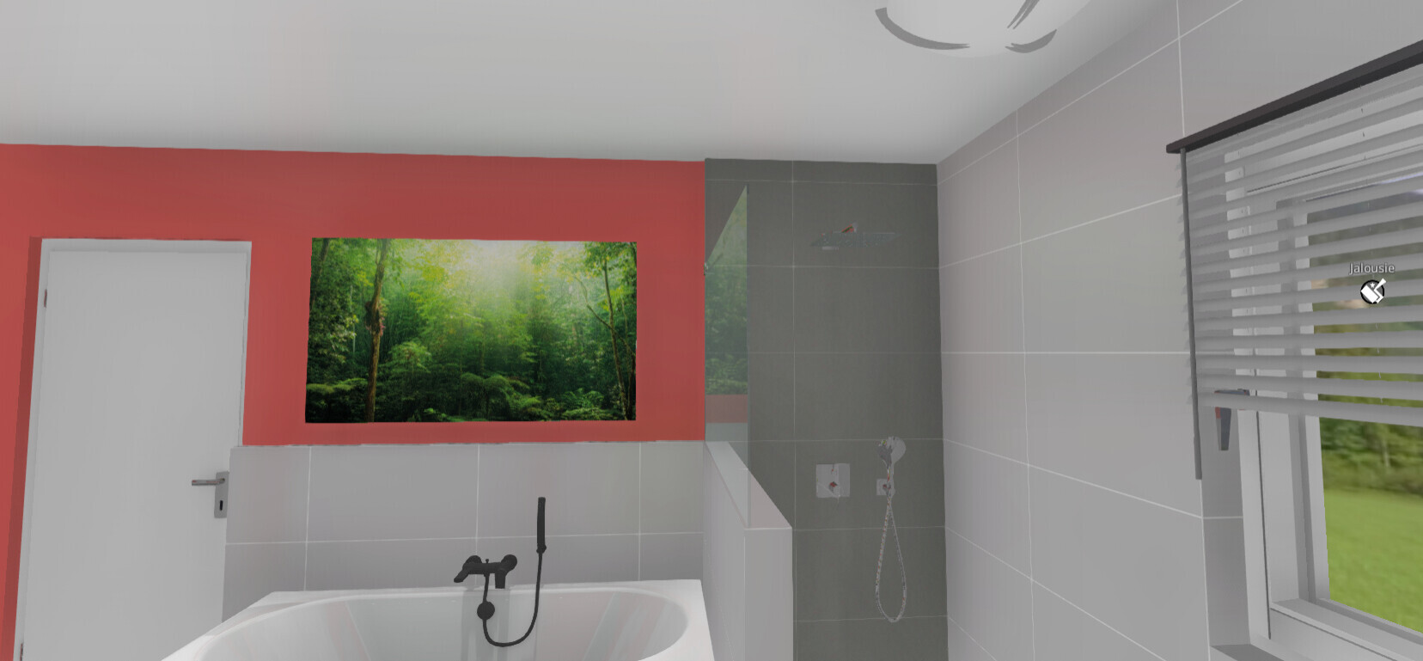
I can still change the black fixtures.
I can still change the black fixtures.
H
hanghaus20236 Nov 2024 09:55Well then, bring on the concerns of your loved ones.