
ᐅ Floor Plan Single-Family Home 165 sqm First Draft – Architect Dissatisfied
Created on: 27 Oct 2024 14:06
K
Kirschsaftlady
Hello everyone,
since we are not completely satisfied with the first draft from our architect and find it difficult to translate our wishes into a design ourselves, or because some things might even be incompatible, we would appreciate suggestions and tips.
Development Plan / Restrictions
Plot size: 954 sqm (10,270 sq ft)
Slope: approximately 1 m (3.3 ft) downward from the street along the entire length
Floor-space index (FSI): 0.4
Building envelope, building line, and boundary: see architect’s plan
There is a development plan, but all exceptions we want have been approved without issues or have already been permitted for our street.
Client Requirements
Style, roof shape, building type: gable roof, single-family house, possibly with a bay window
Basement, floors: slab-on-grade, 2 full stories with a sufficiently high knee wall, small storage space under the roof
Number of occupants, age: currently 2 adults and one toddler, planning for an additional child
Space requirements on ground floor (GF) and upper floor (UF):
GF: combined utility and technical room, entrance area, cloakroom niche, guest bathroom with shower, office, open living-dining-kitchen area. Pantry, storage under the stairs
UF: 2 children’s rooms at least 15 sqm (160 sq ft) each, master bedroom with walk-in closet, family bathroom with walk-in shower and double sinks, hallway with daylight and preferably space for a chair or a small table for a sewing machine
Office: family use or home office? Home office nearly daily
Guests per year: hardly any
Open or closed layout: semi-open
Conservative or modern construction: modern
Open kitchen, cooking island: semi-open (visually screened) with attached island
Number of dining seats: 6
Fireplace: no
Music/speaker wall: no
Balcony, roof terrace: no
Garage, carport: either a double garage or a garage with carport
Additional wishes:
Stairs either straight or with a landing, not spiral
Living-dining-kitchen area should not be arranged in a single line without privacy screens, all areas with a view into the garden
Prefer an additional access from the garage/carport through the utility room
Master bedroom oriented top left on the plan, bed with a view out of a floor-to-ceiling window into the garden. Preferred access to the bedroom through the dressing room or the dressing room behind the wall behind the bed (headboard).
Prefer children’s rooms not adjoining the master bedroom wall-to-wall
I will link a plan of a kitchen we really liked in a show house
Prefer the stairs to be naturally lit
Living room at least as large as in the current plan
House Design
Designed by: architect
What do you particularly like? Why? The ground floor, except kitchen and dining area, especially the living room, is well separated and without direct view into the kitchen. The dining area feels somewhat cramped; the kitchen should be wider rather than longer, as currently the attached island looks lost.
What do you dislike? Why? Kitchen and dining area, walk-in closet cramped in a niche, bathroom too large, upper floor hallway without windows. Window areas in the master bedroom and also in the dining-kitchen area too large, cloakroom niche too small.
Price estimate according to architect/planner: none yet, a discussion about the design is still pending.
Personal budget limit for the house including fittings: excluding the plot, with all additional costs, survey, and soil report, we still have a budget of 600,000. It will be a prefabricated house, possibly painting and partial flooring done by ourselves, landscaping also mainly DIY and not immediately.
Preferred heating system: air-to-water heat pump with photovoltaic system
If you have to give up on certain details/extensions:
-can you do without: children’s room next to the master bedroom, storage and office could move upstairs if necessary, utility and technical rooms separated, second access not mandatory, pantry access directly from kitchen as well as from utility room not mandatory, bay window not essential as long as it doesn’t make the layout too open
-can’t you do without: stair shape, room layout, bedroom location, “semi-open” living-dining-kitchen area, cloakroom integrated into a niche
Why is the design the way it is?
There was an on-site meeting where brainstorming on paper followed. The current draft more or less resulted from this, but it was not yet final with dimensions and sizes, so for example, the problem with the kitchen and dining area was not visible. We communicated the negative points about the upper floor on site and actually expected a new alternative afterward.
I think all relevant information is included above; I’m happy to provide more if needed.
The dining table does not have to be directly in front of the kitchen; the focus is solely on the kitchen layout itself.
Thanks in advance for all your tips!
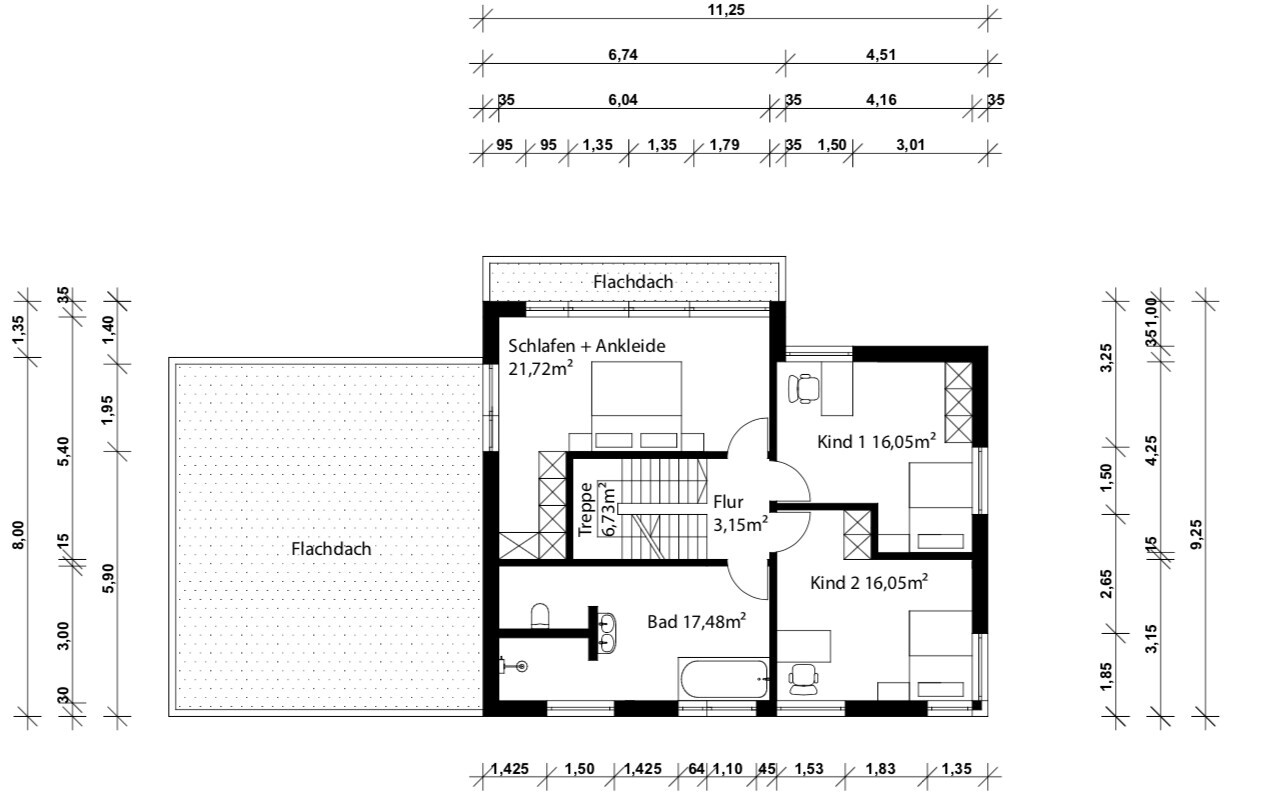
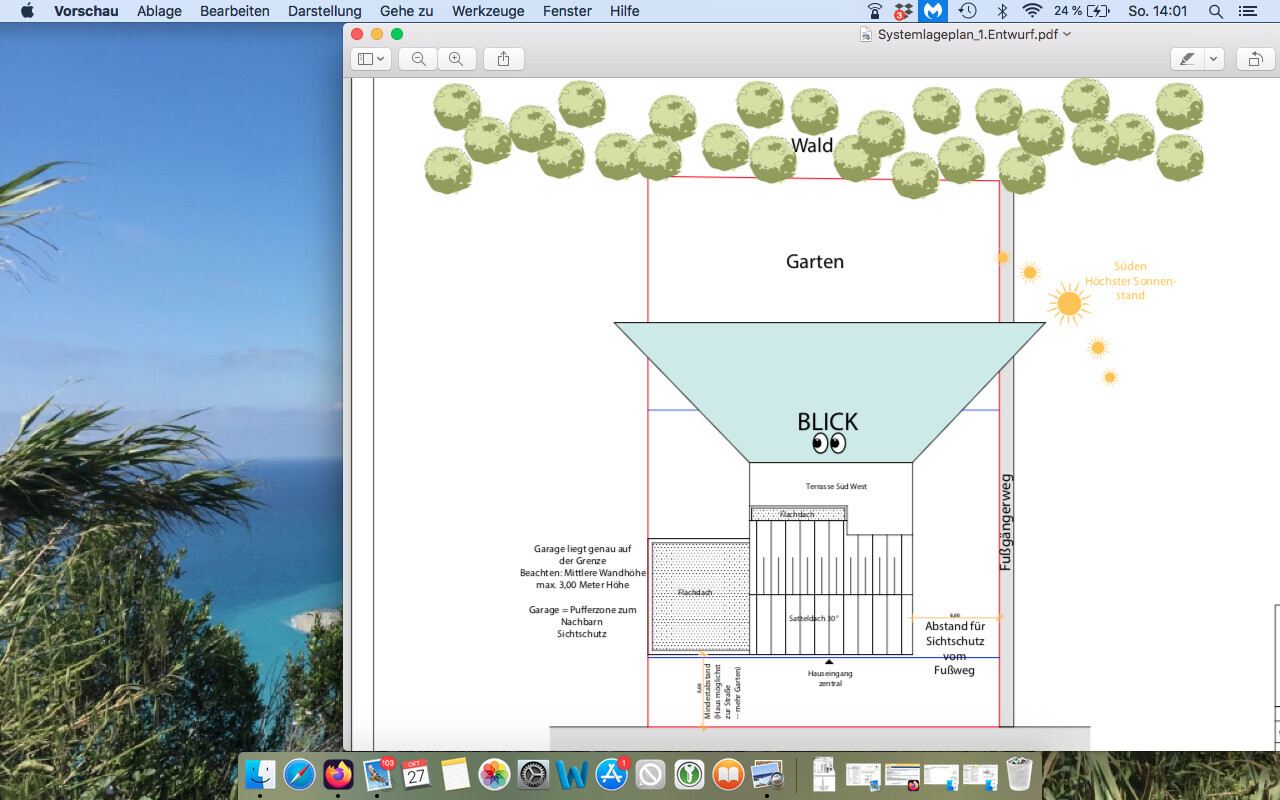
since we are not completely satisfied with the first draft from our architect and find it difficult to translate our wishes into a design ourselves, or because some things might even be incompatible, we would appreciate suggestions and tips.
Development Plan / Restrictions
Plot size: 954 sqm (10,270 sq ft)
Slope: approximately 1 m (3.3 ft) downward from the street along the entire length
Floor-space index (FSI): 0.4
Building envelope, building line, and boundary: see architect’s plan
There is a development plan, but all exceptions we want have been approved without issues or have already been permitted for our street.
Client Requirements
Style, roof shape, building type: gable roof, single-family house, possibly with a bay window
Basement, floors: slab-on-grade, 2 full stories with a sufficiently high knee wall, small storage space under the roof
Number of occupants, age: currently 2 adults and one toddler, planning for an additional child
Space requirements on ground floor (GF) and upper floor (UF):
GF: combined utility and technical room, entrance area, cloakroom niche, guest bathroom with shower, office, open living-dining-kitchen area. Pantry, storage under the stairs
UF: 2 children’s rooms at least 15 sqm (160 sq ft) each, master bedroom with walk-in closet, family bathroom with walk-in shower and double sinks, hallway with daylight and preferably space for a chair or a small table for a sewing machine
Office: family use or home office? Home office nearly daily
Guests per year: hardly any
Open or closed layout: semi-open
Conservative or modern construction: modern
Open kitchen, cooking island: semi-open (visually screened) with attached island
Number of dining seats: 6
Fireplace: no
Music/speaker wall: no
Balcony, roof terrace: no
Garage, carport: either a double garage or a garage with carport
Additional wishes:
Stairs either straight or with a landing, not spiral
Living-dining-kitchen area should not be arranged in a single line without privacy screens, all areas with a view into the garden
Prefer an additional access from the garage/carport through the utility room
Master bedroom oriented top left on the plan, bed with a view out of a floor-to-ceiling window into the garden. Preferred access to the bedroom through the dressing room or the dressing room behind the wall behind the bed (headboard).
Prefer children’s rooms not adjoining the master bedroom wall-to-wall
I will link a plan of a kitchen we really liked in a show house
Prefer the stairs to be naturally lit
Living room at least as large as in the current plan
House Design
Designed by: architect
What do you particularly like? Why? The ground floor, except kitchen and dining area, especially the living room, is well separated and without direct view into the kitchen. The dining area feels somewhat cramped; the kitchen should be wider rather than longer, as currently the attached island looks lost.
What do you dislike? Why? Kitchen and dining area, walk-in closet cramped in a niche, bathroom too large, upper floor hallway without windows. Window areas in the master bedroom and also in the dining-kitchen area too large, cloakroom niche too small.
Price estimate according to architect/planner: none yet, a discussion about the design is still pending.
Personal budget limit for the house including fittings: excluding the plot, with all additional costs, survey, and soil report, we still have a budget of 600,000. It will be a prefabricated house, possibly painting and partial flooring done by ourselves, landscaping also mainly DIY and not immediately.
Preferred heating system: air-to-water heat pump with photovoltaic system
If you have to give up on certain details/extensions:
-can you do without: children’s room next to the master bedroom, storage and office could move upstairs if necessary, utility and technical rooms separated, second access not mandatory, pantry access directly from kitchen as well as from utility room not mandatory, bay window not essential as long as it doesn’t make the layout too open
-can’t you do without: stair shape, room layout, bedroom location, “semi-open” living-dining-kitchen area, cloakroom integrated into a niche
Why is the design the way it is?
There was an on-site meeting where brainstorming on paper followed. The current draft more or less resulted from this, but it was not yet final with dimensions and sizes, so for example, the problem with the kitchen and dining area was not visible. We communicated the negative points about the upper floor on site and actually expected a new alternative afterward.
I think all relevant information is included above; I’m happy to provide more if needed.
The dining table does not have to be directly in front of the kitchen; the focus is solely on the kitchen layout itself.
Thanks in advance for all your tips!

Enrico02 schrieb:
Just to be clear, I fully understand all the wishes and would keep them as well. Simply place the office on the upper floor and start the floor plan from scratch, then all the wishes can be fulfilled in this size.The biggest bottleneck here, in my opinion, is the quality of the planner. hanghaus2023 schrieb:
What kind of architect designs something like this?An architect who includes two revisions, whose logo the original poster kindly does not show. hanghaus2023 schrieb:
Cars are not allowed to be backed into the garage.Why not? hanghaus2023 schrieb:
The bathroom will never work with a shower.The bathroom doesn’t work at all; it’s designed for a model railway hut.https://www.instagram.com/11antgmxde/
https://www.linkedin.com/company/bauen-jetzt/
H
hanghaus202328 Oct 2024 14:1111ant schrieb:
Why not?Because then I have to carry all my shopping around the parked car.Exhaust fumes in the garage aren’t great either.
K
Kirschsaftlady28 Oct 2024 14:19Thank you for the numerous responses! Almost everything mentioned were also the points that bothered us; we just couldn’t quite put our finger on them. I’m really relieved to see that it’s apparently not us being difficult, but that the plan is actually suboptimal, even though it’s politely worded.
If I understand correctly, the plan should be completely discarded and restarted, since so many things don’t fit that you don’t know where else to begin, right?
Regarding the suggestion to look at existing plans, of course we have done that. However, either no storage space is planned, the utility room is missing or too small, children’s rooms are tiny, stairs are spiral, or the living, dining, and kitchen areas are designed too openly. That’s why we haven’t found a suitable option so far.
I’m attaching an overview plan; north is at the top of the plan, and our plot is Plan Street L No. 48. The requirements of the development plan, as mentioned, are not interpreted this way. Recently, a two-story house with a different roof pitch was approved without any problems.
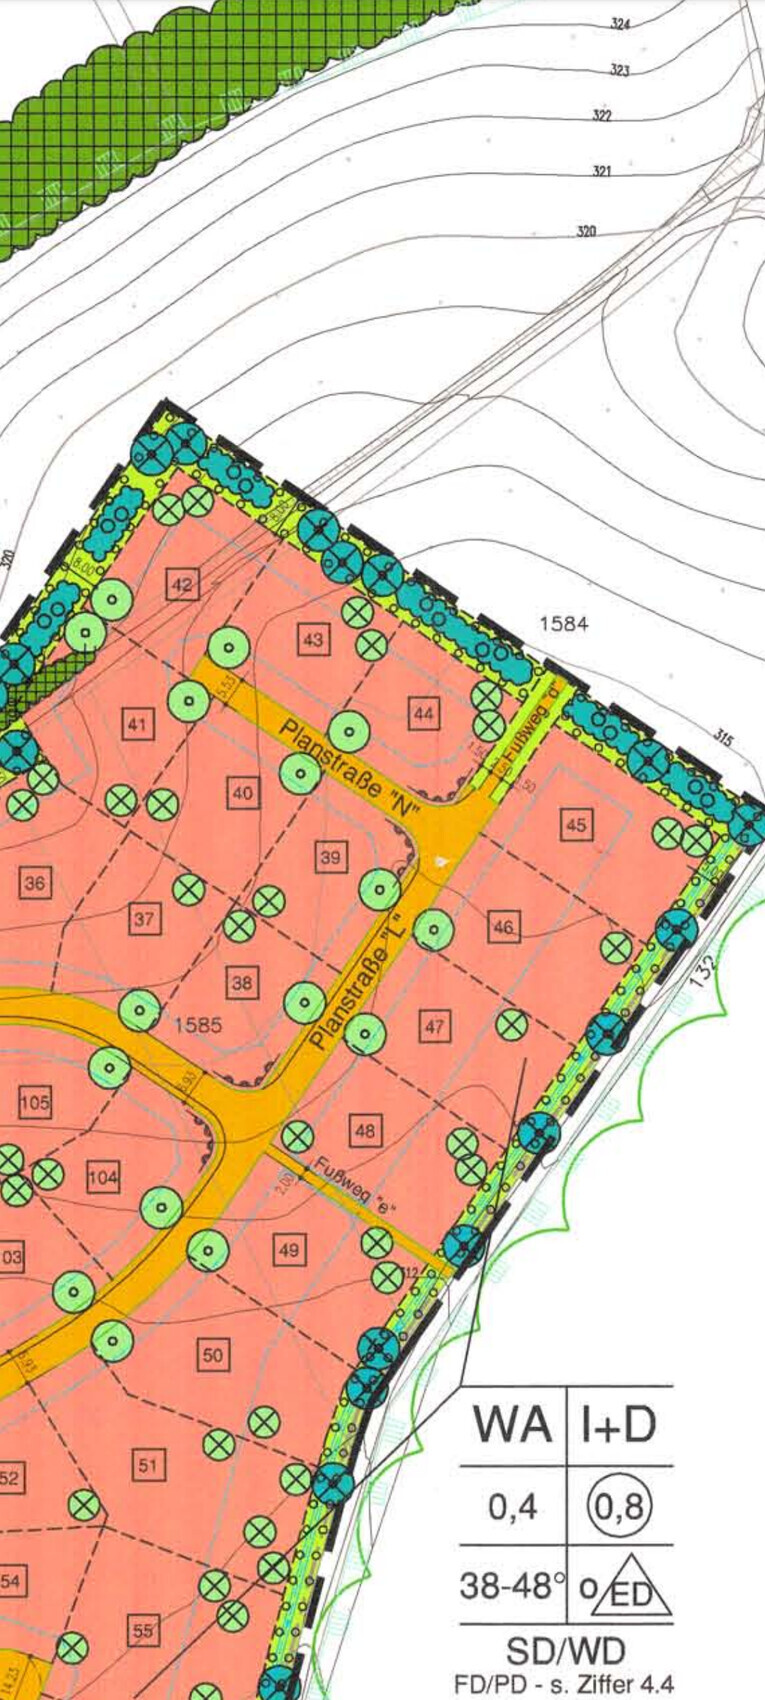
If I understand correctly, the plan should be completely discarded and restarted, since so many things don’t fit that you don’t know where else to begin, right?
Regarding the suggestion to look at existing plans, of course we have done that. However, either no storage space is planned, the utility room is missing or too small, children’s rooms are tiny, stairs are spiral, or the living, dining, and kitchen areas are designed too openly. That’s why we haven’t found a suitable option so far.
I’m attaching an overview plan; north is at the top of the plan, and our plot is Plan Street L No. 48. The requirements of the development plan, as mentioned, are not interpreted this way. Recently, a two-story house with a different roof pitch was approved without any problems.
11ant schrieb:
I see the quality of the planner as the most critical bottleneck here.So, how should things proceed from here? I had asked what stage you are at in the contract process. This planner cannot do any better!K
Kirschsaftlady28 Oct 2024 14:50As mentioned, this is not governed by HOAI; the contract is already signed, so I’m afraid there won’t be much room for changes. We will definitely see what comes out of the meeting and still hope that the architect had the student assistant, who is also attending the appointment, do some drawings, and that something more useful will result from that.
Attached is the part of the contract that deals with the scope of services.
If nothing comes of this, we will probably have to approach the companies directly. We cannot afford another failed attempt.
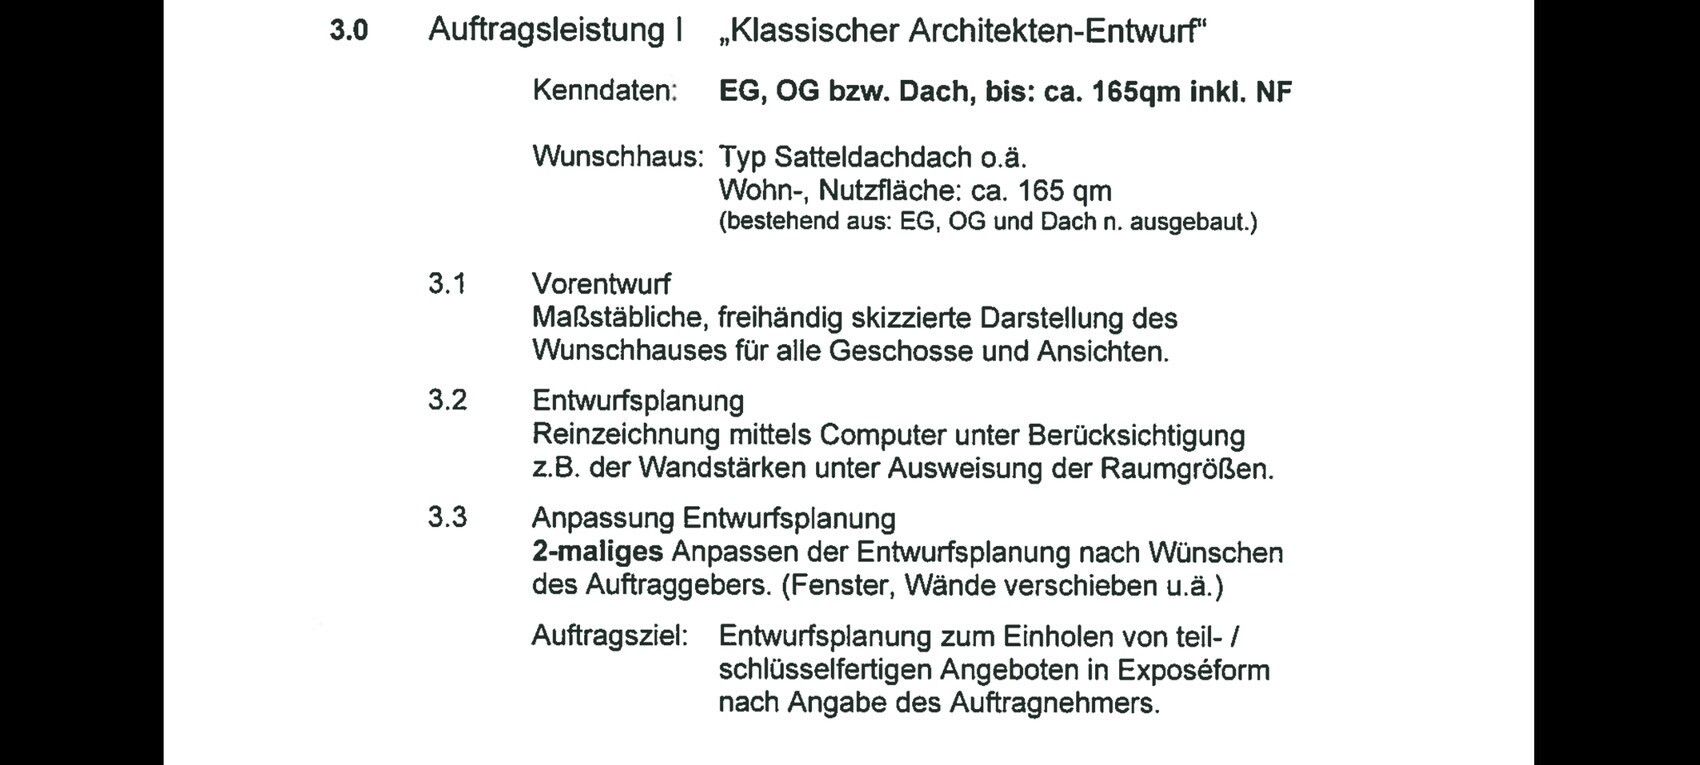
Attached is the part of the contract that deals with the scope of services.
If nothing comes of this, we will probably have to approach the companies directly. We cannot afford another failed attempt.
Kirschsaftlady schrieb:
Thank you very much for the numerous responses!The best thanks – and also the most helpful for other readers – are answered follow-up questions (which are still missing).Kirschsaftlady schrieb:
but the plan is actually suboptimal, even when politely put
If I understand correctly, the plan should be completely discarded and started anew because so many things are off that you don’t know where else to begin, right?Unfortunately, it’s simply something that looks like building plans, but even experienced plan readers can’t identify a clearly defined task. Neither is there a well-functioning design to be seen, nor can one infer the site conditions or your additional requirements and wishes from it. That is why I seriously asked what the architect’s professional background is (and also questioned what was meant by the on-site meeting).And yes, I really didn’t find any basis for constructive improvement suggestions (but I did get a strong impression that the design isn’t worth that kind of effort or that the planner probably wouldn’t understand it).
Kirschsaftlady schrieb:
If nothing works out, we will probably go directly to the companies; we can’t afford another failed attemptHaha, “going directly to the companies” would probably be the very next failed attempt. I recommend studying my (external, hence the quotation marks) house building roadmap: “A house building roadmap for you too: the phase model of the HOAI!” In this forum, the term “Zeichenknecht” leads to insights on why little rescue can be expected from the turnkey planners of the general contractors either.https://www.instagram.com/11antgmxde/
https://www.linkedin.com/company/bauen-jetzt/
Similar topics