
Hello, great forum,
we are now also starting to fulfill a small dream of owning our own home. I am very curious about your opinions and experiences.
Currently, we live in a 4-room apartment of 70 sqm (750 sq ft).
We are planning for just under 200 sqm (2,150 sq ft).
We need a room for each of our three children; the house should be functional.
From the outside, it should have a modern appearance.
We would like two full floors with a small flat or hipped roof. Unfortunately, this is not possible, and these restrictions apparently only allow what has been designed so far.
I would like the dormer at the front and the front extension to be larger purely for aesthetic reasons, but the architect says it is not necessary.
Development plan / restrictions
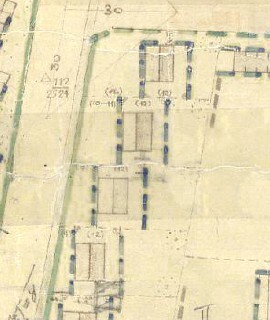
Attached is the third house/plot from the top.
Plot size: 700 sqm (7,535 sq ft)
- Minimum distance to the street is 7.0 m (23 feet)
- Building depth is 12.0 m (39 feet)
- Orientation MUST be ridge side facing the street according to the development plan
- The eaves and ridge heights follow §34 of the Building Code, i.e., as high as the neighbors. We can include the basement (cellar) for the floor heights of the ground and upper floors.
- However, it will not be a two-story building! I estimate the knee wall / dwarf wall currently at about 1.0 m (3 feet)! (For an exact statement, the eaves and ridge heights of the neighbors would have to be measured.)
- A plaster facade is NOT required; it can be fully clad in brick or masonry
- Roof pitch may be between 45 - 52 degrees
- No basement possible due to peat soil and groundwater issues.
Homeowners’ requirements
Style, roof type, building type: Gable roof
Basement, floors: 1 floor + attic
Number of people, ages: 5 people aged between 2 and 35
Space needed on ground and upper floors
Office: Family use or home office? Home office
Guest sleepers per year: 3
Open or closed architecture: Open, if possible
Conservative or modern construction: Modern
Open kitchen, kitchen island: Closed kitchen
Number of dining seats: 8, and there should be a breakfast nook in the kitchen
Fireplace: Would be nice
House design
Who created the plan: Our idea, implemented by the architect
What do you particularly like? Why?
Width of the hallway downstairs and the entrance area, the view to the living room from the entrance.
Passage from the kitchen to the utility room with pantry
What do you not like? Why?
Everything seems very tight, or maybe that is just an impression.
Price estimate according to architect/planner:
450k
Personal price limit for the house, including fittings: 550k
Preferred heating system: Heat pump or gas heating
If you have to give up something, which details/extensions
- can you give up: Currently, we can only imagine not finishing the attic first.
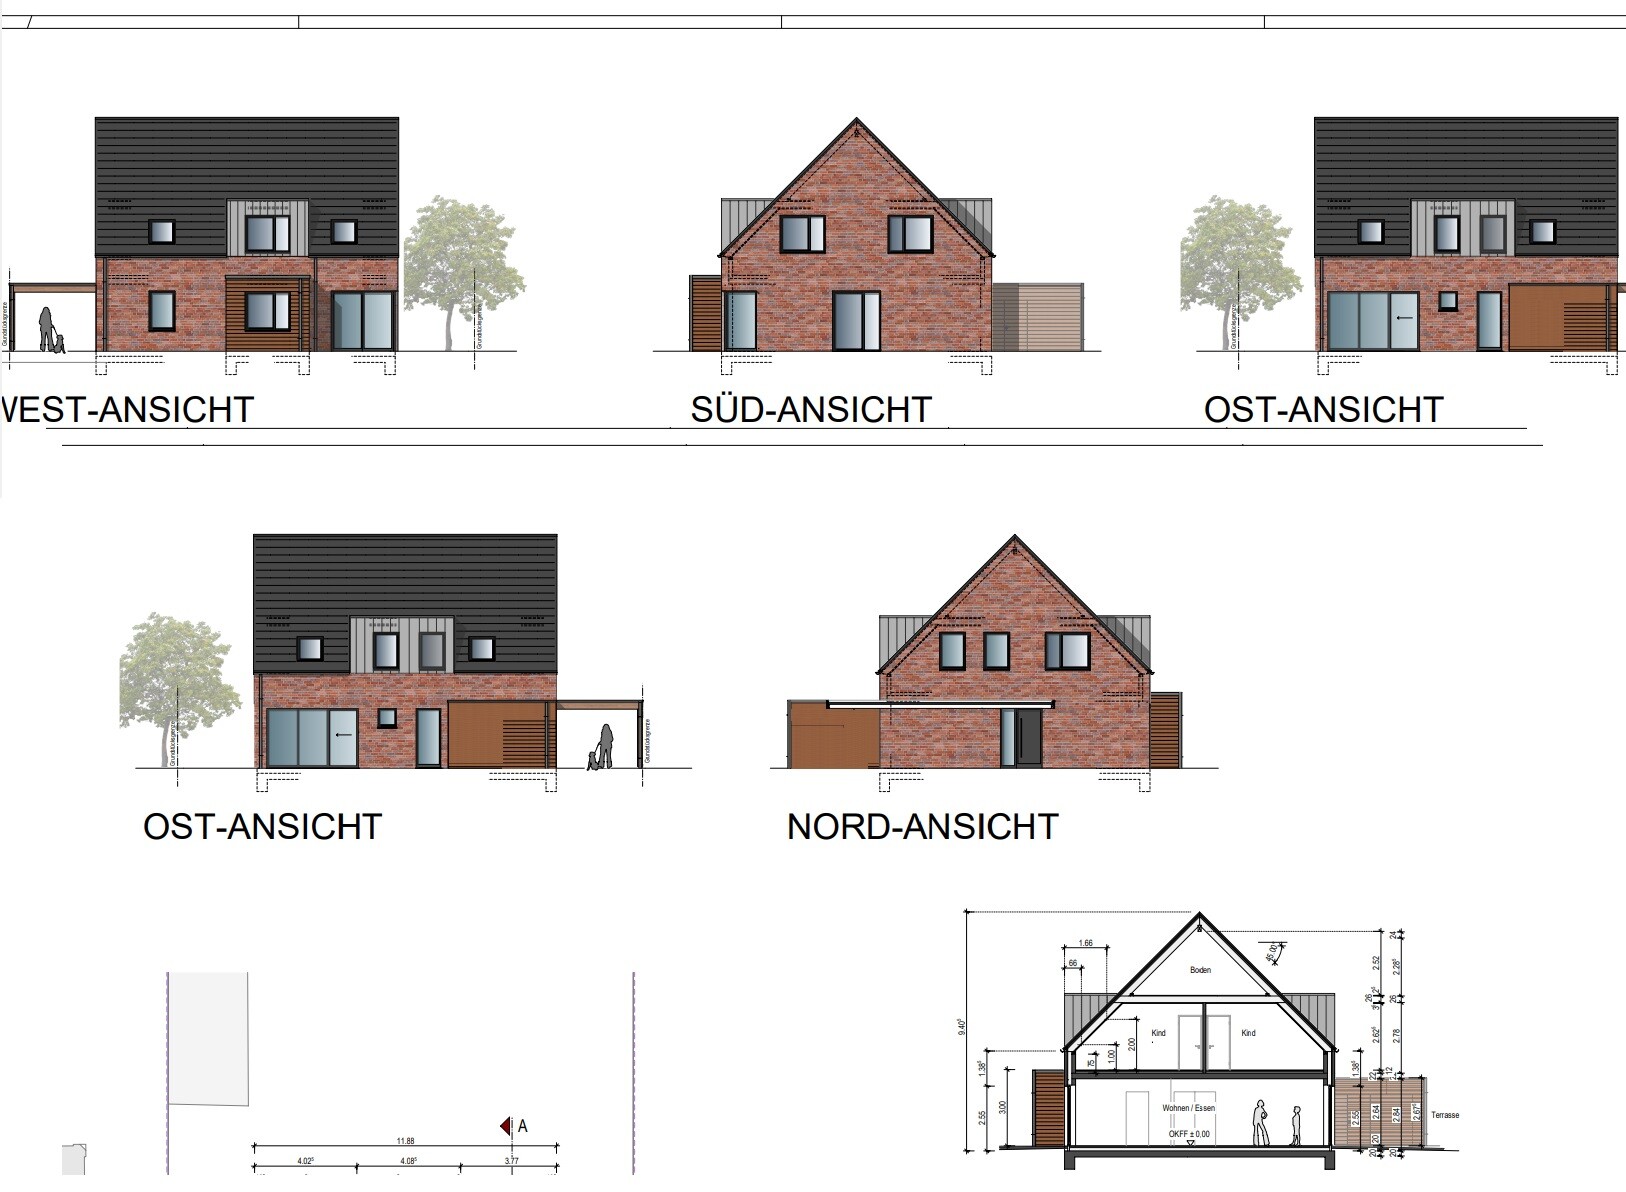

we are now also starting to fulfill a small dream of owning our own home. I am very curious about your opinions and experiences.
Currently, we live in a 4-room apartment of 70 sqm (750 sq ft).
We are planning for just under 200 sqm (2,150 sq ft).
We need a room for each of our three children; the house should be functional.
From the outside, it should have a modern appearance.
We would like two full floors with a small flat or hipped roof. Unfortunately, this is not possible, and these restrictions apparently only allow what has been designed so far.
I would like the dormer at the front and the front extension to be larger purely for aesthetic reasons, but the architect says it is not necessary.
Development plan / restrictions
Attached is the third house/plot from the top.
Plot size: 700 sqm (7,535 sq ft)
- Minimum distance to the street is 7.0 m (23 feet)
- Building depth is 12.0 m (39 feet)
- Orientation MUST be ridge side facing the street according to the development plan
- The eaves and ridge heights follow §34 of the Building Code, i.e., as high as the neighbors. We can include the basement (cellar) for the floor heights of the ground and upper floors.
- However, it will not be a two-story building! I estimate the knee wall / dwarf wall currently at about 1.0 m (3 feet)! (For an exact statement, the eaves and ridge heights of the neighbors would have to be measured.)
- A plaster facade is NOT required; it can be fully clad in brick or masonry
- Roof pitch may be between 45 - 52 degrees
- No basement possible due to peat soil and groundwater issues.
Homeowners’ requirements
Style, roof type, building type: Gable roof
Basement, floors: 1 floor + attic
Number of people, ages: 5 people aged between 2 and 35
Space needed on ground and upper floors
Office: Family use or home office? Home office
Guest sleepers per year: 3
Open or closed architecture: Open, if possible
Conservative or modern construction: Modern
Open kitchen, kitchen island: Closed kitchen
Number of dining seats: 8, and there should be a breakfast nook in the kitchen
Fireplace: Would be nice
House design
Who created the plan: Our idea, implemented by the architect
What do you particularly like? Why?
Width of the hallway downstairs and the entrance area, the view to the living room from the entrance.
Passage from the kitchen to the utility room with pantry
What do you not like? Why?
Everything seems very tight, or maybe that is just an impression.
Price estimate according to architect/planner:
450k
Personal price limit for the house, including fittings: 550k
Preferred heating system: Heat pump or gas heating
If you have to give up something, which details/extensions
- can you give up: Currently, we can only imagine not finishing the attic first.
S
Schorsch_baut18 Oct 2024 13:24You seem to like intricate layouts if I look at the new floor plans with the attached small rooms.
B
Benutzername1218 Oct 2024 13:28Schorsch_baut schrieb:
You seem to like complicated layouts, judging by the new floor plans with the attached little rooms. Exactly. We don’t like open-plan living.
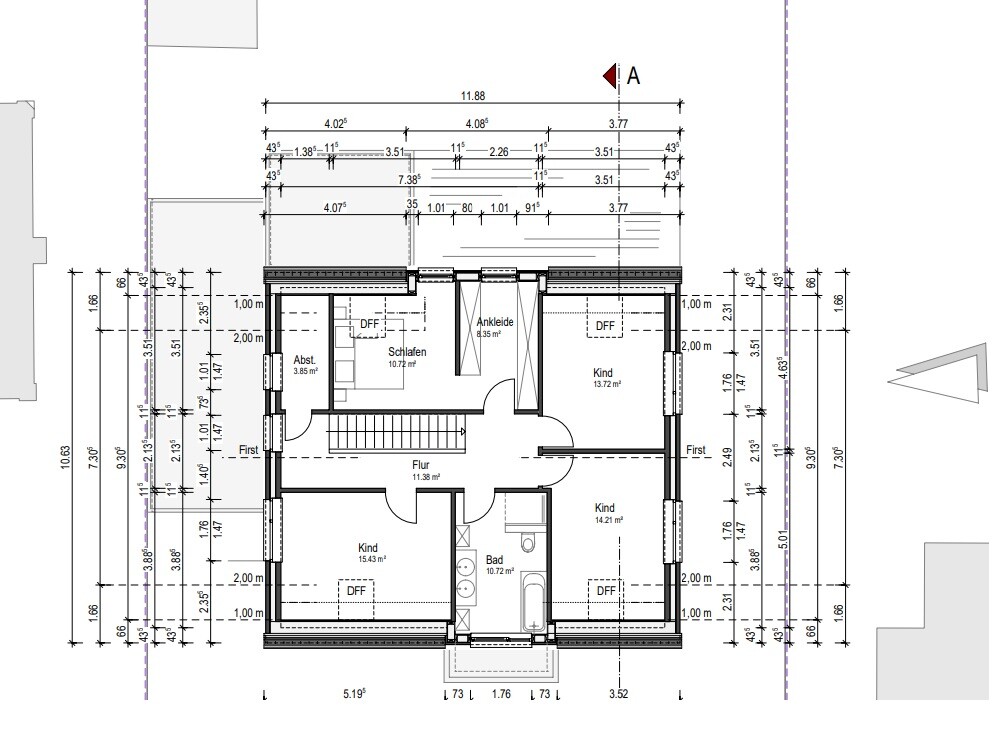
The storage room on the upper floor is a lightweight partition wall. It can be removed if needed.
The house is also intended to be used as two separate living units in the future.
H
hanghaus202318 Oct 2024 15:16Benutzername12 schrieb:
The house is also intended to serve as two separate dwelling units in the future.In my opinion, this might be possible internally. However, it cannot be legally separated.H
hanghaus202318 Oct 2024 15:24Are dormers of that size allowed?
M
MachsSelbst18 Oct 2024 16:31ypg schrieb:
Oh, right: a little breakfast with you means three are allowed, two are not. Well then... Well, I can understand that. It’s probably about giving the kids a chance to have breakfast in the kitchen in the morning or having some guests seated there.
The family breakfast on Sunday is done at the dining table, not at the kitchen island. It also doesn’t make sense to design a kitchen around that, especially when there’s activity going on, the extractor fan is running at full power, the blender is on, and two ovens are in use. You don’t need anyone sitting there watching and making smart remarks.
A friend of mine is a chef and prepares a 7-course meal for 10 people on 10m² (108 sq ft) with a 60cm (24 inch) cooktop and one oven. If you know how to cook, you don’t need much.
B
Benutzername1218 Oct 2024 16:33MachsSelbst schrieb:
Well, I can understand that. It’s probably about the kids having breakfast in the kitchen in the morning or having guests sit there occasionally.
Family breakfast on Sundays is done at the dining table, not at the kitchen island. It doesn’t make sense to design a kitchen for that when there’s activity going on, the range hood running at full power, the blender turning, two ovens on... you don’t want someone sitting there watching and making smart comments...
An acquaintance of mine is a chef and prepares food for 10 people, seven courses, in a 10m² (108 sq ft) kitchen with only a 60cm (24 inch) cooktop and one oven... Whoever can cook doesn’t need much... Finally, someone who knows what they’re talking about! That’s exactly our intention. Currently, we live in a 70m² (750 sq ft) apartment with a kitchen that is also 10m² (108 sq ft). We cook a lot and fresh every day since we also provide for others in the building.
Similar topics