
ᐅ Floor plan of a single-family house with two full stories, 195 square meters, gable roof, located in Bavaria
Created on: 24 Sep 2024 21:47
S
SliPkNoT1848
Hello everyone,
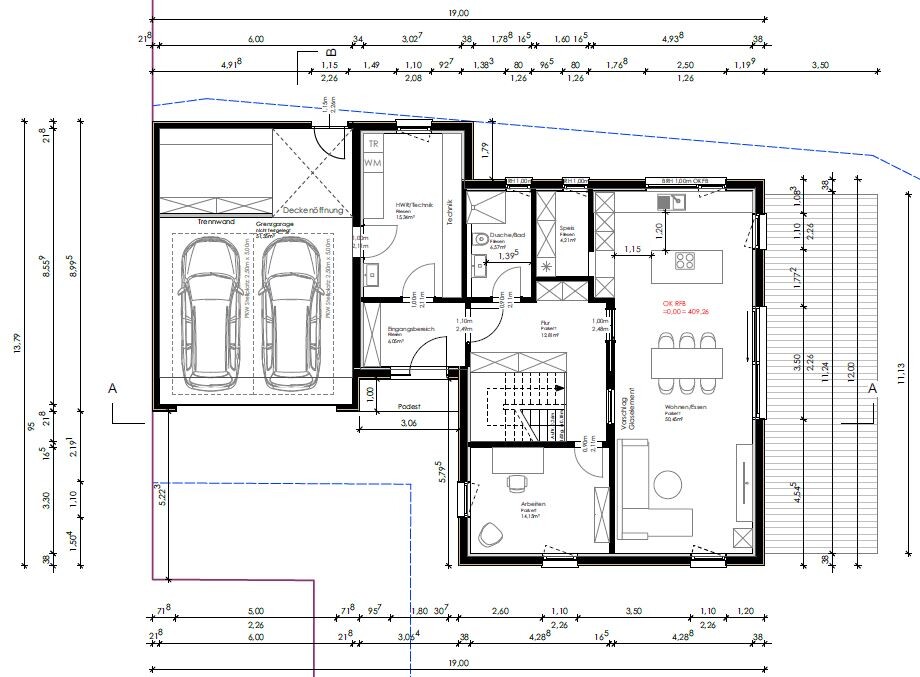
the forum has already given us many helpful tips and critiques that we have now incorporated into our floor plan. We would like to sincerely thank you for that. Attached is the draft from our architect, which we already like very much. We look forward to your suggestions and feedback.
Development Plan / Restrictions
Plot size: 853 m² (0.21 acres)
Slope: none
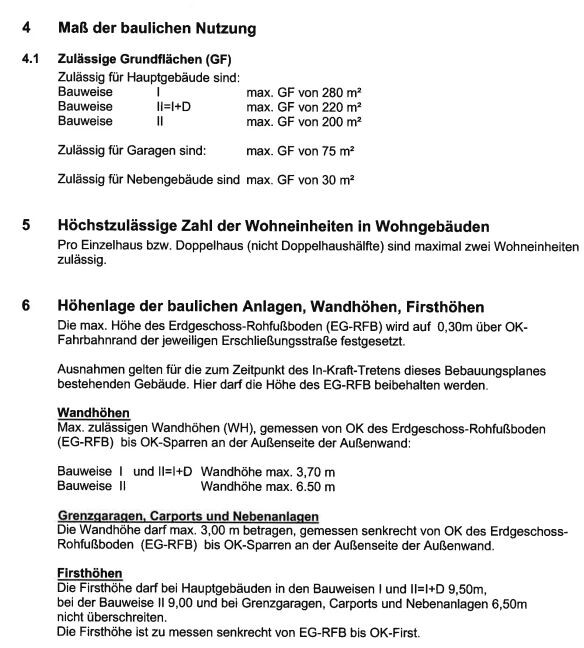
Site coverage ratio: max 200 m² (2,150 sq ft)
Floor area ratio: 2 full floors
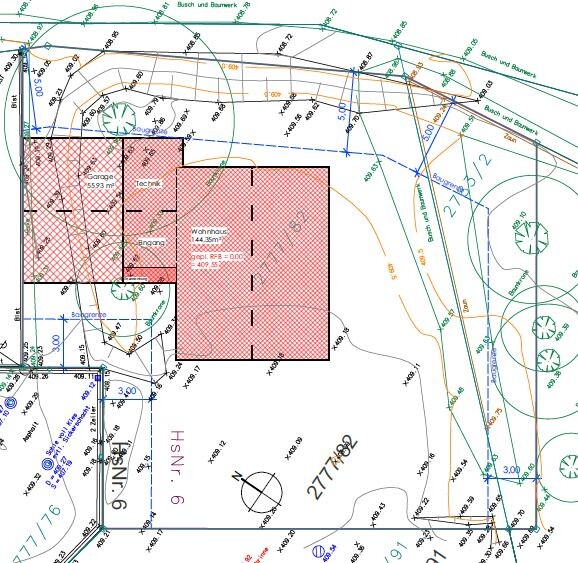
Building envelope, building line and boundary: see pictures
Boundary development: none
Number of parking spaces: 2
Number of floors: 2 full floors
Roof type: gable roof, 28° pitch
Architectural style: classic modern
Orientation: NE/SW
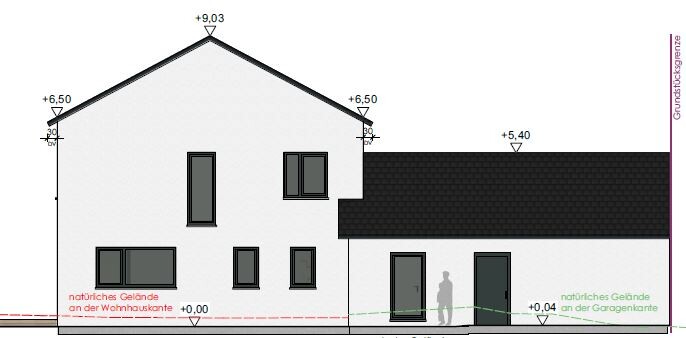
Maximum heights / limits: ridge height 9 m (29.5 ft)
Additional requirements
Homeowners’ Requirements
Style, roof type, building type: simple, classic, gable roof, 2 full floors
Basement, floors: no basement, 2 full floors
Number of occupants, ages: 5 people, 2 adults and 3 children aged 3, 5, and 7
Space requirements on ground floor: utility room + technical room, guest WC, pantry, office, kitchen, dining room, living room – upper floor: bathroom, master bedroom, 3 children’s rooms
Office: family use or home office? Home office (possibly master bedroom replacement in the future)
Overnight guests per year: none
Open or closed architecture: open
Traditional or modern construction style: classic modern
Open kitchen, kitchen island: open kitchen
Number of dining seats: 8
Fireplace: no
Music / stereo wall: no
Balcony, roof terrace: covered terrace planned
Garage, carport: double garage with storage room
Vegetable garden, greenhouse: none
Additional wishes / special features / daily routine, including reasons why some options are preferred or rejected: unsure whether utility room should be on the ground floor or upper floor (both possible)
House Design
Planning by: architect
What do you particularly like? Why? Access from garage into technical room | many built-in wardrobes | open layout | pantry
What do you dislike? Why? Window arrangement | floor-to-ceiling windows on upper floor | TV position in living room | possibly too low staircase height in attic to ceiling | no windows in attic (wall or roof windows) | possibly too dark near stairs on ground floor
Price estimate according to architect/planner: 680,000 EUR
Personal price limit for the house, including equipment: 750,000 EUR
Preferred heating system: infrared heating or heat pump
If you have to give up on which details/extensions
-you could give up: large technical room
-you cannot give up:
Why did the design turn out as it is? For example:
Mix of an internet template and our own influences/wishes
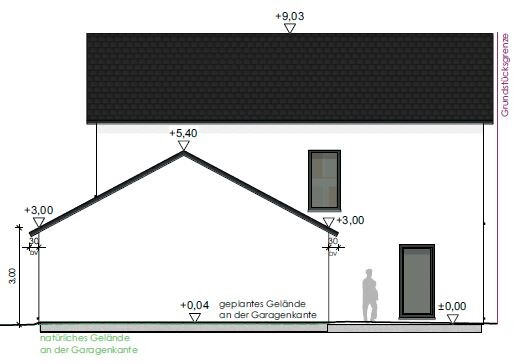
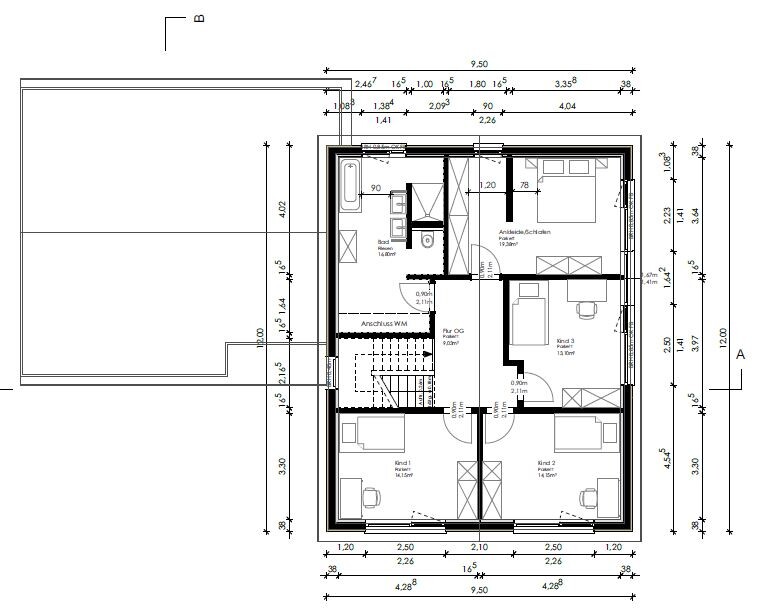
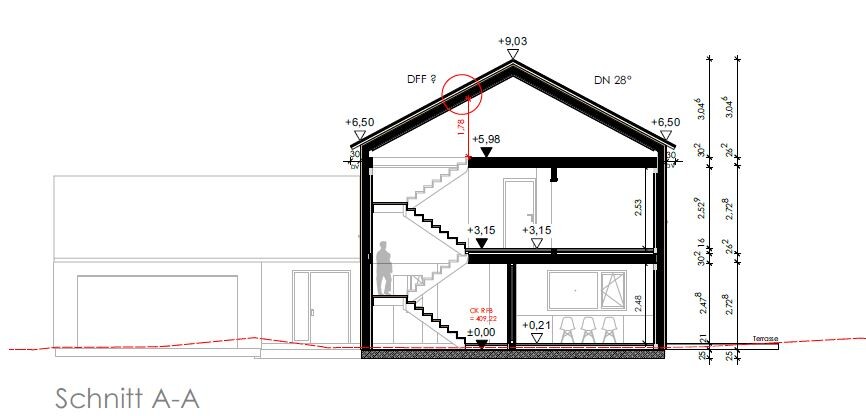
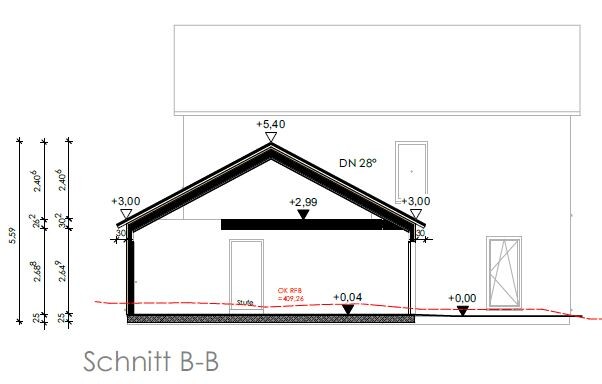
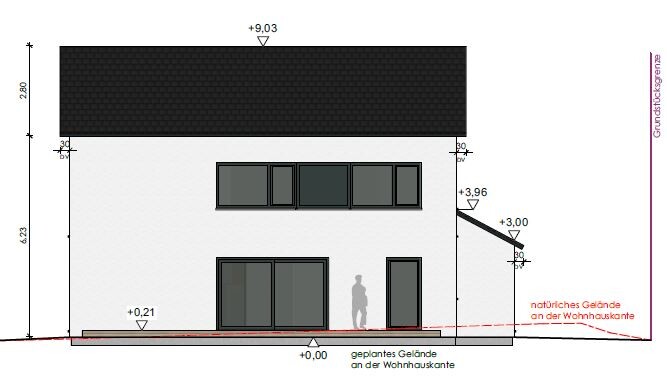
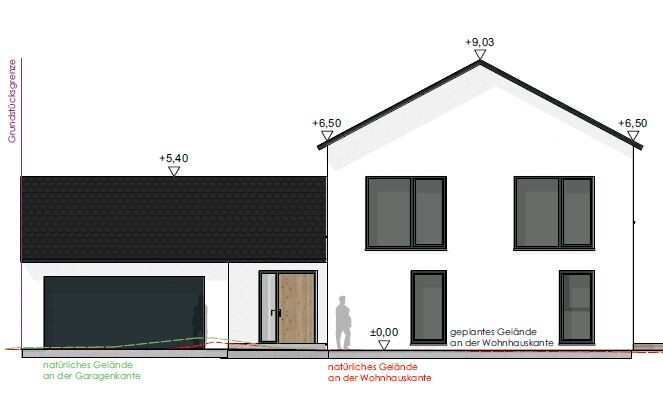
the forum has already given us many helpful tips and critiques that we have now incorporated into our floor plan. We would like to sincerely thank you for that. Attached is the draft from our architect, which we already like very much. We look forward to your suggestions and feedback.
Development Plan / Restrictions
Plot size: 853 m² (0.21 acres)
Slope: none
Site coverage ratio: max 200 m² (2,150 sq ft)
Floor area ratio: 2 full floors
Building envelope, building line and boundary: see pictures
Boundary development: none
Number of parking spaces: 2
Number of floors: 2 full floors
Roof type: gable roof, 28° pitch
Architectural style: classic modern
Orientation: NE/SW
Maximum heights / limits: ridge height 9 m (29.5 ft)
Additional requirements
Homeowners’ Requirements
Style, roof type, building type: simple, classic, gable roof, 2 full floors
Basement, floors: no basement, 2 full floors
Number of occupants, ages: 5 people, 2 adults and 3 children aged 3, 5, and 7
Space requirements on ground floor: utility room + technical room, guest WC, pantry, office, kitchen, dining room, living room – upper floor: bathroom, master bedroom, 3 children’s rooms
Office: family use or home office? Home office (possibly master bedroom replacement in the future)
Overnight guests per year: none
Open or closed architecture: open
Traditional or modern construction style: classic modern
Open kitchen, kitchen island: open kitchen
Number of dining seats: 8
Fireplace: no
Music / stereo wall: no
Balcony, roof terrace: covered terrace planned
Garage, carport: double garage with storage room
Vegetable garden, greenhouse: none
Additional wishes / special features / daily routine, including reasons why some options are preferred or rejected: unsure whether utility room should be on the ground floor or upper floor (both possible)
House Design
Planning by: architect
What do you particularly like? Why? Access from garage into technical room | many built-in wardrobes | open layout | pantry
What do you dislike? Why? Window arrangement | floor-to-ceiling windows on upper floor | TV position in living room | possibly too low staircase height in attic to ceiling | no windows in attic (wall or roof windows) | possibly too dark near stairs on ground floor
Price estimate according to architect/planner: 680,000 EUR
Personal price limit for the house, including equipment: 750,000 EUR
Preferred heating system: infrared heating or heat pump
If you have to give up on which details/extensions
-you could give up: large technical room
-you cannot give up:
Why did the design turn out as it is? For example:
Mix of an internet template and our own influences/wishes

SliPkNoT1848 schrieb:
We are currently considering the following points:
- Wall height on ground floor and upper floor (currently both are 2.50 m (8.2 ft))
- Wall windows in the attic?
- Consideration of roof windows
- When should we start detailed kitchen and bathroom planning, could this still affect the floor plan?
- Various window sizes and shapes, as well as their arrangement
- Not enough daylight at the staircase on the ground floor (windows similar to those on the ground floor instead of interior windows?)
- Skylight window in bathroom facing the garage possible? How much would the roof pitch of the garage need to be reduced? Possibly a slightly asymmetric roof pitch design for the garage?
- Currently, the bathroom feels very large, the walk-in closet is relatively small
- What effects does a wall height of 1.78 m (5.8 ft) have at the stairway leading to the attic?
- Is it possible to show the appliances in the utility/technical room? Possibly spatial separation?
- Positioning of the door in the utility/technical room, possibly toward the east-south?
- Any suggestions on what currently might be potential cost drivers
I also have a room height of 2.50 m (8.2 ft), without spotlights, so I comfortably walk under traditional ceiling lights. What exactly is meant by consideration of roof windows? Kitchen and bathroom planning should definitely not be treated as a “we’ll handle it later” topic or half-heartedly until then—meaning avoid any placeholder layouts done just for fun that are not realistic from the start. A moderate variety of window types helps to structure the building’s appearance and also keeps costs under control. Eight steps to the landing almost completely use up the knee wall height (= planning error; what does the cross section say about this?). Windows in the knee wall are strongly recommended here (see also my external contribution “How the knee wall affects the window design in the attic”). Regarding the appliances in the technical room, the most critical issue is usually space for maintenance staff safety.https://www.instagram.com/11antgmxde/
https://www.linkedin.com/company/bauen-jetzt/
hanghaus2023 schrieb:
Or the garage with a flat roof looks better anyway.hanghaus2023 schrieb:
Maybe with a small parapet. 4 minutes?Both things to get used to.hanghaus2023 schrieb:
Or with a frame, then you can save the passage and still stay dry entering the house.Not into nouveau riche mainstream either.https://www.instagram.com/11antgmxde/
https://www.linkedin.com/company/bauen-jetzt/
T
Teimo19886 Oct 2024 17:06I can maybe contribute a bit about the attic. I’m currently building a two-family house with a gross floor area of 140 sqm (1507 sq ft), two full stories, and an attic with a low knee wall. We are also building in Bavaria, and here the knee wall height is regulated by the maximum ridge height.
We also have a landing staircase. It looks similar in section to yours. Not everywhere on the staircase to the attic is the full 2 m (6 ft 7 in) height available. For now, the attic will be used as a kind of multipurpose room / cellar replacement. Later it might become an office or fitness room.
I don’t know what your plans for the attic are?
In our attic, we have two roof windows (expensive) and one window in each gable wall (cheaper).
Depending on what you plan for the attic, you might be able to reduce the floor construction to improve headroom on the stairs. If it’s only going to be storage space, the concrete ceiling might be sufficient.
We also have a landing staircase. It looks similar in section to yours. Not everywhere on the staircase to the attic is the full 2 m (6 ft 7 in) height available. For now, the attic will be used as a kind of multipurpose room / cellar replacement. Later it might become an office or fitness room.
I don’t know what your plans for the attic are?
In our attic, we have two roof windows (expensive) and one window in each gable wall (cheaper).
Depending on what you plan for the attic, you might be able to reduce the floor construction to improve headroom on the stairs. If it’s only going to be storage space, the concrete ceiling might be sufficient.
 roteweste_19 Oct 2024 19:50
Hello Slipknot,
maybe roteweste_1 can help you a bit. Interestingly, we finished our design planning about a month ago. I’m considering posting the floor plan here, as I wanted to mention my construction blog in the process.
We had similar requirements: two full stories, three children’s rooms, a study, a utility room, and an attached garage. Our budget limit is around 700k. However, we weren’t as lucky with the plot of land as you are. With over 800 m² (8600 sq ft), you can position the house however you want. While I would place it as far north as possible according to the plan, maybe you’d like a small north-facing terrace for the hot summer. Those who have, can.
Regarding your floor plan:
That’s it for now. I hope this was helpful!
maybe roteweste_1 can help you a bit. Interestingly, we finished our design planning about a month ago. I’m considering posting the floor plan here, as I wanted to mention my construction blog in the process.
We had similar requirements: two full stories, three children’s rooms, a study, a utility room, and an attached garage. Our budget limit is around 700k. However, we weren’t as lucky with the plot of land as you are. With over 800 m² (8600 sq ft), you can position the house however you want. While I would place it as far north as possible according to the plan, maybe you’d like a small north-facing terrace for the hot summer. Those who have, can.
Regarding your floor plan:
- First of all: nice design! The following points are just details.
- Most importantly: it can be smaller! We planned 174 m² (1870 sq ft) with similar sizes for the children’s and study rooms, as well as the open living-dining-kitchen area. Especially if you feel the budget might be tight: it’s possible to reduce the size by about 15 m² (160 sq ft). We even managed to fit a laundry room upstairs. If you’re interested in the design, just ask.
- Space wasters are: guest toilet (can be a bit smaller) and pantry (I would omit it). Instead, you could try to organize the kitchen more in an L-shape. But you’d have to check if that wouldn’t disrupt the overall design too much.
- The hallway/entrance fits well in terms of space. Personally, I find it a bit too narrow and corridor-like. We have a similar issue in our design. Still, I feel you could save a few square meters down there.
- When entering, you face a closed door about two meters (6.5 feet) ahead. I wouldn’t like that personally.
- Upstairs looks fine overall. I find the path from the laundry room to the washbasins not ideal. I prefer walking straight up to the basin when entering.
- Otherwise, you would have to adjust upstairs if you reduce downstairs. I think a walk-in closet is unnecessary, and the hallway could be slightly smaller as well. But for 200 m² (2150 sq ft), the layout works overall.
- I would suggest a flat roof for the garage. 6 x 9 m (20 x 30 feet) is the standard size for a precast concrete garage. We have received initial offers between 35k and 40k. With timber frame construction and a pitched roof, it easily goes over 60k.
- The exterior views are quite pleasing. However, the north side looks a bit too busy with windows for my taste.
That’s it for now. I hope this was helpful!
S
SliPkNoT184810 Oct 2024 08:25roteweste_2 schrieb:
Hello Slipknot,
maybe roteweste can help you a bit. Interestingly, we finished our design planning about a month ago. I’m considering whether to share the floor plan here since I also wanted to mention my construction blog in this context.
We had similar requirements: two full floors, three children’s rooms, a study, a utility room, and an attached garage. Our budget limit is 700k. However, we were less lucky with the plot. With over 800 m² (8600 sq ft), you can position the house however you want. I would place it as far north as possible (based on the plan), but maybe you’d like a small north-facing terrace for the hot summer. Those who have, can.
Regarding your floor plan:
- First of all: nice design! The following points are just details.
- Most importantly: it can be smaller! We planned with 174 m² (1870 sq ft) and have similar sizes for the children’s rooms, study, and the living-dining-kitchen area. Especially if you feel pressed for budget: you can go about 15 m² (160 sq ft) smaller. We even fit a laundry room upstairs. Let me know if you’re interested in the design.
- Space wasters are the guest WC (could be a bit smaller) and the pantry (I would omit it). Instead, you might try organizing the kitchen more in an L-shape. But you have to see if that doesn’t completely disrupt the design.
- The hallway/entrance is fine in terms of floor space. Personally, it feels a bit narrow and long. We have a similar issue in our design. Still, I feel you could gain a few square meters there.
- When entering, you stand in front of a closed door just two meters away. I wouldn’t like that personally.
- Upstairs is mostly fine. I find the path in the laundry room to the sinks not ideal. I prefer entering and walking directly toward the sink.
- Otherwise, upstairs would need adjustments if you make the ground floor smaller. I consider a walk-in closet unnecessary, and the hallway could also be a bit smaller. At 200 m² (2150 sq ft), overall it works.
- I would build the garage with a flat roof. 6 x 9 m (20 x 30 ft) is the standard size for a precast concrete garage. We received initial offers between 35k and 40k. With timber frame construction and a pitched roof, we’re easily over 60k.
- The exterior elevations are quite pleasing. However, the north side feels a bit too busy in terms of windows for me.
That’s it for now. I hope I could help! Thanks a lot for your input and the general feedback from the forum! There are definitely some very good suggestions, and we will incorporate them into the further planning. It would be great if you shared your floor plan; I couldn’t find it on your blog?!?
roteweste_110 Oct 2024 09:00@SliPkNoT1848: Unfortunately, I also have no way to contact you. Did you visit the correct blog (without the _2, with the last post titled "The Plän")? I have now added a contact link in the top menu bar there. Please try using that.
@Mods: At how many posts is the threshold to be able to send private messages in the forum?
@Mods: At how many posts is the threshold to be able to send private messages in the forum?
Similar topics