
ᐅ Electrical Planning for a New Construction End-Terrace House
Created on: 17 Jul 2024 03:52
B
benno098Hello,
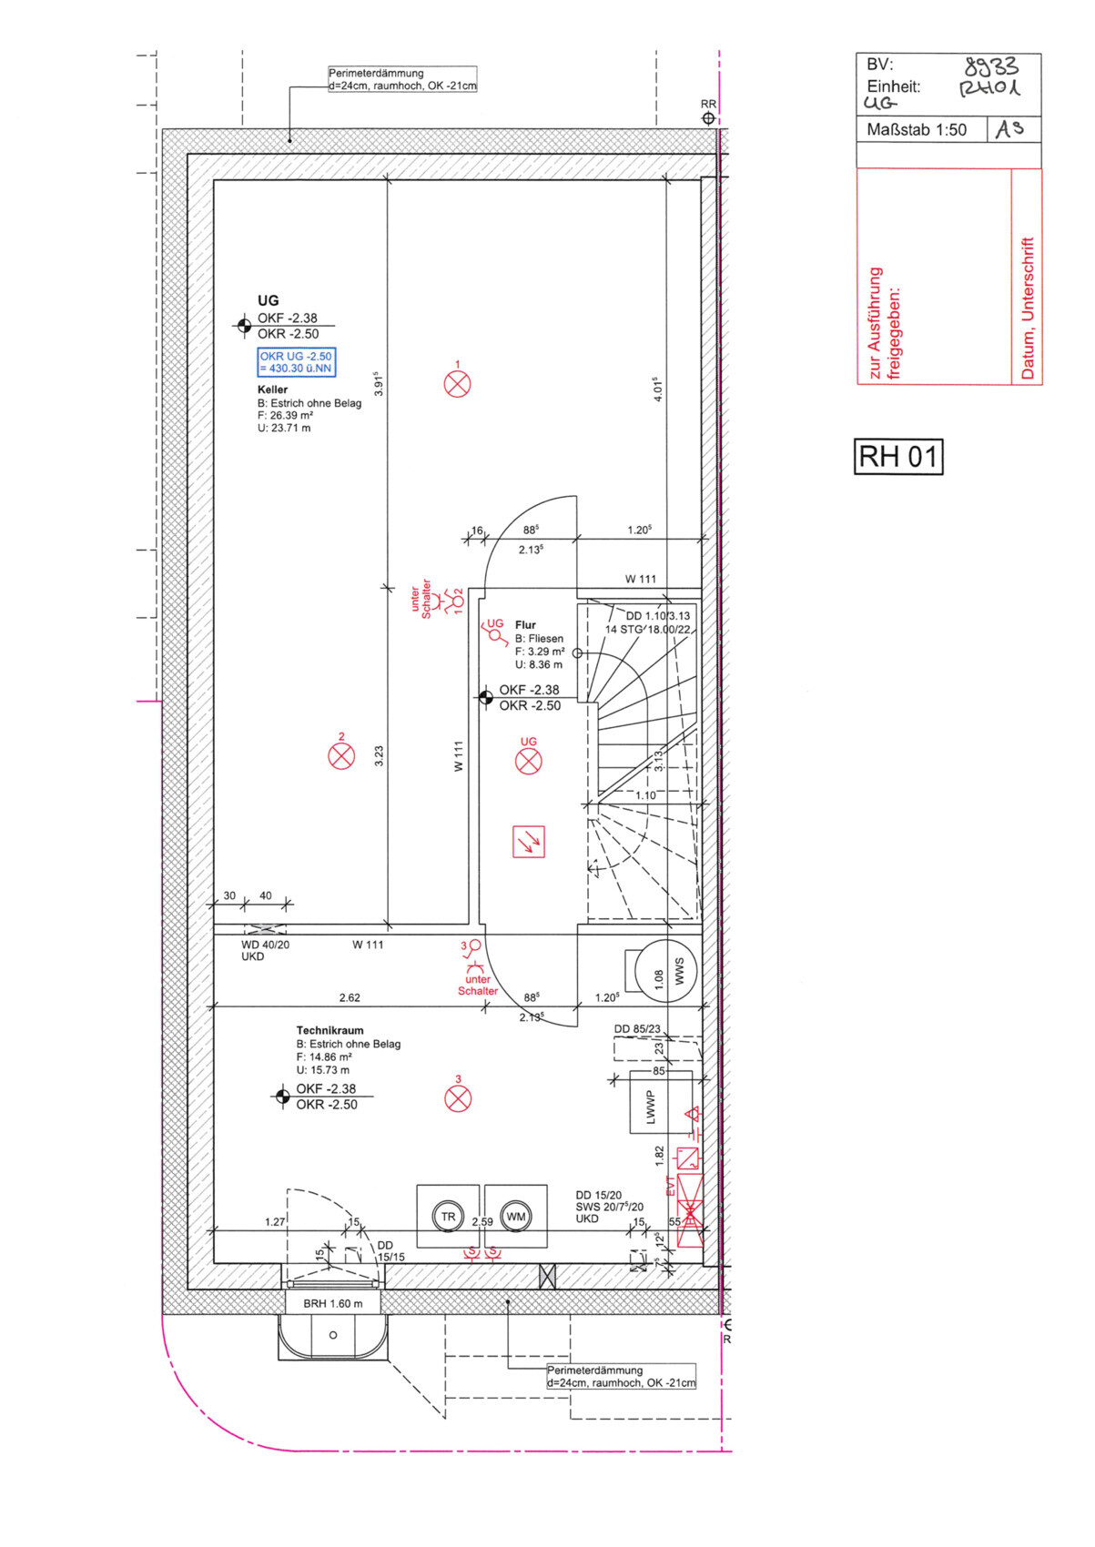
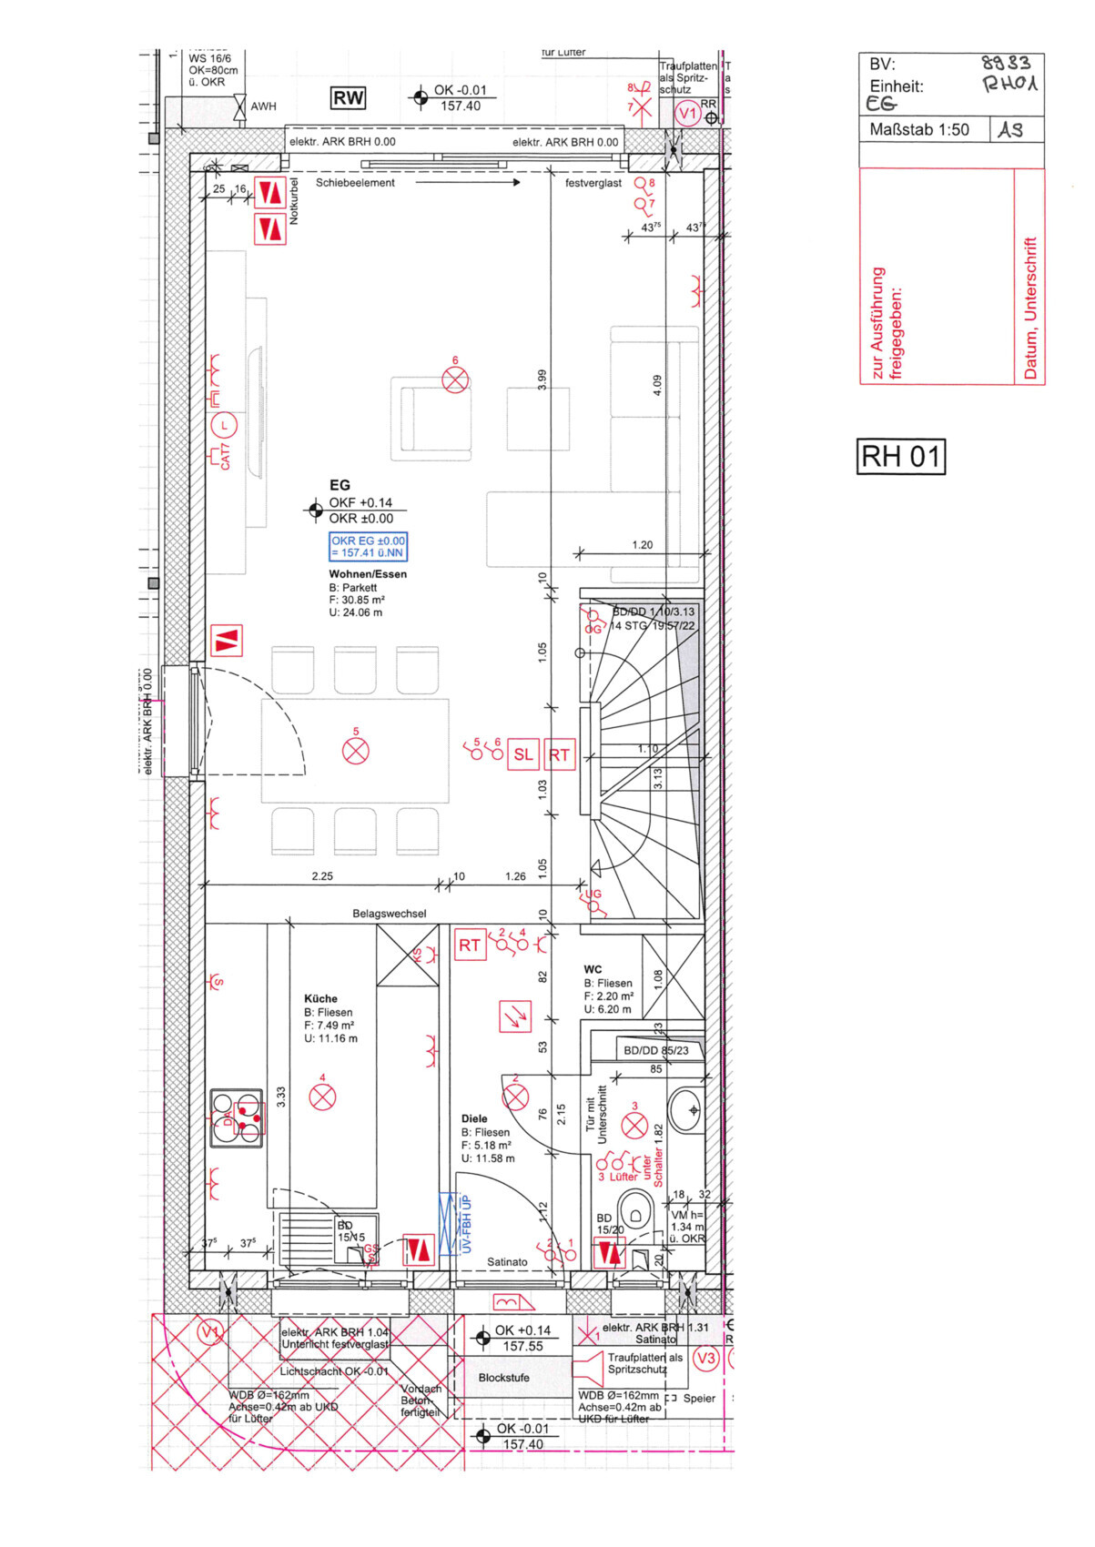
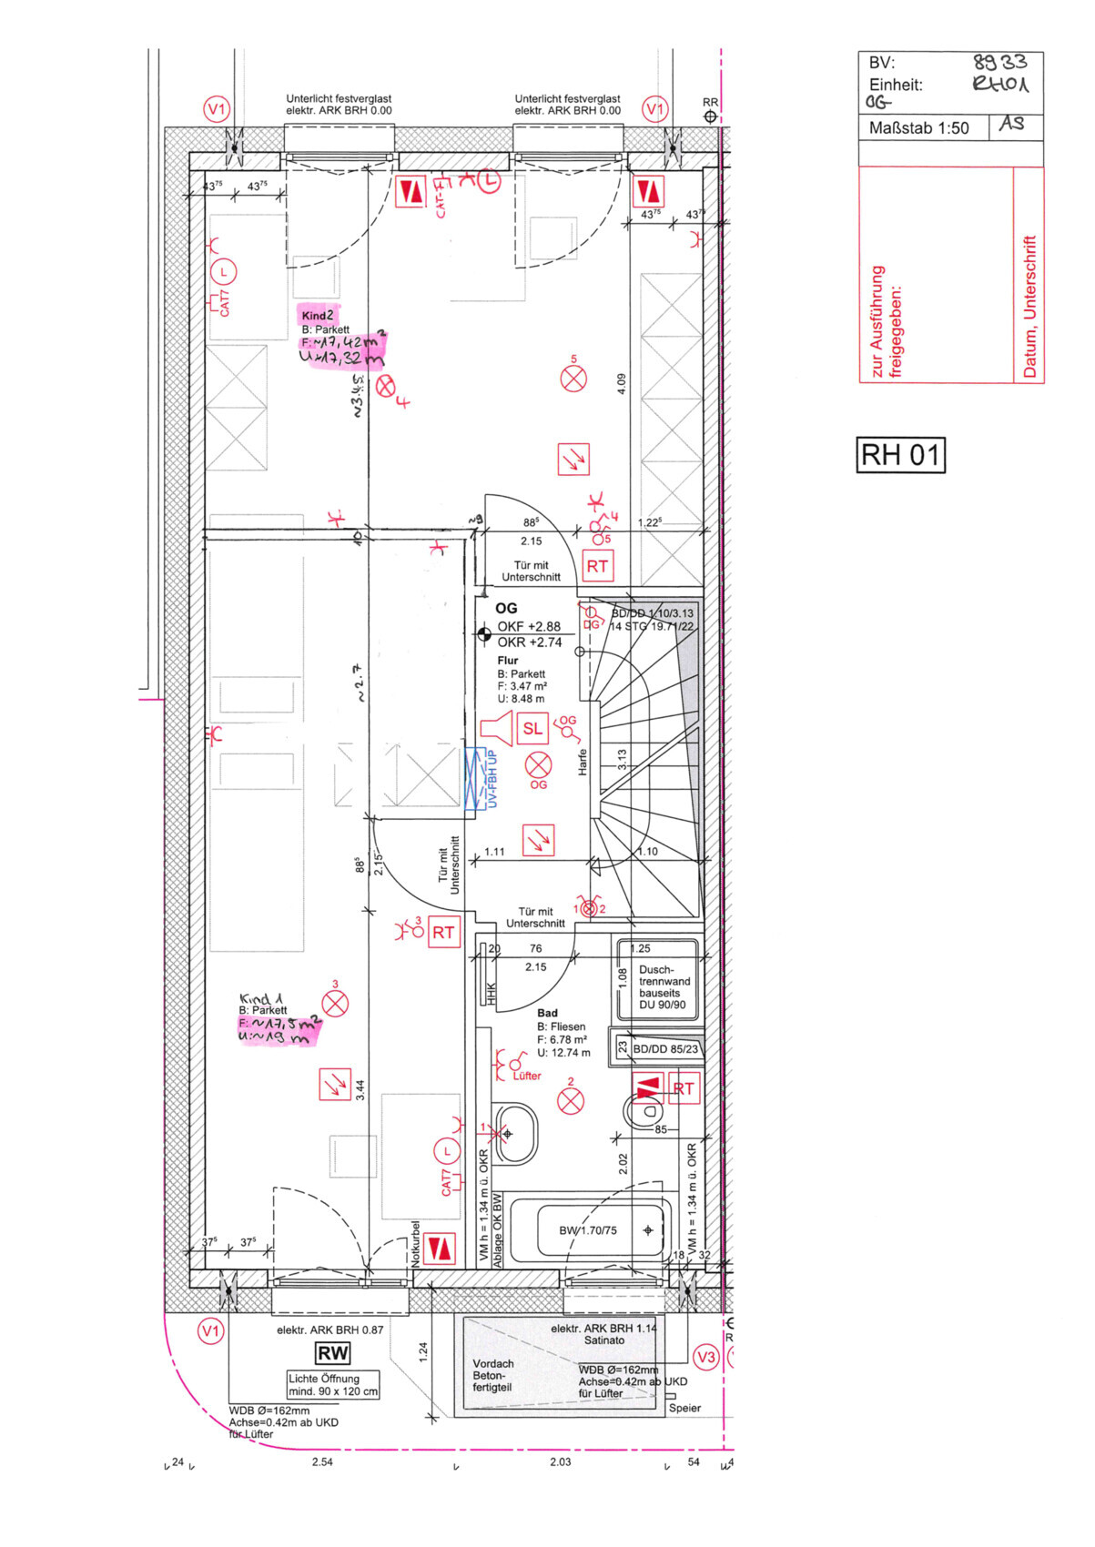
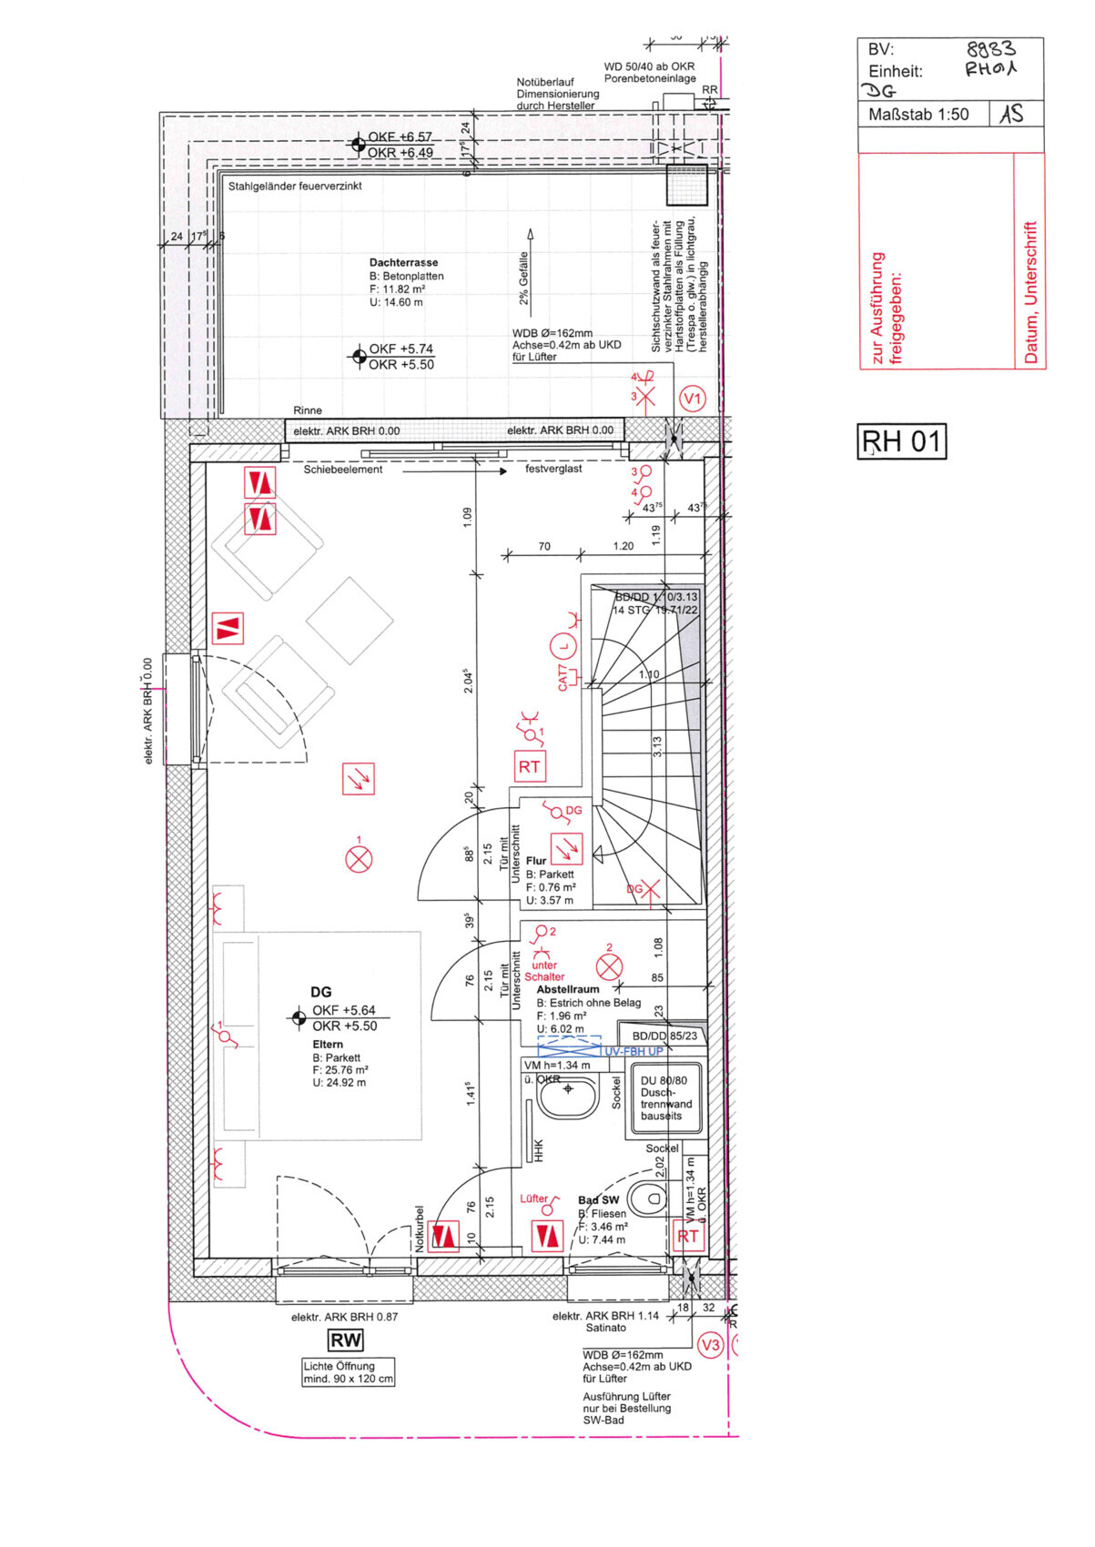
we have now received the plans from the general contractor including the electrical layout.
It seems quite basic to us so far, but since we don’t have much experience with planning in this area, we are looking for expert advice.
I have attached the plans here.
What recommendations can you give us?
We are also uncertain about the access points. The router will probably be located in the basement in the technical room.
Is one access point in the hallway on the first floor enough for the whole house?
I was considering Netgear WAX630 or WBE750, so something quite powerful.
Thank you very much.
Best regards, Benno
we have now received the plans from the general contractor including the electrical layout.
It seems quite basic to us so far, but since we don’t have much experience with planning in this area, we are looking for expert advice.
I have attached the plans here.
What recommendations can you give us?
We are also uncertain about the access points. The router will probably be located in the basement in the technical room.
Is one access point in the hallway on the first floor enough for the whole house?
I was considering Netgear WAX630 or WBE750, so something quite powerful.
Thank you very much.
Best regards, Benno
benno098 schrieb:
Is one access point located in the hallway on the first floor sufficient for the entire house?Depending on your requirements, one may be enough, but you won’t know for sure until the house is completed. That’s why it’s a good idea to plan for one per floor. I would always install double network outlets. Does your electrician install the cables in conduits so they can be replaced later?Where will your network cabling terminate? Will everything be surface-mounted on the walls, or are you planning to have a network cabinet? Is there space available on the wall?
H
Haus Luni17 Jul 2024 11:47Basement:
Depending on your plans for this area, it looks a bit sparse.
Ground Floor:
Looks good.
Possibly the walking paths could be optimized. In the hallway where switches 2 and 4 are located, you could add switch 5, but it’s not necessary.
Add a power outlet next to the washbasin in the ground floor toilet.
Is a cabinet planned in the recess of the hallway? You could add an outlet there for cabinet interior lighting or similar. If you do add an outlet here, consider the height carefully. Usually, outlets behind cabinets are planned at about 30cm (12 inches) height, but once the cabinet is installed, it’s difficult to reach. That’s why we planned our outlets above the cabinets.
Upper Floor:
In Child’s Room 2, also add a power outlet behind the cabinet and maybe a TV connection.
Consider placing the bathroom light switch inside the bathroom.
Child’s Room 1 should have a TV connection.
Attic:
Is lighting planned at all in the bathroom?
You could add a power outlet near the seating area.
Have you planned for a wardrobe?
Depending on your plans for this area, it looks a bit sparse.
Ground Floor:
Looks good.
Possibly the walking paths could be optimized. In the hallway where switches 2 and 4 are located, you could add switch 5, but it’s not necessary.
Add a power outlet next to the washbasin in the ground floor toilet.
Is a cabinet planned in the recess of the hallway? You could add an outlet there for cabinet interior lighting or similar. If you do add an outlet here, consider the height carefully. Usually, outlets behind cabinets are planned at about 30cm (12 inches) height, but once the cabinet is installed, it’s difficult to reach. That’s why we planned our outlets above the cabinets.
Upper Floor:
In Child’s Room 2, also add a power outlet behind the cabinet and maybe a TV connection.
Consider placing the bathroom light switch inside the bathroom.
Child’s Room 1 should have a TV connection.
Attic:
Is lighting planned at all in the bathroom?
You could add a power outlet near the seating area.
Have you planned for a wardrobe?
 Malle Zwabber17 Jul 2024 12:14
Basically, the electrical setup is very basic. I would definitely place the light switches for the outdoor lighting and the socket near the blinds switches. I would also recommend a two-way switch between the patio door and the living room door.
If I had to choose between Child 1 and Child 2, I would only pick Child 2. With a room length of 7m (23 feet) and a very narrow space, there is no wide window on the long side! Why is there only one light fixture in Child 1’s room? This long, narrow space would typically need about three light fixtures.
Overall, the equipment is quite basic, which can usually already be seen in the scope of work description. You really need to visualize your daily life in the rooms, and then it quickly becomes clear where you will need what. Based on these insights, you should add a bit more, because fewer outlets, for example, will certainly not be sufficient in the future.
Is there only a simple doorbell and opener planned at the front door, or is there more? Very often, the wrong communication cables are installed here. It is often worthwhile to install an empty conduit so it can be used for future needs.
Don’t forget the wall box for the garage or parking space. At the same time, make sure to lay at least one network cable for it.
Overall, the equipment is quite basic, which can usually already be seen in the scope of work description. You really need to visualize your daily life in the rooms, and then it quickly becomes clear where you will need what. Based on these insights, you should add a bit more, because fewer outlets, for example, will certainly not be sufficient in the future.
Is there only a simple doorbell and opener planned at the front door, or is there more? Very often, the wrong communication cables are installed here. It is often worthwhile to install an empty conduit so it can be used for future needs.
Don’t forget the wall box for the garage or parking space. At the same time, make sure to lay at least one network cable for it.
M
MachsSelbst17 Jul 2024 13:24If the ceilings are made of reinforced concrete, you will need one access point per floor.
Regarding the power outlets… if you already know exactly how the rooms will be furnished, you can place the outlets accordingly.
If not, as my colleague nicely puts it, “put an outlet in every corner of the room, that works.”
In the end, you’ll probably end up using power strips anyway because you either forgot an outlet or rearranged the furniture, and so on. You can also neatly hide the power strip inside a cabinet; it doesn’t have to look messy.
Or you go for outlet enthusiasm and install only sets of three or four outlets, which quickly becomes excessively expensive…
For the switches, as has already been mentioned, you should mentally walk through the house and switch the lights on and off. This way, you’ll figure out where switches should be placed and where not.
Regarding the power outlets… if you already know exactly how the rooms will be furnished, you can place the outlets accordingly.
If not, as my colleague nicely puts it, “put an outlet in every corner of the room, that works.”
In the end, you’ll probably end up using power strips anyway because you either forgot an outlet or rearranged the furniture, and so on. You can also neatly hide the power strip inside a cabinet; it doesn’t have to look messy.
Or you go for outlet enthusiasm and install only sets of three or four outlets, which quickly becomes excessively expensive…
For the switches, as has already been mentioned, you should mentally walk through the house and switch the lights on and off. This way, you’ll figure out where switches should be placed and where not.
Similar topics