
ᐅ Electrical Planning for a New Construction End-Terrace House
Created on: 17 Jul 2024 03:52
B
benno098
Hello,
we have now received the plans from the general contractor including the electrical layout.
It seems quite basic to us so far, but since we don’t have much experience with planning in this area, we are looking for expert advice.
I have attached the plans here.
What recommendations can you give us?
We are also uncertain about the access points. The router will probably be located in the basement in the technical room.
Is one access point in the hallway on the first floor enough for the whole house?
I was considering Netgear WAX630 or WBE750, so something quite powerful.
Thank you very much.
Best regards, Benno
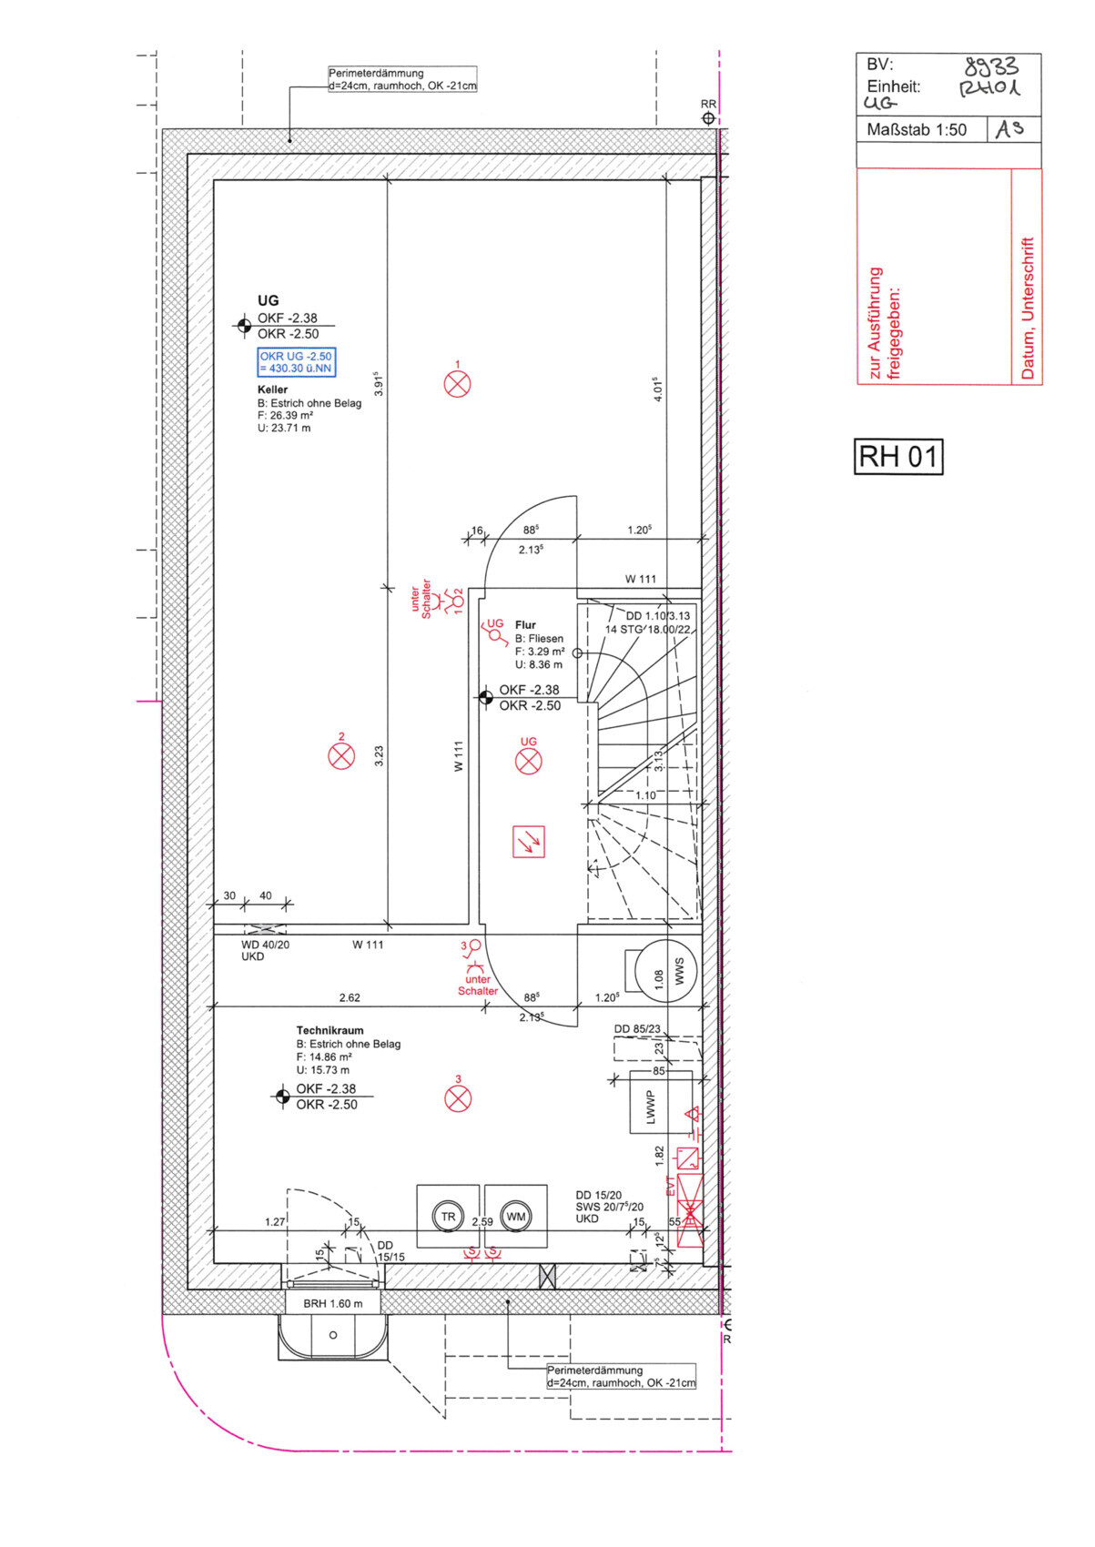
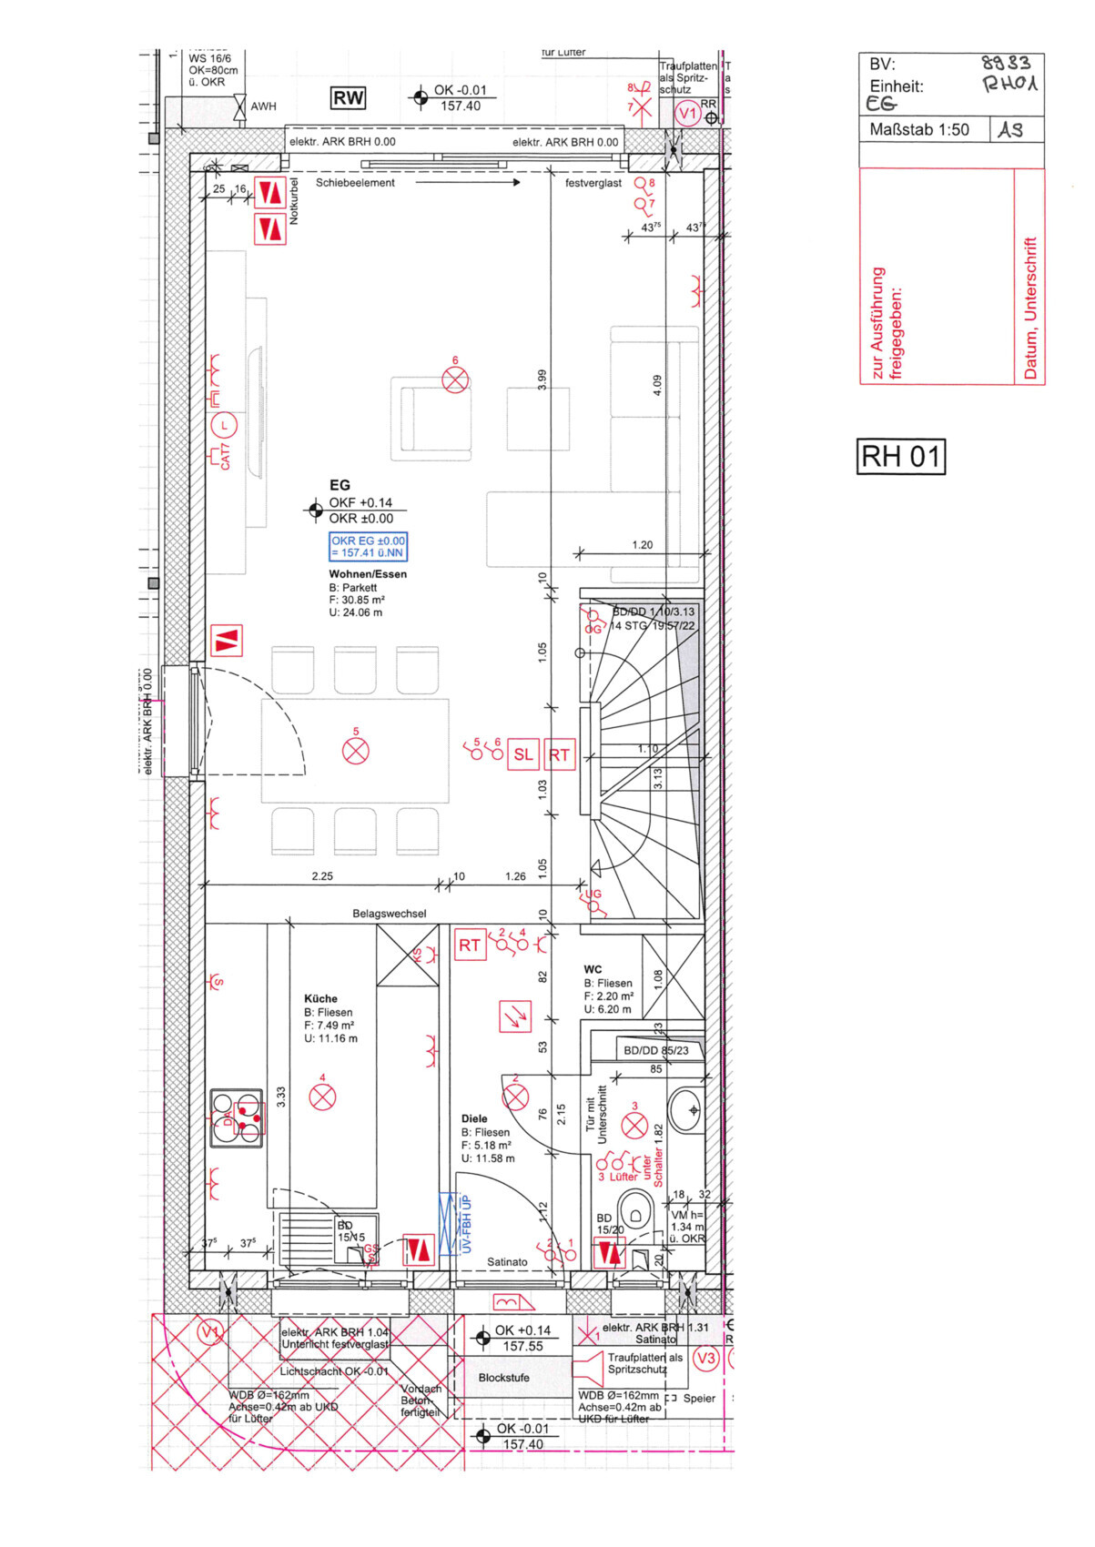
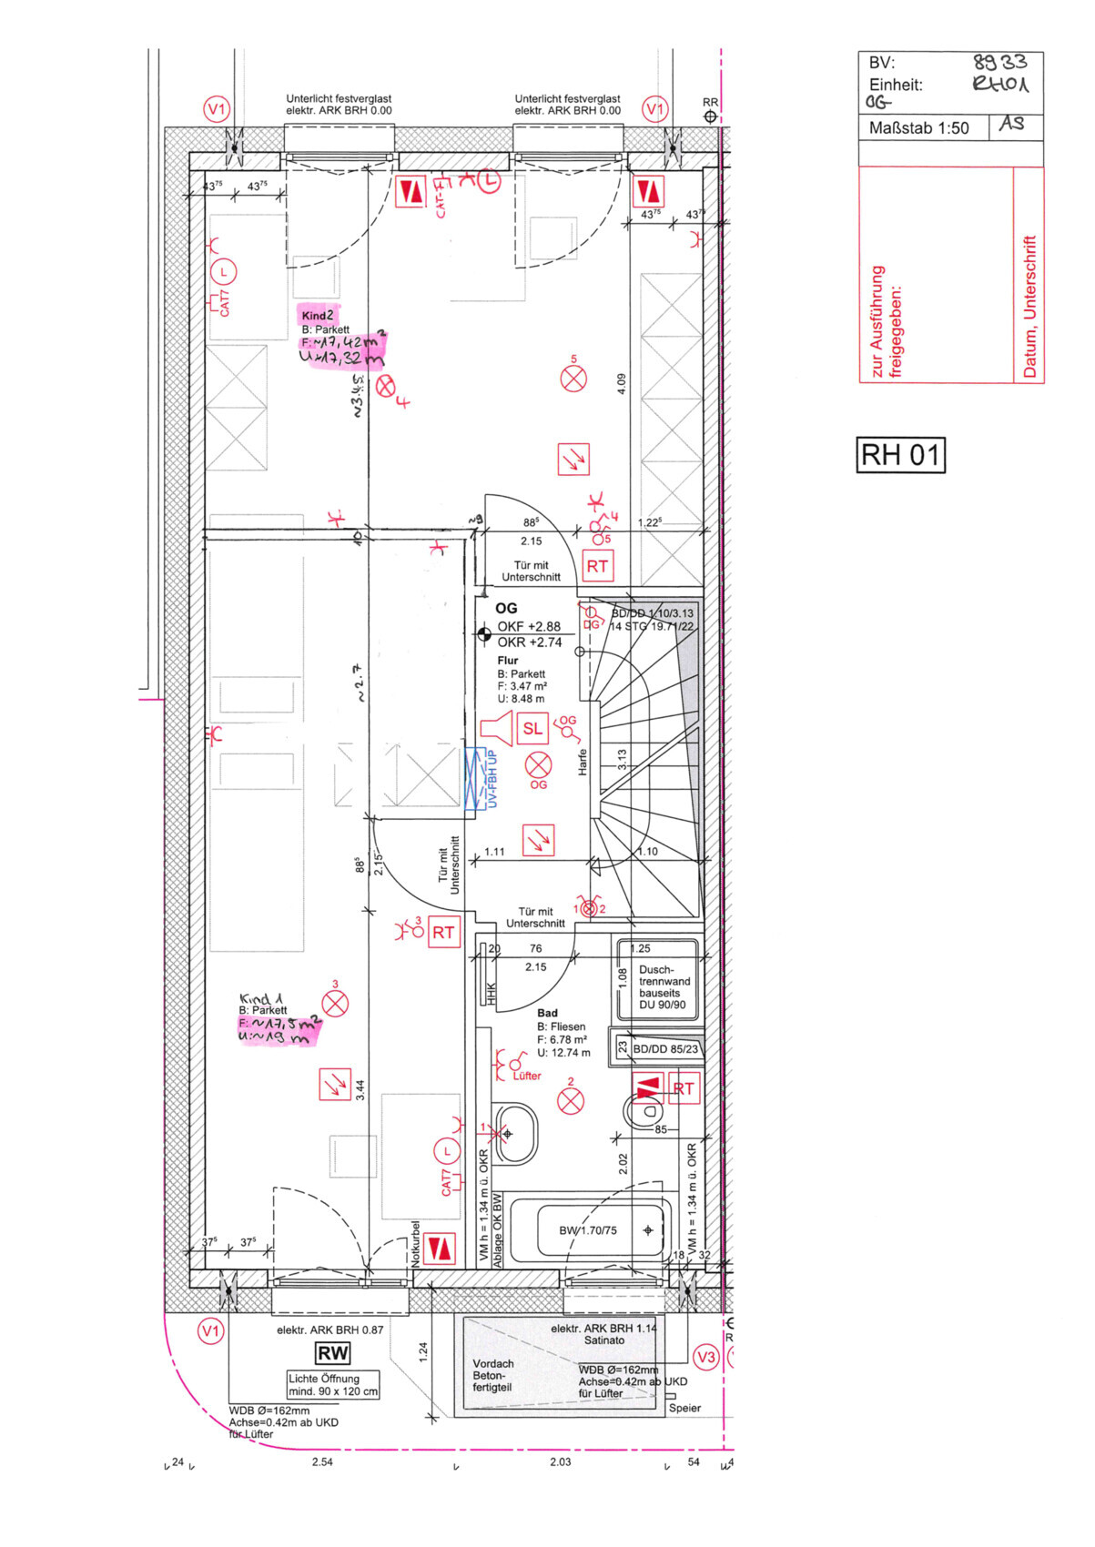
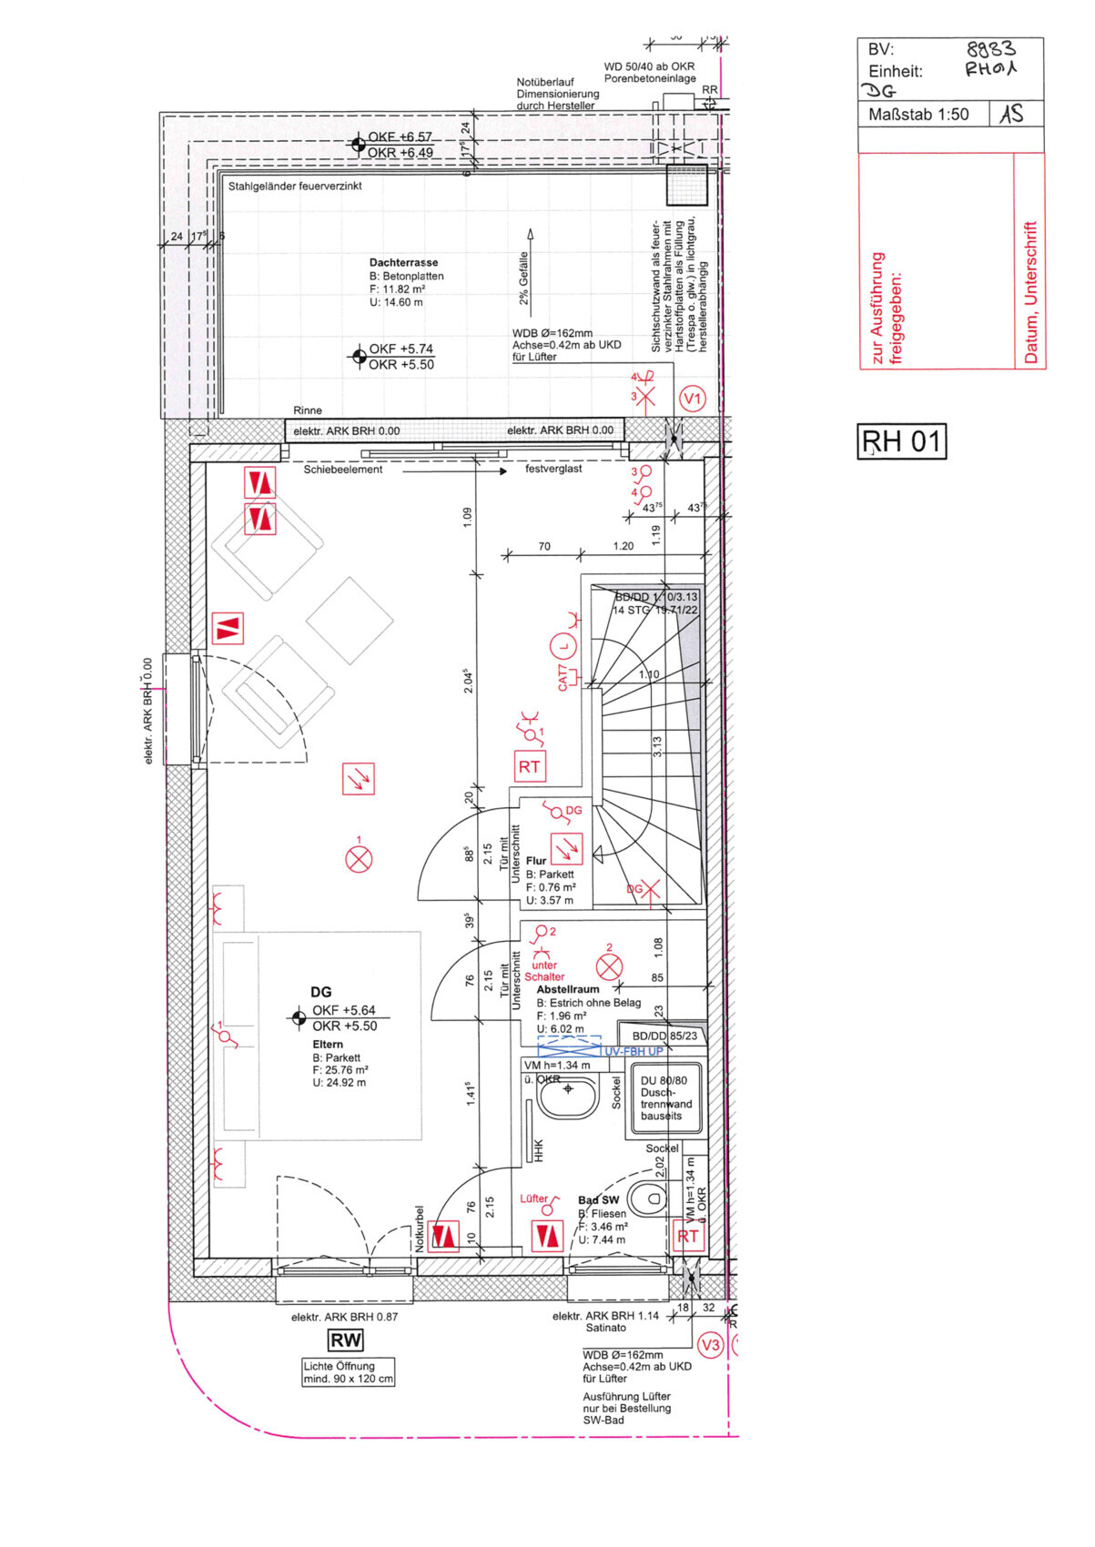
we have now received the plans from the general contractor including the electrical layout.
It seems quite basic to us so far, but since we don’t have much experience with planning in this area, we are looking for expert advice.
I have attached the plans here.
What recommendations can you give us?
We are also uncertain about the access points. The router will probably be located in the basement in the technical room.
Is one access point in the hallway on the first floor enough for the whole house?
I was considering Netgear WAX630 or WBE750, so something quite powerful.
Thank you very much.
Best regards, Benno
H
Haus Luni17 Jul 2024 13:50MachsSelbst schrieb:
Regarding the power outlets… if you already know exactly how the rooms will be furnished, you can position the outlets accordingly.That’s a very good point. Ideally, you should measure and mark all the positions. I was present when the electrician came to drill the holes at our place. They don’t have time to think much or mark precisely, so they just drill based on estimation.
In my case, I ended up marking all the holes myself… Back then, I thought they might measure from the center of the room, but no – they simply stand somewhere near the middle and go by rough estimation.
Hello,
thank you very much for the numerous responses.
I have now tried to incorporate everything as much as possible and have started planning quite freely.
The exact measurements will still be added to a plan by our general contractor.
At the moment, I am more focused on a rough plan to make sure nothing is forgotten.
I deliberately planned less in the basement. Here, the cables will be surface-mounted and can be installed later more cost-effectively by ourselves.
I am looking forward to your feedback.
Best regards, Benno
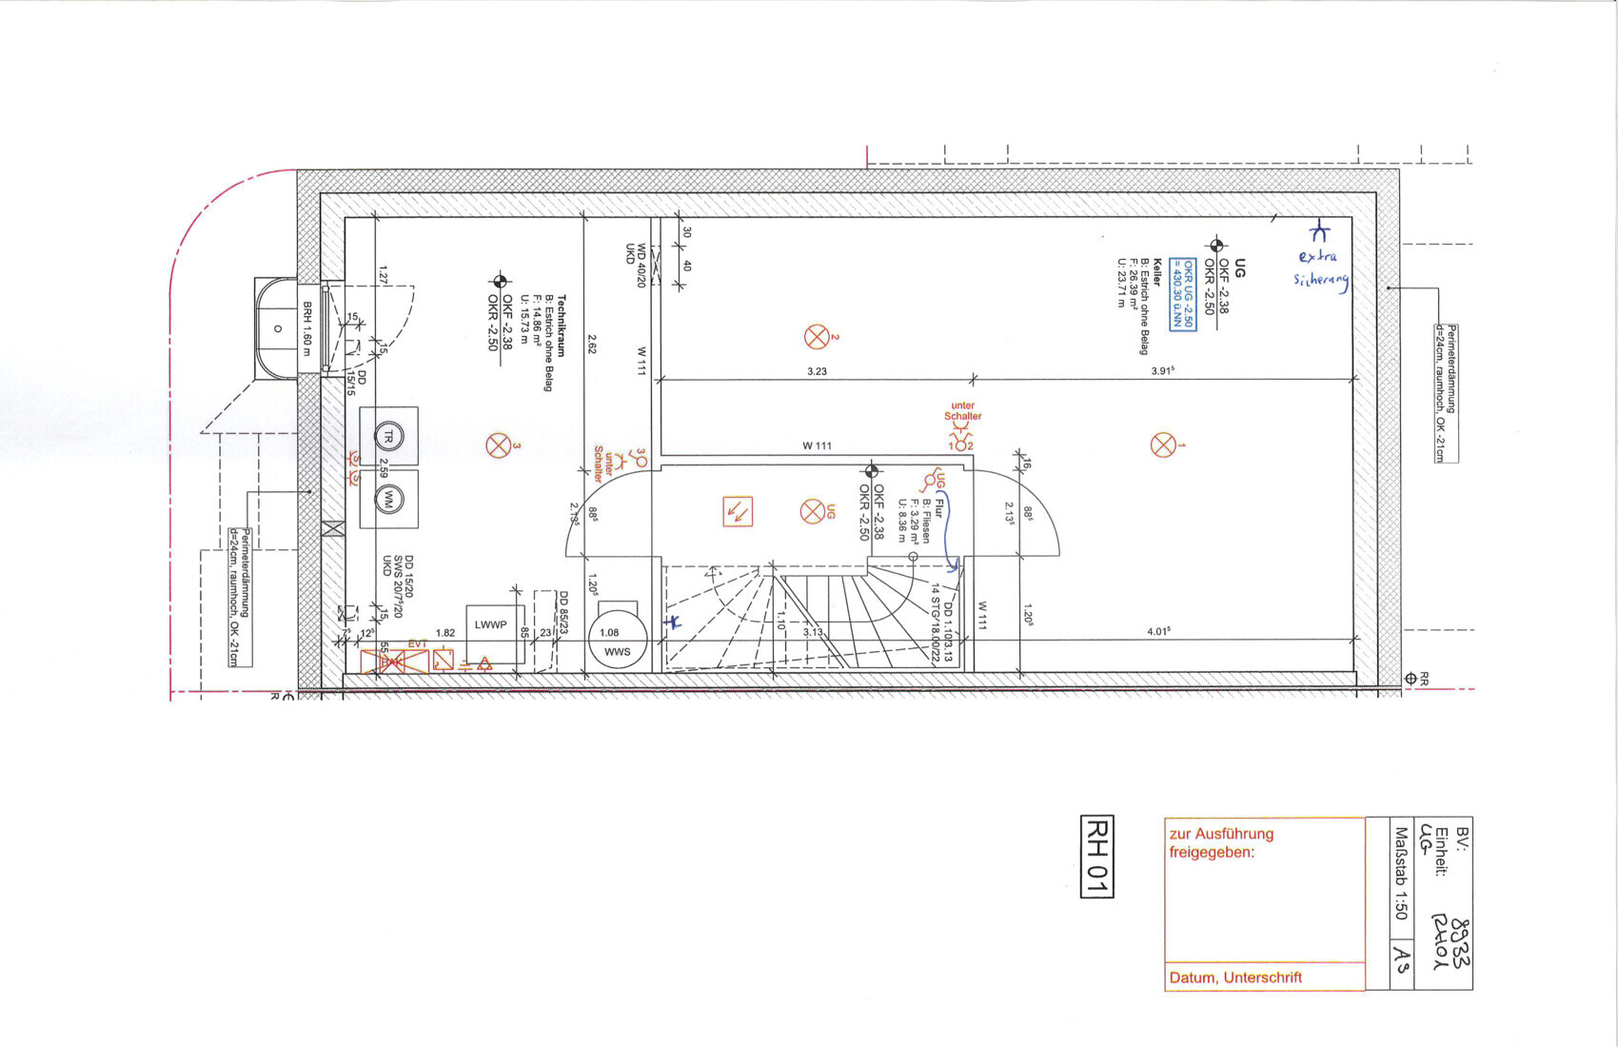
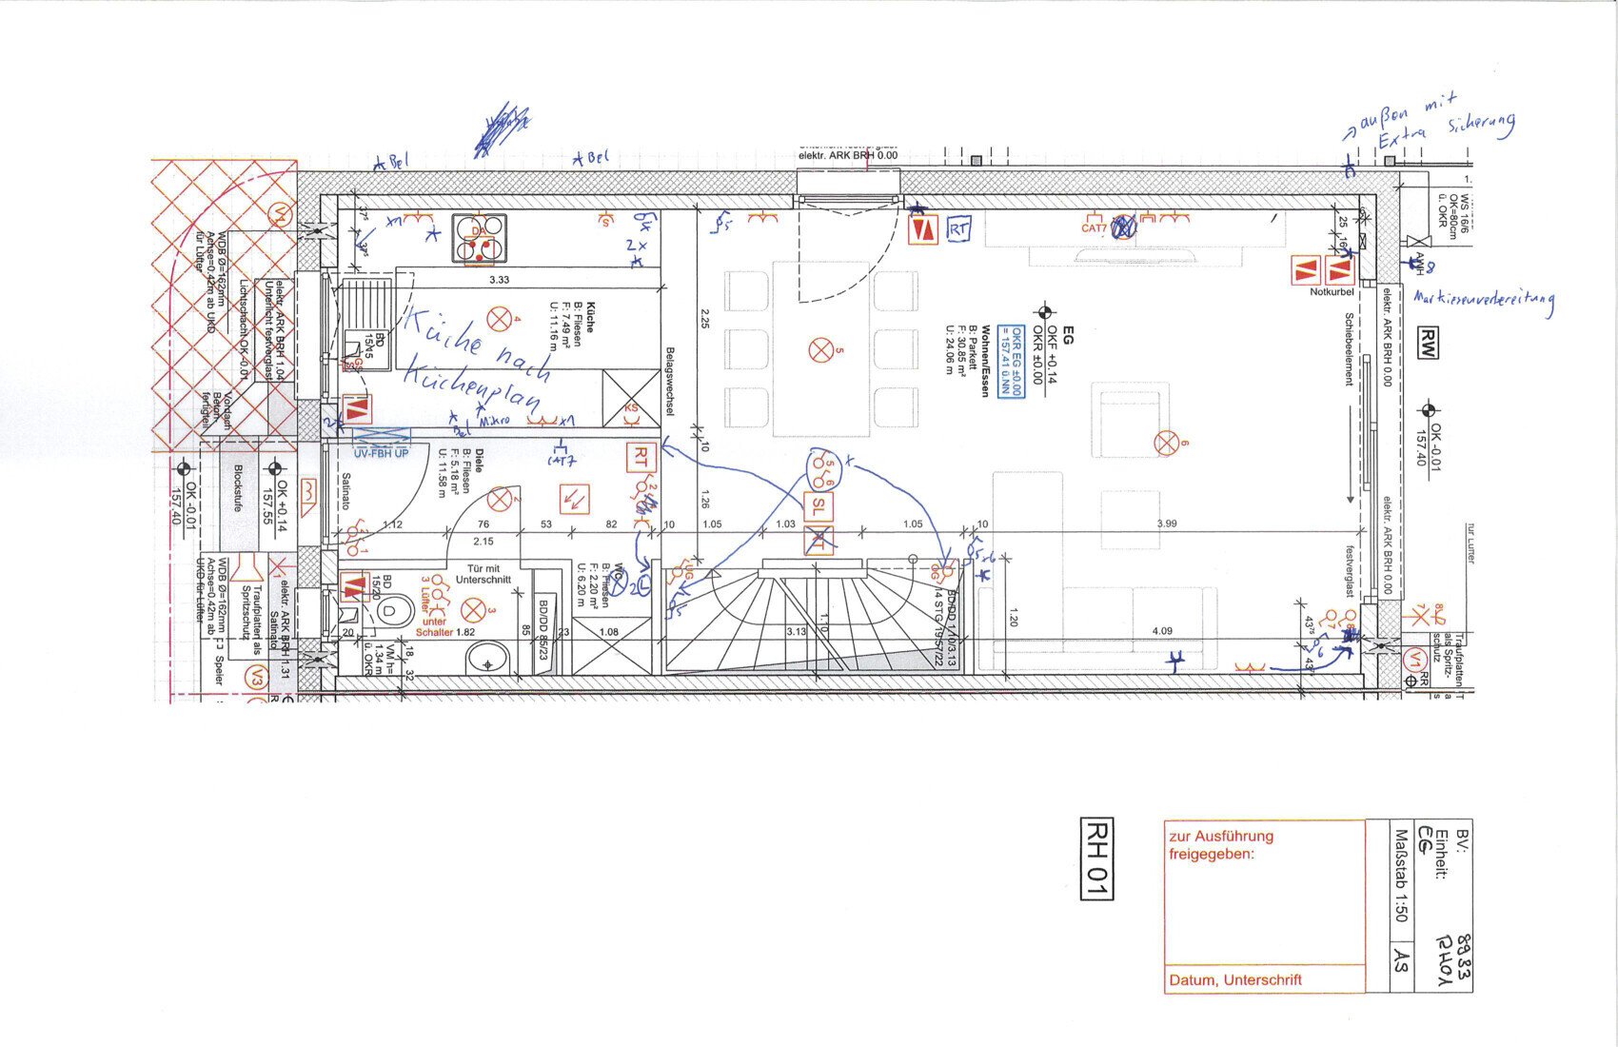
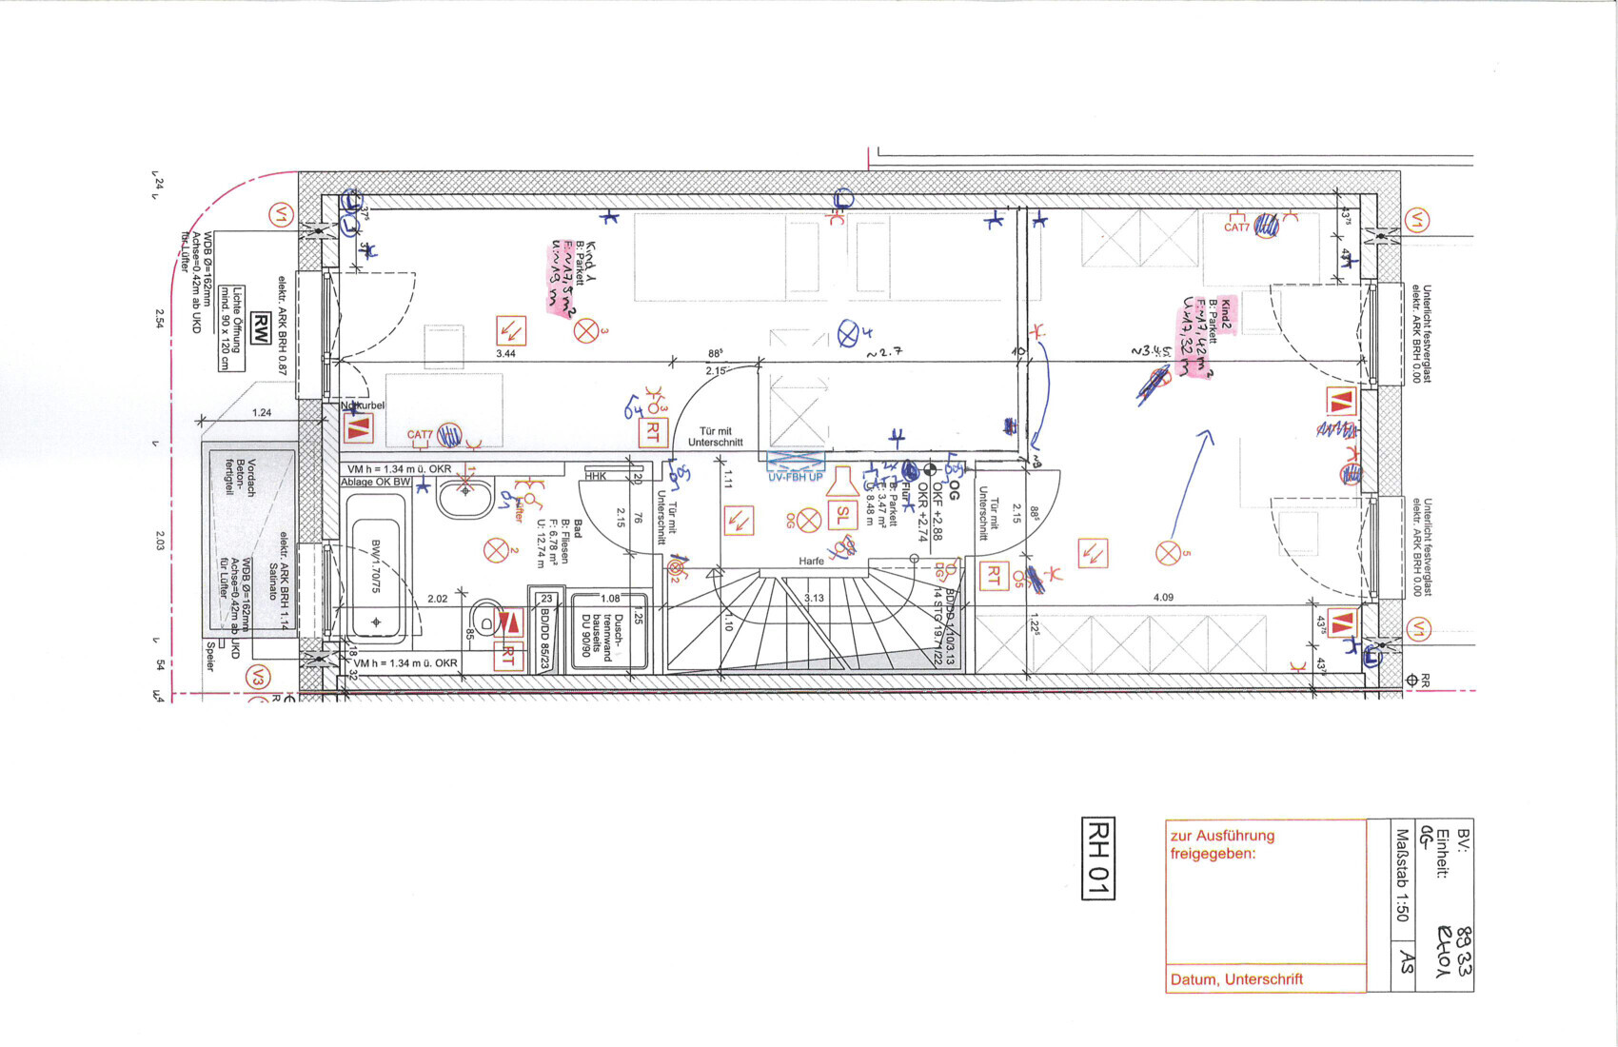
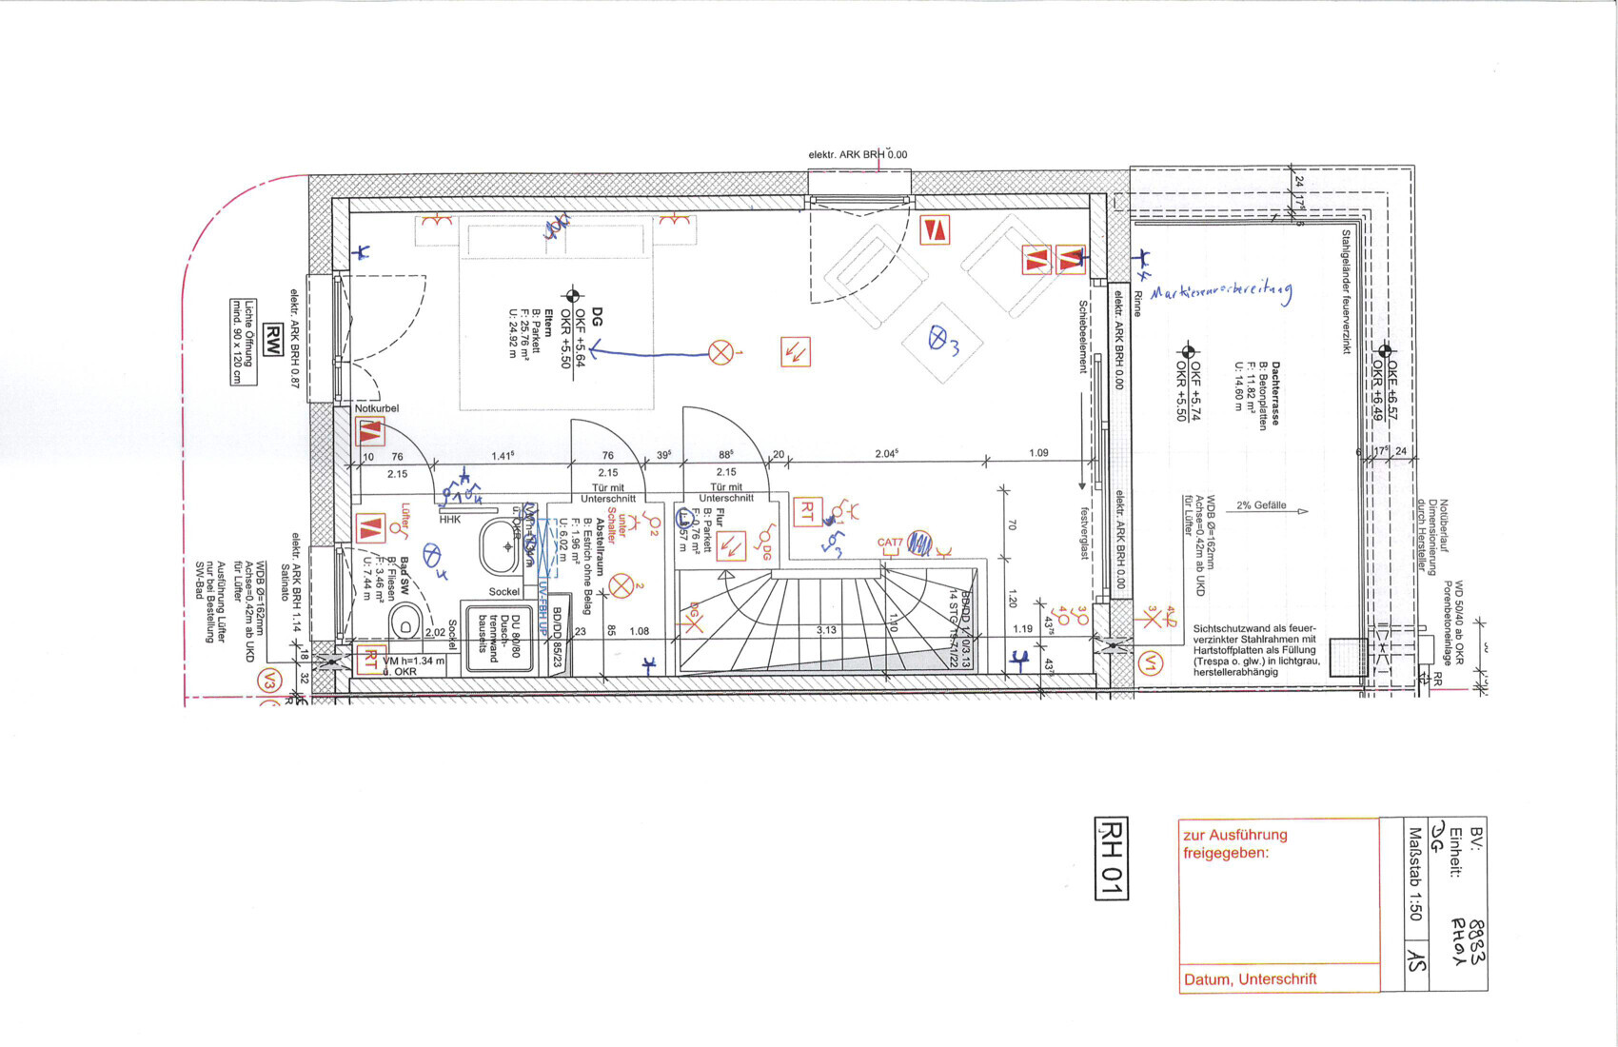
thank you very much for the numerous responses.
I have now tried to incorporate everything as much as possible and have started planning quite freely.
The exact measurements will still be added to a plan by our general contractor.
At the moment, I am more focused on a rough plan to make sure nothing is forgotten.
I deliberately planned less in the basement. Here, the cables will be surface-mounted and can be installed later more cost-effectively by ourselves.
I am looking forward to your feedback.
Best regards, Benno
Setting aside the electrical planning for now. Are you aware that there will be a 10cm (4 inch) step from the bedroom to the roof terrace in the attic? What exactly does the parapet height of 0.00 refer to for the sliding door in the attic? Overall, the floor construction on the roof terrace seems a bit thin to me, or is this measurement only up to the top edge of the insulation?
Similar topics