
Hello dear community,
we are a family of four (2 adults, 2 children) currently planning to build a house. It is quite challenging to find a floor plan with 3 bedrooms plus an office that still fits within an affordable size. Therefore, we have tried out several layouts and look forward to your feedback and comments. This is our initial sketch. Our main goal is to make the most efficient use of the available space. We plan to use this floor plan to obtain comparable offers from home builders.
Thank you in advance!
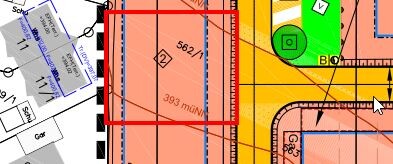
Development plan / restrictions
Plot size: 420m² (19m x 22m; 62ft x 72ft)
Slope: none
Site coverage ratio: 0.4
Floor area ratio: no specification
Building envelope, building line, and boundary line
Edge development: no
Number of parking spaces: 1.5
Number of stories: 2
Roof style: gable roof from 25 degrees, shed roof, flat roof
Architectural style: no specific requirement
Orientation: southwest
Maximum heights / limits, ground floor level +0.3 to 0.5m (1ft to 1.5ft)
Additional requirements
Homeowners’ requirements
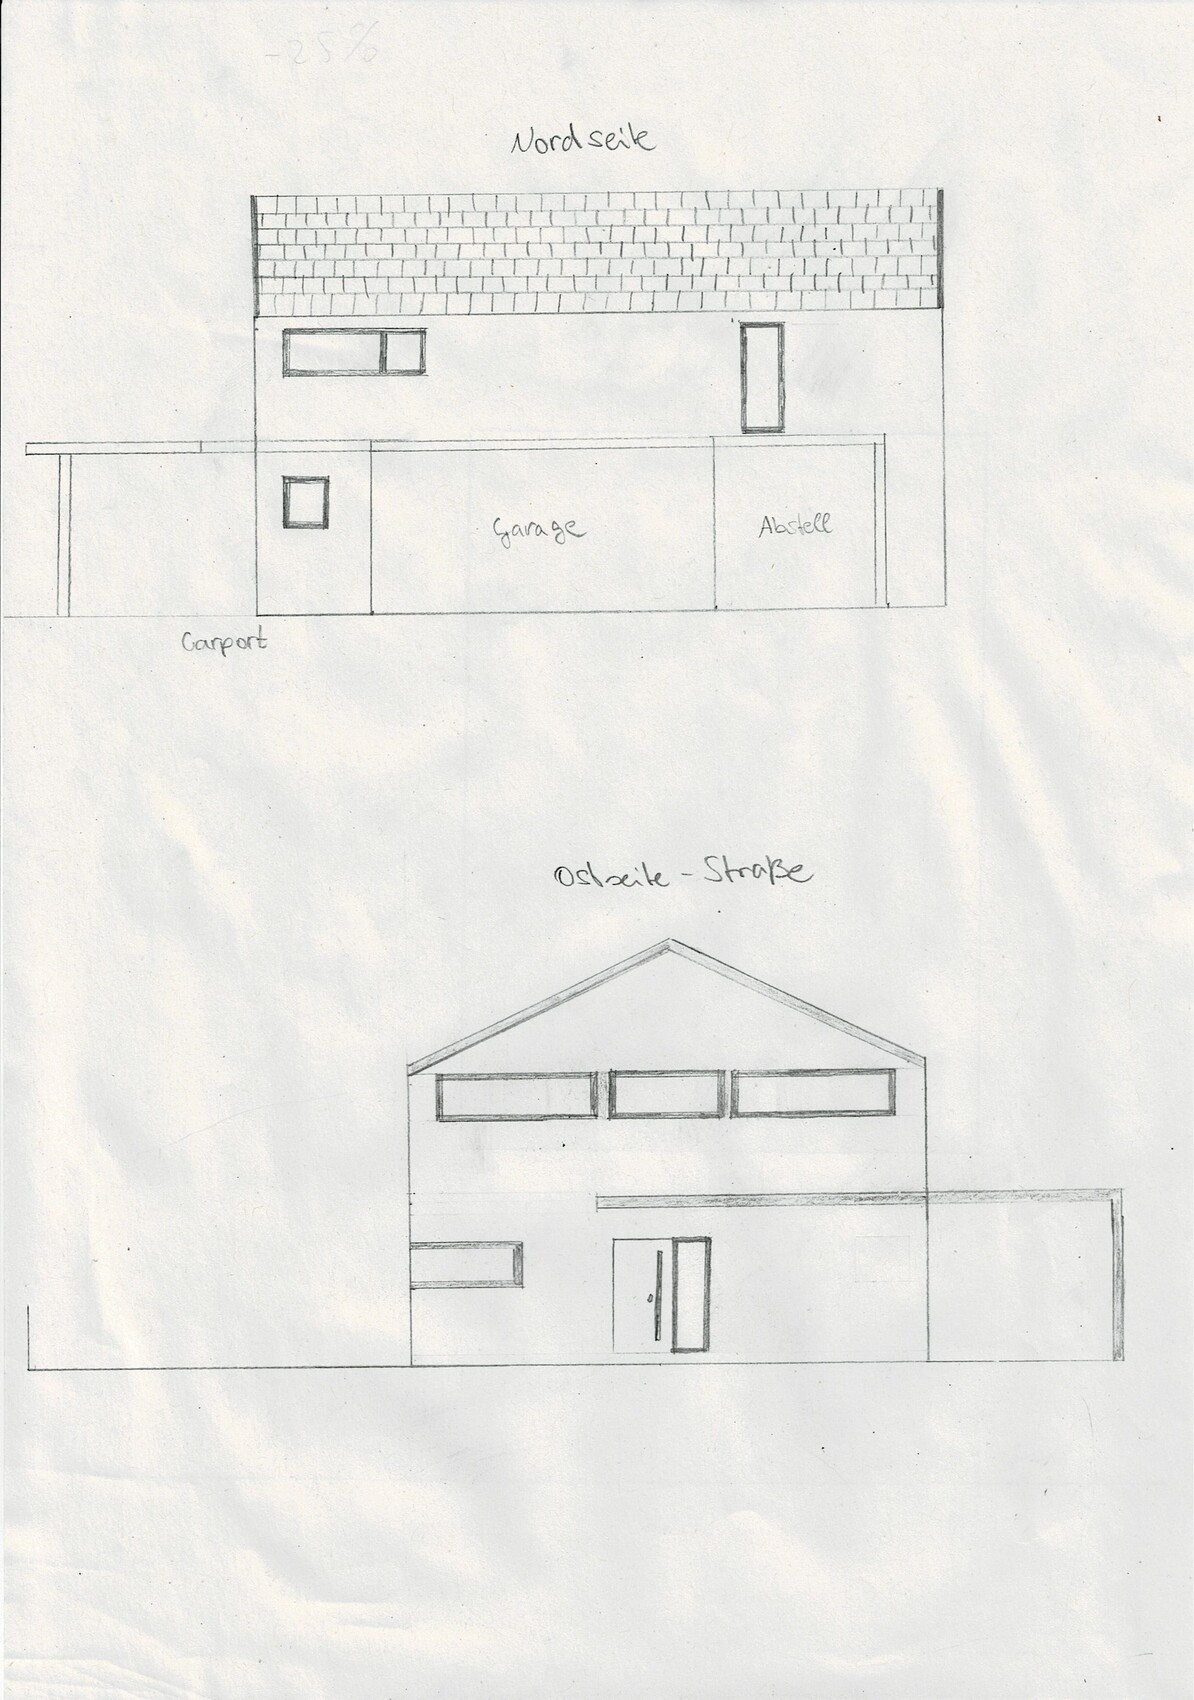
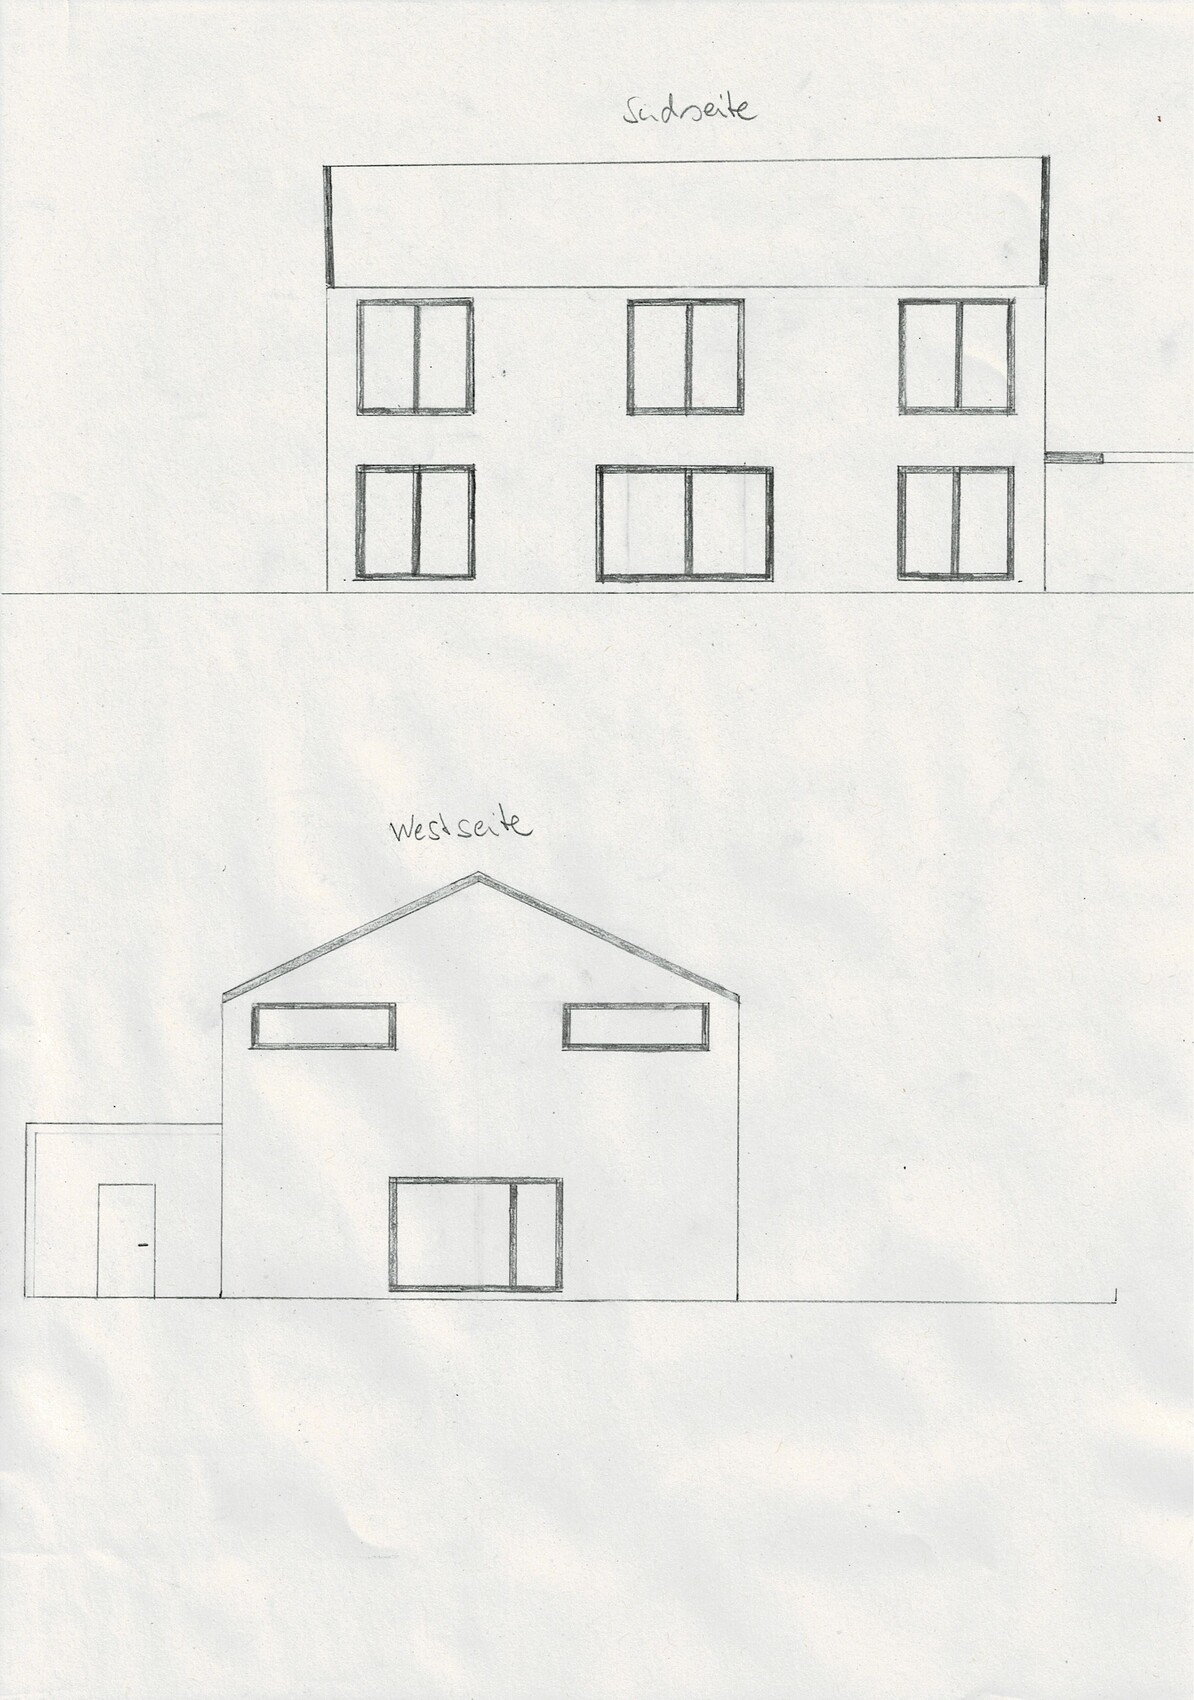
Modern gable roof, tinted broom-finish facade, dark windows, gable roof 25 degrees, no roof overhang
No basement, 2 floors, knee wall height 2.35m (7ft 9in)
4 people, mid-30s adults, children aged 9-11 years
Space requirements on ground floor and upper floor
Office: home office
Overnight guests per year: around 5 times, 2 persons each
Open-plan layout
Modern construction
Open kitchen with cooking island
Seating for 6-8 at the dining table
No fireplace
No balcony or roof terrace
Garage and carport
Sauna in the bathroom
Second flexible workspace in the second upper floor hallway
House design
Design source:
- Do-it-Yourself
What do you especially like? The house’s orientation
What do you dislike? Placement of the study on the ground floor, remove office on the upper floor
Cost estimate by architect/planner: not yet available
Personal budget for the house, including fittings: 600,000
Preferred heating system: requirement – district heating with cold supply
If you had to give up, which details or additional features
- Can give up: sauna
- Cannot give up: office


we are a family of four (2 adults, 2 children) currently planning to build a house. It is quite challenging to find a floor plan with 3 bedrooms plus an office that still fits within an affordable size. Therefore, we have tried out several layouts and look forward to your feedback and comments. This is our initial sketch. Our main goal is to make the most efficient use of the available space. We plan to use this floor plan to obtain comparable offers from home builders.
Thank you in advance!
Development plan / restrictions
Plot size: 420m² (19m x 22m; 62ft x 72ft)
Slope: none
Site coverage ratio: 0.4
Floor area ratio: no specification
Building envelope, building line, and boundary line
Edge development: no
Number of parking spaces: 1.5
Number of stories: 2
Roof style: gable roof from 25 degrees, shed roof, flat roof
Architectural style: no specific requirement
Orientation: southwest
Maximum heights / limits, ground floor level +0.3 to 0.5m (1ft to 1.5ft)
Additional requirements
Homeowners’ requirements
Modern gable roof, tinted broom-finish facade, dark windows, gable roof 25 degrees, no roof overhang
No basement, 2 floors, knee wall height 2.35m (7ft 9in)
4 people, mid-30s adults, children aged 9-11 years
Space requirements on ground floor and upper floor
Office: home office
Overnight guests per year: around 5 times, 2 persons each
Open-plan layout
Modern construction
Open kitchen with cooking island
Seating for 6-8 at the dining table
No fireplace
No balcony or roof terrace
Garage and carport
Sauna in the bathroom
Second flexible workspace in the second upper floor hallway
House design
Design source:
- Do-it-Yourself
What do you especially like? The house’s orientation
What do you dislike? Placement of the study on the ground floor, remove office on the upper floor
Cost estimate by architect/planner: not yet available
Personal budget for the house, including fittings: 600,000
Preferred heating system: requirement – district heating with cold supply
If you had to give up, which details or additional features
- Can give up: sauna
- Cannot give up: office
Julloef schrieb:
Hello dear community,
we are a family of four (2 adults, 2 children) currently planning to build a house. It is not that easy to find a floor plan with 3 bedrooms plus an office while keeping the size affordable. Therefore, we have tried several floor plans and look forward to your feedback and comments. This is the first draft we created ourselves. Our main focus is to get the most out of the available space. We want to use the floor plan to request comparable offers from home construction companies.
Thank you in advance!
Development plan / restrictions
Plot size: 420m² (19m x 22m) (4520 sq ft (62ft x 72ft))
Slope: none
Site coverage ratio: 0.4
Floor area ratio: no specification
Building envelope, building line and boundary
Edge construction: no
Number of parking spaces: 1.5
Number of floors: 2
Roof type: gable roof from 25° (25 degrees), single-pitch roof, flat roof
Architectural style: no explicit specification
Orientation: southwest
Maximum heights/limits, ground floor base level +0.3 to 0.5m (1ft to 1.6ft)
Other requirements
Homeowners’ requirements
modern gable roof, tinted broom finish facade, dark windows, gable roof 25° (25 degrees), no roof overhang
no basement, 2 stories, knee wall 2.35m (7.7ft)
4 occupants, mid-30s adults, children aged 9-11
Room requirements on ground floor and upper floor
Office: home office
Guests sleeping over about 5 times a year, 2 persons each time
Open floor plan
Modern construction method
Open kitchen with island
Number of dining seats: 6-8
No fireplace
No balcony, no roof terrace
Garage plus carport
Sauna in bathroom
Second flexible workstation in the corridor on the 2nd floor
House design
Planner: do-it-yourself
What do you particularly like? The orientation of the house
What do you dislike? Location of the study on the ground floor, remove office on the upper floor
Price estimate according to architect/planner: none yet
Personal price limit for house including fixtures: 600,000
Preferred heating technology: specification - cold local heating network
If you had to give up, which details/upgrades
-Can give up: sauna
-Can’t give up: studyPlot additionally supplemented in the development planhanse987 schrieb:
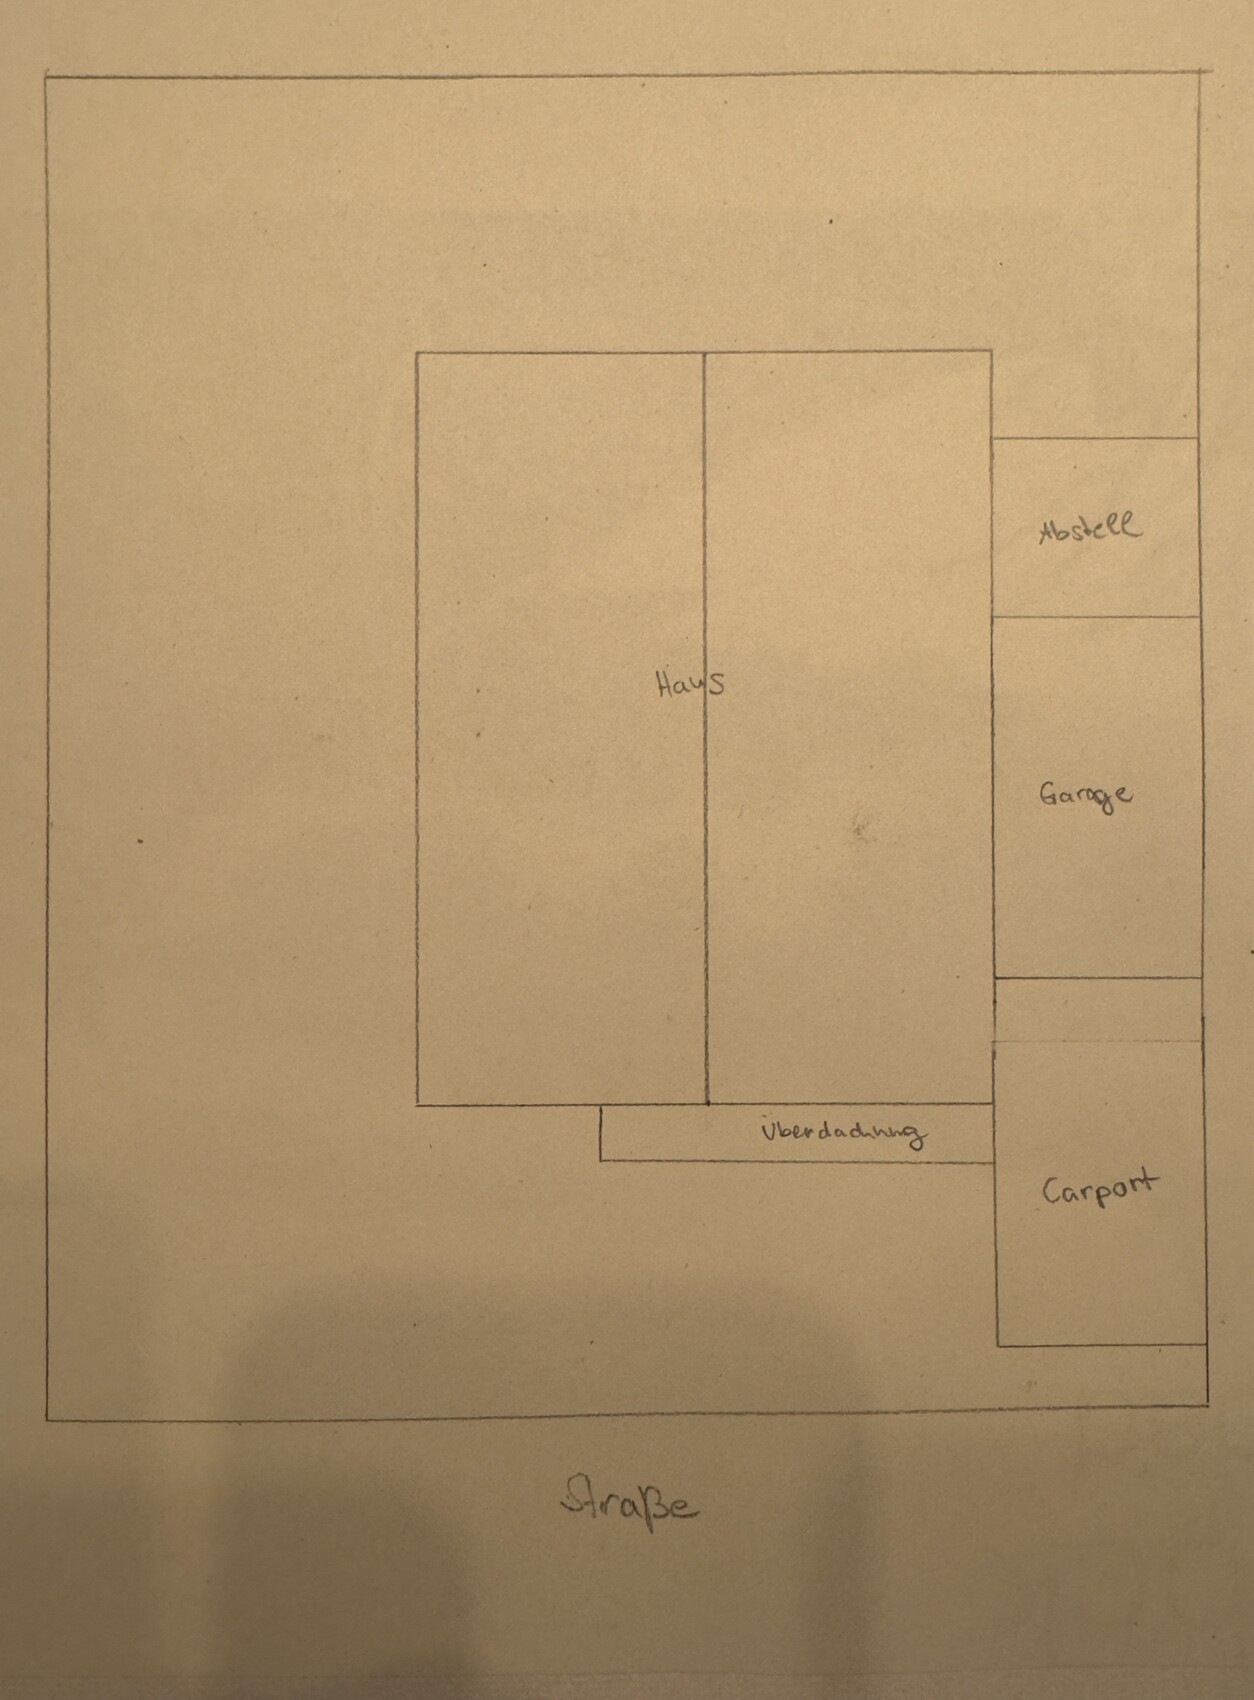
A carport in front of the garage will almost certainly count as only one parking space, since the parking spaces need to be usable independently of each other.Thanks for the tip. However, we are also planning an additional parking space to the left of the carport.That's correct, like this
Hi, sorry, I completely forgot to mention that. It's Baden-Württemberg. The state building code states: "If there are different heights on a wall due to the terrain surface, for determining the wall height according to sentence 2 no. 1, the highest point of the terrain surface shall be used as the basis. Boundary construction along individual neighboring boundaries may not exceed 9 m (30 feet) and a total of 15 m (49 feet)." Whether the carport counts toward this, I don't know, but the architect will certainly know.
Michilo schrieb:
Which federal state are you building in? In NRW, a total of 18 m (59 feet) of boundary construction is allowed, with a maximum of 9 m (30 feet) on one side. With the carport, garage, and storage room, you are well above that.
Hi, sorry, I completely forgot to mention that. It's Baden-Württemberg. The state building code states: "If there are different heights on a wall due to the terrain surface, for determining the wall height according to sentence 2 no. 1, the highest point of the terrain surface shall be used as the basis. Boundary construction along individual neighboring boundaries may not exceed 9 m (30 feet) and a total of 15 m (49 feet)." Whether the carport counts toward this, I don't know, but the architect will certainly know.
Similar topics