
ᐅ Floor Plan Design: Single-Family Home with 4 Bedrooms and Office, 160 sqm
Created on: 9 Mar 2024 21:55
J
JKL_2024
Hello dear community,
we are a family of five (2 adults, 3 children) currently planning to build a house. It is quite challenging to find a floor plan with 4 bedrooms plus an office/guest room while keeping the overall size affordable. We have already tested several layouts and would appreciate your feedback and comments. Our current plan is a compromise between construction costs and size. So our main focus is to get the most out of the available space. Of course, having more space would be better, but unfortunately, we are limited to about 160 square meters (1,722 square feet). We would like to use this floor plan to obtain comparable offers from home builders.
Thank you in advance!
Development Plan / Restrictions
Plot size: 550 square meters (5,920 square feet)
Building envelope: 12 m x 20 m (39 feet x 66 feet)
Slope: none
Site coverage ratio: 0.2
Floor area ratio: 0.4
Number of floors: 2
Roof type: hip roof
Architectural style: classic city villa
No formal development plan, §34
Owners’ Requirements
Style, roof type, building type: city villa with hip roof, 2 floors without basement
Space requirements ground floor, upper floor: approx. 150 square meters (1,615 square feet) (2 adults, 3 children)
Office: home office with 2 workstations
Guest stays per year: mainly grandparents, 2-3 times
Open or closed architecture: open
Conservative or modern design: modern, open kitchen
Number of dining seats: 8
Fireplace: no
Additional requirements:
House Design
Origin of the plans: self-designed based on several examples and inspirations from the internet. The windows are still placeholders.
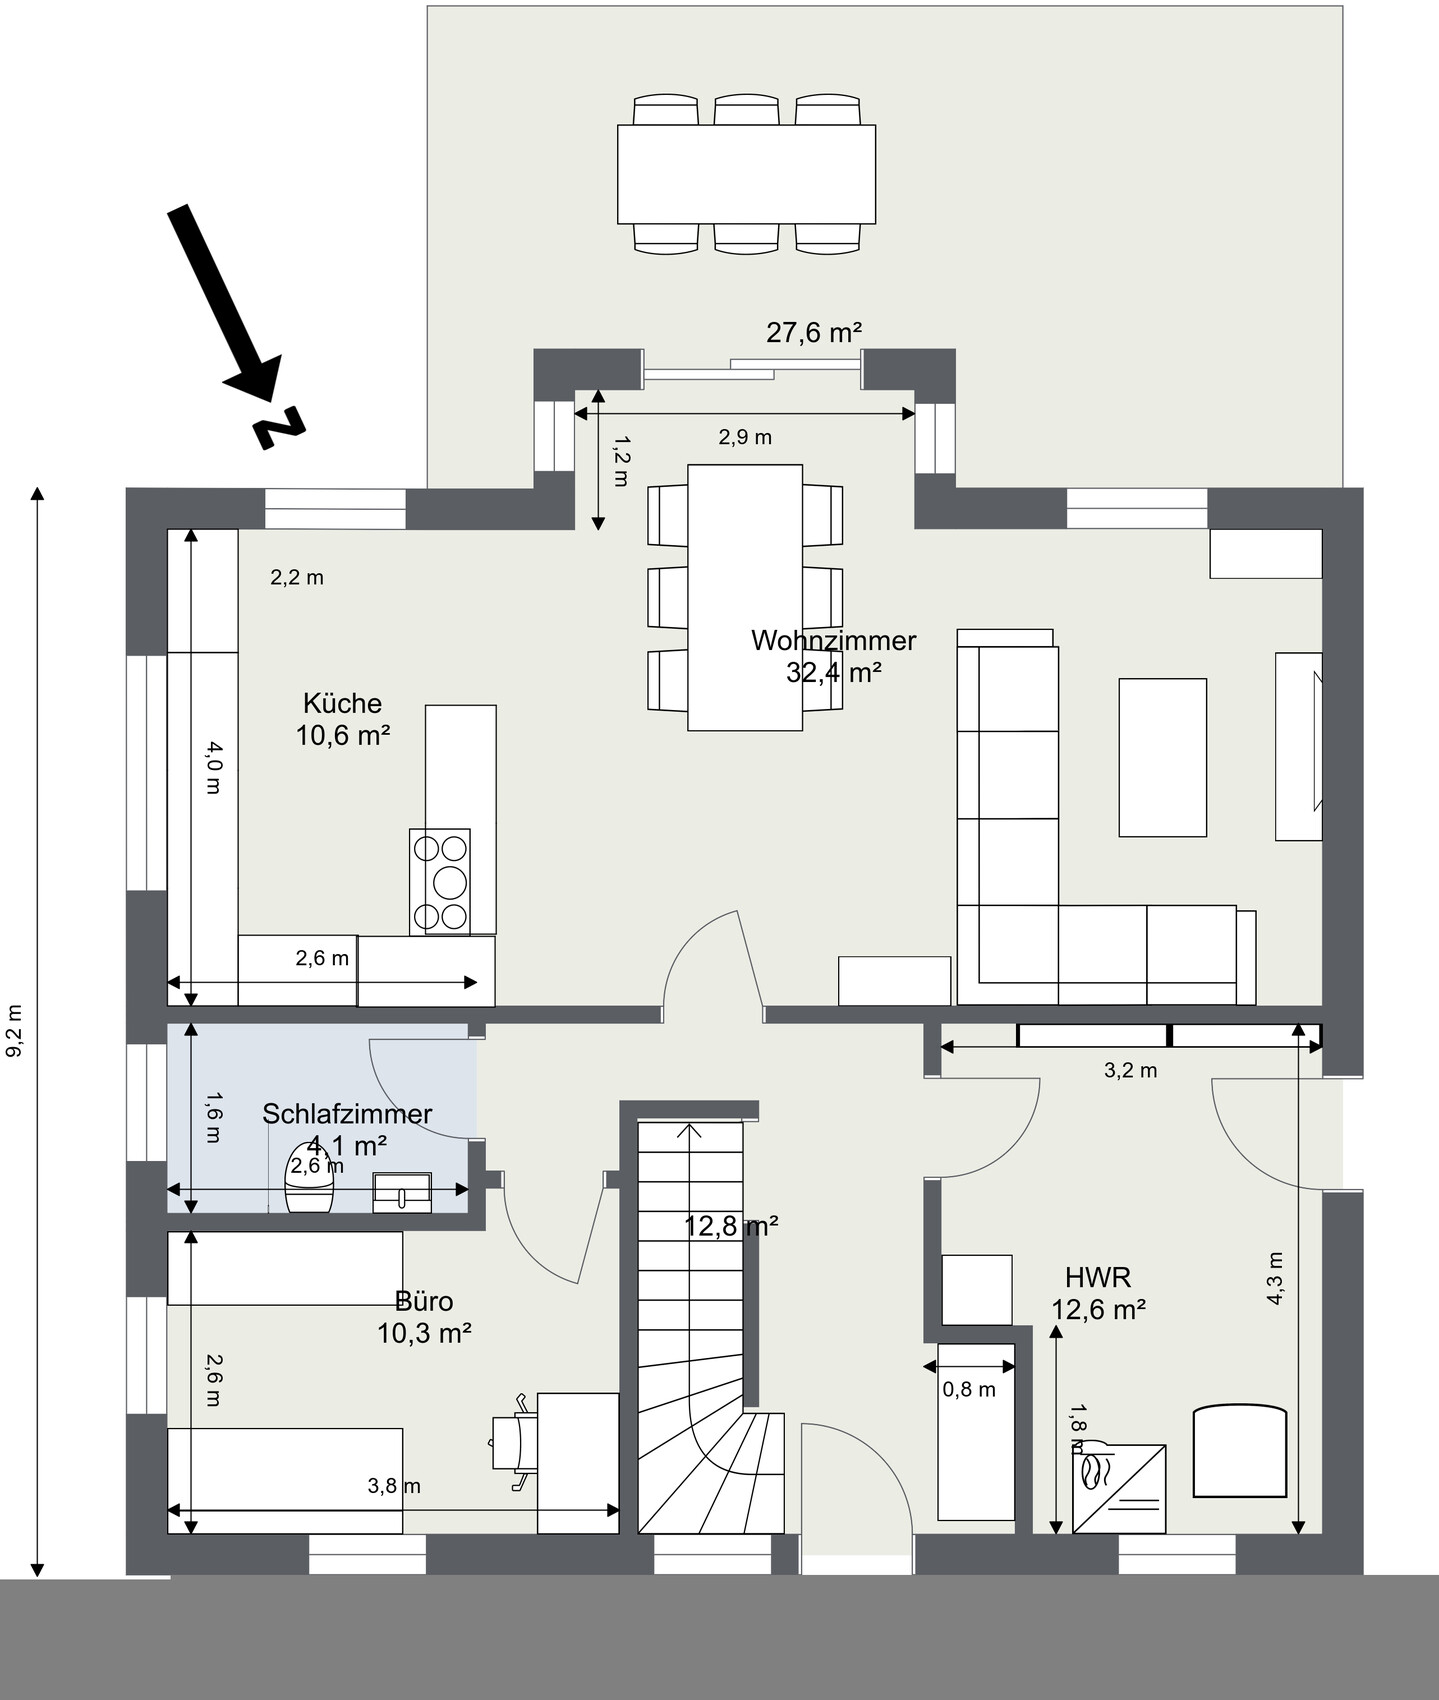
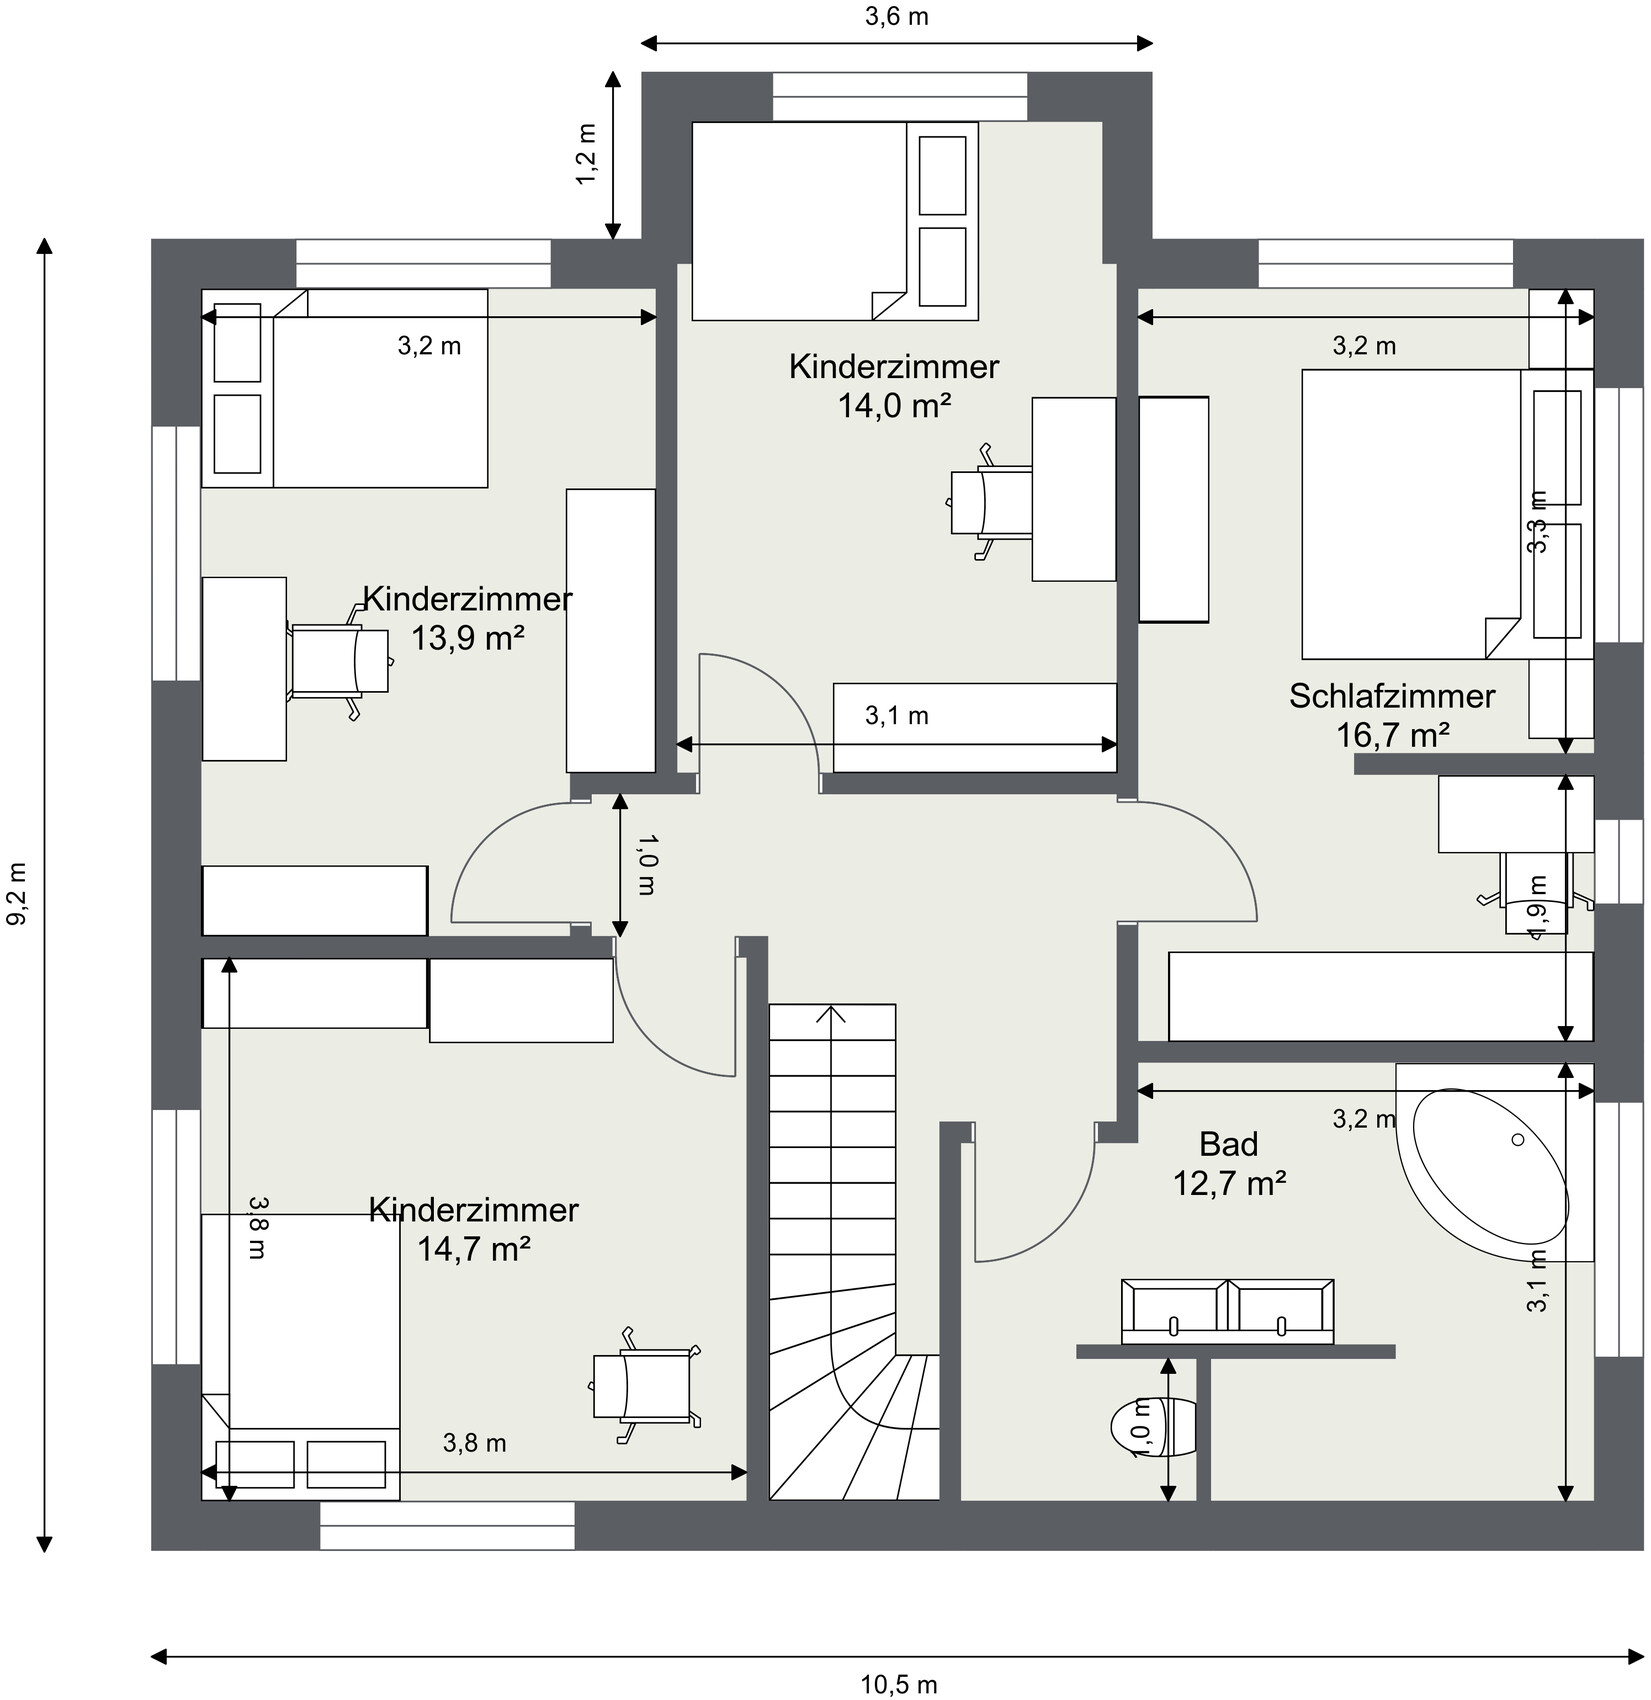
We are unsure about the bay window. We have planned it to gain some extra space for the dining table, especially when guests come, as we can easily have 10 people. Additionally, it helps to fit in the 3rd children’s bedroom better. The question is how the cost of a bay window compares to simply increasing the overall floor area. Maybe someone here has experience with this. Also, if other arrangements might exist that use the space more efficiently.
Budget limit for the house, including fixtures: 550,000 euros (approx. $) (including photovoltaic system and ready to move in)
Preferred heating system: heat pump
Ground Floor
Upper Floor
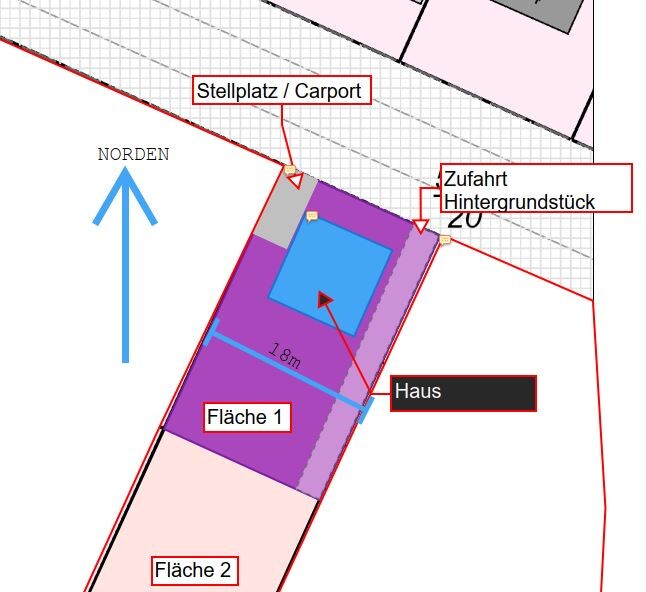
Site Plan
we are a family of five (2 adults, 3 children) currently planning to build a house. It is quite challenging to find a floor plan with 4 bedrooms plus an office/guest room while keeping the overall size affordable. We have already tested several layouts and would appreciate your feedback and comments. Our current plan is a compromise between construction costs and size. So our main focus is to get the most out of the available space. Of course, having more space would be better, but unfortunately, we are limited to about 160 square meters (1,722 square feet). We would like to use this floor plan to obtain comparable offers from home builders.
Thank you in advance!
Development Plan / Restrictions
Plot size: 550 square meters (5,920 square feet)
Building envelope: 12 m x 20 m (39 feet x 66 feet)
Slope: none
Site coverage ratio: 0.2
Floor area ratio: 0.4
Number of floors: 2
Roof type: hip roof
Architectural style: classic city villa
No formal development plan, §34
Owners’ Requirements
Style, roof type, building type: city villa with hip roof, 2 floors without basement
Space requirements ground floor, upper floor: approx. 150 square meters (1,615 square feet) (2 adults, 3 children)
Office: home office with 2 workstations
Guest stays per year: mainly grandparents, 2-3 times
Open or closed architecture: open
Conservative or modern design: modern, open kitchen
Number of dining seats: 8
Fireplace: no
Additional requirements:
- Open living/dining area and kitchen
- Utility/technical room large enough for laundry and with exterior access
- Bathroom with double sink and preferably a T-layout
- Guest toilet with shower on the ground floor
- Office for home office that can also serve as a guest room
- Option to have a second small desk in the master bedroom or a second workspace (both work from home frequently)
House Design
Origin of the plans: self-designed based on several examples and inspirations from the internet. The windows are still placeholders.
We are unsure about the bay window. We have planned it to gain some extra space for the dining table, especially when guests come, as we can easily have 10 people. Additionally, it helps to fit in the 3rd children’s bedroom better. The question is how the cost of a bay window compares to simply increasing the overall floor area. Maybe someone here has experience with this. Also, if other arrangements might exist that use the space more efficiently.
Budget limit for the house, including fixtures: 550,000 euros (approx. $) (including photovoltaic system and ready to move in)
Preferred heating system: heat pump
Ground Floor
Upper Floor
Site Plan
H
hanghaus202310 Mar 2024 13:22@JKL_2024 Thanks for the aerial photo. At least you can see that no one has a garage facing the street. One parking space for a family is far too few.
JKL_2024 schrieb:
referring to §34 "Construction is permitted if it fits the type and extent of the existing development, the construction method, and the built-up area of the land in the surrounding neighborhood" Where do these specifications come from?
JKL_2024 schrieb:
Development plan/restrictions
Plot size: 550 sqm (5,920 sq ft)
Building envelope: 12 m x 20 m (39 ft x 66 ft)
Slope: no
Floor area ratio (FAR): 0.2
Plot ratio: 0.4
Number of floors: 2
Roof style: hipped roof
Architectural style: classic town villa
no formal development plan, subject to §34 But anyway. It seems you want to build a town villa. I’m not sure if it really meets your needs. Some things can be misleading when you don’t have to indicate load-bearing walls or habitable room dimensions.
If the bay window is 2.90 m (9.5 ft) wide, then obviously the living room doesn’t have any more length. That’s far too small for five people. How is a family supposed to feel comfortable and relax while watching TV there?
The doors are placed without any clear plan. Except in the dressing room, there’s no space for a wardrobe behind the doors. As it is, the open-plan area is not even accessible.
In any case, especially when working within the §34 area, you shouldn’t do the planning yourselves but consult an architect!

JKL_2024 schrieb:
Here is an aerial photo.That’s already helpful. Even better would be a cadastral map.haydee schrieb:
Bay windows are not much cheaper than enlarging the whole bay depth of the house.JKL_2024 schrieb:
I’ve now understood that it’s probably more sensible to plan the house a bit larger instead of adding an extra bay window.Correct objection, wrong conclusion. But explaining it in a way that a self-planning layperson would understand would go too far here:SoL schrieb:
What really makes sense is to have someone plan it who has studied this for years and has been working professionally since then.ypg schrieb:
Definitely, especially for houses around 34-sqm (around 366 sqft), you should not do the planning yourself but hire an architect!JKL_2024 schrieb:
There is no building permit / planning permission, so we have freedom in planning. We simply prefer a hip roof. But I can also understand that a gable roof offers more usable space.You can have an architecture wishlist if money is no object. A hip roof instead of a gable roof already costs enough that you could get a bay window for it; for both a bay window AND a hip roof, you could even get a garage (with a premium gate). If anyone can still say “yes” to that point, I’m seriously envious.JKL_2024 schrieb:
We haven’t decided yet on the construction method (solid masonry or prefab house). Would architect’s designs be independent of the construction method? Or does this need to be considered from the start?The decision about the construction method is wisely left by the builder to the outcome of the “rising dough” phase. See “A house-building roadmap for you, too: the HOAI phase model!”. It makes sense to consider this from the start – but not right at the very first preliminary draft, rather at the beginning of the design phase.Plan the house with an architect (without quotation marks!—meaning an independent architect) up to the preliminary draft (“Module A” of my house-building roadmap), then during the “rising dough” phase before moving on to detailed design make the key decision. At this stage, you request preliminary quotes from a handful of house providers (both prefab and solid masonry) based on the preliminary draft, and at the same time also consider catalog homes that come closest to the preliminary draft.
Note: a family with three children practically rules out taking a catalog home as-is!
An independent building consultant (for example the architect, or one of my quite a few colleagues) will then advise on adapting the catalog design—often by “stretching the floor plan” lengthwise—explained in the post “Changing a floor plan size.”
At the end of the “rising dough” phase, you decide whether the architect refines the preliminary draft into a detailed solid or timber design, or alternatively adapts a catalog design.
https://www.instagram.com/11antgmxde/
https://www.linkedin.com/company/bauen-jetzt/
I am bringing this post back to the top. We have made further progress with the floor plan and, as recommended here, have been working together with an architect. So far, the following floor plan has been developed.
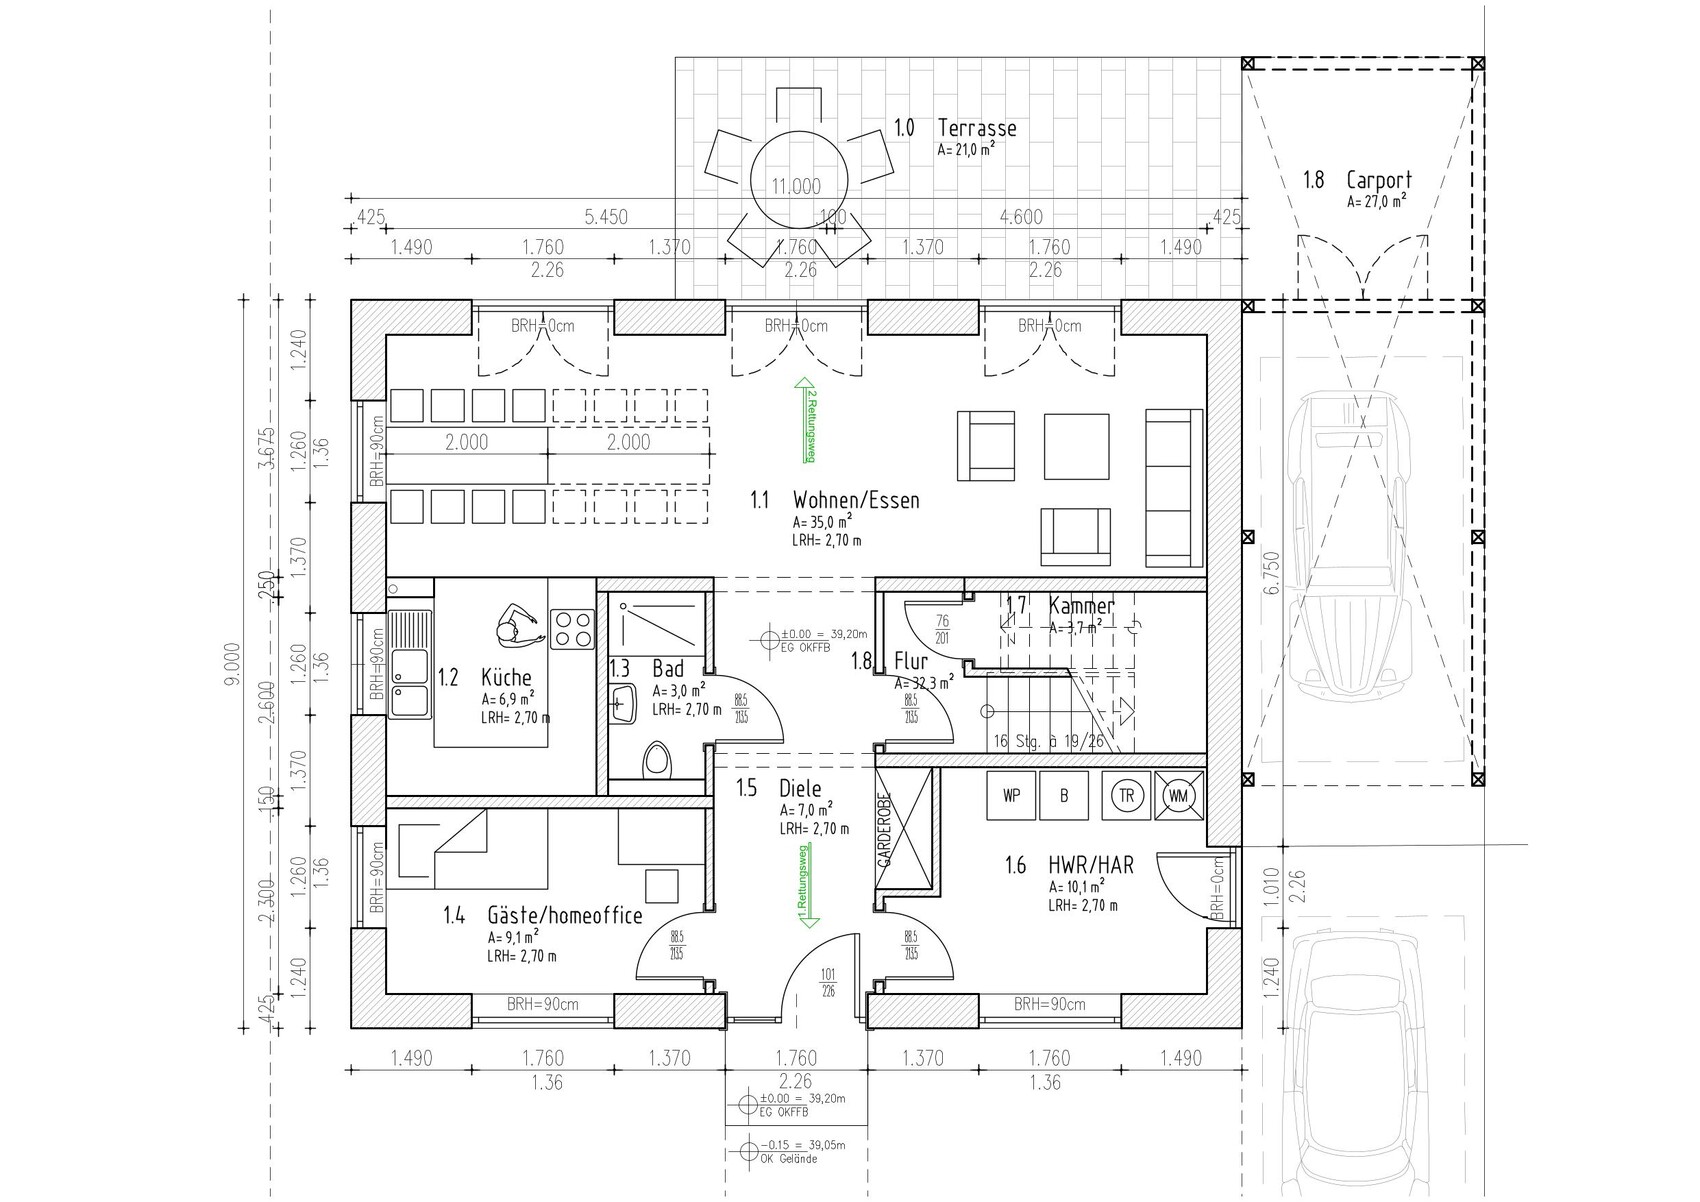

What we like: The children's rooms on the upper floor are fairly equal in size, and we are happy with the layout. We will have a small desk in the bedroom. On the ground floor, there is enough space for the coat storage, and the utility room is adequately sized. The distances between the living room and upper floor are short, so the upper floor functions practically as a separate area.
Where we still see potential: The kitchen feels very small. Also, there seems to be a lot of unused space in the living/dining area. Additionally, we are not sure if the living room might feel cramped with a width of 3m (10 feet). The bathroom on the upper floor could be a bit larger or the layout does not quite appeal to us.
We would appreciate further ideas or comments. Thank you!
What we like: The children's rooms on the upper floor are fairly equal in size, and we are happy with the layout. We will have a small desk in the bedroom. On the ground floor, there is enough space for the coat storage, and the utility room is adequately sized. The distances between the living room and upper floor are short, so the upper floor functions practically as a separate area.
Where we still see potential: The kitchen feels very small. Also, there seems to be a lot of unused space in the living/dining area. Additionally, we are not sure if the living room might feel cramped with a width of 3m (10 feet). The bathroom on the upper floor could be a bit larger or the layout does not quite appeal to us.
We would appreciate further ideas or comments. Thank you!
Good evening, at first glance I noticed that your bathroom on the ground floor was planned as an interior room. Is that intentional? A three-meter (10 feet) wide living room is quite modest. Which sofa is supposed to fit there, and for how many people? Unfortunately, there is also a "dead hallway" between the living and dining areas. Best regards
Similar topics