
ᐅ Floor Plan Design: Single-family Home; 1,500 sq ft; No Basement; 7,860 sq ft Lot
Created on: 1 Mar 2024 08:55
N
numerobis
Good morning,
At the end of last year, we were offered a plot of land. Since then, I have been regularly visiting this forum—until now only as a silent reader. I have already picked up many interesting ideas here. Maybe some of you would also have feedback on our initial designs.
Many thanks in advance for your time.
Best regards,
numerobis
Development Plan / Restrictions (Development Plan No. 122 "Ochtruper Straße-Nord" (Rheine))
Homeowners’ Requirements
House Design
What do you especially like? Why?
What do you not like? Why?
If you had to give up something, which details/room additions
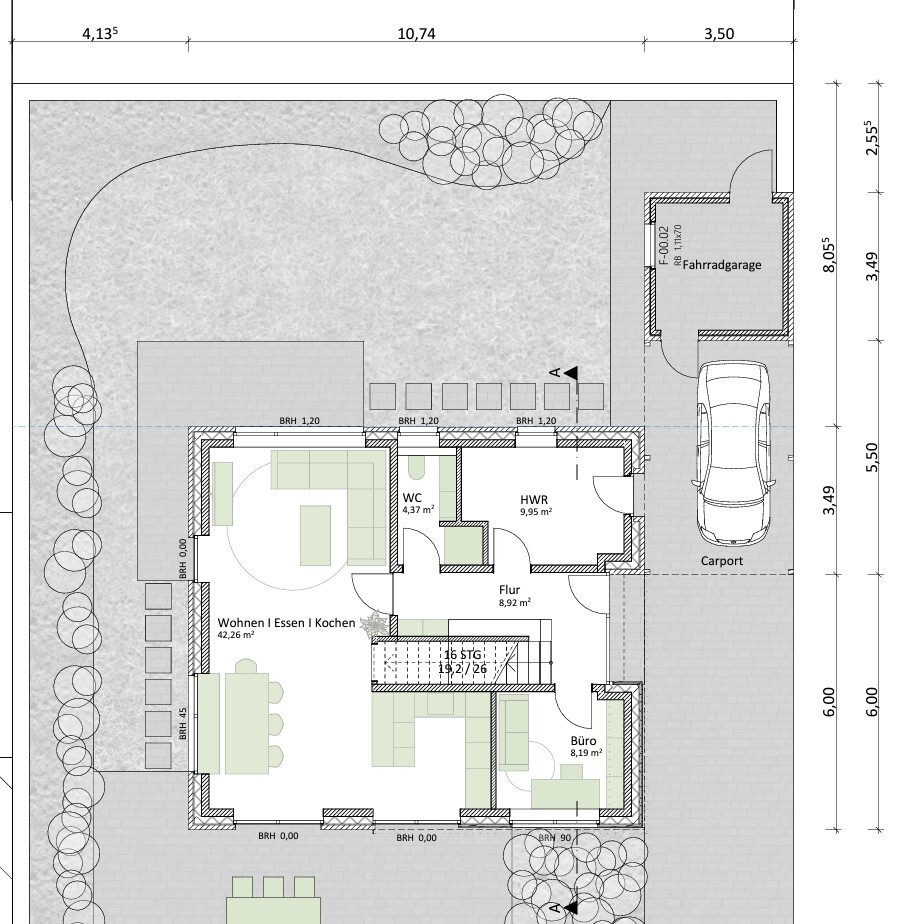
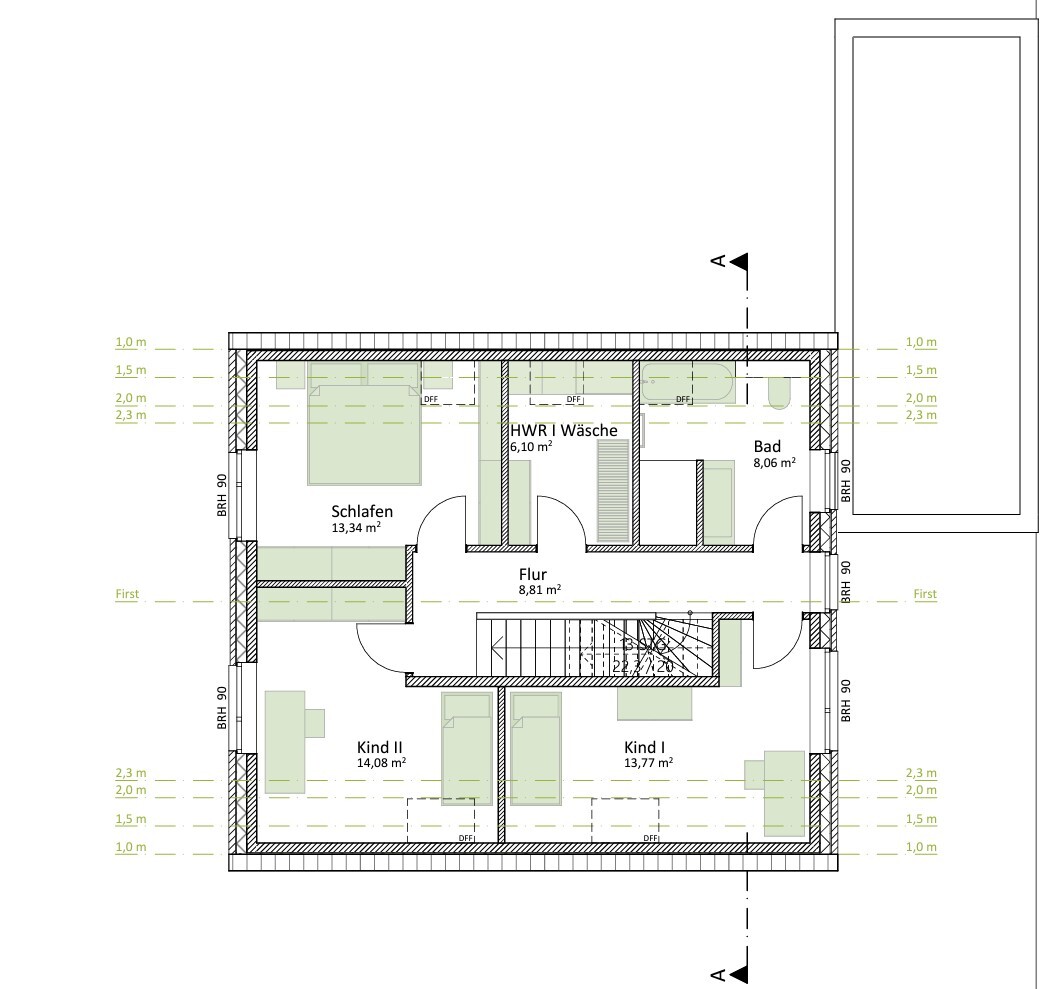
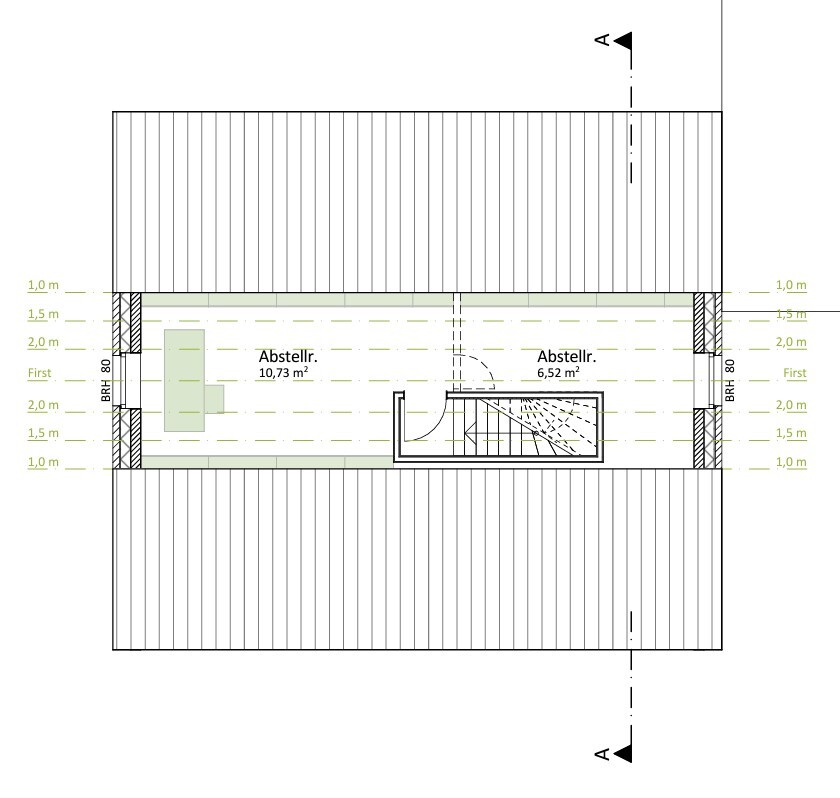
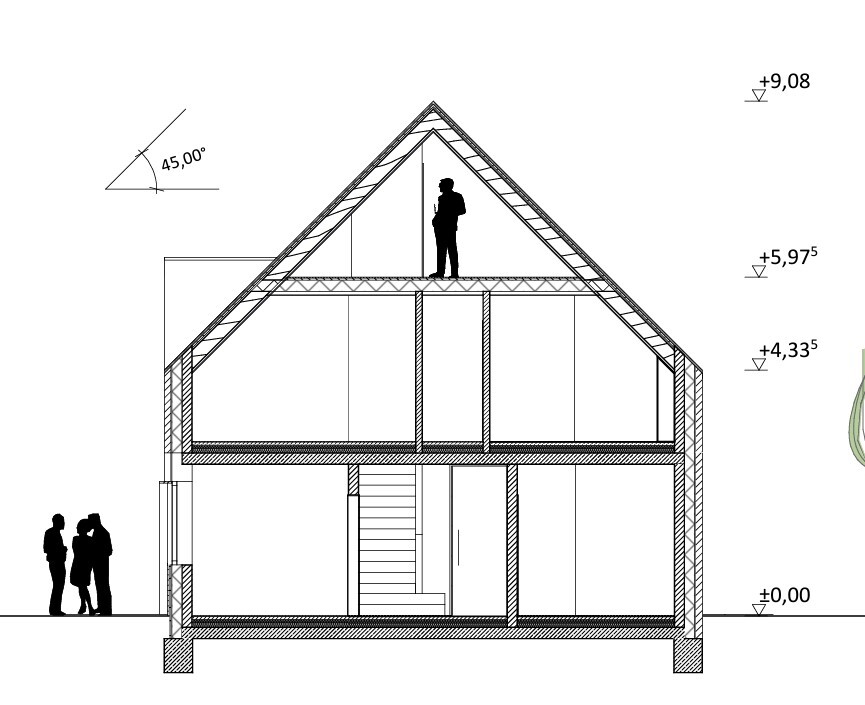
At the end of last year, we were offered a plot of land. Since then, I have been regularly visiting this forum—until now only as a silent reader. I have already picked up many interesting ideas here. Maybe some of you would also have feedback on our initial designs.
Many thanks in advance for your time.
Best regards,
numerobis
Development Plan / Restrictions (Development Plan No. 122 "Ochtruper Straße-Nord" (Rheine))
- Plot size: 730 sqm (7857 sq ft)
- Slope: no
- Floor area ratio (FAR): 0.4
- Total floor space index (FSI): 0.8
- Building window, building line and boundary: yes, existing
- Edge development: possible with garage
- Number of parking spaces: 1
- Number of stories: 1–2
- Roof type: gabled roof (1 story: slope min. 35°, max. 45°; 2 stories: min. 18°, max. 32°)
- Architectural style: modern, clean lines and shapes, red brick
- Main ridge orientation: east-west
- Maximum heights / limits: none known
- Additional requirements: none known
Homeowners’ Requirements
- Style, roof type, building type: gabled roof
- Basement, stories: 1 full story without basement
- Number of occupants, age: 4 persons (2 toddlers)
- Space requirements on ground floor: approx. 75 sqm (807 sq ft)
- Hallway: as small as possible, as large as necessary, approx. 8 sqm (86 sq ft)
- Office: home office and guest room? approx. 10 sqm (108 sq ft) (guests per year: 5–10 overnight stays)
- Open kitchen (with island), open dining area with 6 seats, open living room: approx. 45 sqm (484 sq ft)
- Guest WC with shower: approx. 4 sqm (43 sq ft)
- Utility room 1 (technical equipment, etc.): approx. 10 sqm (108 sq ft)
- Space requirements on upper floor: approx. 60 sqm (646 sq ft)
- Hallway: as small as possible, as large as necessary, approx. 8 sqm (86 sq ft)
- Bedrooms: 3 with approx. 14 sqm (151 sq ft) each
- Utility room 2 (storage, laundry): approx. 8 sqm (86 sq ft)
- Bathroom: approx. 10 sqm (108 sq ft)
- Open or closed layout: open kitchen-living-dining area, closed hallways
- Conservative or modern construction: modern (see style)
- Fireplace: no
- Music/stereo wall: no
- Balcony, roof terrace: no
- Garage, carport: carport with shed
- Utility garden, greenhouse: no
House Design
- Designer: architect
What do you especially like? Why?
- Modern design
- Open living/dining room
- Office facing south
- Laundry room on upper floor
- Guest WC with shower
- Storage cupboard next to the kitchen (under the stairs)
- Option for a multipurpose room (playroom, TV room, guest room alternatively on ground floor or attic)
What do you not like? Why?
- I am unsure whether we should reduce the number of rooms or slightly increase the floor area (e.g., extend the house by about 50–100 cm (20–40 inches) towards the south).
- Ground floor: is 4.37 sqm (47 sq ft) large enough for the guest WC with shower?
- Ground floor: is 8.19 sqm (88 sq ft) enough for the office for 3–4 days of home office? Would a sofa bed fit in?
- Upper floor: is child’s bedroom 1 too narrow? 1.98 m (6 ft 6 in) height up to 2 m (6 ft 7 in), 2.47 m (8 ft 1 in) height up to 1.5 m (4 ft 11 in), 2.76 m (9 ft 1 in) width to wall up to 1 m (3 ft 3 in) height
If you had to give up something, which details/room additions
- could you do without: office on ground floor, laundry room on upper floor
- could you not do without: 2nd shower, storage space under the roof
H
hanghaus20238 Mar 2024 21:17numerobis schrieb:
I would like a clear ceiling height of about 2.80 m (9 ft 2 in) on the ground floorNow I understand why the architect designed such tall steps. To me, 19.2 cm (7.6 inches) step height is too high. The slab is too thin. 307 cm (10 ft 1 in) minus 280 cm (9 ft 2 in) leaves 27 cm (10.6 inches). In my opinion, the concrete slab is at least 20 cm (7.9 inches), then you still have 7 cm (2.8 inches) for screed and insulation?
The plan shows the slab thickness as 0.40 m (15.7 inches) and a ceiling height of 2.67 m (8 ft 9 in). That seems more realistic. In my opinion, having one more step is more comfortable: 17 steps at 18 cm (7.1 inches) equal a floor height of 3.06 m (10 ft). If you want 2.8 m (9 ft 2 in) ceiling height, you should add one more step (18 steps).
Then I agree with @11ant that this will be a financial burden. The staircase will be 52 cm (20 inches) longer.


hanghaus2023 schrieb:
Now I understand why the architect designed such tall steps. For me, 19.2 cm (7.6 inches) is too high.Last but not least, this riser height will likely lead to moving the bedroom to a study two to three (or even more ?) years earlier (if you belong to that group).https://www.instagram.com/11antgmxde/
https://www.linkedin.com/company/bauen-jetzt/
numerobis schrieb:
The requirement for the architect was to keep the house relatively small, at about 140 sqm (1507 sq ft). What made you decide to choose a straight staircase then? I think straight staircases look nice, but in my opinion, they require a house with a larger floor area.
H
hanghaus20239 Mar 2024 12:05I moved the staircase up by 40cm (16 inches). This makes the kitchen and the office slightly larger.
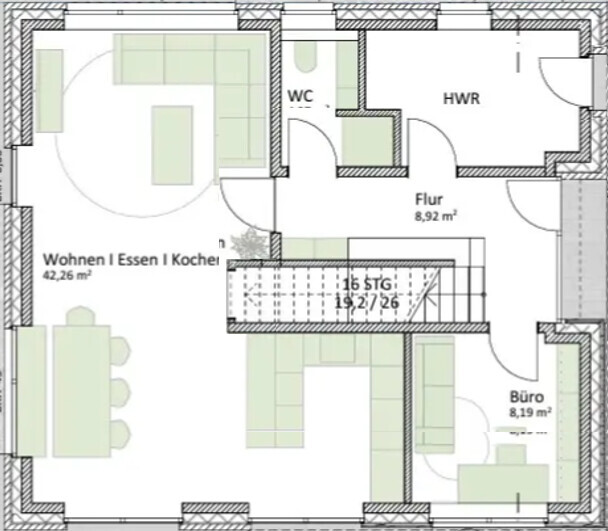
I also extended the staircase by one step. Upstairs, the children's rooms are a bit bigger as well.
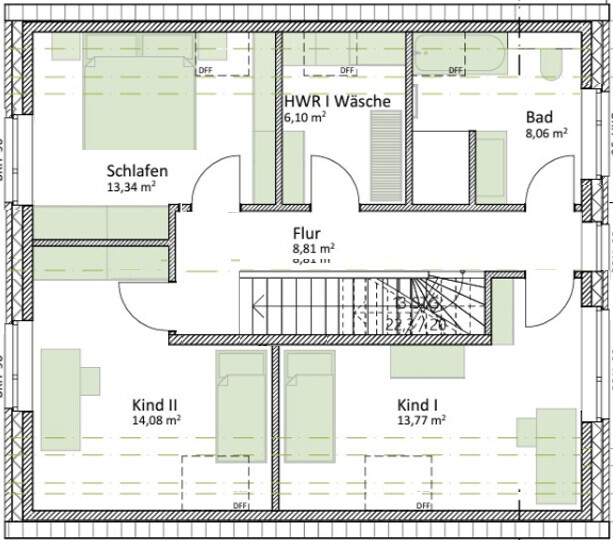
It should be checked whether the staircase to the attic affects the headroom of the staircase to the upper floor. In my opinion, as it stands, it looks quite awkward.
Perhaps a retractable attic ladder could be considered?
I also extended the staircase by one step. Upstairs, the children's rooms are a bit bigger as well.
It should be checked whether the staircase to the attic affects the headroom of the staircase to the upper floor. In my opinion, as it stands, it looks quite awkward.
Perhaps a retractable attic ladder could be considered?
The staircase to the attic could actually interfere with the headroom of the staircase below. It is much steeper, but due to the different staircase layout, there could be a collision. This really needs to be planned carefully. A proper staircase would definitely be better for the upper floor.
@hanghaus2023 .. in the ground floor hallway, the shifted staircase isn’t really noticeable, or is it just me? Oh, now I see it—you kept the hallway width the same and took the 40cm (16 inches) depth from the rooms at the front of the ground floor plan. And did the same on the upper floor… Hmm.
@hanghaus2023 .. in the ground floor hallway, the shifted staircase isn’t really noticeable, or is it just me? Oh, now I see it—you kept the hallway width the same and took the 40cm (16 inches) depth from the rooms at the front of the ground floor plan. And did the same on the upper floor… Hmm.
Similar topics