
ᐅ Cast-in-place exposed concrete entrance platform construction
Created on: 27 Feb 2024 09:38
D
danielg40
Hello,
I would like to create a concrete platform in front of our front door as exposed concrete.
2 x 0.9 m (3.3 x 3 feet) and about 20 cm (8 inches) high.
It should be just a single low step.
Later, I plan to drive over it with the paving stones.
What exactly should I keep in mind?
Of course, smooth formwork panels.
I also have a concrete vibrator.
(In the past few weeks, I already poured 7 tons of concrete for the garage construction, ring beam, and lintel, but in those cases, the appearance wasn’t important;-))
We have a 1 m (3.3 feet) roof overhang and basically no precipitation there apart from drizzle, but I still plan to create a 1% slope.
From what I’ve read, I should use a good ready-mix concrete, like C25/30 with 0-8 mm (0-0.3 inch) aggregate?
I would place one layer of reinforcement mesh in the middle.
It basically only has to hold its own weight, but it must be smooth.
Some roughness should be preserved to avoid it becoming slippery.
For separation from the facade and front door, I would lay an 8-10 mm (0.3-0.4 inch) thick building protection mat?
That would leave the gap at the door and facade visible.
Can I later fill that with something like Sikaflex Pro 1 concrete gray 1K polyurethane sealant?
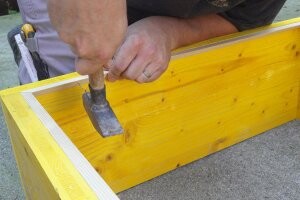
For the chamfer, I was thinking of using 45-degree triangular wooden wedges like shown in the picture?
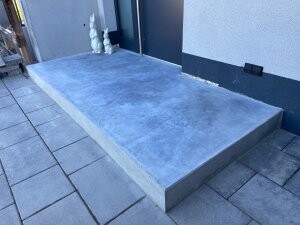
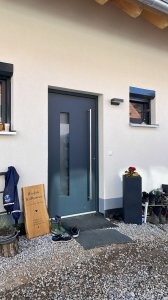
Attached are a photo of our entrance and an image of how I imagine the platform.
Afterwards, I would seal it somehow.
Any tips and suggestions?
I would like to create a concrete platform in front of our front door as exposed concrete.
2 x 0.9 m (3.3 x 3 feet) and about 20 cm (8 inches) high.
It should be just a single low step.
Later, I plan to drive over it with the paving stones.
What exactly should I keep in mind?
Of course, smooth formwork panels.
I also have a concrete vibrator.
(In the past few weeks, I already poured 7 tons of concrete for the garage construction, ring beam, and lintel, but in those cases, the appearance wasn’t important;-))
We have a 1 m (3.3 feet) roof overhang and basically no precipitation there apart from drizzle, but I still plan to create a 1% slope.
From what I’ve read, I should use a good ready-mix concrete, like C25/30 with 0-8 mm (0-0.3 inch) aggregate?
I would place one layer of reinforcement mesh in the middle.
It basically only has to hold its own weight, but it must be smooth.
Some roughness should be preserved to avoid it becoming slippery.
For separation from the facade and front door, I would lay an 8-10 mm (0.3-0.4 inch) thick building protection mat?
That would leave the gap at the door and facade visible.
Can I later fill that with something like Sikaflex Pro 1 concrete gray 1K polyurethane sealant?
For the chamfer, I was thinking of using 45-degree triangular wooden wedges like shown in the picture?
Attached are a photo of our entrance and an image of how I imagine the platform.
Afterwards, I would seal it somehow.
Any tips and suggestions?
S
Simon-18927 Feb 2024 13:59danielg40 schrieb:
...
We actually have a 1m (3.3 ft) roof overhang and normally no precipitation there besides drizzle, but I would still create a 1% slope.
...Be careful, with a 1% slope and additionally a broom finish—possibly even applied across the slope—all the water could remain standing.
Even with a 2% slope, puddling is not entirely avoidable.

D
danielg4027 Feb 2024 17:28Yes, we want a single platform and no steps.
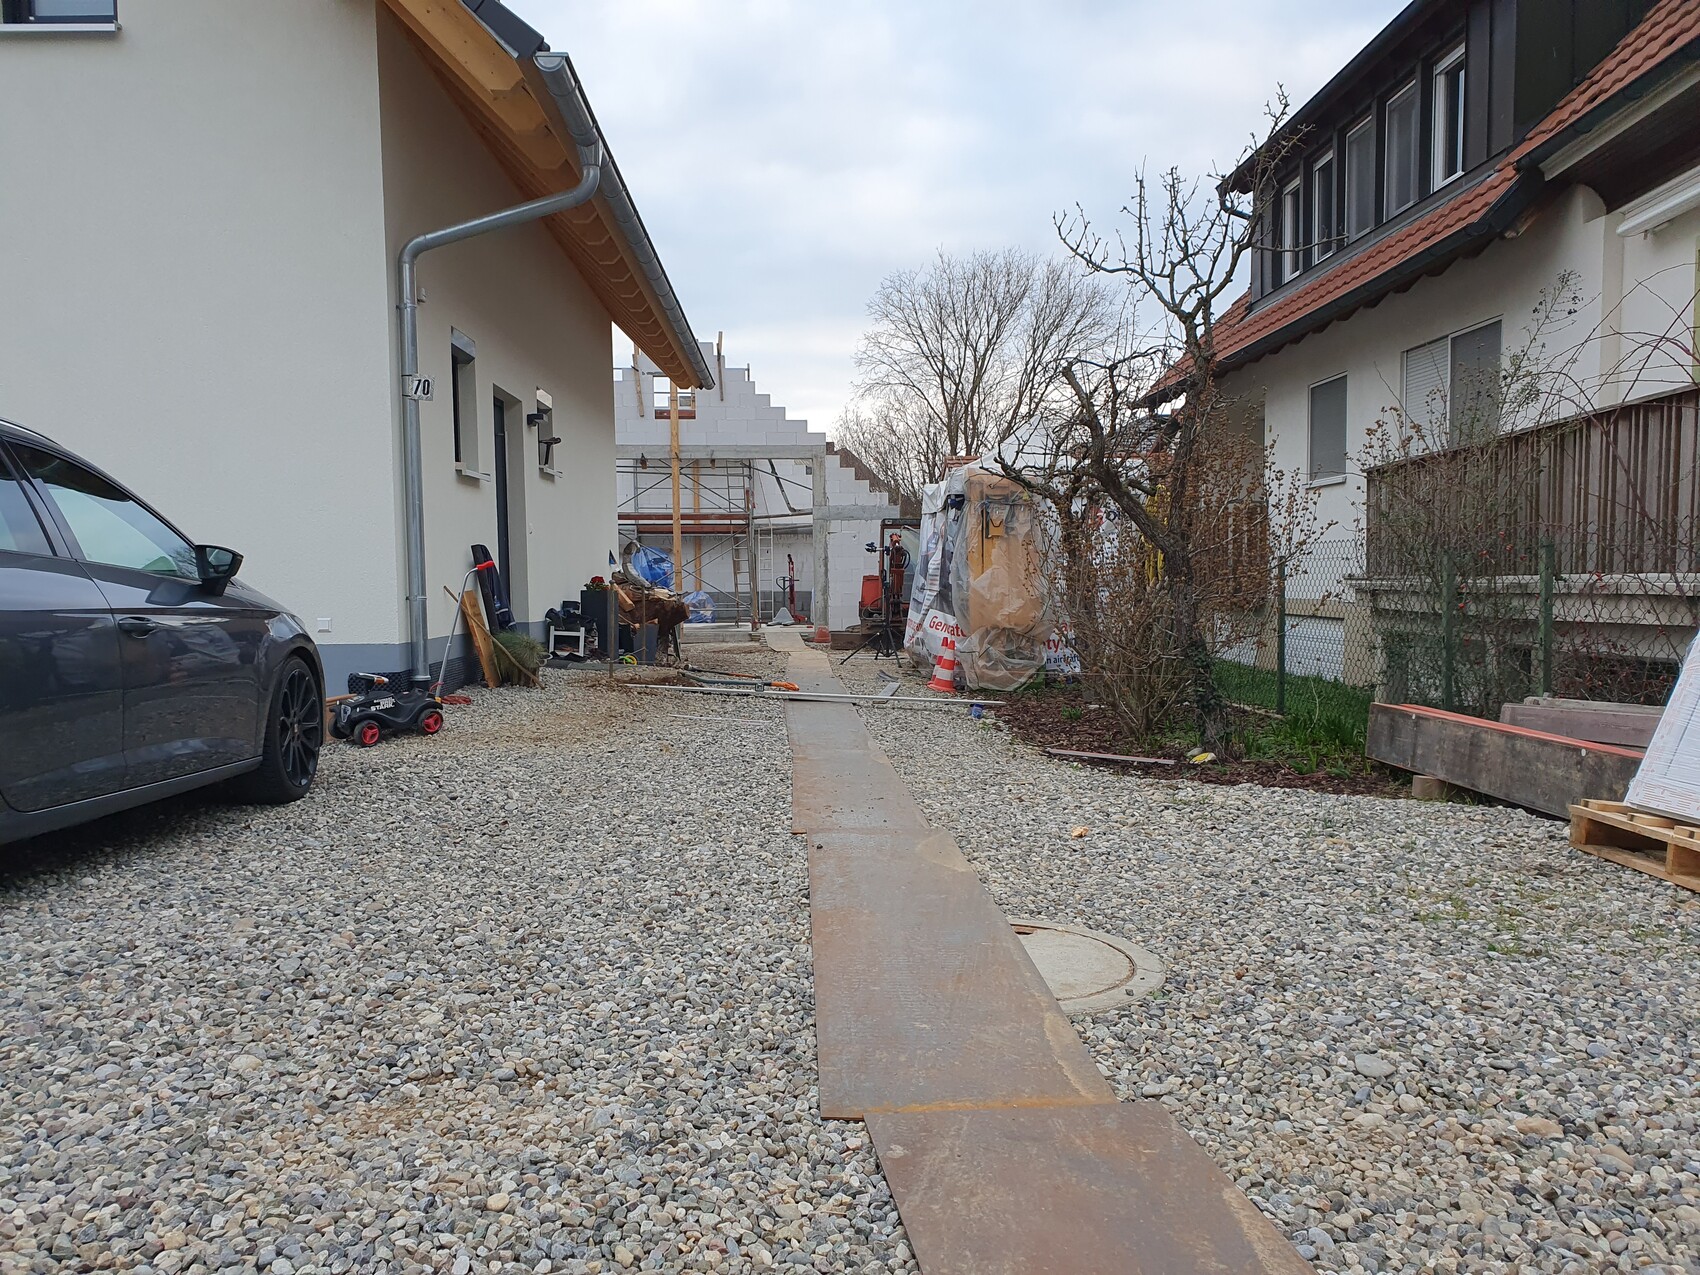
Therefore, the driveway would need to be paved with a slope of 3.5–4 degrees (°) downward toward the green strip outside.
The paving should be roughly level with the green strip there, maybe 5cm (2 inches) higher, so that soil doesn’t keep accumulating in the driveway.
Passing by the front door, there is also a driveway leading to the garage.
From the platform to the green strip, this driveway would be about 2.8m (9 feet) wide.
I would have the paving extend outward from the platform all around, sloping downward toward the front and back, so that the entire courtyard is at the same level.

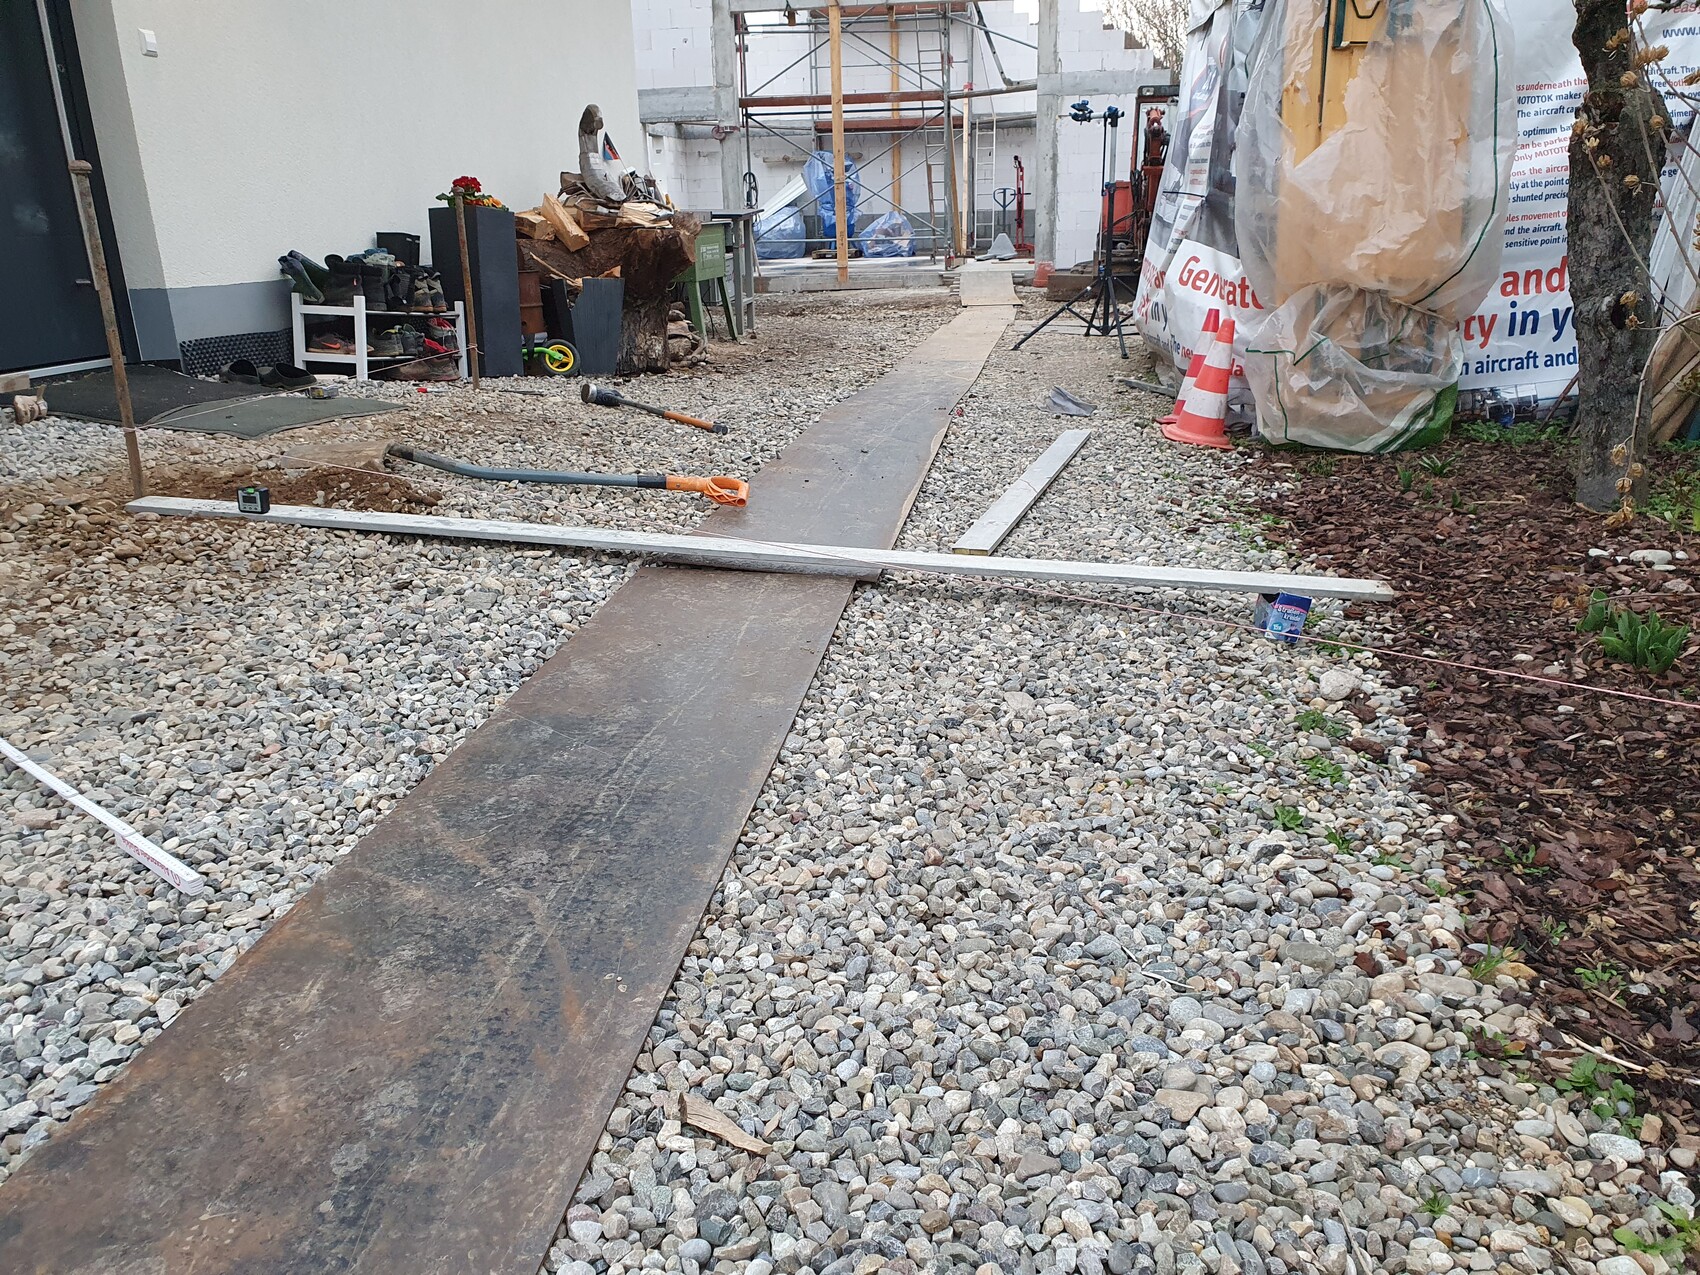
Therefore, the driveway would need to be paved with a slope of 3.5–4 degrees (°) downward toward the green strip outside.
The paving should be roughly level with the green strip there, maybe 5cm (2 inches) higher, so that soil doesn’t keep accumulating in the driveway.
Passing by the front door, there is also a driveway leading to the garage.
From the platform to the green strip, this driveway would be about 2.8m (9 feet) wide.
I would have the paving extend outward from the platform all around, sloping downward toward the front and back, so that the entire courtyard is at the same level.
H
hanghaus202328 Feb 2024 08:10danielg40 schrieb:
There is still a driveway passing by the front door, leading to the garage at the back.
This would be approximately 2.8 meters (9 feet) wide from the landing to the green strip. This is another reason against having a landing.
Looking at the pictures, there is still a lot of excavation needed to create the landing.
D
danielg4028 Feb 2024 08:37Hello,
Why do you think so?
I only added fill there as a transition.
I don’t need to remove that much to be able to build the platform.
The string line height would be the top edge of the platform; the batten on the left is 20cm (8 inches) below that, so the bottom edge of the platform.
And from the top edge of the platform to the green strip on the left, there is about a 45cm (18 inches) height difference.
Why do you think so?
I only added fill there as a transition.
I don’t need to remove that much to be able to build the platform.
The string line height would be the top edge of the platform; the batten on the left is 20cm (8 inches) below that, so the bottom edge of the platform.
And from the top edge of the platform to the green strip on the left, there is about a 45cm (18 inches) height difference.

Similar topics