
Hello
Since we only have one bathroom, it often gets crowded!
We have a guest toilet without a shower or bathtub.
Would it even be possible to install a shower or bathtub in front of the wall? There is underfloor heating, which might make drilling downwards difficult! I am open to all suggestions. It’s always better to have heard different opinions in advance.
Thank you and best regards
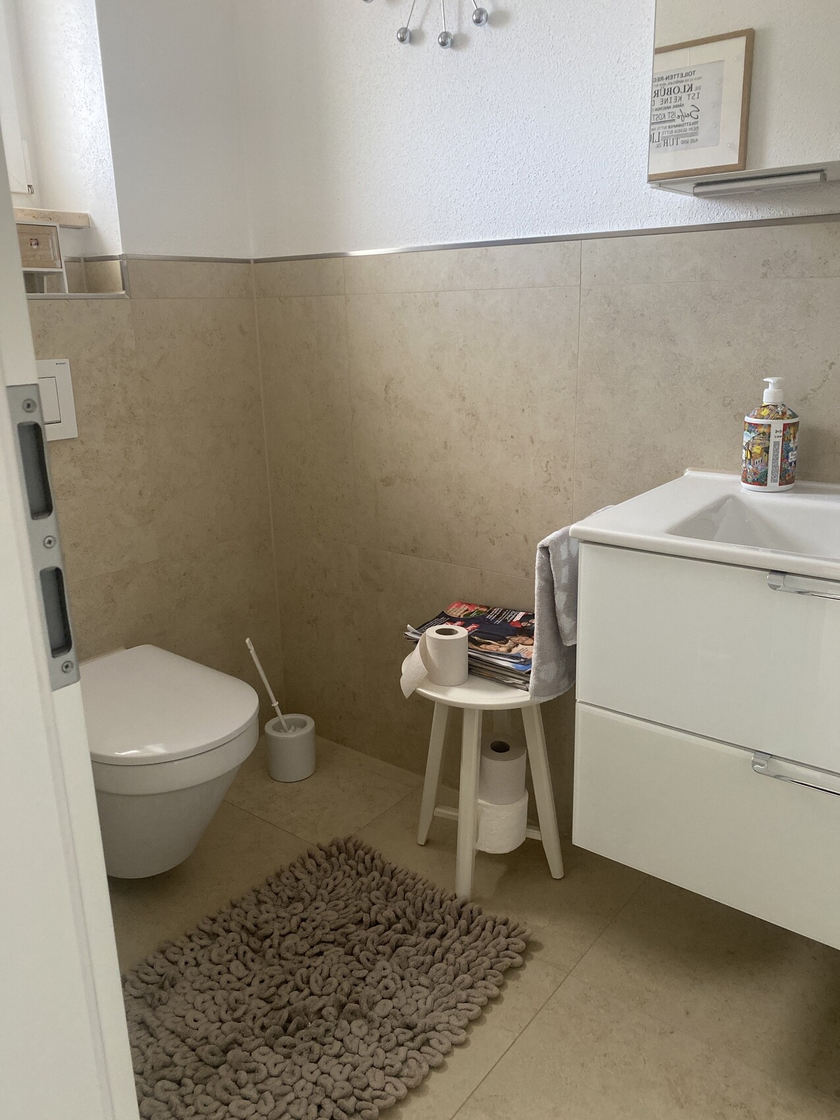
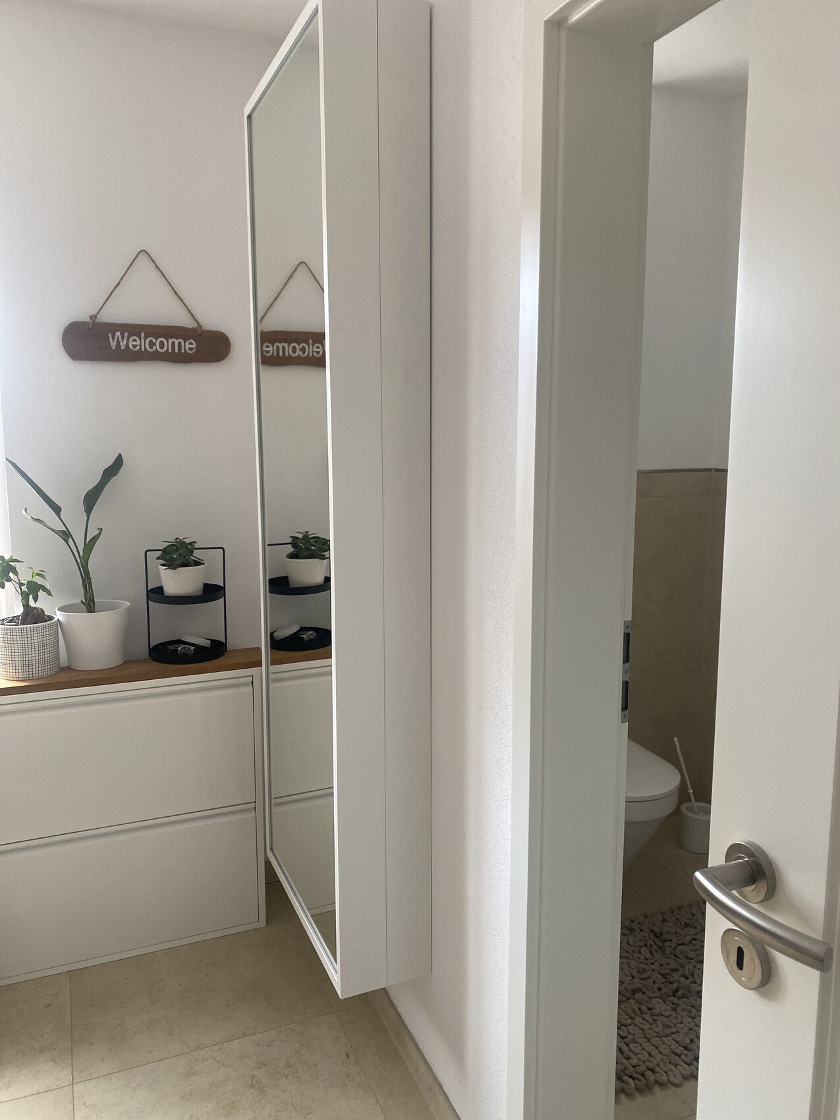
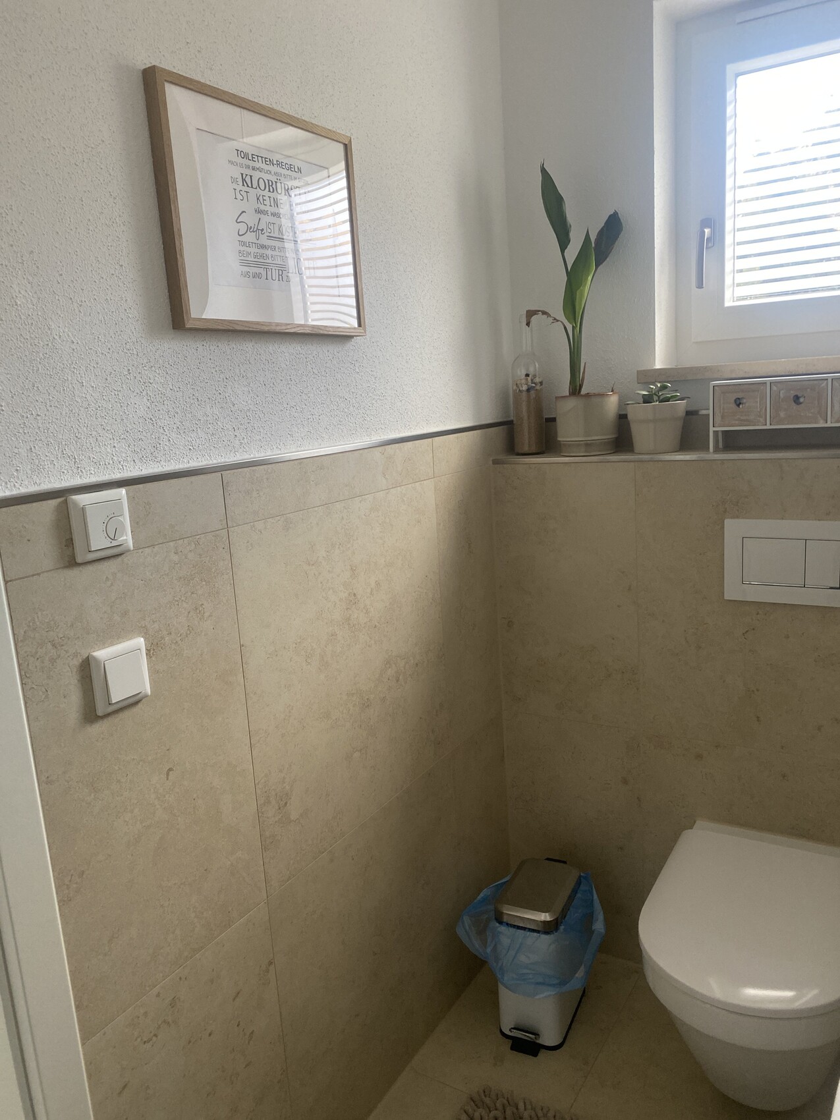

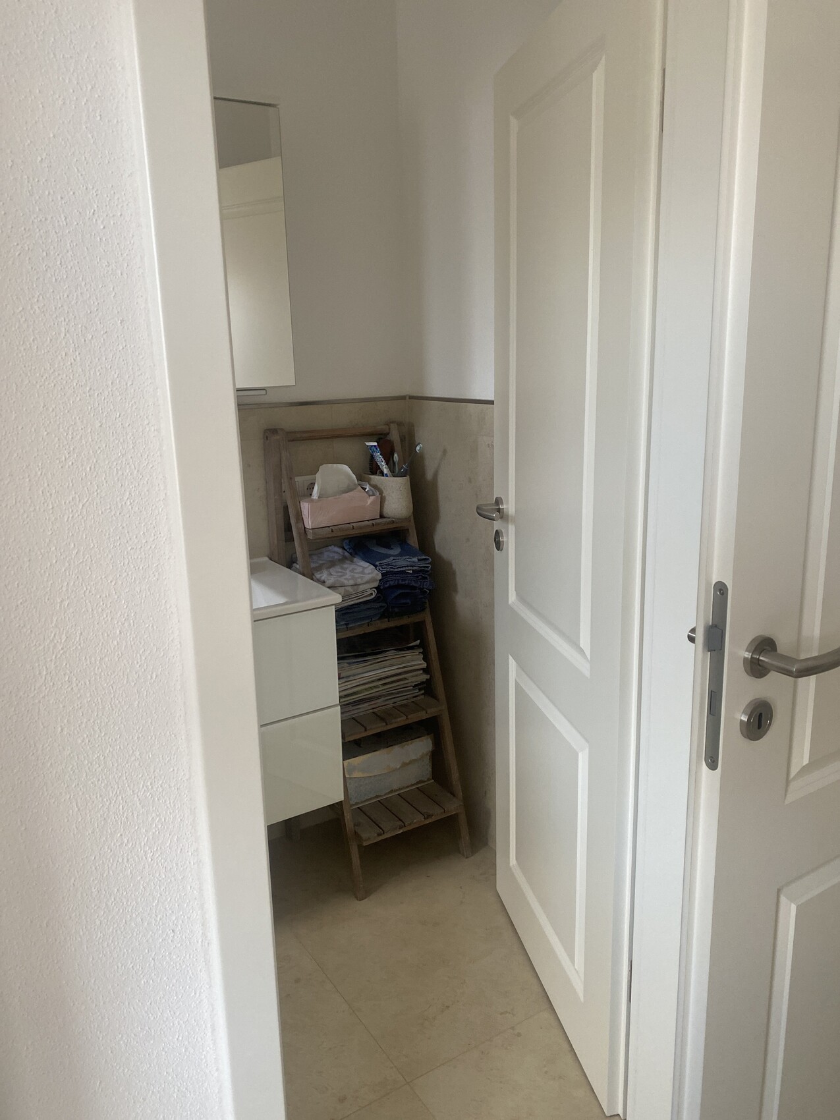
Since we only have one bathroom, it often gets crowded!
We have a guest toilet without a shower or bathtub.
Would it even be possible to install a shower or bathtub in front of the wall? There is underfloor heating, which might make drilling downwards difficult! I am open to all suggestions. It’s always better to have heard different opinions in advance.
Thank you and best regards
H
hanghaus202322 Feb 2024 12:59You’re quite funny. The information provided is really not helpful at all.
You’d rather schedule three on-site appointments than create a drawing?
I wouldn’t attend an on-site meeting without a floor plan. Or do you think bathroom suppliers have nothing better to do?
You’d rather schedule three on-site appointments than create a drawing?
I wouldn’t attend an on-site meeting without a floor plan. Or do you think bathroom suppliers have nothing better to do?
Attached is the sketch. The toilet and washbasin are marked in red.
The room in front is our spacious cloakroom. (Wall and door are marked in black.)
On the left wall, we would like to install a shower or bathtub. This will probably be a bigger challenge since the hot water line is only connected to the washbasin! I’m curious if the sketch will help generate some good ideas?
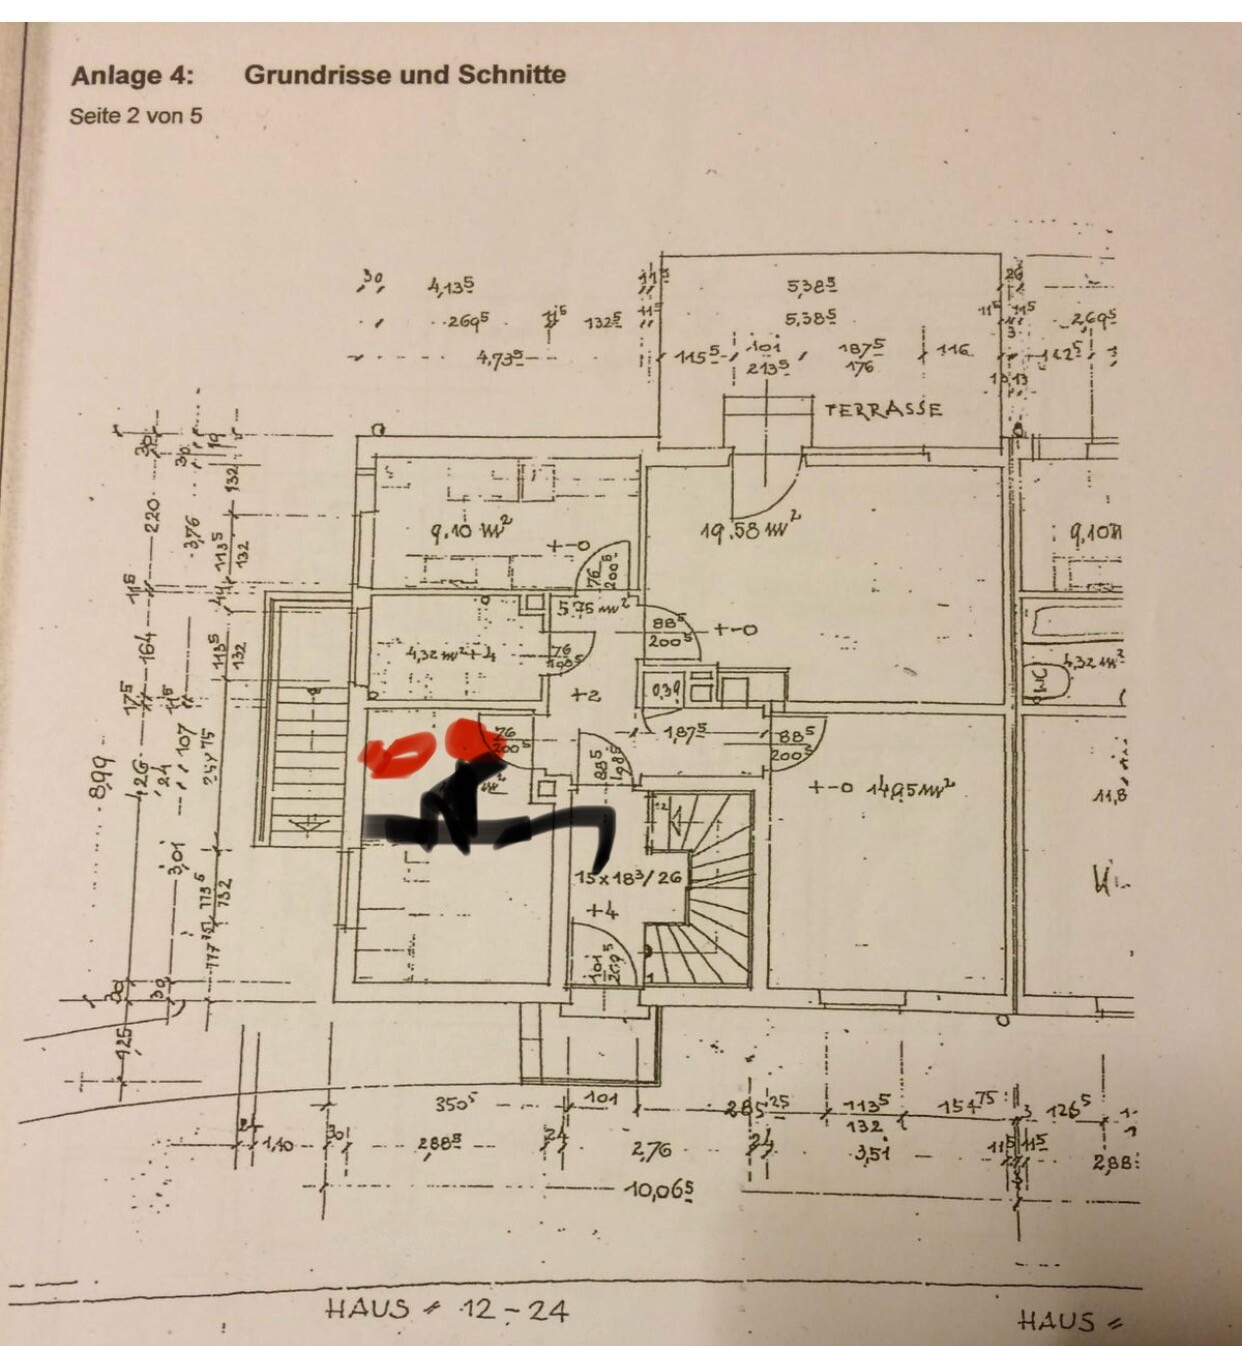
The room in front is our spacious cloakroom. (Wall and door are marked in black.)
On the left wall, we would like to install a shower or bathtub. This will probably be a bigger challenge since the hot water line is only connected to the washbasin! I’m curious if the sketch will help generate some good ideas?
H
hanghaus202322 Feb 2024 13:24Nico1980 schrieb:
I'm curious to see if the sketch will now help with good ideas?Rarely have I seen such a carelessly done sketch. It doesn’t help us at all. There are no dimensions or indication of where you want to place the bathtub. Please use a tape measure and measure the exact location of the existing bathroom furniture, as well as the dimensions of the room and the additionally built wall. Any deviations from the original plan are important.
Similar topics