
ᐅ Which is more suitable for the site conditions: a basement or a slab foundation?
Created on: 28 Jan 2024 19:38
T
TobsBAU
Hello everyone,
I am new to the forum and have purchased a plot of land from the municipality in a new development area, where a single-family house is planned to be built within the next 1.5 years (1 or 2 stories).
For some time now, I have been struggling with the site conditions (slight slope and below street level) and the associated question of whether a basement might actually be the smarter/more cost-effective (or at least cost-neutral) solution in this situation. To answer this question properly, I will probably need quotes from civil contractors and, above all, a geotechnical soil report. Regarding the soil report, I seem to be going in circles because all geotechnical engineers want very precise information about the planned construction, which in turn depends on the decision between a basement or slab-on-grade foundation.
I am hoping to get advice on the following questions:
All prefab house suppliers, etc., I have contacted so far have really not addressed these conditions. They just ask for a budget range and then assume a flat fee of €25,000 for earthworks, etc. I suspect this will not be enough, and I want to make these costs tangible for my financial planning! When the basement topic comes up, even architects generally say a basement is always expensive. If the budget is tight, better to do without a basement...
Here are some details and premises I want to share with you:
Thank you very much, and I look forward to your suggestions and advice!



I am new to the forum and have purchased a plot of land from the municipality in a new development area, where a single-family house is planned to be built within the next 1.5 years (1 or 2 stories).
For some time now, I have been struggling with the site conditions (slight slope and below street level) and the associated question of whether a basement might actually be the smarter/more cost-effective (or at least cost-neutral) solution in this situation. To answer this question properly, I will probably need quotes from civil contractors and, above all, a geotechnical soil report. Regarding the soil report, I seem to be going in circles because all geotechnical engineers want very precise information about the planned construction, which in turn depends on the decision between a basement or slab-on-grade foundation.
I am hoping to get advice on the following questions:
- Is it possible, when building with a basement, to use the excavated soil to fill the plot up to street level (no costly disposal required)?
- What advice can you give me about the soil report (the exact future construction is not yet fixed)?
- I am torn between the following options (which do you think is more sensible?):
- Build with a basement and fill the plot to street level using the excavated soil (hold back the northeast property boundary with a 1 m high retaining wall). Allow a partial slope to create a daylight basement room facing northeast, which could possibly be used as an office. The utility room would naturally also be in the basement, but I would prefer to avoid a sump pump system if possible.
- Fill the plot (up to street level or slightly below) and build with a slab-on-grade foundation (hold back the northeast property boundary with a 1 m high retaining wall). However, I am concerned about the costs for fill material and necessary compaction. The utility room would be on the ground floor or upper floor, no sump pump system, but probably with a backwater valve.
All prefab house suppliers, etc., I have contacted so far have really not addressed these conditions. They just ask for a budget range and then assume a flat fee of €25,000 for earthworks, etc. I suspect this will not be enough, and I want to make these costs tangible for my financial planning! When the basement topic comes up, even architects generally say a basement is always expensive. If the budget is tight, better to do without a basement...
Here are some details and premises I want to share with you:
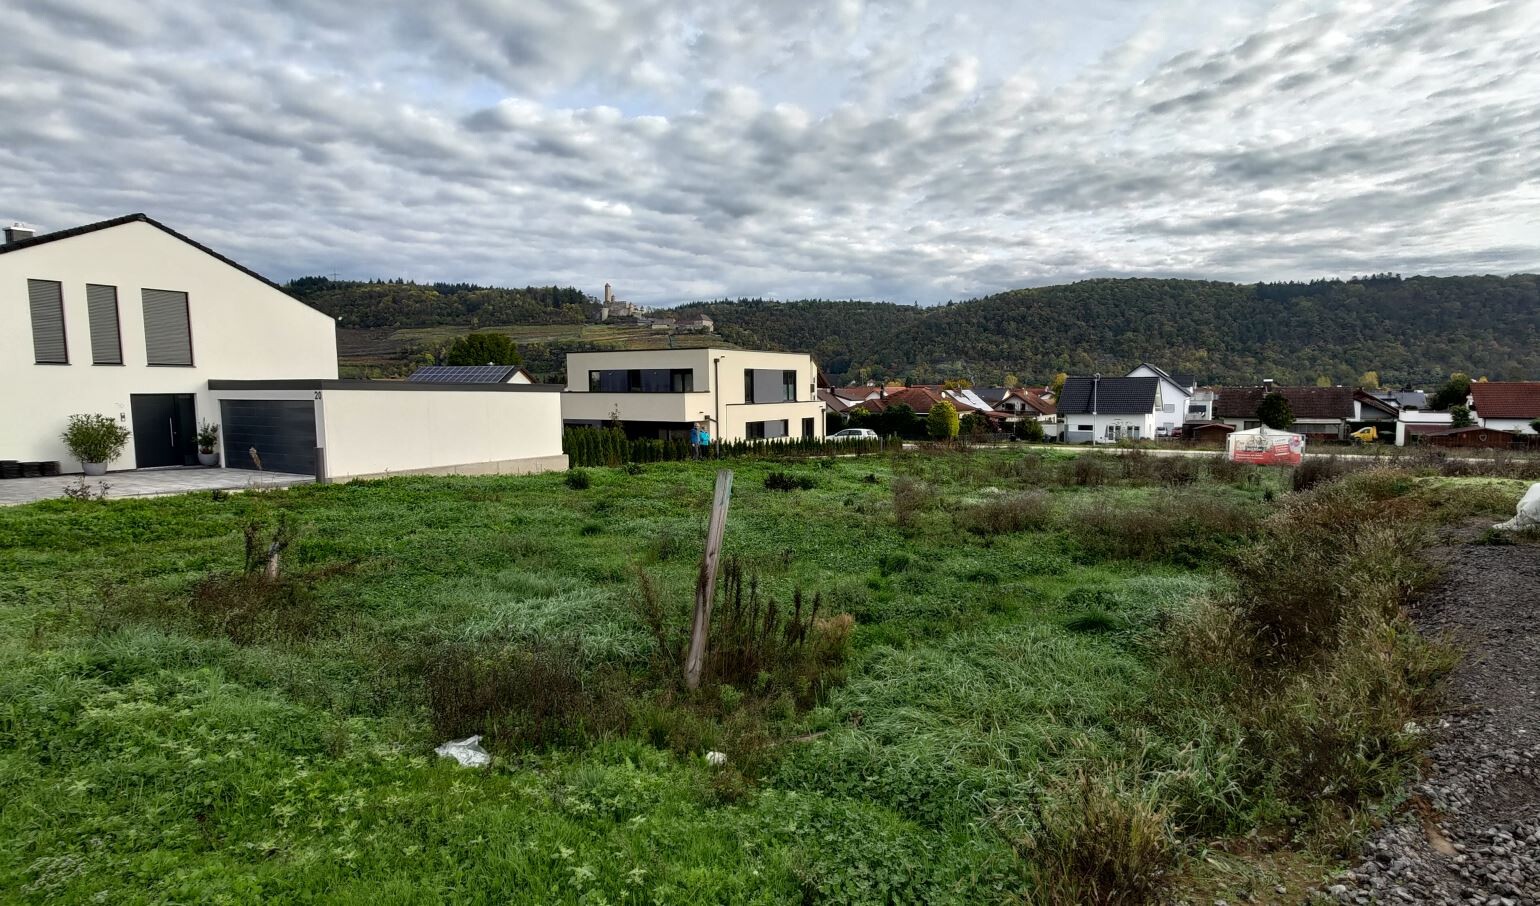
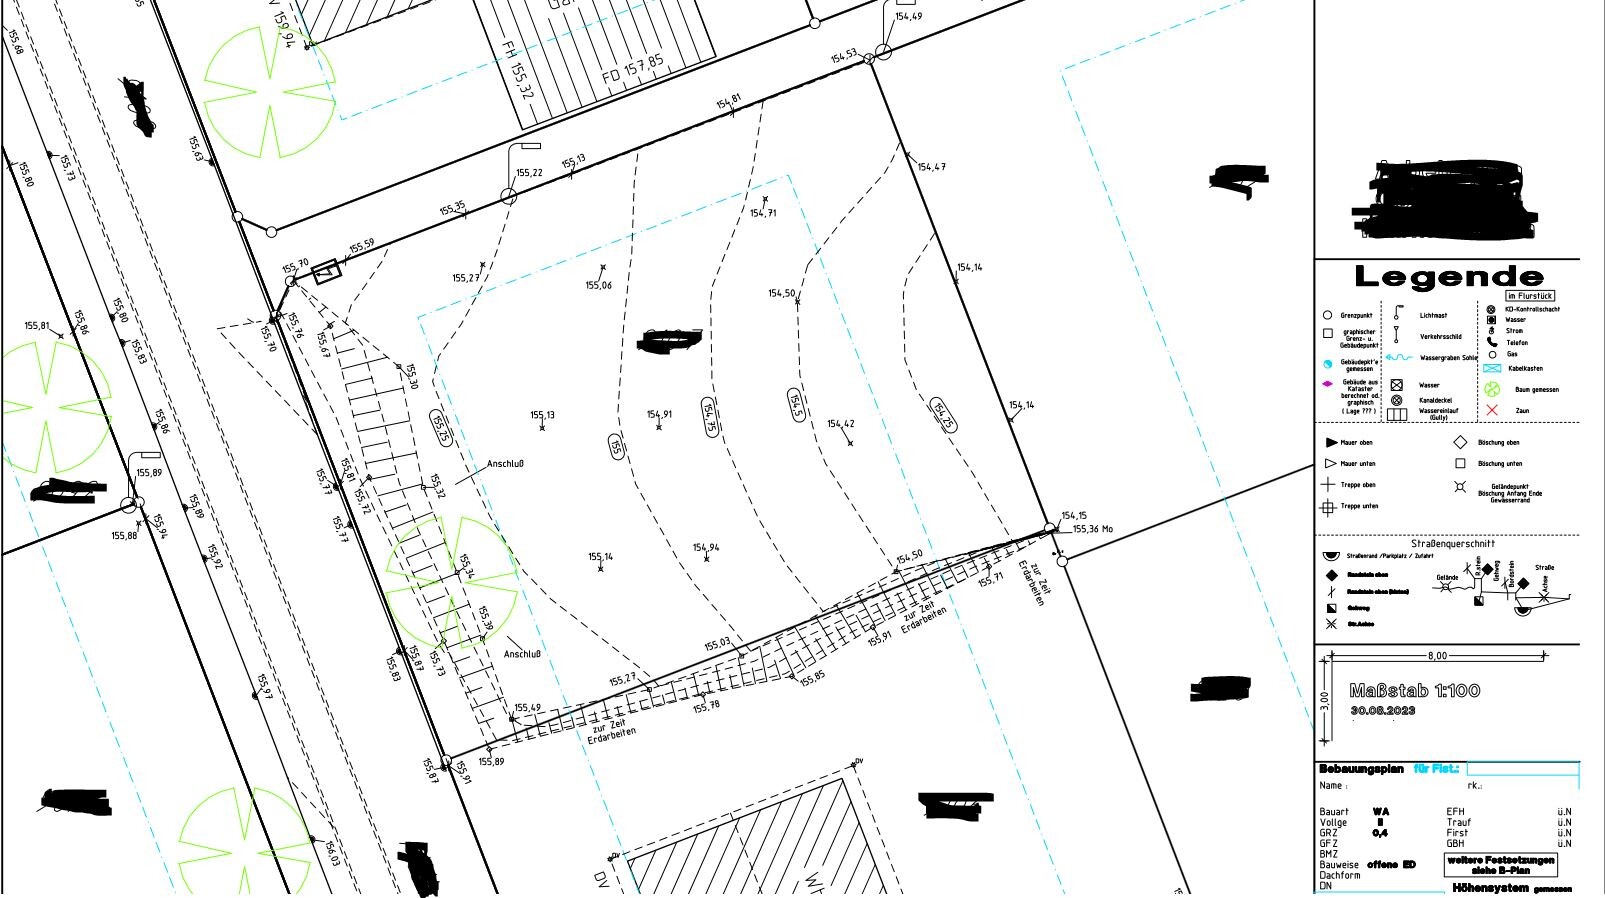
- The plot is below street level. The adjacent neighboring plot (southeast) has been raised up to street level (top of finished floor level +156.14 m).
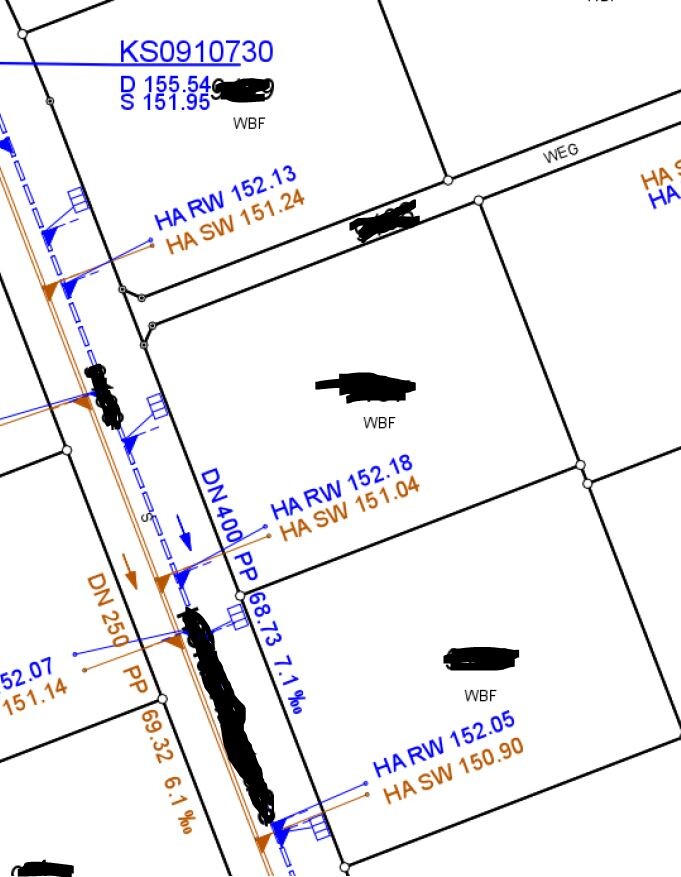
- Because of the filling up to street level, no backwater valve was needed there. On the opposite plot (northwest, behind the sidewalk), the fill was not raised as high, so a backwater valve was required. If I build with a basement, I would probably have to plan for a sump pump system even if I fill up to street level.
- According to the development plan, a retaining wall up to one meter high may be built to compensate for the slope; beyond that, slopes with an angle of 30° must be used (see attachment). Of course, both neighboring properties have taken advantage of this and installed suitable L-shaped retaining walls on the northeast side.
- Basically, I would not have necessarily filled the plot, but since the southeast side was raised and that is where most of the natural light comes from, I feel almost compelled to at least partially fill.
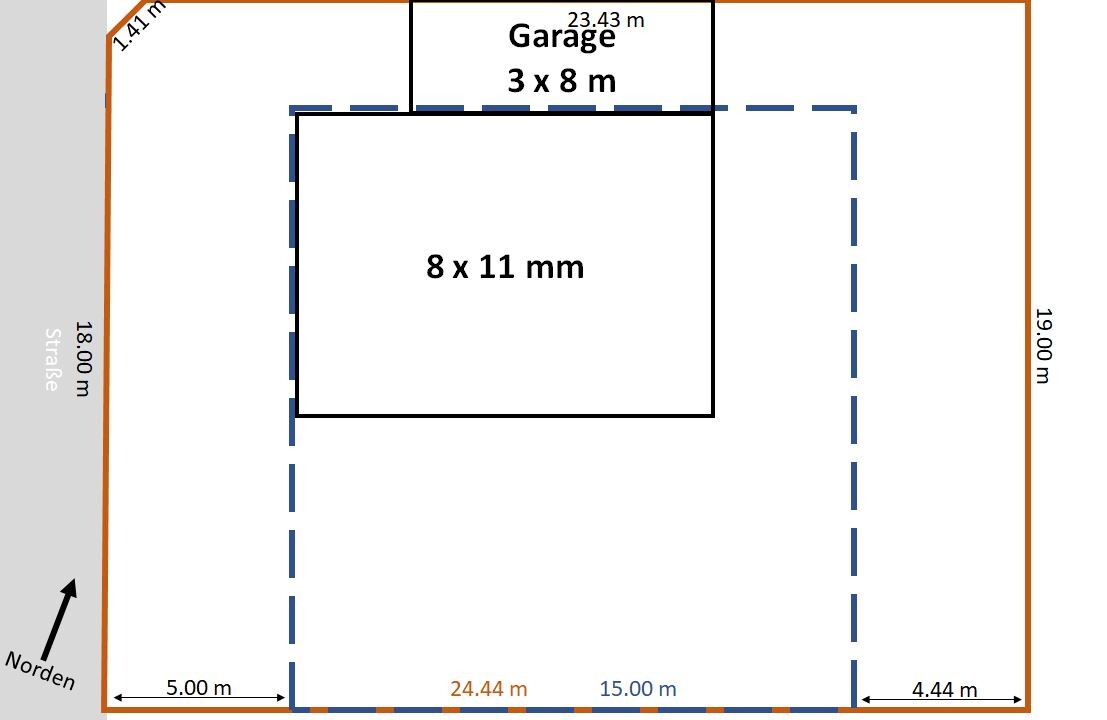
- Unlike the neighboring development, I am considering positioning the house (gable roof) with the gable perpendicular to the street (see sketch). This would improve lighting and usability of the plot.
- There is a castle to the northeast at some distance, which should also be taken into account when planning the house (view connection).
- The plot is 464 m² (about 5,000 sq ft) and located 800 m (0.5 miles) from a river (about 15 m (50 feet) above the water surface, no flood risk). Additional waterproofing measures for a basement are to be expected (most likely a waterproof concrete shell). A neighbor who built with a basement had to seal it from the outside (apparently afterwards).
- The development plan is generally quite generous: 2 full floors allowed, max ridge height = 6.5 m (21 ft 4 in), max eaves height = 10.5 m (34 ft 5 in), floor area ratio: 0.4
- Surveying has been done (see attachment)
Thank you very much, and I look forward to your suggestions and advice!

TobsBAU schrieb:
I agree with you that a square floor plan would definitely work regardless and would have some slight advantages in terms of modeling the terrain. However, as I already mentioned, I think you can’t avoid a 1 meter (3.3 feet) retaining wall in the northeast corner (which the two neighboring properties have already built)...I believe once you see the costs for the fill, you’ll reconsider.
TobsBAU schrieb:
Could you mark points in the concept design where, in your opinion, sampling locations would be necessary (including garage/carport in the northeast), and also how many?I wouldn’t look too far ahead:11ant schrieb:
I would simply select the inner circle of the building permit area / planning permission zone here.https://www.instagram.com/11antgmxde/
https://www.linkedin.com/company/bauen-jetzt/
I would like to point out that the development plan explicitly addresses heavy rain events and the slope of the site. Having the finished floor level at street height seems a bit risky to me.
Regarding the height reference point:
“The reference point for the established heights of building structures is the top edge of the street section where the property or building entrance is located (back edge of the sidewalk or street curb), measured at the center of the property.” (Paraphrased for clarity)
(Note: I just noticed this is also mentioned in #10 in the attachment.)
Best regards
Regarding the height reference point:
“The reference point for the established heights of building structures is the top edge of the street section where the property or building entrance is located (back edge of the sidewalk or street curb), measured at the center of the property.” (Paraphrased for clarity)
(Note: I just noticed this is also mentioned in #10 in the attachment.)
Best regards
W
WilderSueden29 Jan 2024 20:57Radomiro schrieb:
I would like to point out that the development plan explicitly refers to heavy rain events and the sloped terrain. Having the finished floor level at street level would be somewhat risky to me. Yes and no. It’s less about the exact elevation of the house and more about how well water can flow around it. Even if there’s a 10cm (4 inch) stream running down the street. Anyways… to achieve this here, I wouldn’t set the top of the concrete slab lower than 156.00 meters (512.14 feet). That height would also apply to the terrace, realistically more like 156.10 meters (512.47 feet). However, the terrace extends into the area of the original ground at 154.5 meters (506.56 feet), from which you have to subtract 30cm (12 inches) of topsoil. That results in a lot of gravel underneath, which also needs to be stabilized. The same issue applies to the foundation base of the house. It’s exactly the same problem we have in our area… where houses are at street level in the front but extend more than 1 meter (3.3 feet) higher at the back…
ypg schrieb:
...
Great!! The bedroom seems like a suitable option, right?
We have a dome that never really became a dome… from the toilet, we are looking at their church tower. We have more than just a strained window in the living room. Maybe this will come up again for you. Yes, I would also place the bedroom there. I have attached another photo.
11ant schrieb:
... Thank you for the sketch. So you think 5 test sampling points are reasonable? Based on the best offer I have so far, 5 exploratory drillings (including geotechnical report) would cost about €1700 gross.
WilderSueden schrieb:
Yes and no. It’s less about the exact elevation of the house and more about how well water can flow around the building. Even if a 10cm (4 inch) stream runs down the street. Anyways... to achieve this here, I wouldn’t set the top of the foundation slab lower than 156.00 meters (512.5 ft). That height will apply at least to the terrace as well, realistically more like 156.10 meters (512.8 ft). However, the terrace extends into the original ground level at 154.5 meters (507 ft), from which you still need to subtract 30cm (12 inches) of topsoil. This results in a lot of gravel underneath that must also be contained. The same problem applies to the foundation cushion of the house. It’s exactly the same mess as in our area… the houses are at street level at the front and more than 1 meter (3.3 ft) higher at the back... 156.14 meters (512.9 ft) is the top of the foundation slab of the neighboring building. Do you think that is necessary and reasonable, or would that just be a theoretical height to account for heavy rain events? At the neighboring building, this means the entrance is only reachable via one step (not barrier-free).
ypg schrieb:
Since the lot isn’t very large, it should be enough to have a general idea of where the house will be placed.
You’ve already started on that. So, you should roughly know where things might go.
Living areas and terrace to the southeast, utility rooms to the northwest. I would move the house further to the northeast and place the terrace in the southeast or even have a southwest-facing garden. That already gives two points for the boreholes required in the soil survey. Attached are two sample floor plans that I can basically imagine, although the dimensions are rather toward the upper limit. I expect the house will be around 145 to 150 m² (1560 to 1615 sq ft) in size (excluding the basement)...
Similar topics