
Dear forum members,
we have been invited to a meeting with the mayor because we have the opportunity to purchase a plot for a semi-detached house in our hometown.
Before the meeting with the mayor, where the other interested parties will also be present, I already have a few questions.
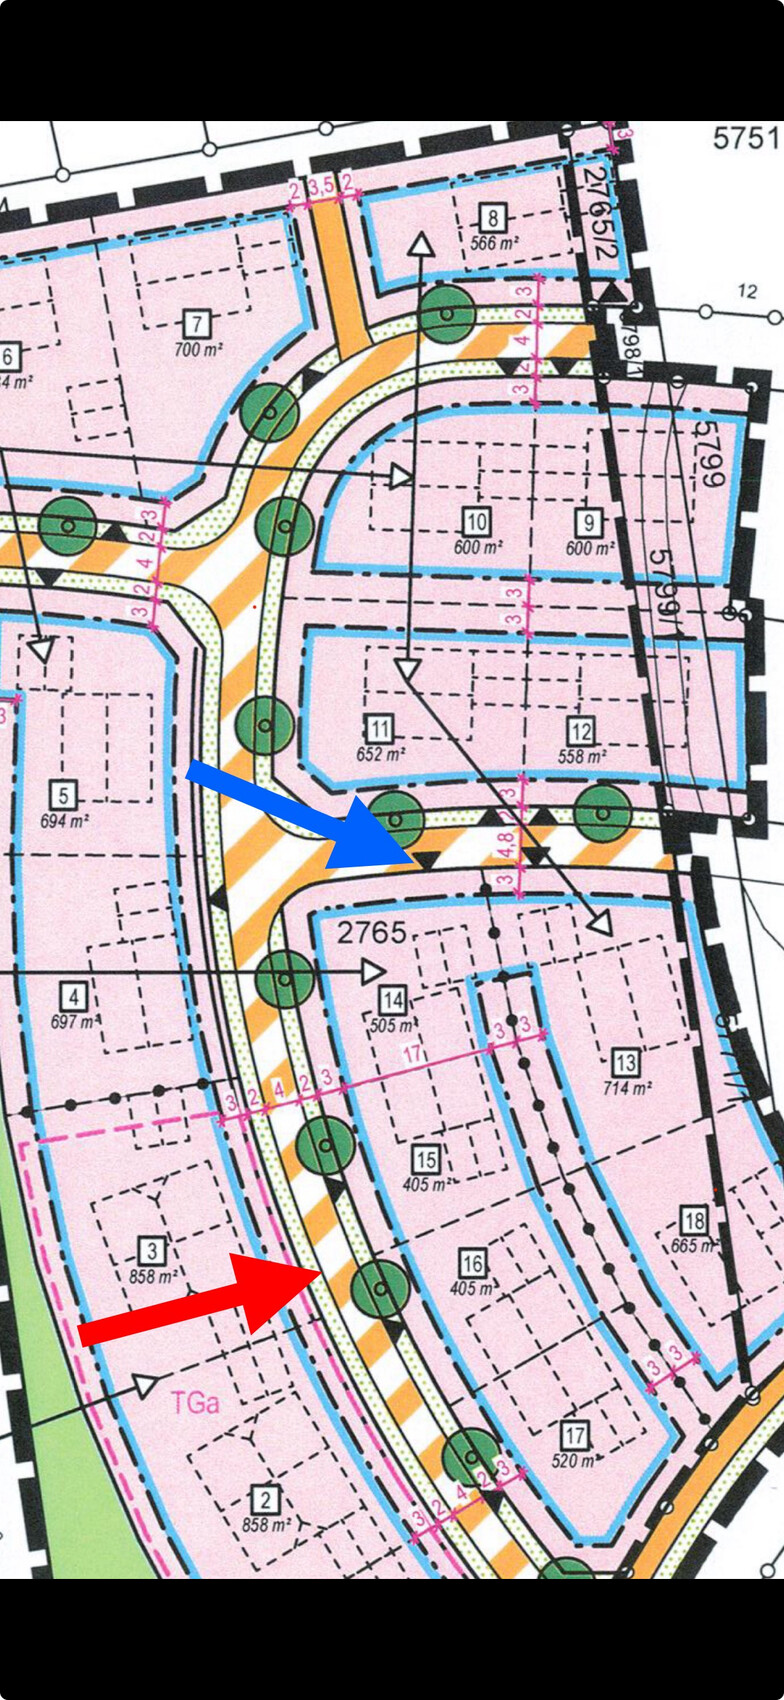
We like plot No. 14 the best, as it is relatively large for a semi-detached house, it is not opposite the blocks (No. 3 & 2), the access road is on the other street (blue arrow), and it is therefore somewhat more separated from the semi-detached neighbor.
However, it is on the “wrong” sunny side and does not get any southern sun. The site plan is oriented north.
- Which plot (No. 14 - 17) would you choose and why?
- Is the ridge direction specified in the development plan / building permit? The houses drawn with dashed lines are only a building suggestion according to the development plan. Or am I missing something here? We would prefer a semi-detached house with parallel ridge lines. Similar to a “gable roof 209 from Einsteinhaus.”
We actually prefer a detached house, but we did not have enough social points for it, and there were not enough cancellations from people ahead of us on the waiting list.
However, we are now also seeing the opportunities that a semi-detached house offers: a smaller plot, therefore lower costs, and the associated space-saving boundary construction.
Thank you very much.
Best regards
PS. Unfortunately, I couldn’t upload the development plan. Attached is the link to the PDF on our municipal website.
Development plan
we have been invited to a meeting with the mayor because we have the opportunity to purchase a plot for a semi-detached house in our hometown.
Before the meeting with the mayor, where the other interested parties will also be present, I already have a few questions.
We like plot No. 14 the best, as it is relatively large for a semi-detached house, it is not opposite the blocks (No. 3 & 2), the access road is on the other street (blue arrow), and it is therefore somewhat more separated from the semi-detached neighbor.
However, it is on the “wrong” sunny side and does not get any southern sun. The site plan is oriented north.
- Which plot (No. 14 - 17) would you choose and why?
- Is the ridge direction specified in the development plan / building permit? The houses drawn with dashed lines are only a building suggestion according to the development plan. Or am I missing something here? We would prefer a semi-detached house with parallel ridge lines. Similar to a “gable roof 209 from Einsteinhaus.”
We actually prefer a detached house, but we did not have enough social points for it, and there were not enough cancellations from people ahead of us on the waiting list.
However, we are now also seeing the opportunities that a semi-detached house offers: a smaller plot, therefore lower costs, and the associated space-saving boundary construction.
Thank you very much.
Best regards
PS. Unfortunately, I couldn’t upload the development plan. Attached is the link to the PDF on our municipal website.
Development plan
@ypg No, the drawn "houses" with ridge direction are just suggestions (other design drawings are in part A). However, of course, the placement and orientation of one half will influence the other. Whether you like these parallel roofs (as suggested) and whether they are allowed is another matter.
Let's be honest: these types of plots are really meant for a semi-detached house. The builder designs and simply places their semi-detached unit, and that’s it. It might work if two parties with similar interests can agree, but I have my doubts in today’s world. Maybe it works if both hire the same general contractor and that contractor manages everything through, but even then... 😎
Let's be honest: these types of plots are really meant for a semi-detached house. The builder designs and simply places their semi-detached unit, and that’s it. It might work if two parties with similar interests can agree, but I have my doubts in today’s world. Maybe it works if both hire the same general contractor and that contractor manages everything through, but even then... 😎

Oops, I missed the question
Sort of. I see semi-detached house plots more as a case for a jointly chosen architect and possibly also a shared main contractor, who doesn’t just build one of their standard model homes, but creates custom designs that match at the dividing wall*. The reality with self-build plots is that applicants come with the dream of a detached single-family house, and the architect first has to help them come to terms with the fact that “semi-detached” means more than just “getting a side setback bundled with one less window side.” A project like this one (three semi-detached houses with single-family halves on this side of the street, and three multi-family semi-detached houses on a shared underground garage on the opposite side) wouldn’t make sense economically for a developer. A single semi-detached house – even if slightly asymmetrical, without or with a basement – as a shell construction project is well suited for a main contractor.
*) although not in the style of Cain and Abel or Jekyll and Hyde—where one half is traditional and the other half more, let’s say, “fashion-conscious” regionally—such “siamese separatism” would be too contradictory. Dialectics are already difficult enough for advanced philosophers ;-)
https://www.instagram.com/11antgmxde/
https://www.linkedin.com/company/bauen-jetzt/
K a t j a schrieb:The answer is: it’s the half of a semi-detached house that runs parallel to the main street (so a house with the eaves facing the street), where you approach the gable end from the side street.
What exactly is a "felt gable-end house"?
Rübe1 schrieb:
Let’s be honest: usually, these plots are made for a general contractor. They plan the house and just put their semi-detached half there, and that’s it. It might work if two parties with potentially similar interests come to an agreement, but I don’t really believe in that nowadays. Maybe it works if both hire the same main contractor who manages the entire process,
Sort of. I see semi-detached house plots more as a case for a jointly chosen architect and possibly also a shared main contractor, who doesn’t just build one of their standard model homes, but creates custom designs that match at the dividing wall*. The reality with self-build plots is that applicants come with the dream of a detached single-family house, and the architect first has to help them come to terms with the fact that “semi-detached” means more than just “getting a side setback bundled with one less window side.” A project like this one (three semi-detached houses with single-family halves on this side of the street, and three multi-family semi-detached houses on a shared underground garage on the opposite side) wouldn’t make sense economically for a developer. A single semi-detached house – even if slightly asymmetrical, without or with a basement – as a shell construction project is well suited for a main contractor.
*) although not in the style of Cain and Abel or Jekyll and Hyde—where one half is traditional and the other half more, let’s say, “fashion-conscious” regionally—such “siamese separatism” would be too contradictory. Dialectics are already difficult enough for advanced philosophers ;-)
https://www.instagram.com/11antgmxde/
https://www.linkedin.com/company/bauen-jetzt/
@11ant You again ;-), No, when I think of volume builders I don’t think of people like Tecklenburg; there are also smaller ones who build exactly these sizes. What I can imagine is that there are families (yes, they really exist) who share common interests, travel together on vacation, and so on. But here, two completely unrelated parties come together who have to understand each other immediately and want to realize something together. You don’t know if one party is inspired by all the glossy brochures or impressed by the seller’s pleasant-smelling aftershave, while the other party swears by the architect. And then there’s additional pressure from the land seller, with the attitude of “come on now…”
Actually, the parties should get to know each other first to figure out what works and what doesn’t, and this should happen before signing the purchase contract...
Actually, the parties should get to know each other first to figure out what works and what doesn’t, and this should happen before signing the purchase contract...
Rübe1 schrieb:
Actually, the parties should get to know each other first But they are…
Rübe1 schrieb:
there is pressure from the land seller, with a “hurry up” attitude... … the part about the mayor and the invitation sounds fairly relaxed. And who knows: maybe the priorities for the lots will change when they’re faced with couples they either instantly like or don’t get along with.
Personally, I think that if you already want to turn your back on the neighbor right away—here even based on the argument about the driveway, meaning the front yard—that area isn’t suitable for a semi-detached or terraced house. In the end, you’re the one no one wants to build next to.
Bajuware93 schrieb:
Primarily, the meeting’s purpose is not to allocate the plots directly, but so that the builders get to know each other and see if a consensus can be reached. N
NatureSys16 Jan 2024 07:42When is the appointment with the mayor?
@ypg: I can’t figure out how to quote properly, so here’s a copy-paste:
I’m of the opinion that if you already want to turn away from the neighbor—here even based on the argument about the driveway, meaning the front yard—then it’s not really suitable for a semi-detached or terraced house. In the end, you end up being the one no one wants to build with.
That’s exactly right. Well, by getting to know each other, I mean more than just a casual meeting with the mayor. That’s almost like phases 1 and 2 of the planning process, to put it loosely. It might work right away, who knows. But I think these are more like evenings spent together. I maintain that it’s a joint planning project where the planner takes on the role of referee, whether it’s an architect or a general contractor, it doesn’t matter.
I’m of the opinion that if you already want to turn away from the neighbor—here even based on the argument about the driveway, meaning the front yard—then it’s not really suitable for a semi-detached or terraced house. In the end, you end up being the one no one wants to build with.
That’s exactly right. Well, by getting to know each other, I mean more than just a casual meeting with the mayor. That’s almost like phases 1 and 2 of the planning process, to put it loosely. It might work right away, who knows. But I think these are more like evenings spent together. I maintain that it’s a joint planning project where the planner takes on the role of referee, whether it’s an architect or a general contractor, it doesn’t matter.
Similar topics