
Dear forum members,
we have been invited to a meeting with the mayor because we have the opportunity to purchase a plot for a semi-detached house in our hometown.
Before the meeting with the mayor, where the other interested parties will also be present, I already have a few questions.
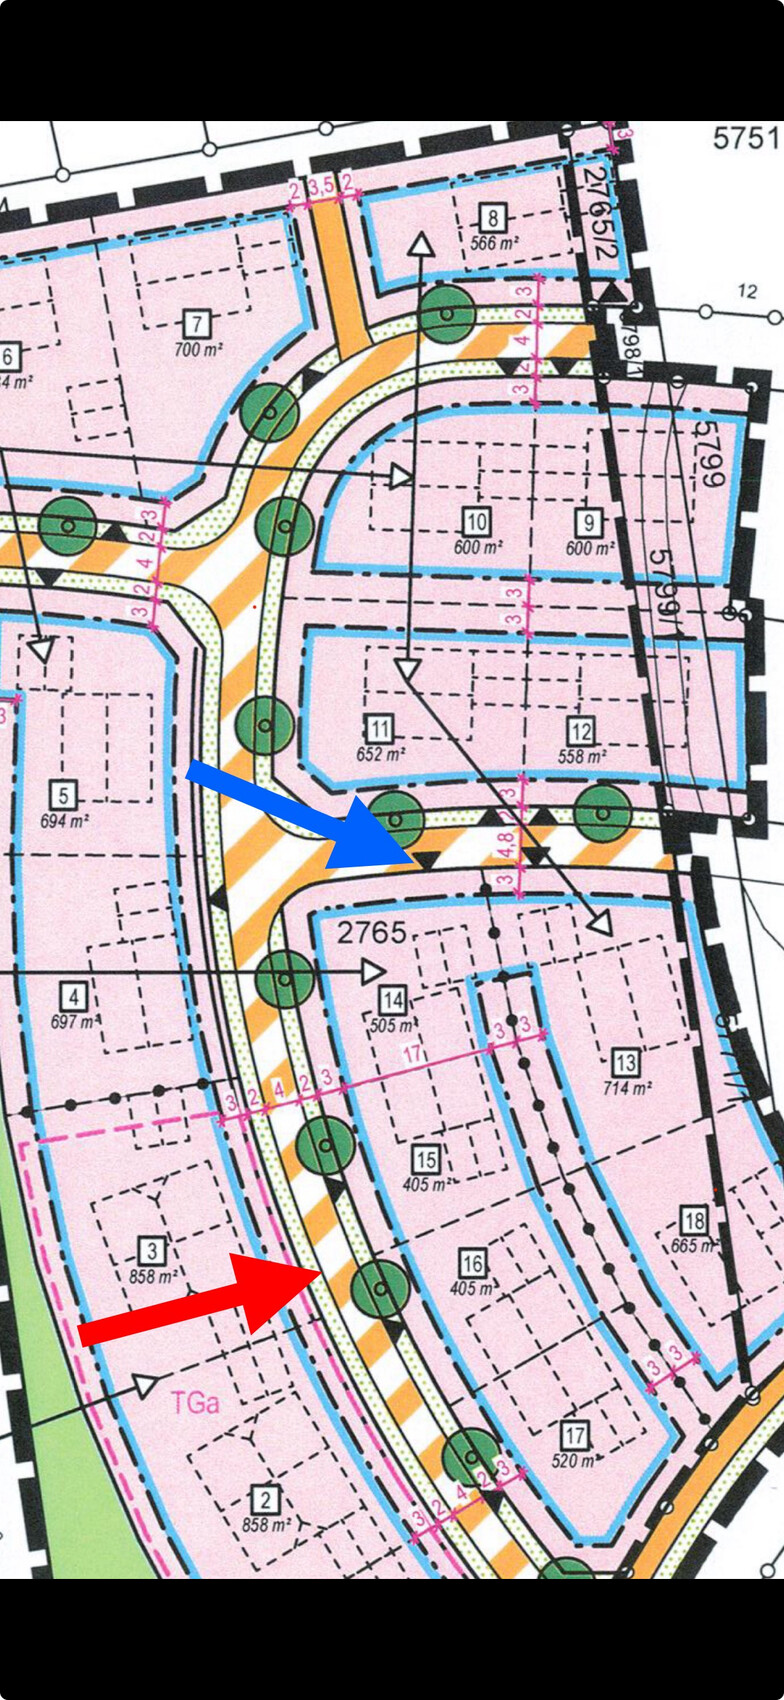
We like plot No. 14 the best, as it is relatively large for a semi-detached house, it is not opposite the blocks (No. 3 & 2), the access road is on the other street (blue arrow), and it is therefore somewhat more separated from the semi-detached neighbor.
However, it is on the “wrong” sunny side and does not get any southern sun. The site plan is oriented north.
- Which plot (No. 14 - 17) would you choose and why?
- Is the ridge direction specified in the development plan / building permit? The houses drawn with dashed lines are only a building suggestion according to the development plan. Or am I missing something here? We would prefer a semi-detached house with parallel ridge lines. Similar to a “gable roof 209 from Einsteinhaus.”
We actually prefer a detached house, but we did not have enough social points for it, and there were not enough cancellations from people ahead of us on the waiting list.
However, we are now also seeing the opportunities that a semi-detached house offers: a smaller plot, therefore lower costs, and the associated space-saving boundary construction.
Thank you very much.
Best regards
PS. Unfortunately, I couldn’t upload the development plan. Attached is the link to the PDF on our municipal website.
Development plan
we have been invited to a meeting with the mayor because we have the opportunity to purchase a plot for a semi-detached house in our hometown.
Before the meeting with the mayor, where the other interested parties will also be present, I already have a few questions.
We like plot No. 14 the best, as it is relatively large for a semi-detached house, it is not opposite the blocks (No. 3 & 2), the access road is on the other street (blue arrow), and it is therefore somewhat more separated from the semi-detached neighbor.
However, it is on the “wrong” sunny side and does not get any southern sun. The site plan is oriented north.
- Which plot (No. 14 - 17) would you choose and why?
- Is the ridge direction specified in the development plan / building permit? The houses drawn with dashed lines are only a building suggestion according to the development plan. Or am I missing something here? We would prefer a semi-detached house with parallel ridge lines. Similar to a “gable roof 209 from Einsteinhaus.”
We actually prefer a detached house, but we did not have enough social points for it, and there were not enough cancellations from people ahead of us on the waiting list.
However, we are now also seeing the opportunities that a semi-detached house offers: a smaller plot, therefore lower costs, and the associated space-saving boundary construction.
Thank you very much.
Best regards
PS. Unfortunately, I couldn’t upload the development plan. Attached is the link to the PDF on our municipal website.
Development plan

Bajuware93 schrieb:
The previous construction phase of the new development area was completed about 6 years ago. The apartment buildings there also include an underground parking garage.
Does this affect you in any way?B
Bajuware9314 Jan 2024 16:55K a t j a schrieb:
Why are you assuming there’s an underground garage? Did I miss that? Especially since there’s no basement included?
I don’t think your choice is bad based on the reasons you mentioned.
Will it be a bit shady without southern sunlight? Yes! But a skilled designer can compensate with large windows on the other sides and from above.
Worried about snow removal? That’s a bit silly. My almost 80-year-old dad clears his 100m (330 ft) long driveway and sidewalk every winter, and even clears the neighbors’ path just for fun with his snow blower. A few meters more won’t scare you off, will it?
Plot 14 seems to have the best chance of having a nice garden in the northwest. In the others, the only green space is mostly taken up by the driveway. So yes, I would also choose plot 14.
What does the black dotted line mean? Can you place the garage directly next to it? According to the zoning plan, the black dotted line indicates a “boundary between areas of different use.” I believe it marks the division between a semi-detached house, a single-family home, and a multi-family dwelling.
To my layman’s knowledge, the garage could be placed up to the boundary. It’s odd, however, that this wasn’t shown on the plan.
Thank you also for sharing your thoughts.
I don’t find the concern about snow removal unfounded. I work 12-hour shifts, and if someone were to fall and make a legal claim, that would definitely be frustrating. However, such cases are rare and this is only a minor factor when choosing a property. Besides, it’s snowing less and less here -.-
If I may summarize so far, plot 14 definitely has potential, and the lack of southern sun needs to be offset by lots of windows. I just hope no other interested parties are active here on the forum and are now also eyeing plot 14.
H
hanghaus202314 Jan 2024 17:28Bajuware93 schrieb:
May I ask the reason?You may. I prefer it to be oriented a bit more towards the south.
Rübe1 schrieb:
Development plan, section C point 2.3: Semi-detached houses in WA2 must be congruent. Well researched or carefully read.
Bajuware93 schrieb:
Do you think such a house is even feasible according to the development plan? ... I’m a bit lazy when it comes to reading other development plans, since I’m neither the architect nor the client.
Bajuware93 schrieb:
and the lack of southern sunlight must be compensated by many windows. which, in turn, contradicts the requirement for congruence, unless the building partner agrees as well. I really dislike this congruence requirement. Since I’m somewhat lazy with reading, I’ll ask whether the ridge directions are specified. @Rübe1?
If you like zigzag houses, are you aware that choosing a 14-meter (about 46 feet) plot means you’ll have little benefit from that if you access the lot from the north?
B
Bajuware9314 Jan 2024 18:27K a t j a schrieb:
Does this concern you in any way? No, not really. However, 11ant mentioned the topic in post 4. I’m not exactly sure what point he was trying to make.
It might be an issue if the entrance to the underground garage is located opposite your own driveway, due to higher traffic frequency?!
Regards
Similar topics