
Good evening everyone,
After following this forum with interest for the past two years, things are finally becoming more concrete for us. We have purchased a plot of land and, together with our trusted architect, are planning to build a semi-detached house for us and my parents with a view of the forest.
Development Plan/Restrictions
§34 Federal Building Code
Plot size
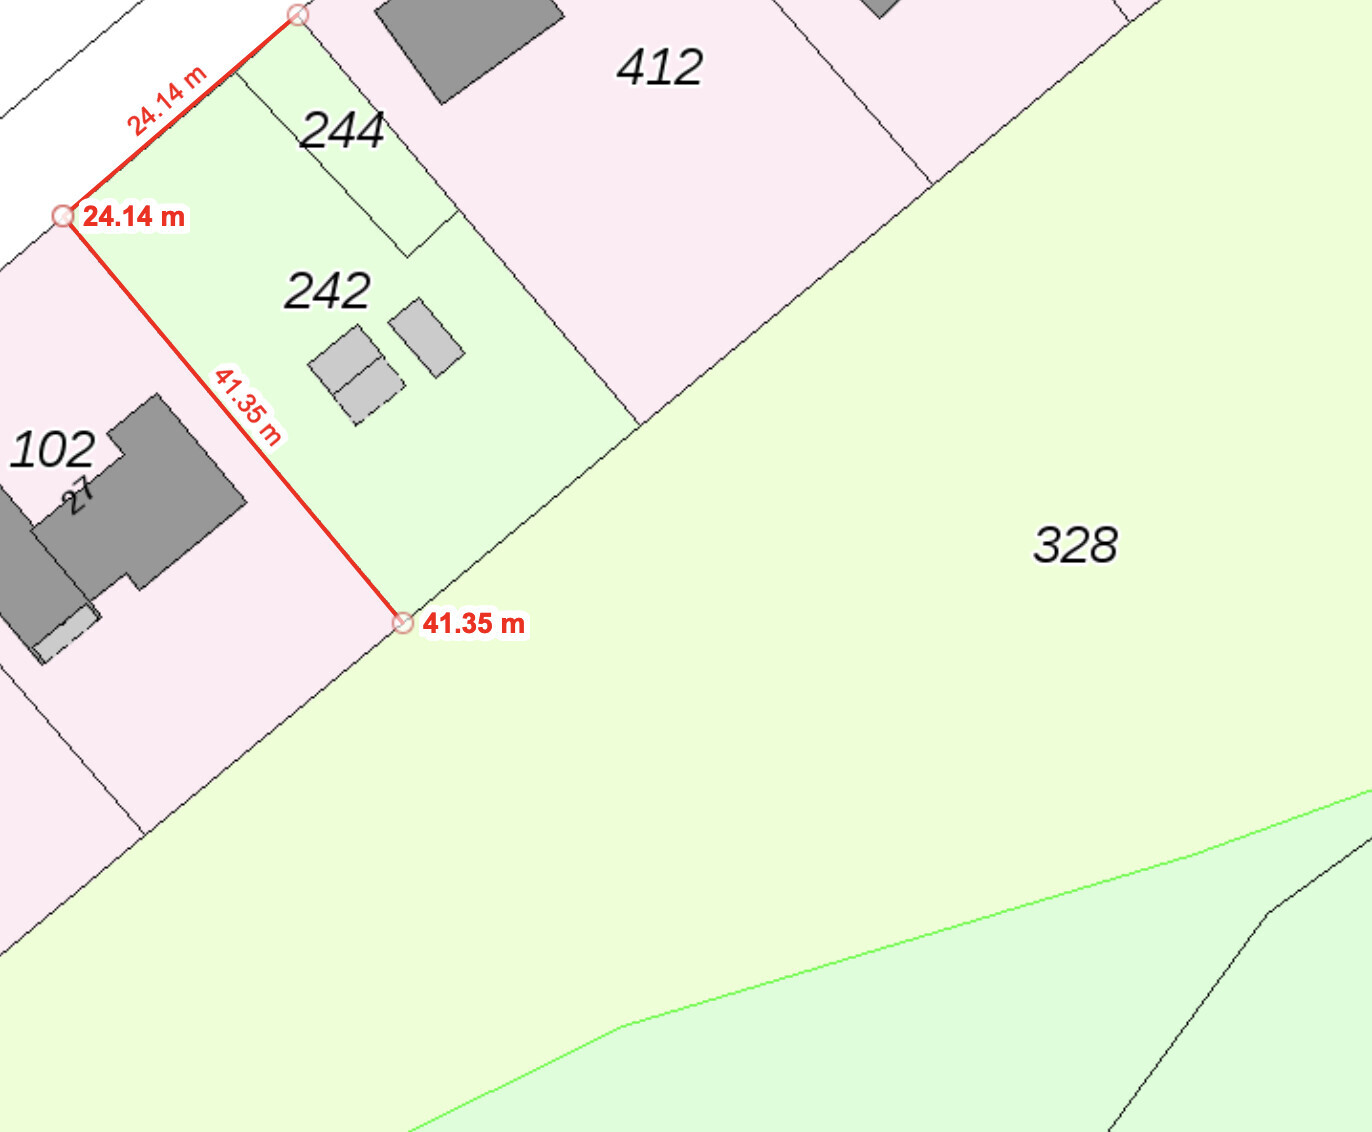
1003 sqm (10800 sq ft)
Slope
Yes, southeast-facing slope – total elevation change along the length of the plot is 7 meters (23 feet)
Road on the northwest side
Site occupancy index (plot ratio)
–
Floor space index (FSI/plot ratio)
–
Building envelope, building line and boundary
Plot dimensions approximately 24 m x 41 m (79 ft x 135 ft).
Adjacent development
No
Number of parking spaces per semi-detached unit
–
Number of stories
The neighborhood features mostly one-story buildings with basement, ground floor, and recessed top floor
Roof style
Both gable and hip roofs are common in the neighborhood
Architectural style
Solid construction, modern
Orientation
–
Maximum height/restrictions
–
Other requirements
–
Homeowner Requirements
Style, roof type, building type
Modern, monopitch roof, semi-detached house
Basement, number of floors
Basement, ground floor, recessed top floor
Number and ages of residents
Left semi-detached unit in plan: Male born 1955, female born 1957
Right semi-detached unit in plan: Male born 1988, female born 1987, planning for 2 children
Space requirements on ground floor and upper floor
Left semi-detached unit:
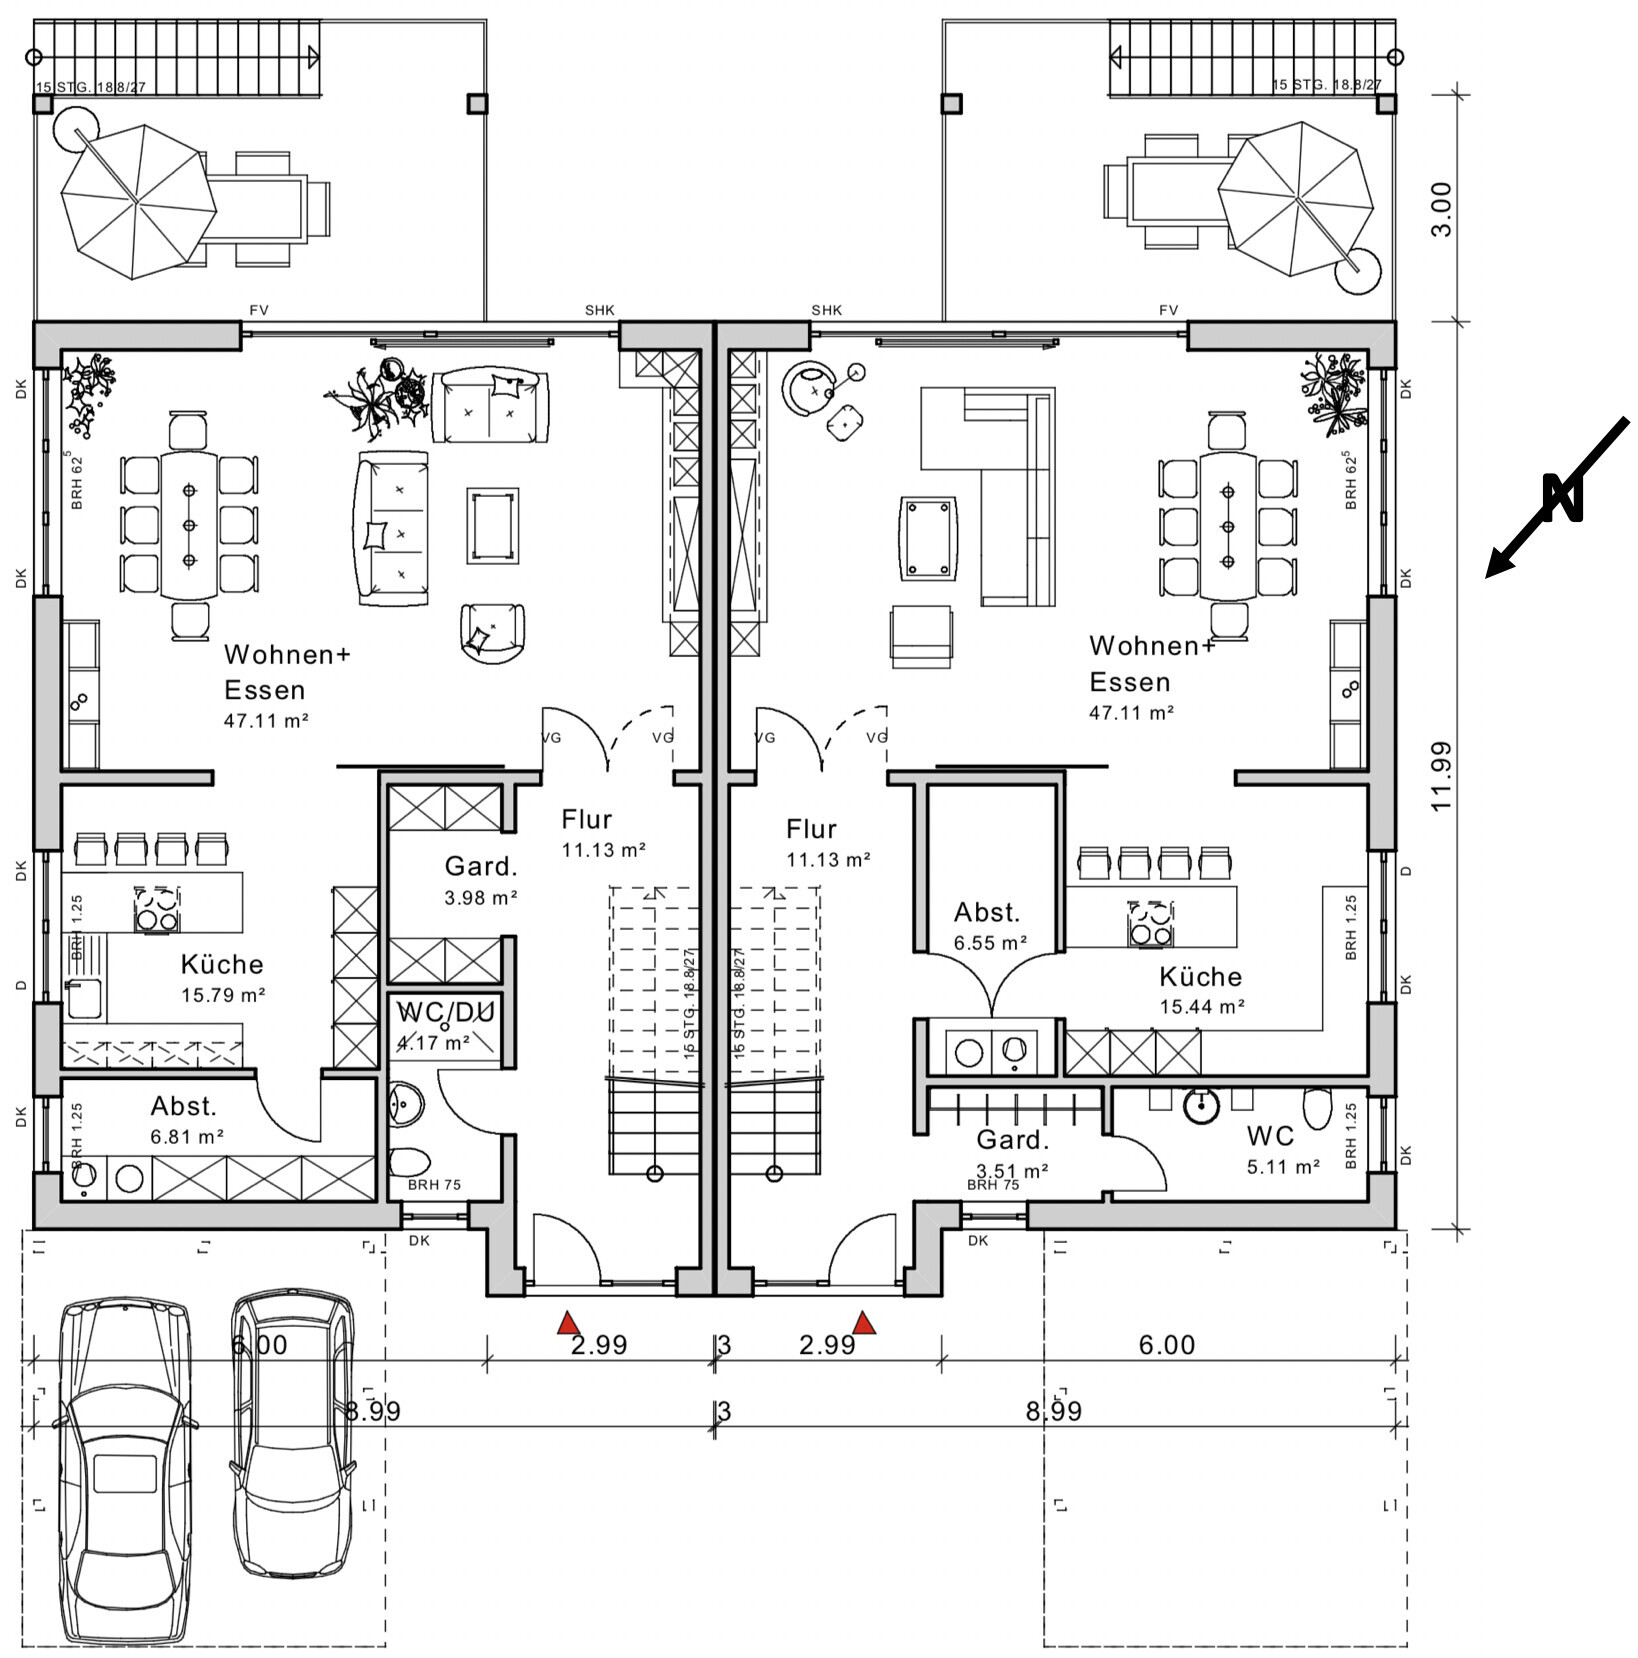
Ground floor: guest toilet, cloakroom, living room, dining room, kitchen, storage room
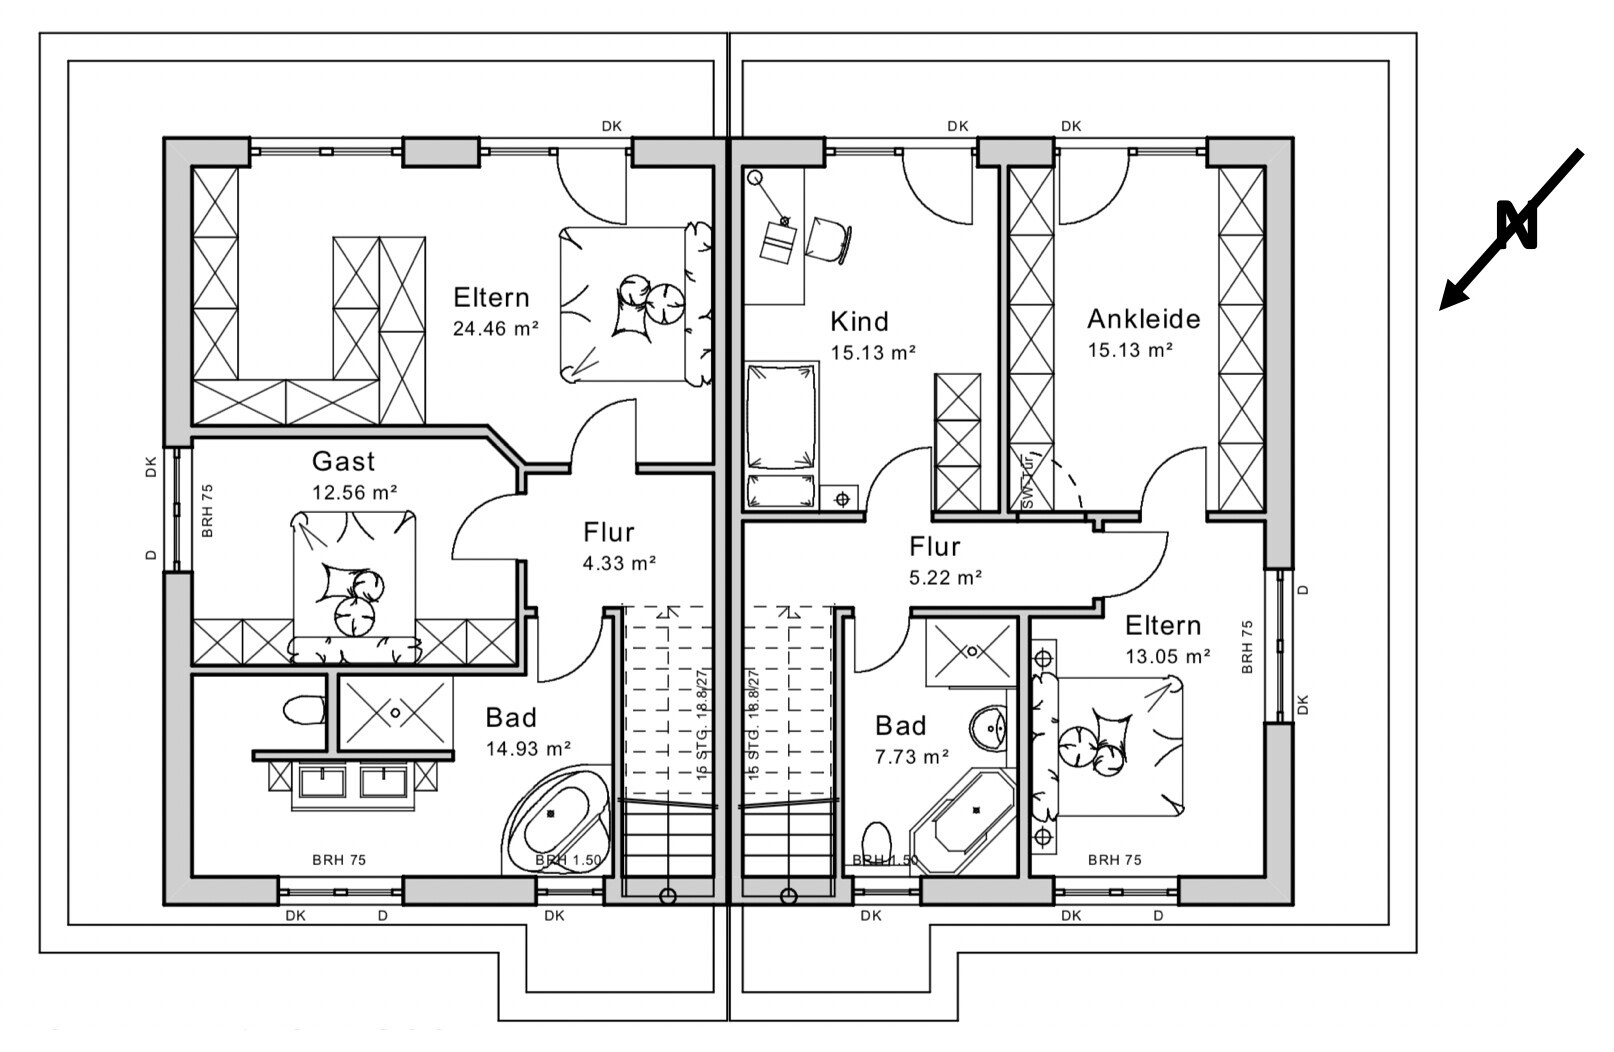
Upper floor: master bedroom, guest room, bathroom
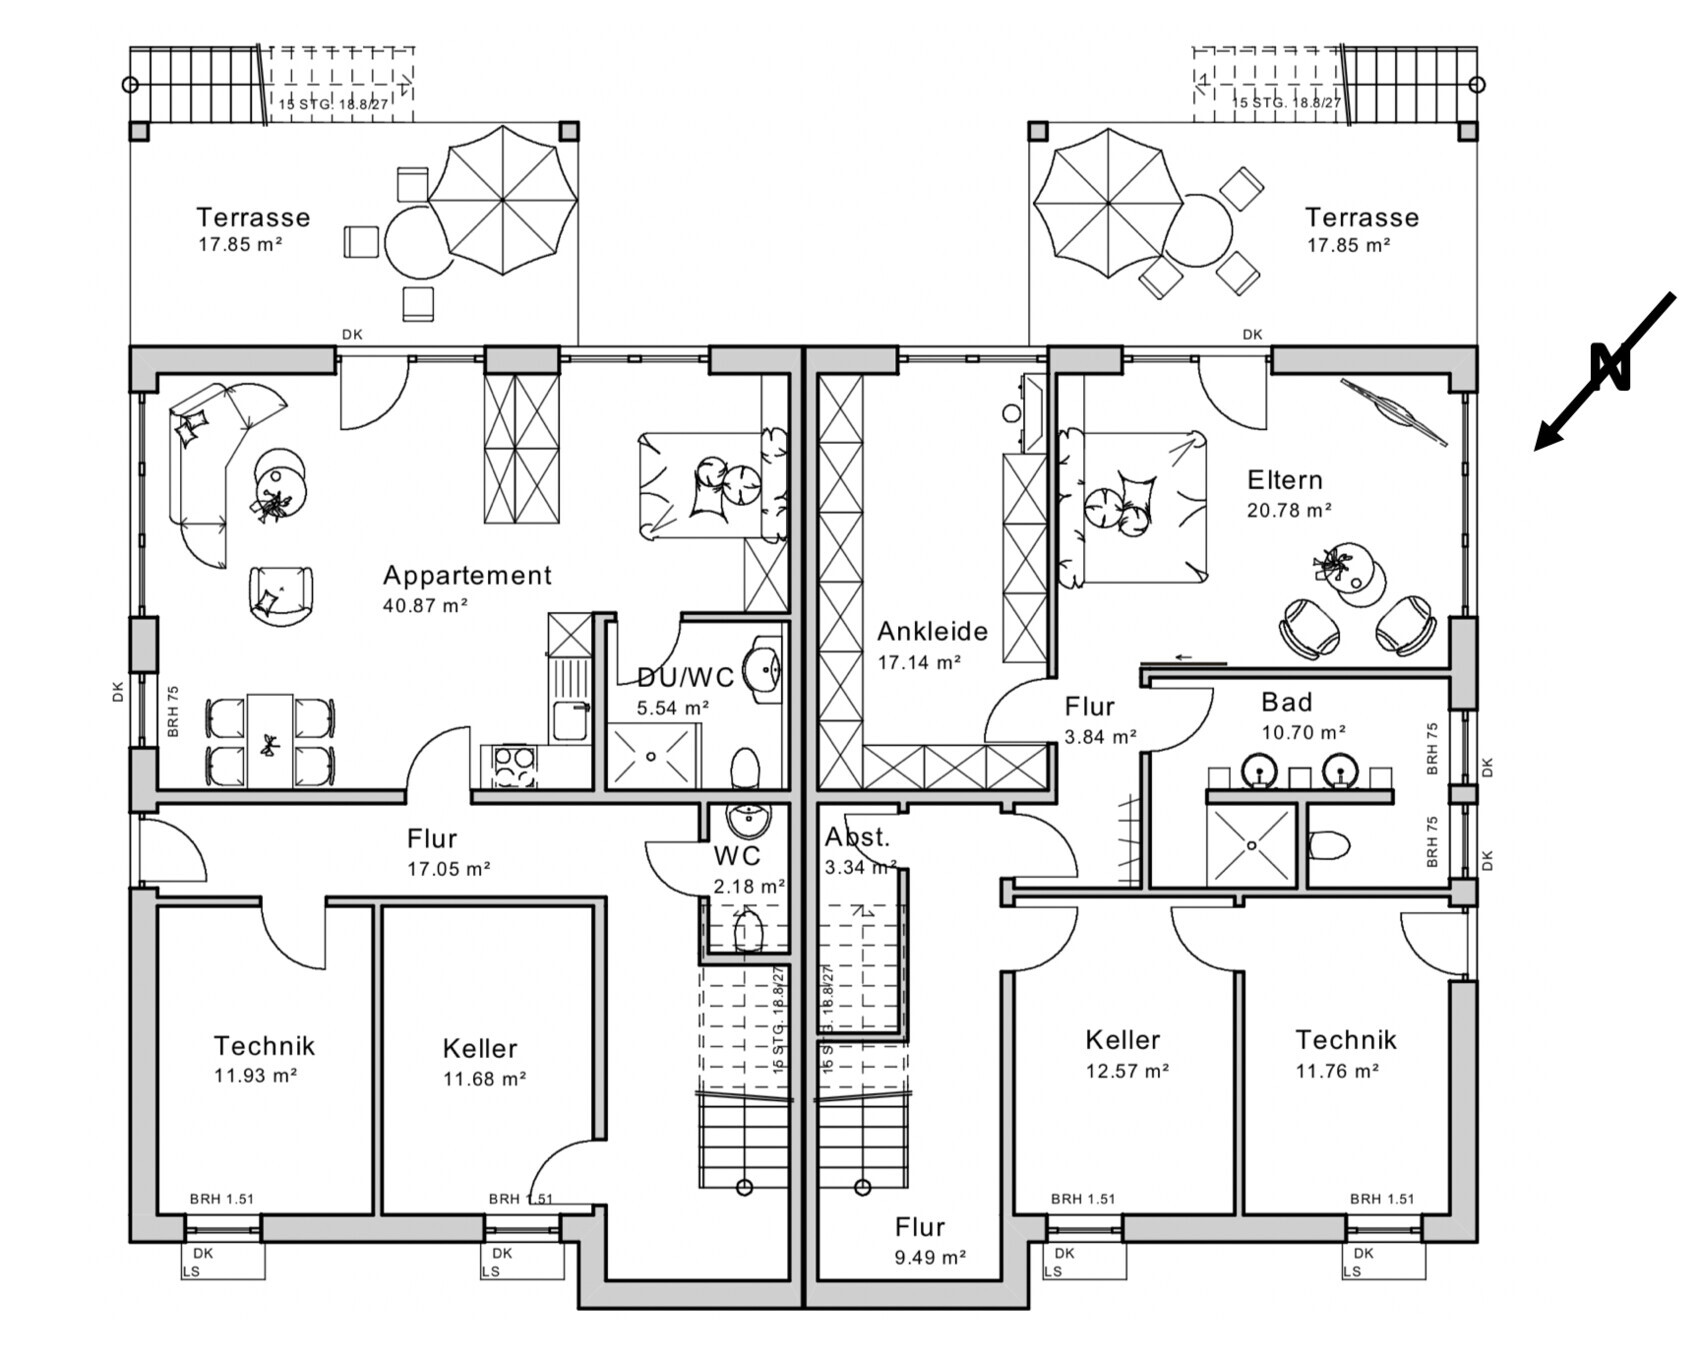
Basement: apartment (e.g., for a caregiver), technical room, cellar
Right semi-detached unit:
Ground floor: guest toilet, cloakroom, living room, dining room, kitchen, storage room
Upper floor: 2 children’s bedrooms, 1 study/office or master bedroom (while children are young), children’s bathroom
Office: family use or home office?
Home office
Number of overnight guests per year
6 per semi-detached unit
Open or closed layout
Open
Conservative or modern building style
Modern
Open kitchen, kitchen island
Not mandatory
Number of dining seats
6-8 per semi-detached unit
Fireplace
No
Music/sound system wall
No
Balcony, roof terrace
Planned both on the recessed top floor and ground floor
Garage, carport
Carport
Utility garden, greenhouse
No
Additional wishes/particulars/daily routine, including reasons for choices
Left semi-detached unit:
- Straight staircase to allow easy installation of a stairlift in the future
- Large bathroom with T-shaped layout
- Separate dressing room
Right semi-detached unit:
- The master bedroom is planned in the basement with garden access. If children arrive, the distance from basement to upper floor would be too far, so parents should be able to sleep temporarily on the upper floor.
- Possibility for children to move to the basement during their teenage years.
House design
Who created the design?
Architect
What do you particularly like? Why?
We like the plan very much so far. However, we are not building professionals.
What do you not like? Why?
–
Cost estimate according to architect/designer
–
Personal budget limit for the house including fittings
700,000 euros
Preferred heating technology
Geothermal heat
If you have to give up something, which details/extensions
- can give up:
Living area
- cannot give up:
Large living/dining area
Which wishes were implemented by the architect?
The architect took our wishes into account. The parking spaces were a challenge because the slope of the site would lead to an average height of 3 meters (10 ft), which is too high for a boundary development. This resulted in the current solution with carports.
What is the most important/basic question about the floor plan in 130 characters?
I would like to hear your opinion on the design. Any suggestions for improvement, tips, cost-saving ideas, or other advice?
Since this is our first house build, we look forward to critical feedback, suggestions, and inspiration!
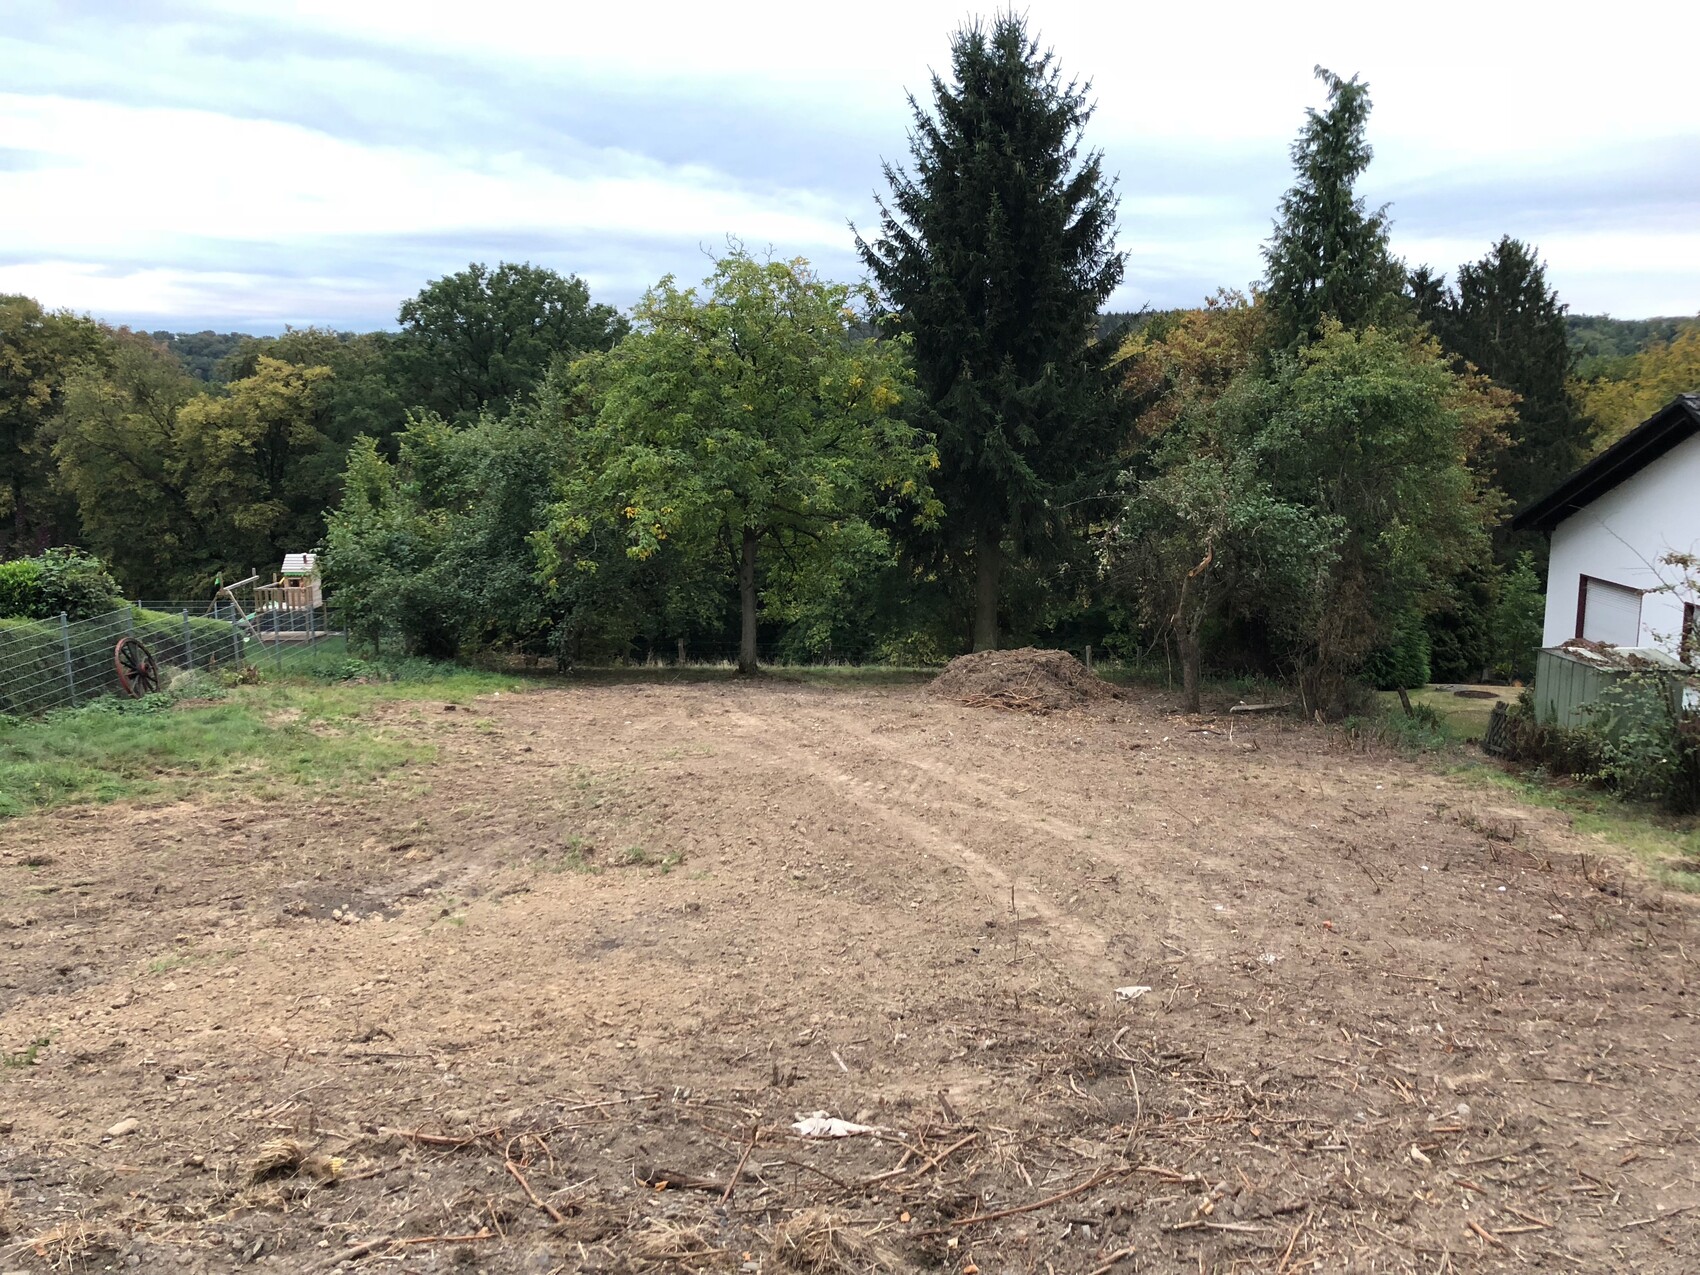
After following this forum with interest for the past two years, things are finally becoming more concrete for us. We have purchased a plot of land and, together with our trusted architect, are planning to build a semi-detached house for us and my parents with a view of the forest.
Development Plan/Restrictions
§34 Federal Building Code
Plot size
1003 sqm (10800 sq ft)
Slope
Yes, southeast-facing slope – total elevation change along the length of the plot is 7 meters (23 feet)
Road on the northwest side
Site occupancy index (plot ratio)
–
Floor space index (FSI/plot ratio)
–
Building envelope, building line and boundary
Plot dimensions approximately 24 m x 41 m (79 ft x 135 ft).
Adjacent development
No
Number of parking spaces per semi-detached unit
–
Number of stories
The neighborhood features mostly one-story buildings with basement, ground floor, and recessed top floor
Roof style
Both gable and hip roofs are common in the neighborhood
Architectural style
Solid construction, modern
Orientation
–
Maximum height/restrictions
–
Other requirements
–
Homeowner Requirements
Style, roof type, building type
Modern, monopitch roof, semi-detached house
Basement, number of floors
Basement, ground floor, recessed top floor
Number and ages of residents
Left semi-detached unit in plan: Male born 1955, female born 1957
Right semi-detached unit in plan: Male born 1988, female born 1987, planning for 2 children
Space requirements on ground floor and upper floor
Left semi-detached unit:
Ground floor: guest toilet, cloakroom, living room, dining room, kitchen, storage room
Upper floor: master bedroom, guest room, bathroom
Basement: apartment (e.g., for a caregiver), technical room, cellar
Right semi-detached unit:
Ground floor: guest toilet, cloakroom, living room, dining room, kitchen, storage room
Upper floor: 2 children’s bedrooms, 1 study/office or master bedroom (while children are young), children’s bathroom
Office: family use or home office?
Home office
Number of overnight guests per year
6 per semi-detached unit
Open or closed layout
Open
Conservative or modern building style
Modern
Open kitchen, kitchen island
Not mandatory
Number of dining seats
6-8 per semi-detached unit
Fireplace
No
Music/sound system wall
No
Balcony, roof terrace
Planned both on the recessed top floor and ground floor
Garage, carport
Carport
Utility garden, greenhouse
No
Additional wishes/particulars/daily routine, including reasons for choices
Left semi-detached unit:
- Straight staircase to allow easy installation of a stairlift in the future
- Large bathroom with T-shaped layout
- Separate dressing room
Right semi-detached unit:
- The master bedroom is planned in the basement with garden access. If children arrive, the distance from basement to upper floor would be too far, so parents should be able to sleep temporarily on the upper floor.
- Possibility for children to move to the basement during their teenage years.
House design
Who created the design?
Architect
What do you particularly like? Why?
We like the plan very much so far. However, we are not building professionals.
What do you not like? Why?
–
Cost estimate according to architect/designer
–
Personal budget limit for the house including fittings
700,000 euros
Preferred heating technology
Geothermal heat
If you have to give up something, which details/extensions
- can give up:
Living area
- cannot give up:
Large living/dining area
Which wishes were implemented by the architect?
The architect took our wishes into account. The parking spaces were a challenge because the slope of the site would lead to an average height of 3 meters (10 ft), which is too high for a boundary development. This resulted in the current solution with carports.
What is the most important/basic question about the floor plan in 130 characters?
I would like to hear your opinion on the design. Any suggestions for improvement, tips, cost-saving ideas, or other advice?
Since this is our first house build, we look forward to critical feedback, suggestions, and inspiration!
About your semi-detached house
The garden is part of the living space, especially with children. I know it differently, and it was awful. I’m so glad it’s different now and feel relieved.
I also don’t like your back-and-forth moving. Especially since you don’t have two equally sized bedrooms for the children on either level 2 or the second floor.
Both basements seem to me as if you weren’t quite sure what to do with them.
On the ground floor, the access to the kitchen through the storage room is really poorly designed.
The garden is part of the living space, especially with children. I know it differently, and it was awful. I’m so glad it’s different now and feel relieved.
I also don’t like your back-and-forth moving. Especially since you don’t have two equally sized bedrooms for the children on either level 2 or the second floor.
Both basements seem to me as if you weren’t quite sure what to do with them.
On the ground floor, the access to the kitchen through the storage room is really poorly designed.
I would position the terraces to be barrier-free to the garden and close to the kitchen. For me, a kitchen without direct garden access would be of little value!
Mirror: no. Rearrange instead.
If you want a care area that also requires living space, then using the basement is fine. If the separate apartment is only created because of too much space and building in the basement, then I would reconsider having three levels.
In the neighborhood, there is a multi-generational house with similar birth years where the elderly occupy half of the ground floor and the younger family uses the entire upper floor for the children. I would probably give up one level. If a separate apartment is definitely planned, that’s fine, but accessibility should also extend to the garden.
Maybe consider involving the grown parents? 😉 At that age, people usually want to be part of the planning!
DanielG125 schrieb:
Would you mirror the ground floor layout of the left semi-detached house? Do you have any suggestions to create a shorter path for bringing groceries into the storage room?
Mirror: no. Rearrange instead.
If you want a care area that also requires living space, then using the basement is fine. If the separate apartment is only created because of too much space and building in the basement, then I would reconsider having three levels.
In the neighborhood, there is a multi-generational house with similar birth years where the elderly occupy half of the ground floor and the younger family uses the entire upper floor for the children. I would probably give up one level. If a separate apartment is definitely planned, that’s fine, but accessibility should also extend to the garden.
DanielG125 schrieb:
Regarding accessibility, these are very good tips! I will take a closer look at the topic and discuss it with the architect.
Maybe consider involving the grown parents? 😉 At that age, people usually want to be part of the planning!
D
DanielG12515 Dec 2018 23:00Regarding the garden: then we would have to move the living areas to the basement... I need to think about that.
Concerning the children's rooms: the original idea was for the children to have the entire upper floor to themselves. So the “dressing room” = children’s room 2, and “parents” = office/playroom.
We deliberately chose the concept of a semi-detached house rather than a duplex, as this is easier and more economical for sale or rental purposes in the event of my parents’ passing (which hopefully will be a long time from now). They are, of course, fully involved in the planning.
Concerning the children's rooms: the original idea was for the children to have the entire upper floor to themselves. So the “dressing room” = children’s room 2, and “parents” = office/playroom.
We deliberately chose the concept of a semi-detached house rather than a duplex, as this is easier and more economical for sale or rental purposes in the event of my parents’ passing (which hopefully will be a long time from now). They are, of course, fully involved in the planning.
DanielG125 schrieb:
We deliberately chose the concept of a semi-detached house instead of a duplex, The mentioned multigenerational house is a genuinely semi-detached house. Semi-detached houses do not have to have equal floor areas; they can be completely customized in size and layout without it being noticeable. I feel this is somewhat lacking here.
DanielG125 schrieb:
Regarding the garden: then we would have to move the living spaces to the basement... I need to think about that.I would definitely reconsider that.
A lower ground floor (LGF) is not the same as a basement.
In my parents’ house, I see the kitchen access more like in your case. You could also fully use your cellar for yourselves and integrate the granny flat into your home. The proximity is already there.
Then place the children in the lower ground floor next to the granny flat and distribute the storage areas more across the other floors so that the utility is better balanced.
Due to recent experience: in the older part, be sure to plan an option for an infrared sauna cabin.
Similar topics