
Dear forum members,
we have been invited to a meeting with the mayor because we have the opportunity to purchase a plot for a semi-detached house in our hometown.
Before the meeting with the mayor, where the other interested parties will also be present, I already have a few questions.
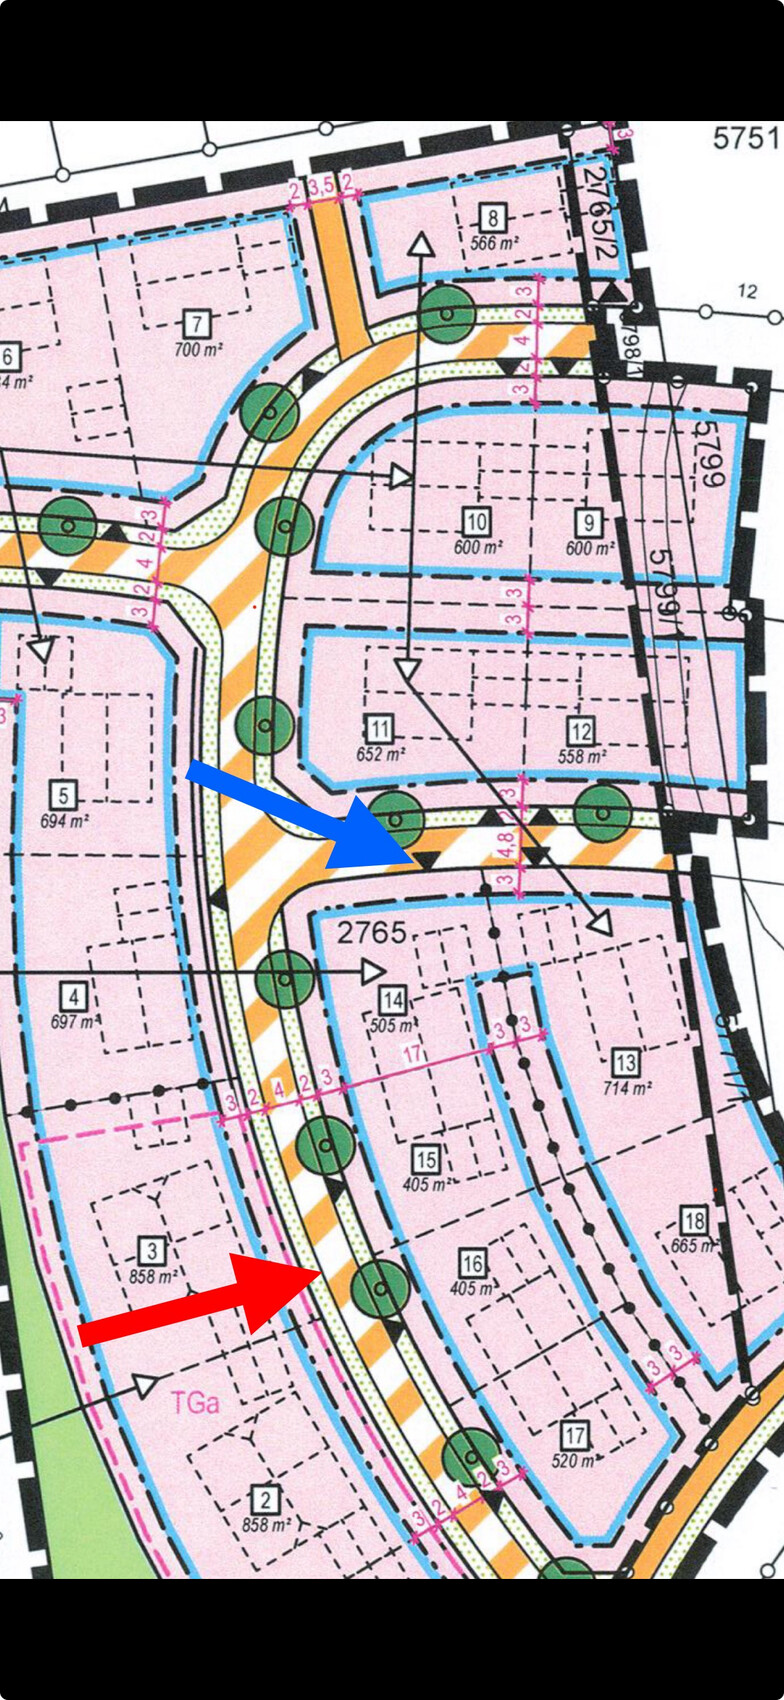
We like plot No. 14 the best, as it is relatively large for a semi-detached house, it is not opposite the blocks (No. 3 & 2), the access road is on the other street (blue arrow), and it is therefore somewhat more separated from the semi-detached neighbor.
However, it is on the “wrong” sunny side and does not get any southern sun. The site plan is oriented north.
- Which plot (No. 14 - 17) would you choose and why?
- Is the ridge direction specified in the development plan / building permit? The houses drawn with dashed lines are only a building suggestion according to the development plan. Or am I missing something here? We would prefer a semi-detached house with parallel ridge lines. Similar to a “gable roof 209 from Einsteinhaus.”
We actually prefer a detached house, but we did not have enough social points for it, and there were not enough cancellations from people ahead of us on the waiting list.
However, we are now also seeing the opportunities that a semi-detached house offers: a smaller plot, therefore lower costs, and the associated space-saving boundary construction.
Thank you very much.
Best regards
PS. Unfortunately, I couldn’t upload the development plan. Attached is the link to the PDF on our municipal website.
Development plan
we have been invited to a meeting with the mayor because we have the opportunity to purchase a plot for a semi-detached house in our hometown.
Before the meeting with the mayor, where the other interested parties will also be present, I already have a few questions.
We like plot No. 14 the best, as it is relatively large for a semi-detached house, it is not opposite the blocks (No. 3 & 2), the access road is on the other street (blue arrow), and it is therefore somewhat more separated from the semi-detached neighbor.
However, it is on the “wrong” sunny side and does not get any southern sun. The site plan is oriented north.
- Which plot (No. 14 - 17) would you choose and why?
- Is the ridge direction specified in the development plan / building permit? The houses drawn with dashed lines are only a building suggestion according to the development plan. Or am I missing something here? We would prefer a semi-detached house with parallel ridge lines. Similar to a “gable roof 209 from Einsteinhaus.”
We actually prefer a detached house, but we did not have enough social points for it, and there were not enough cancellations from people ahead of us on the waiting list.
However, we are now also seeing the opportunities that a semi-detached house offers: a smaller plot, therefore lower costs, and the associated space-saving boundary construction.
Thank you very much.
Best regards
PS. Unfortunately, I couldn’t upload the development plan. Attached is the link to the PDF on our municipal website.
Development plan
B
Bajuware9314 Jan 2024 12:40hanghaus2023 schrieb:
I also prefer 15 or 17. So the survey doesn’t work.May I ask the reason?
Thank you
Best regards
PS. The survey might be unnecessary, and I was a bit overenthusiastic when creating this thread. Just select your favorite.
B
Bajuware9314 Jan 2024 12:56Thank you for the detailed response.
I called the municipality about this. Only the next four applicants on the ranking list who have shown at least some interest in a semi-detached house have been invited. We have the second highest number of social points, so we should get to choose the second plot.
Primarily, the meeting is not about assigning the plots directly but for the future homeowners to get to know each other and see if a consensus can be reached.
Is this to avoid all tenants of the apartment buildings driving in and out opposite our driveway, or is that what you mean?
I will definitely ask about that at the meeting.
Originally, we always wanted an existing property, actually an older building. However, we only received rejections in that regard.
I wouldn’t call it disappointment exactly, but it’s not our Plan A either.
For example, we would only build in the Swabian architectural style (cornices, shutters, mullioned windows). If no one else shares this preference, we would (for now) drop the semi-detached project.
It would also be nice to have a semi-detached house with parallel ridge lines, but that is not essential for us. A basement is not an option for us due to costs.
Does it cause additional costs for one party if the other builds a basement?
Gladly. Here is the path on the municipality website:
Mertingen -> Building & Living -> Approved development plans -> Development plan Mertingen South III
11ant schrieb:
It’s good that the other interested parties will also attend this appointment, so everyone can get to know each other. It is highly discouraged to plan a semi-detached house as if a flood would come right after the dividing line (because then it will, see the Goalkeeper thread among other things).
Who are the other participants? Just the three other families for lots 14 to 17?
How will the allocation be done during/after this meeting: will the building plots that only one person wants be assigned first, and then a lottery among the competing applicants?
I called the municipality about this. Only the next four applicants on the ranking list who have shown at least some interest in a semi-detached house have been invited. We have the second highest number of social points, so we should get to choose the second plot.
Primarily, the meeting is not about assigning the plots directly but for the future homeowners to get to know each other and see if a consensus can be reached.
11ant schrieb:
I would be more curious in your place about where the access to the underground garage will be located.
Is this to avoid all tenants of the apartment buildings driving in and out opposite our driveway, or is that what you mean?
I will definitely ask about that at the meeting.
11ant schrieb:
The most important points to agree on with the neighbors are the foundation depth, the construction schedule (those with basements before those without!), and the house profile on the "seam" side. Once this is settled amicably, one party can even build with wood and the other with masonry, or vice versa.
Unfortunately, this is a common starting point; see also the comment:
This disappointment must first be processed so that the "bride and groom," the left and right halves, pull together.
Originally, we always wanted an existing property, actually an older building. However, we only received rejections in that regard.
I wouldn’t call it disappointment exactly, but it’s not our Plan A either.
For example, we would only build in the Swabian architectural style (cornices, shutters, mullioned windows). If no one else shares this preference, we would (for now) drop the semi-detached project.
It would also be nice to have a semi-detached house with parallel ridge lines, but that is not essential for us. A basement is not an option for us due to costs.
Does it cause additional costs for one party if the other builds a basement?
11ant schrieb:
Please enlighten us instead by naming "Hintertupfing No. 123, Huberwiesen II".
Gladly. Here is the path on the municipality website:
Mertingen -> Building & Living -> Approved development plans -> Development plan Mertingen South III
B
Bajuware9314 Jan 2024 13:05xMisterDx schrieb:
Just yesterday, I was glad to have a corner plot, even if there’s only about a 15m (50 feet) sidewalk along the short side.
For that reason alone, plot 17 is out—the adjacent sidewalk is extremely long.
Although... what will be built across the street, and who owns the path? Who is responsible for clearing it in winter?
Plots 15 and 16 are out because of their size.
404 m² (4,350 sq ft), and after subtracting the house, the mandatory 40 m² (430 sq ft) stone terrace, a 50 m² (540 sq ft) double garage (just so no one thinks we’re too poor for two expensive cars), and pathways, there’s barely a 50 m² (540 sq ft) lawn left behind the terrace, plus two flower beds.
So plot 14 it is. There are options against the “showpiece” effect, starting with the ugly 2m (6.5 ft) high concrete wall my neighbor across the street erected—I’m just waiting for someone to graffiti “The wall must go” on it—then there are gabions, a nice green hedge (!!!), or the classic fence: double wire mesh with plastic strips as privacy screening (yuck, hideous)...
There should be plenty of sunshine on the terrace behind the house because all houses will be built just 3m (10 feet) from the street to get even the smallest garden space. None of the plots really lend themselves to a beautiful large front garden.
And you actually get the advantage of driving onto the property from the other side, meaning the entrance isn’t right next to plot 15’s.
I like that. I hadn’t really considered that the path would need to be cleared. I just checked online, and there’s actually a ruling stating that roads must be cleared, at least enough for two pedestrians to walk side by side. That would apply to plot 14 too.
The question is, do people really clear a road with a snow shovel? I haven’t seen that happen yet.
Plots 15 and 16 would be out for me as well because of their size.
A concrete wall is not an option for us. We prefer a green garden and would plant a hedge. In this case, the hedge wouldn’t be a makeshift solution for privacy—it’s something we would plant regardless of which plot we choose.
It would be ideal if the owner of plot 15 planned to place their house along the eastern boundary. That way, we would have a nice continuous garden on the west and north sides. But you think this is unlikely and that the owner will rather place their house along the western boundary?
At first glance, I would consider a garden on the east side of plot 14 to be a wasted space.
Thanks a lot in advance.
Best regards

11ant schrieb:
If I were you, I’d be more concerned about where the driveway to the underground garage is going to be. How do you come up with an underground garage? Did I miss that? Especially if there’s no basement included?
I don’t think your choice is bad either, for the reasons you mentioned.
Will it be somewhat shady because it lacks southern sunlight? Yes! But a clever designer can compensate with large windows on the other sides and from above.
Worried about snow removal? – that’s silly. My almost 80-year-old dad clears his 100m (330 feet) long driveway and sidewalk in winter, and for fun, he even clears the neighbors’ path with his snow blower. A few extra meters won’t scare you off, right?
For house number 14, I also see the best chance of having a nice garden in the northwest. For the others, the only green space tends to be taken up by the driveway. So yes – I would also go with number 14. 🙂
What is the black dotted line supposed to represent? Can you place the garage right up to it?
B
Bajuware9314 Jan 2024 16:46Harakiri schrieb:
WA3 (plots 1, 2 & 3), located directly opposite, have shown a TGa enclosure, so they will probably receive one.The previous construction phase of the new development was completed around 6 years ago. The apartment buildings there also include an underground parking garage.
Best regards
Similar topics