
B
Bajuware9313 Jan 2024 01:10Dear forum members,
we have been invited to a meeting with the mayor because we have the opportunity to purchase a plot for a semi-detached house in our hometown.
Before the meeting with the mayor, where the other interested parties will also be present, I already have a few questions.
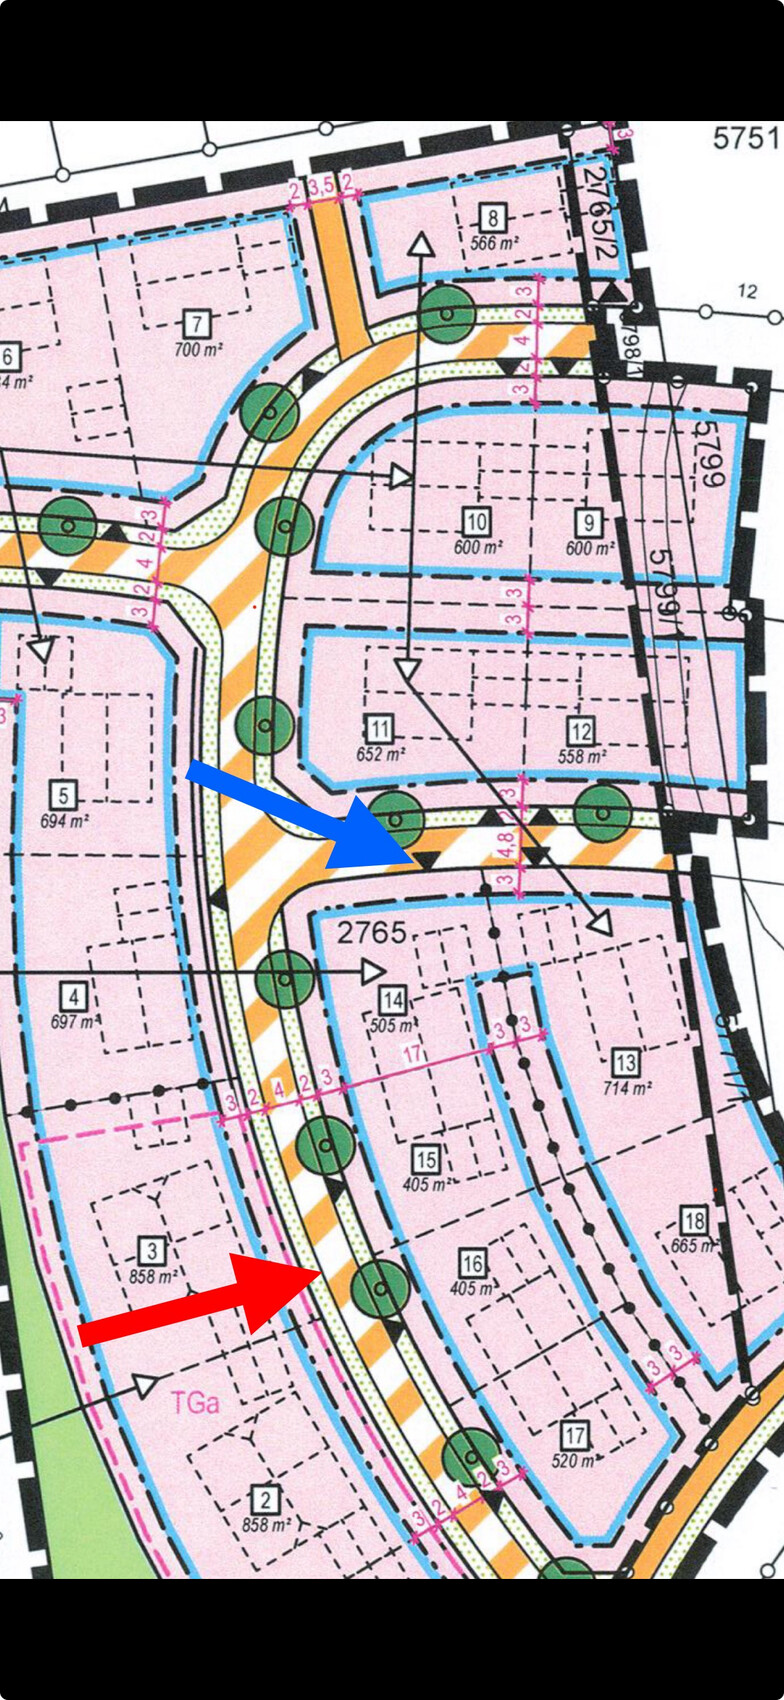
We like plot No. 14 the best, as it is relatively large for a semi-detached house, it is not opposite the blocks (No. 3 & 2), the access road is on the other street (blue arrow), and it is therefore somewhat more separated from the semi-detached neighbor.
However, it is on the “wrong” sunny side and does not get any southern sun. The site plan is oriented north.
- Which plot (No. 14 - 17) would you choose and why?
- Is the ridge direction specified in the development plan / building permit? The houses drawn with dashed lines are only a building suggestion according to the development plan. Or am I missing something here? We would prefer a semi-detached house with parallel ridge lines. Similar to a “gable roof 209 from Einsteinhaus.”
We actually prefer a detached house, but we did not have enough social points for it, and there were not enough cancellations from people ahead of us on the waiting list.
However, we are now also seeing the opportunities that a semi-detached house offers: a smaller plot, therefore lower costs, and the associated space-saving boundary construction.
Thank you very much.
Best regards
PS. Unfortunately, I couldn’t upload the development plan. Attached is the link to the PDF on our municipal website.
Development plan
we have been invited to a meeting with the mayor because we have the opportunity to purchase a plot for a semi-detached house in our hometown.
Before the meeting with the mayor, where the other interested parties will also be present, I already have a few questions.
We like plot No. 14 the best, as it is relatively large for a semi-detached house, it is not opposite the blocks (No. 3 & 2), the access road is on the other street (blue arrow), and it is therefore somewhat more separated from the semi-detached neighbor.
However, it is on the “wrong” sunny side and does not get any southern sun. The site plan is oriented north.
- Which plot (No. 14 - 17) would you choose and why?
- Is the ridge direction specified in the development plan / building permit? The houses drawn with dashed lines are only a building suggestion according to the development plan. Or am I missing something here? We would prefer a semi-detached house with parallel ridge lines. Similar to a “gable roof 209 from Einsteinhaus.”
We actually prefer a detached house, but we did not have enough social points for it, and there were not enough cancellations from people ahead of us on the waiting list.
However, we are now also seeing the opportunities that a semi-detached house offers: a smaller plot, therefore lower costs, and the associated space-saving boundary construction.
Thank you very much.
Best regards
PS. Unfortunately, I couldn’t upload the development plan. Attached is the link to the PDF on our municipal website.
Development plan
Links are unfortunately not allowed and will be deleted.
Nice. I also once had a roof orientation like that in a terraced house. You forget that your semi-detached house partner has to cooperate. Basically, it is an advantage if you coordinate with the builder/general contractor and/or architect early on, so you build together rather than against each other. However, this does not mean you have to have conjoined twins-style houses.
If that’s the case, then so be it. For me, it would be last choice because it is too open at the intersection with two property boundaries along the street. That would feel too exposed. Also, no one really enjoys shoveling snow or weeding on display (the latter most of all). The plot also barely offers options for garden design except in the NW corner.
But more exposed to all the other neighbors.
Those are not blocks, they will be apartment buildings allowed to be as tall as your little tower.
That would be the reason for me to choose 15 or 17, with two garden areas.
My priority before the exterior would be the floor plan, to find the balance between garden and orientation in the layout.
Perhaps some of these considerations are helpful to you.
Bajuware93 schrieb:
We would like a semi-detached house with parallel running ridges. Similar to the “Satteldach 209 from Einsteinhaus.”
Nice. I also once had a roof orientation like that in a terraced house. You forget that your semi-detached house partner has to cooperate. Basically, it is an advantage if you coordinate with the builder/general contractor and/or architect early on, so you build together rather than against each other. However, this does not mean you have to have conjoined twins-style houses.
Bajuware93 schrieb:
We like plot no. 14 best.
If that’s the case, then so be it. For me, it would be last choice because it is too open at the intersection with two property boundaries along the street. That would feel too exposed. Also, no one really enjoys shoveling snow or weeding on display (the latter most of all). The plot also barely offers options for garden design except in the NW corner.
Bajuware93 schrieb:
and you’re a bit more secluded from the semi-detached neighbor.
But more exposed to all the other neighbors.
Bajuware93 schrieb:
it is not opposite the blocks (no. 3 & 2),
Those are not blocks, they will be apartment buildings allowed to be as tall as your little tower.
Bajuware93 schrieb:
However, it is on the wrong “sun side” and doesn’t get any southern sun exposure. The site plan is oriented north.
That would be the reason for me to choose 15 or 17, with two garden areas.
My priority before the exterior would be the floor plan, to find the balance between garden and orientation in the layout.
Perhaps some of these considerations are helpful to you.
H
hanghaus202313 Jan 2024 12:47I am also in favor of 15 or 17. Therefore, the poll does not work.

Bajuware93 schrieb:
We were invited to a meeting with the mayor because we have the opportunity to purchase a plot for a semi-detached house in our local community.
Before the conversation with the mayor, where the other interested parties will also be present, I already have a few questions.It’s good that the other interested parties will also attend this meeting, so you can get to know each other. It is highly advised against planning a semi-detached house as if one side ends at the property boundary and a flood follows (because then it will, see also the Goalkeeper thread).Who else will participate: just the other three families for lots 14 to 17?
How will the plots be allocated during/after this meeting: will the plots with only one applicant be assigned first, with a draw between competing applicants for the others?
Bajuware93 schrieb:
We like plot no. 14 the best because [...] the driveway is on the other street (blue arrow)If I were you, I’d be more concerned about where the access to the underground garage will be located.Bajuware93 schrieb:
We would prefer a semi-detached house with parallel running ridge lines. Similar to “Gable roof 209 by Einsteinhaus.”The most important points to agree on with the neighbors are the foundation depth, the construction sequence (basement users before no-basement users!), and the house profile at the “joint” side. Once these are settled amicably, one side can even be built with wood while the other uses masonry, or vice versa.Bajuware93 schrieb:
We actually prefer a single-family house, but our social points weren’t enough and there were too few cancellations from those ahead of us on the waiting list.Unfortunately, that’s a common situation; see also the commentBajuware93 schrieb:
and so you are also a bit more isolated from the semi-detached neighbor.This disappointment needs to be processed first, so that the “bride and groom” – left half and right half – can pull together.Bajuware93 schrieb:
PS. I wasn’t able to upload the development plan. Attached is the link to the PDF on our community website.Please enlighten us instead by naming it something like “Hintertupfing No. 123, Huberwiesen II.”https://www.instagram.com/11antgmxde/
https://www.linkedin.com/company/bauen-jetzt/
X
xMisterDx13 Jan 2024 16:05Just yesterday, I was glad to have a corner plot, but only about 15m (50 feet) of sidewalk along the short side.
For that reason alone, number 17 is out—the adjacent sidewalk is painfully long. Although... what is going to be built across the street, and who owns the path? Who will be responsible for clearing it in winter?
Numbers 15 and 16 are out due to their size. With 404m² (4,347 sq ft), after accounting for the house, the obligatory 40m² (430 sq ft) stone terrace, the 50m² (540 sq ft) double garage (so no one thinks we can’t afford two expensive cars), and the pathways, there’s barely a 50m² (540 sq ft) lawn left behind the terrace and two flower beds.
So, number 14 it is. There are options to avoid the display-window effect, starting with the really ugly 2m (6.5 feet) high concrete wall my neighbor opposite built—I’m just waiting for someone to graffiti “This wall must go”—to gabions, a nice green hedge(!!!), or a classic fence, like a double-wire mesh panel with plastic strips for privacy (yuck, hideous)...
You’ll still get plenty of sun on the terrace behind the house because everyone is placing their houses just 3m (10 feet) from the street to have at least a small garden. None of the plots really invite for a nice, large front yard.
And you actually get the advantage of driving onto the property from the other side and not having the entrance right next to number 15. I like that.
For that reason alone, number 17 is out—the adjacent sidewalk is painfully long. Although... what is going to be built across the street, and who owns the path? Who will be responsible for clearing it in winter?
Numbers 15 and 16 are out due to their size. With 404m² (4,347 sq ft), after accounting for the house, the obligatory 40m² (430 sq ft) stone terrace, the 50m² (540 sq ft) double garage (so no one thinks we can’t afford two expensive cars), and the pathways, there’s barely a 50m² (540 sq ft) lawn left behind the terrace and two flower beds.
So, number 14 it is. There are options to avoid the display-window effect, starting with the really ugly 2m (6.5 feet) high concrete wall my neighbor opposite built—I’m just waiting for someone to graffiti “This wall must go”—to gabions, a nice green hedge(!!!), or a classic fence, like a double-wire mesh panel with plastic strips for privacy (yuck, hideous)...
You’ll still get plenty of sun on the terrace behind the house because everyone is placing their houses just 3m (10 feet) from the street to have at least a small garden. None of the plots really invite for a nice, large front yard.
And you actually get the advantage of driving onto the property from the other side and not having the entrance right next to number 15. I like that.
B
Bajuware9314 Jan 2024 12:39ypg schrieb:
Links are unfortunately not allowed and will be deleted.
Good. I also had a similar roof orientation in a terraced house. You forget that your semi-detached neighbor has to cooperate. Generally, it is advantageous to coordinate with the shell contractor / general contractor and/or architect to build together rather than against each other. However, this does not mean you have to have conjoined twin houses. Do you think such a house is even feasible according to the zoning plan / building permit?
At the meeting with the other interested parties, I would at least like to suggest building such a house. That’s partly the purpose of the meeting — to see if there are interested parties sharing a similar building style.
Since I’m not allowed to post links and cannot attach a PDF, I would refer to my local municipality’s website.
Mertingen -> Living & Housing -> Planning documents legally binding -> Development Plan Mertingen South III
ypg schrieb:
If that’s the case, so be it. It’s my last choice because it is very exposed at the corner, with two property boundaries along the street. That would be too disruptive for me. Also, snow shoveling / weed removal is not fun to do on display (the latter especially). The plot hardly offers any options for garden design except in the northwest corner.
But it is very visible to all other neighbors. I actually thought the northwest corner could be quite nice. You wouldn’t be baking in the southern sun, but still have the evening sun to enjoy a relaxed barbecue. On the downside, though, there might be less sunlight inside the house?
I had imagined planting a privet hedge along the street side. That’s how it was at my parents’ home. A hedge takes some maintenance, but I trimmed my parents’ hedge twice a year until I moved out, and since then I trim it once a year.
It would be nice to place the house right on the development boundary on the east side. That way, you would have a large, contiguous garden area in the northwest.
Here, of course, the question would be where the other party of the semi-detached house wants to position their house.
ypg schrieb:
These are not apartment blocks; they will be multi-family houses allowed to be as tall as your little tower.
… that would be my reason to choose plots 15 or 17 with two garden areas.
My priority before the exterior design would be the floor plan — to manage the compromise between garden and orientation in the layout.
Maybe some of these thoughts are helpful to you. Thanks a lot, it’s definitely useful to hear other people’s thought processes.
Plots 15 and 16 are too small for me.
I will take a closer look at plot 17 again.
Reading my response you might think I’m already fixed on a particular plot, but I just want to share my thoughts.
Similar topics