
S
Schnubbihh2 Jan 2024 15:15Hello dear community,
I hope I am posting in the right subforum for my question.
We have conducted a soil survey and are currently requesting quotes for the upcoming earthworks.
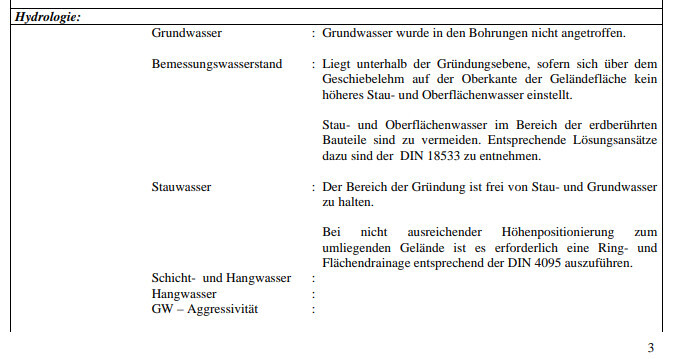
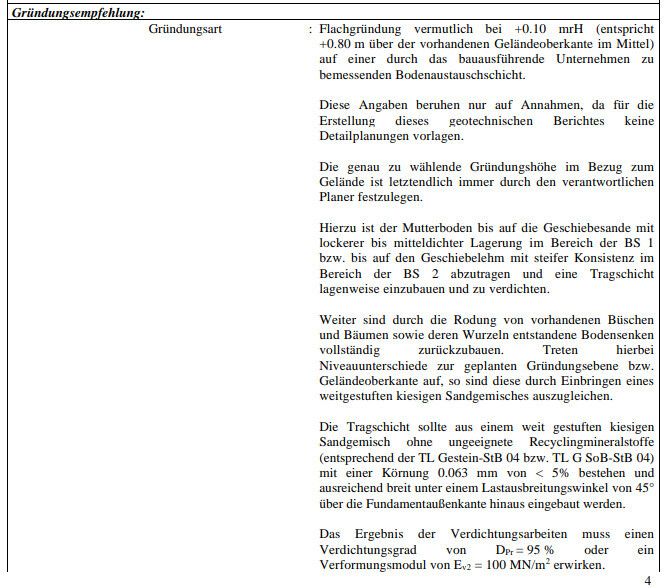
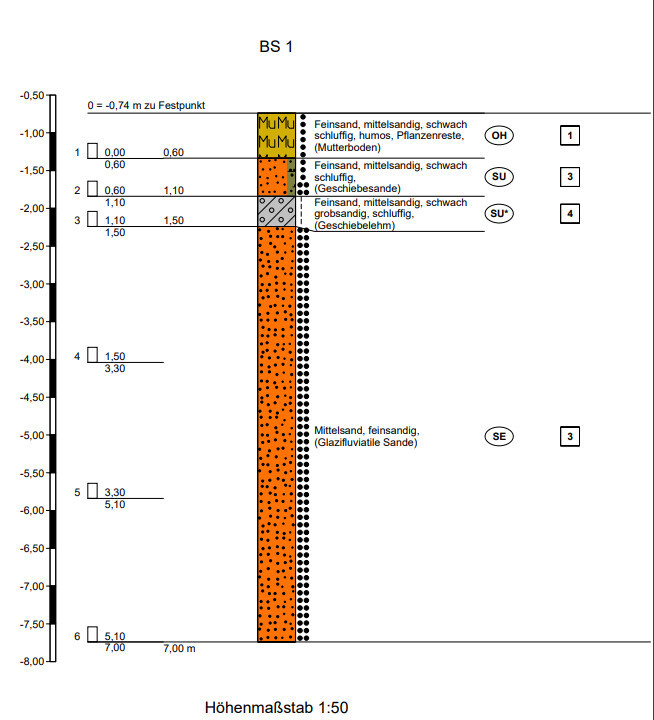
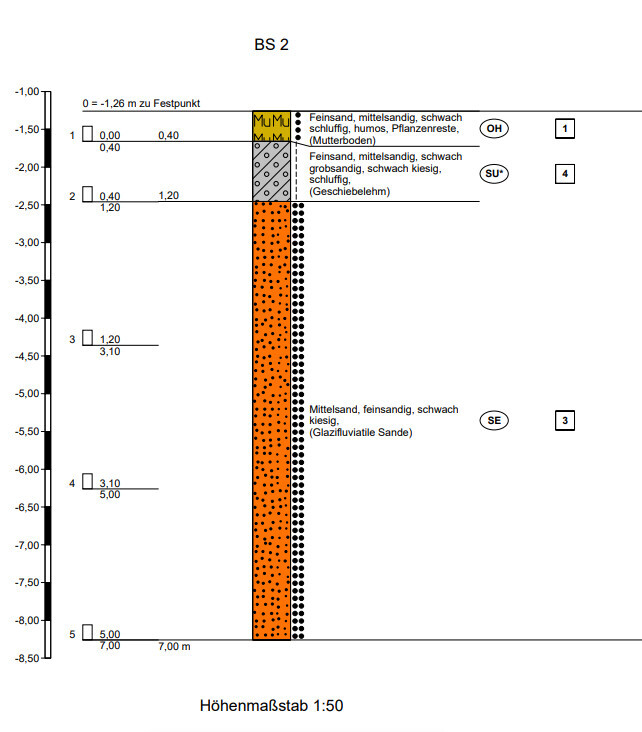
I am quite uncertain about the required removal of topsoil and the possible need for drainage work. I would be very grateful for your interpretation or explanation. I am posting the relevant excerpts from the soil report here.
The first quote from a civil engineer states:
"Sand slab for a single-family house without a basement, 11x11m (36x36 feet), 120 m2 (1,292 sq ft) excavate soil to a depth of 1 m (3 ft) Remove approximately 150 m3 (196 yd³) of soil and dispose of it Deliver, install, and compact approximately 150 m3 (196 yd³) F1 sand in layers Fine grading ± 2 cm (1 inch) and plate load test Excavate for foundations" = 10,000€
Is this appropriate, or is something missing (drainage?), or is there anything excessive?

I hope I am posting in the right subforum for my question.
We have conducted a soil survey and are currently requesting quotes for the upcoming earthworks.
I am quite uncertain about the required removal of topsoil and the possible need for drainage work. I would be very grateful for your interpretation or explanation. I am posting the relevant excerpts from the soil report here.
The first quote from a civil engineer states:
"Sand slab for a single-family house without a basement, 11x11m (36x36 feet), 120 m2 (1,292 sq ft) excavate soil to a depth of 1 m (3 ft) Remove approximately 150 m3 (196 yd³) of soil and dispose of it Deliver, install, and compact approximately 150 m3 (196 yd³) F1 sand in layers Fine grading ± 2 cm (1 inch) and plate load test Excavate for foundations" = 10,000€
Is this appropriate, or is something missing (drainage?), or is there anything excessive?
O
Osnabruecker2 Jan 2024 21:31The geotechnical engineer does not have all the information, for example your planned heights. You will need to communicate these details directly with the earthworks contractor.
The geotechnical report provides two options (with/without drainage), which you need to coordinate with your planner.
The report does not seem to assume a one-meter (3.3 feet) excavation. Has the earthworks contractor received the report? Do you have chemical analyses for disposal or recycling?
Are the engineer’s assumptions about +0.8 m (2.6 feet) above the finished ground level for the foundation slab correct? Then 150 m³ (196 cubic yards) of F1 sand will not be sufficient.
The specification for soil replacement must be followed by the earthworks contractor; for this, you need to discuss with your structural engineer.
And so on and so forth...
I see many open issues. Do you have a specialist supporting you? If not, now is the time to get one! This also applies to the earthworks and the volumes involved for work areas, site access roads, crane positioning area, and so forth.
The geotechnical report provides two options (with/without drainage), which you need to coordinate with your planner.
The report does not seem to assume a one-meter (3.3 feet) excavation. Has the earthworks contractor received the report? Do you have chemical analyses for disposal or recycling?
Are the engineer’s assumptions about +0.8 m (2.6 feet) above the finished ground level for the foundation slab correct? Then 150 m³ (196 cubic yards) of F1 sand will not be sufficient.
The specification for soil replacement must be followed by the earthworks contractor; for this, you need to discuss with your structural engineer.
And so on and so forth...
I see many open issues. Do you have a specialist supporting you? If not, now is the time to get one! This also applies to the earthworks and the volumes involved for work areas, site access roads, crane positioning area, and so forth.
A
Allthewayup2 Jan 2024 22:07I also understand the soil report to mean that up to 1.5m (5 feet) of soil needs to be removed to get rid of the glacial clay. However, the quote only includes 1m (3.3 feet) of soil replacement. The report itself isn’t very specific. Mine contained much more information and included clear instructions regarding the execution of various aspects. Did the geologist offer to be available for questions? I was able to call at any time if I didn’t understand something.
S
Schnubbihh2 Jan 2024 22:10Osnabruecker schrieb:
The geotechnical engineer doesn’t have all the information, for example your planned heights. You will need to communicate those directly with the earthworks contractor.
The geotechnical report provides two options (with/without drainage), and you need to coordinate this with your designer.
The report generally does not assume a one-meter excavation. Has the earthworks contractor received the report? Do you have chemical analyses for disposal or recycling?
Are the assumptions of the engineer regarding +0.8 m (2.6 ft) above the finished ground level as the base of the slab correct? If so, the 150 m3 (195 yd³) of F1 sand will not be sufficient.
The calculation for soil replacement must be observed by the earthworks contractor; you need to discuss this with your structural engineer.
And so on and so forth...
I see many open questions. Do you have a professional advisor supporting you? If not, it’s time to get one! This also applies to the earthworks and the quantities involved for working spaces, site access roads, crane staging area, etc.Thank you very much for your feedback. The earthworks contractor has all the planning documents and the geotechnical report. Unfortunately, finding an earthworks contractor has been difficult because they seem quite busy and provide only limited offers and information. Accordingly, I wanted to get a “second opinion” here.
I do not have a chemical soil analysis. Would this be advisable? At the moment, I don’t even know if soil excavation needs to be disposed of or if it will be spread on the property.
If I understand the drawing correctly, the calculation is based on approximately +0.4 m (1.3 ft) above finished ground level. I have attached the image. Am I interpreting this correctly?
O
Osnabruecker2 Jan 2024 22:13Allthewayup schrieb:
I also read the soil report as saying that up to 1.5 m (5 feet) of soil must be removed to get rid of the glacial till.I interpret it exactly the opposite. The clay should remain. So only about 0.5 m (20 inches) of excavation. Then approximately 1.5 m (5 feet) of build-up on top.O
Osnabruecker2 Jan 2024 22:18If you need to remove soil, I would recommend an analysis.
You need to know whether you can use more than 100 m3 (130 cubic yards) of soil in your garden... most likely not.
You should find someone to provide professional advice. That means between the planner/architect, surveyor, earthworks contractor, and structural contractor (crane, foundation excavation, etc.)...
You need to know whether you can use more than 100 m3 (130 cubic yards) of soil in your garden... most likely not.
You should find someone to provide professional advice. That means between the planner/architect, surveyor, earthworks contractor, and structural contractor (crane, foundation excavation, etc.)...
Similar topics