
Since there are always countless great tips shared in this forum...
We have purchased a house and would like to renovate it ourselves. When planning the layout, we are considering whether our ideas are practical and what we might have overlooked. Therefore, I would appreciate any tips or suggestions for improvement.
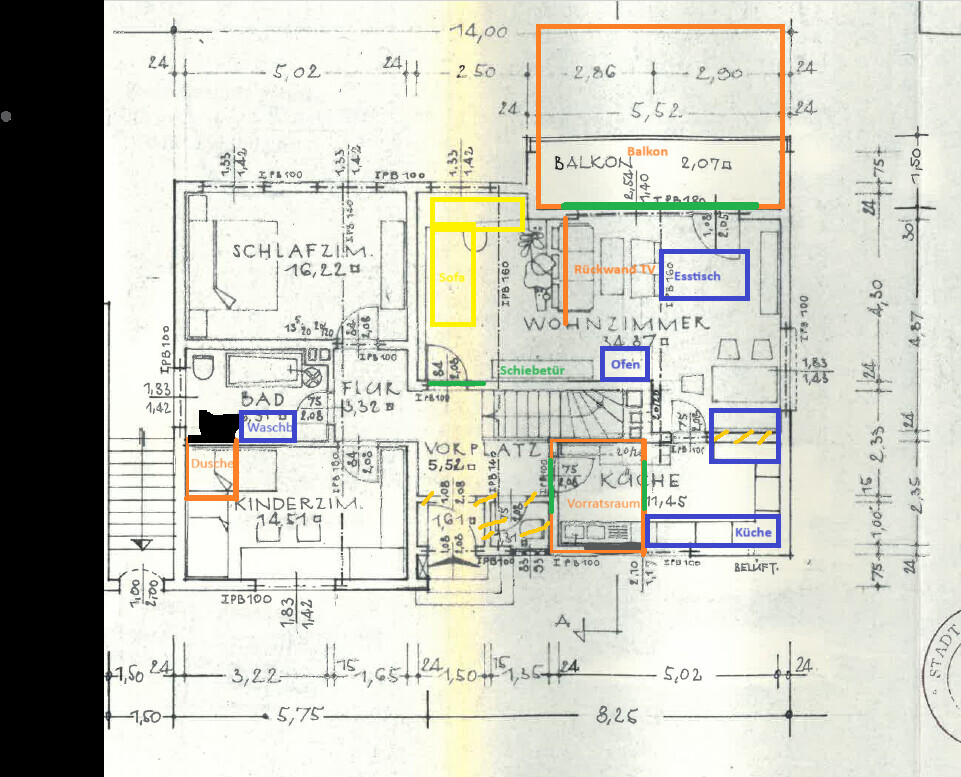
Thank you in advance!
We have purchased a house and would like to renovate it ourselves. When planning the layout, we are considering whether our ideas are practical and what we might have overlooked. Therefore, I would appreciate any tips or suggestions for improvement.
Thank you in advance!
Where does the staircase lead? What kind of rooms are used there? And do parents stay parents and children stay children?
A few words and sentences about the house and about you should be shared.
There is a difference, after all, whether the house is meant for an older couple or for a family of four.
A few words and sentences about the house and about you should be shared.
There is a difference, after all, whether the house is meant for an older couple or for a family of four.
Tip:
Before you start posting separate independent questions in this forum that are all related, you should create one main thread specifically for your remodeling/renovation/refurbishment project with all the information.
What exactly do you want to remodel “only”? I see a load-bearing wall that you want to remove, and then there is the issue with the balcony. This is not something for amateurs to handle alone at home; a professional should be brought in. These are structural concerns, possibly involving energy efficiency upgrades, and optimizations that can become quite costly. Without expert knowledge, you risk wasting your money.
Before you start posting separate independent questions in this forum that are all related, you should create one main thread specifically for your remodeling/renovation/refurbishment project with all the information.
What exactly do you want to remodel “only”? I see a load-bearing wall that you want to remove, and then there is the issue with the balcony. This is not something for amateurs to handle alone at home; a professional should be brought in. These are structural concerns, possibly involving energy efficiency upgrades, and optimizations that can become quite costly. Without expert knowledge, you risk wasting your money.

susi999 schrieb:
We bought a house and would like to renovate it ourselves. Why are you splitting this into two threads? (https://www.hausbau-forum.de/threads/balkonerweiterung-genehmigung-erforderlich.46503/)
ypg schrieb:
Where does the staircase lead? What rooms are used there? And do parents remain parents and children remain children? I assume (see mentioned side thread) it’s a living basement, so we are likely dealing with a bungalow on a sloped site.
The original poster’s projects are already a “yearly recurring” running joke in the forum ;-)
https://www.instagram.com/11antgmxde/
https://www.linkedin.com/company/bauen-jetzt/
11ant schrieb:
The OP’s projects are really a “here we go again” every year.That’s just how it is when you search for years and can’t make a decision. Now a real house has been purchased.The staircase leads down to the basement. The single-family house is located on a slope, so there are smaller living spaces in the basement. There are two children's rooms there, which should not be altered. The children's room on the ground floor is used as an office. We are two adults who have two children visiting for one week every other week.
We are aware that a load-bearing wall will be removed. A professional will handle that.
I didn’t realize it would be better to open just one thread. Unfortunately, it’s too late for that now. I thought it would make sense to organize the posts according to the topics.
Overall, this shouldn’t become a running joke in the forum. We have sold our previous home and have made career changes. It’s a pity it was misunderstood.
Are there any ideas for the floor plan?
We are aware that a load-bearing wall will be removed. A professional will handle that.
I didn’t realize it would be better to open just one thread. Unfortunately, it’s too late for that now. I thought it would make sense to organize the posts according to the topics.
Overall, this shouldn’t become a running joke in the forum. We have sold our previous home and have made career changes. It’s a pity it was misunderstood.
Are there any ideas for the floor plan?
Similar topics