
ᐅ Single-family home floor plan, 1.5 stories, 2 children's bedrooms, 2 offices – is the space usage optimal?
Created on: 4 Dec 2023 22:22
E
EFhaeusle
Hello everyone,
Development Plan / Restrictions
Plot size: 650 sqm (7000 sq ft)
Slope: East-West: 1.20 m (4 ft); North-South: 1.5 m (5 ft)
Floor area ratio: 0.4
Building envelope, building line and boundary, up to 3.5 m (11.5 ft) from the street
Edge development: East: double garage (approx. 5 m (16.5 ft) from the street)
Number of parking spaces: 2
Number of floors: 1.5, knee wall height: 2.20 m (7.2 ft)
Roof type: gable roof, 30°
Orientation: ridge line: north-south
Maximum heights / limits
Eaves height: 5.80 m (19 ft)
Client Requirements
Basement: yes
Number of people, age: 4 middle-aged adults, 2 children
Office: family use or home office?: 1 home office, 1 multipurpose / hobby / reading room
Open kitchen, kitchen island: open L-shaped kitchen, i.e. no direct view to the living room
Garage, carport: double garage (east boundary)
House Design
Planner: designer from a construction company
What do you particularly like? Why? Room layout, extra office on the upper floor, kitchen recess, option for west-facing terrace
What do you dislike? Why? North-facing office window (due to symmetry), limited space in the living room, space/recess for cloakroom, staircase not in living area, children’s rooms and living areas with south-facing windows
Estimated cost according to architect / planner: ~450,000 € incl. basement, excluding garage and exterior landscaping
Preferred heating technology: air-water heat pump with underfloor heating
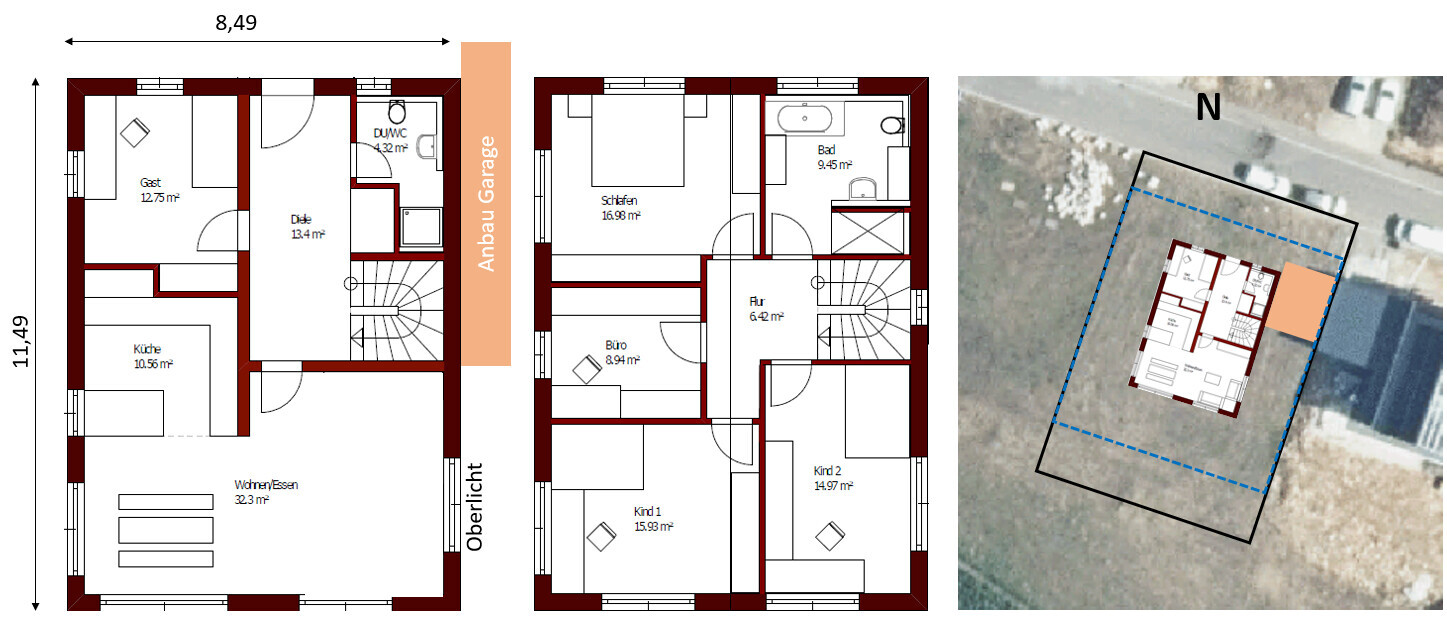
Development Plan / Restrictions
Plot size: 650 sqm (7000 sq ft)
Slope: East-West: 1.20 m (4 ft); North-South: 1.5 m (5 ft)
Floor area ratio: 0.4
Building envelope, building line and boundary, up to 3.5 m (11.5 ft) from the street
Edge development: East: double garage (approx. 5 m (16.5 ft) from the street)
Number of parking spaces: 2
Number of floors: 1.5, knee wall height: 2.20 m (7.2 ft)
Roof type: gable roof, 30°
Orientation: ridge line: north-south
Maximum heights / limits
Eaves height: 5.80 m (19 ft)
Client Requirements
Basement: yes
Number of people, age: 4 middle-aged adults, 2 children
Office: family use or home office?: 1 home office, 1 multipurpose / hobby / reading room
Open kitchen, kitchen island: open L-shaped kitchen, i.e. no direct view to the living room
Garage, carport: double garage (east boundary)
House Design
Planner: designer from a construction company
What do you particularly like? Why? Room layout, extra office on the upper floor, kitchen recess, option for west-facing terrace
What do you dislike? Why? North-facing office window (due to symmetry), limited space in the living room, space/recess for cloakroom, staircase not in living area, children’s rooms and living areas with south-facing windows
Estimated cost according to architect / planner: ~450,000 € incl. basement, excluding garage and exterior landscaping
Preferred heating technology: air-water heat pump with underfloor heating
E
EFhaeusle6 Dec 2023 22:17kbt09 schrieb:
By using the niche, you are reducing your usable floor space, because you still need access to the niche in the kitchen. I strongly recommend actually planning this kitchen area. Also consider the layout of the living/dining area and the pathways from the kitchen to the terrace.
As usual, the idea of swapping living and cooking areas creates a quieter corner. The hallway, as it is now, might be able to be narrower, but it’s hard to judge without intermediate dimensions in the floor plan.We have an appointment with the kitchen planner on Friday—to either dismiss or make a final decision regarding the kitchen niche and kitchen door versus usable floor space.
It’s true, the hallway could be narrower. Honestly, the hallway is wider only to benefit the living room wall on the north side. Hmm. Do you happen to have any ideas on how to improve this?
Swapping kitchen and living areas is the classic suggestion. However, this is not an option for us, as we want to enjoy the southern view from the living room and prefer the kitchen not to be so dominant or central.
X
xMisterDx6 Dec 2023 22:19K a t j a schrieb:
In my opinion, the building is unfortunately positioned in a way that breaks up the garden into too many small parts. I would extend the house more in width rather than depth. Definitely. If the street to the north isn’t a highway, place the house right up to the minimum 3m (10 feet) setback. You can’t really use that area for anything else.
And who cares if the guest looks out onto that street from their room or the bathroom...? 😉
A wide section on the west side can be very nice. I wouldn’t change that. Put the building on the north side right up to the building boundary, then the garden on the south side will be large enough.
EFhaeusle schrieb:
don’t want the kitchen to be too dominant or central Then place it against an exterior wall and make the dining area the main gathering spot.
EFhaeusle schrieb:
because we want to enjoy the view to the south from the living room Because once you’re sitting on the sofa, it’s already too dark to enjoy the view 😉
E
EFhaeusle6 Dec 2023 22:32ypg schrieb:
Sorry, it’s not about what has advantages if you don’t even have the option.
Check again: what is allowed? Is it one l or two ll? I didn’t find any information about this in the zoning plan (text or graphic part). To me, it seems that only the height restrictions need to be followed.
EFhaeusle schrieb:
Swapping the kitchen and living room is a classic solution. However, that’s not an option for us because we want to enjoy the south-facing view from the living room.ypg schrieb:
Because when you're sitting on the couch, it’s already too dark to appreciate the view 😉And cleverly, the couch isn’t even drawn in ... I guess it’s positioned with its back to the lower window on the plan, since there must be some reason for that.EFhaeusle schrieb:
True, the hallway could be narrower. To be honest, the hallway is only wider to benefit the living room wall on the north side.... I could imagine that’s where the wall unit is placed.
EFhaeusle schrieb:
I just checked the development plan: Maximum eaves height 5.80 meters (19 feet), maximum ridge height 9.00 meters (30 feet), both measured from the building reference height. If my math is correct, we still have a good margin for the gable width before reaching the 9.00 meters (30 feet) limit. What do BZH and mbH mean?
EFhaeusle schrieb:
I can't completely dismiss the suspicion that the floor plan is a standard off-the-shelf design... Although that’s not necessarily a bad thing—especially since we don’t have any extravagant requests. It depends on how the design deviates from the standard plan. Basically, catalog or production houses have the advantage that, through series production, the design is well-developed (and structural calculations, for example, can be reused multiple times).
https://www.instagram.com/11antgmxde/
https://www.linkedin.com/company/bauen-jetzt/
Similar topics