
ᐅ Single-family home floor plan, 1.5 stories, 2 children's bedrooms, 2 offices – is the space usage optimal?
Created on: 4 Dec 2023 22:22
E
EFhaeusle
Hello everyone,
Development Plan / Restrictions
Plot size: 650 sqm (7000 sq ft)
Slope: East-West: 1.20 m (4 ft); North-South: 1.5 m (5 ft)
Floor area ratio: 0.4
Building envelope, building line and boundary, up to 3.5 m (11.5 ft) from the street
Edge development: East: double garage (approx. 5 m (16.5 ft) from the street)
Number of parking spaces: 2
Number of floors: 1.5, knee wall height: 2.20 m (7.2 ft)
Roof type: gable roof, 30°
Orientation: ridge line: north-south
Maximum heights / limits
Eaves height: 5.80 m (19 ft)
Client Requirements
Basement: yes
Number of people, age: 4 middle-aged adults, 2 children
Office: family use or home office?: 1 home office, 1 multipurpose / hobby / reading room
Open kitchen, kitchen island: open L-shaped kitchen, i.e. no direct view to the living room
Garage, carport: double garage (east boundary)
House Design
Planner: designer from a construction company
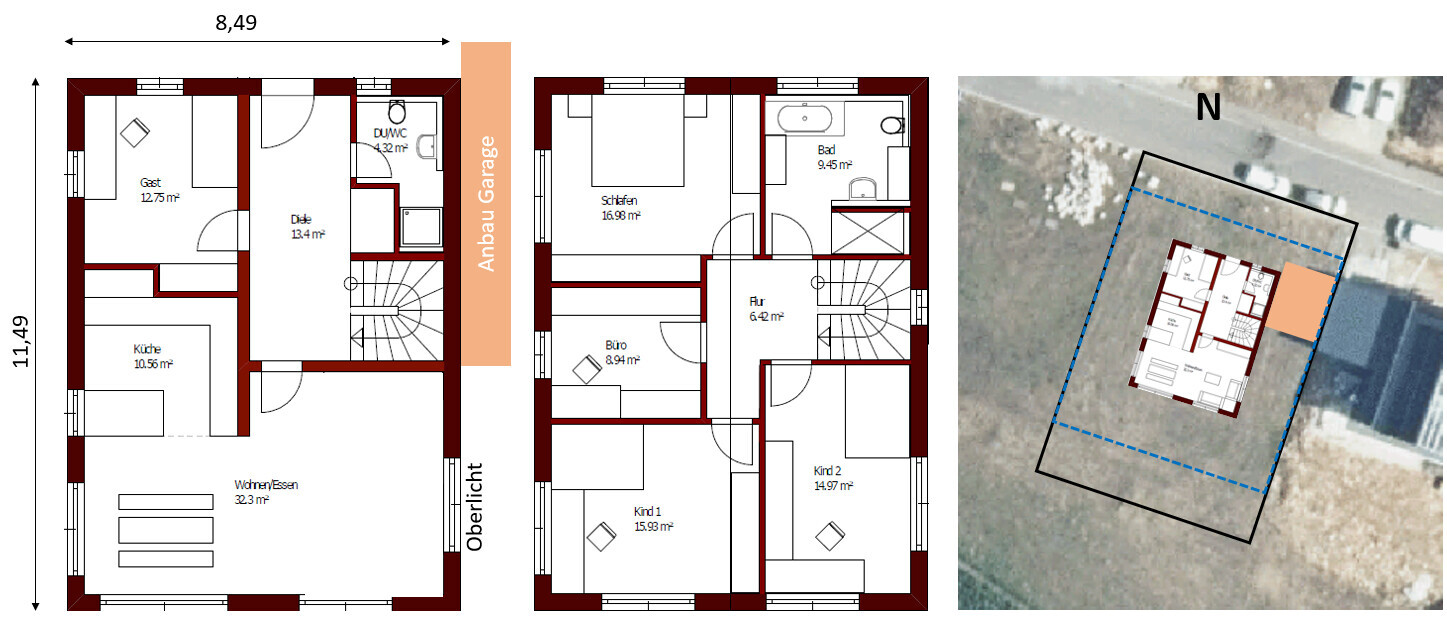
What do you particularly like? Why? Room layout, extra office on the upper floor, kitchen recess, option for west-facing terrace
What do you dislike? Why? North-facing office window (due to symmetry), limited space in the living room, space/recess for cloakroom, staircase not in living area, children’s rooms and living areas with south-facing windows
Estimated cost according to architect / planner: ~450,000 € incl. basement, excluding garage and exterior landscaping
Preferred heating technology: air-water heat pump with underfloor heating
Development Plan / Restrictions
Plot size: 650 sqm (7000 sq ft)
Slope: East-West: 1.20 m (4 ft); North-South: 1.5 m (5 ft)
Floor area ratio: 0.4
Building envelope, building line and boundary, up to 3.5 m (11.5 ft) from the street
Edge development: East: double garage (approx. 5 m (16.5 ft) from the street)
Number of parking spaces: 2
Number of floors: 1.5, knee wall height: 2.20 m (7.2 ft)
Roof type: gable roof, 30°
Orientation: ridge line: north-south
Maximum heights / limits
Eaves height: 5.80 m (19 ft)
Client Requirements
Basement: yes
Number of people, age: 4 middle-aged adults, 2 children
Office: family use or home office?: 1 home office, 1 multipurpose / hobby / reading room
Open kitchen, kitchen island: open L-shaped kitchen, i.e. no direct view to the living room
Garage, carport: double garage (east boundary)
House Design
Planner: designer from a construction company
What do you particularly like? Why? Room layout, extra office on the upper floor, kitchen recess, option for west-facing terrace
What do you dislike? Why? North-facing office window (due to symmetry), limited space in the living room, space/recess for cloakroom, staircase not in living area, children’s rooms and living areas with south-facing windows
Estimated cost according to architect / planner: ~450,000 € incl. basement, excluding garage and exterior landscaping
Preferred heating technology: air-water heat pump with underfloor heating
EFhaeusle schrieb:
Kitchen recess: niche for food storage (not walk-in, but a compromise since our storage room is in the basement) EFhaeusle schrieb:
Living area as a walk-through room: intentional on our part, since we rarely go from the upper floor/hallway to the kitchen. This also gives us more wall space in the kitchen. By adding the niche, you lose usable floor space because you still need access to it in the kitchen. I strongly recommend actually planning this kitchen area carefully.
Also consider the layout of the living and dining areas, especially the walking paths to the terrace from the kitchen.
As usual, swapping the living and kitchen areas might be a good idea, which would also create a quieter corner. The current hallway could possibly be narrower, but it’s hard to judge without intermediate dimensions on the floor plan.

K a t j a schrieb:
as long as the OP does not provide credible information.Okay, we have our generous day with the popular phrasing of one point five floors: that means at least a 5.80 m (19 ft) eaves height (although, as usual, without specifying the reference point). Even if the SD30 indication probably mixes development plan requirements and personal decisions again, you can still make some sense of it: namely, that a knee wall of 220 cm (87 inches) will very likely be possible, provided a second full story is permitted. Based on experience, I assume the general contractor’s planning indifference doesn’t go so far as to produce a design that is not approvable from the start.If there truly is no ridge height limit mentioned, my cautious assumption regarding the gable width may have been wrong, and the general contractor has simply rummaged through their drawer for a basis that fits the stated budget (because, as is well known, the contractor doesn’t care when the homeowner will have money again for flowers and a DIY terrace – the main thing is that the budget is converted into a contract sum). They will be confident that they can plan for roughly 160 sqm (1,722 sq ft) plus basement accordingly (or assess the homeowner’s creditworthiness so that additional funding is possible). Whether the garden turns out nice or the homeowner has to run a crowdfunding campaign with Aunt Frieda and Uncle Erwin for a used kitchen does not matter to the contractor. Waiting at the front door for admission can be done on a pallet, too ;-)
https://www.instagram.com/11antgmxde/
https://www.linkedin.com/company/bauen-jetzt/
E
EFhaeusle6 Dec 2023 21:54K a t j a schrieb:
That is one of the most unusual reasons I've read here—just as a side note.
Basically, it’s a solid design. However, I still don’t feel warmed up to it. The kitchen feels too cramped, the living room isn’t very cozy, the dining area furniture looks suspiciously small, and the hallway dominates too much. Hopefully, the bathroom upstairs will turn out nice, but I also find the corner in the hallway not very elegant. None of these are deal breakers, but overall I miss the flair of a modern home. We will reconsider the question about the kitchen niche and kitchen door. Thanks for the feedback.
What would be your suggestion for the hallway? Widening the shower/toilet at the expense of the hallway and possibly creating a separate wardrobe area?
E
EFhaeusle6 Dec 2023 21:56K a t j a schrieb:
In my opinion, the building is unfortunately positioned in a way that the garden gets very fragmented. I would extend more in width rather than in depth.Do you mean by "extend in width" to add a few meters to the house's width, or to rotate the house by 90° (with the eaves facing the street)?E
EFhaeusle6 Dec 2023 22:1211ant schrieb:
Alright, with the common phrasing of one and a half stories, we at least get a generous eave height of 5.80 m (19 feet), although, as usual, without specifying the reference point. Even if the designation SD30 probably mixes local zoning requirements with personal choice, it still provides some useful information: namely, that a knee wall of 220 cm (87 inches) is quite likely possible, provided that a second full story is allowed. From experience, I assume the general contractor’s planning oversight won’t go so far as to produce a design that is inherently unapprovable.
If there really is no limit on ridge height, then my cautious suspicion regarding the gable width was probably off, and the general contractor simply pulled a design from their drawer that fits within the budget given to them (because GCs are known to not care when the homeowner will have money again for landscaping or a DIY terrace — the main thing is turning the budget into a contract sum). They must be confident they can build roughly 160 sqm (1,722 sq ft) plus basement for that amount (or have assessed the homeowners’ creditworthiness well enough to expect additional funds if needed). Whether the garden turns out nicely or the homeowner has to crowdfund from Aunt Frieda and Uncle Erwin for a used kitchen doesn’t matter to the GC. You can wait for entry on a Euro pallet just as well ;-)I just checked the zoning plan: maximum eave height 5.80 m (19 feet), maximum ridge height 9.00 m (30 feet), both measured from the reference height (BZH). If my math isn’t completely off, that still leaves plenty of room for the gable width to reach up to 9.00 m (30 feet).
What do you think is the advantage of having two full stories? Besides the possibility of a “normally” tall lintel height on the eave side?
I can’t completely rule out the suspicion of a “drawer floor plan”... though that’s not necessarily a bad thing—especially since we don’t have any extravagant requests 🙂
EFhaeusle schrieb:
What do you think are the advantages of having two full floors?Sorry, it’s not about what has advantages if the option isn’t even available. Check again: what is allowed? Is it an I or a II?Similar topics