
ᐅ Single-family home floor plan, 1.5 stories, 2 children's bedrooms, 2 offices – is the space usage optimal?
Created on: 4 Dec 2023 22:22
E
EFhaeusleE
EFhaeusle4 Dec 2023 22:22Hello everyone,
Development Plan / Restrictions
Plot size: 650 sqm (7000 sq ft)
Slope: East-West: 1.20 m (4 ft); North-South: 1.5 m (5 ft)
Floor area ratio: 0.4
Building envelope, building line and boundary, up to 3.5 m (11.5 ft) from the street
Edge development: East: double garage (approx. 5 m (16.5 ft) from the street)
Number of parking spaces: 2
Number of floors: 1.5, knee wall height: 2.20 m (7.2 ft)
Roof type: gable roof, 30°
Orientation: ridge line: north-south
Maximum heights / limits
Eaves height: 5.80 m (19 ft)
Client Requirements
Basement: yes
Number of people, age: 4 middle-aged adults, 2 children
Office: family use or home office?: 1 home office, 1 multipurpose / hobby / reading room
Open kitchen, kitchen island: open L-shaped kitchen, i.e. no direct view to the living room
Garage, carport: double garage (east boundary)
House Design
Planner: designer from a construction company
What do you particularly like? Why? Room layout, extra office on the upper floor, kitchen recess, option for west-facing terrace
What do you dislike? Why? North-facing office window (due to symmetry), limited space in the living room, space/recess for cloakroom, staircase not in living area, children’s rooms and living areas with south-facing windows
Estimated cost according to architect / planner: ~450,000 € incl. basement, excluding garage and exterior landscaping
Preferred heating technology: air-water heat pump with underfloor heating
Development Plan / Restrictions
Plot size: 650 sqm (7000 sq ft)
Slope: East-West: 1.20 m (4 ft); North-South: 1.5 m (5 ft)
Floor area ratio: 0.4
Building envelope, building line and boundary, up to 3.5 m (11.5 ft) from the street
Edge development: East: double garage (approx. 5 m (16.5 ft) from the street)
Number of parking spaces: 2
Number of floors: 1.5, knee wall height: 2.20 m (7.2 ft)
Roof type: gable roof, 30°
Orientation: ridge line: north-south
Maximum heights / limits
Eaves height: 5.80 m (19 ft)
Client Requirements
Basement: yes
Number of people, age: 4 middle-aged adults, 2 children
Office: family use or home office?: 1 home office, 1 multipurpose / hobby / reading room
Open kitchen, kitchen island: open L-shaped kitchen, i.e. no direct view to the living room
Garage, carport: double garage (east boundary)
House Design
Planner: designer from a construction company
What do you particularly like? Why? Room layout, extra office on the upper floor, kitchen recess, option for west-facing terrace
What do you dislike? Why? North-facing office window (due to symmetry), limited space in the living room, space/recess for cloakroom, staircase not in living area, children’s rooms and living areas with south-facing windows
Estimated cost according to architect / planner: ~450,000 € incl. basement, excluding garage and exterior landscaping
Preferred heating technology: air-water heat pump with underfloor heating
E
EFhaeusle4 Dec 2023 22:23EFhaeusle schrieb:
Hello everyone,
Development Plan / Restrictions
Plot size: 650 sqm (7000 sq ft)
Slope: East-West: 1.20 m (4 ft); North-South: 1.5 m (5 ft)
Site coverage ratio: 0.4
Building envelope, building line and boundary, up to 3.5 m (11 ft) from the street
Edge development: East: double garage (approx. 5 m (16 ft) from the street)
Number of parking spaces: 2
Number of floors: 1.5, knee wall height: 2.20 m (7 ft)
Roof type: gable roof, 30°
Orientation: ridge running North-South
Maximum heights / limits
Eaves height: 5.80 m (19 ft)
Client Requirements
Basement: yes
Number of occupants, ages: 4 adults of middle age, 2 children
Office: family use or home office?: 1 home office, 1 multipurpose/hobby/reading room
Open kitchen, kitchen island: open L-shaped kitchen, i.e. no direct line of sight to the living room
Garage, carport: double garage (border building on the east)
House Design
Designed by: planner from a construction company
What do you like? Why? room layout, separate office on upper floor, kitchen nook, option for west-facing terrace
What do you dislike? Why? north-facing office window (due to symmetry), limited usable space in living room, space/niche for coat storage, stairs not located in living area, children’s rooms and living areas with south-facing windows
Estimated cost according to architect/planner: approx. 450,000 € including basement, excluding garage and landscaping
Preferred heating system: air-to-water heat pump with underfloor heating Hello everyone,
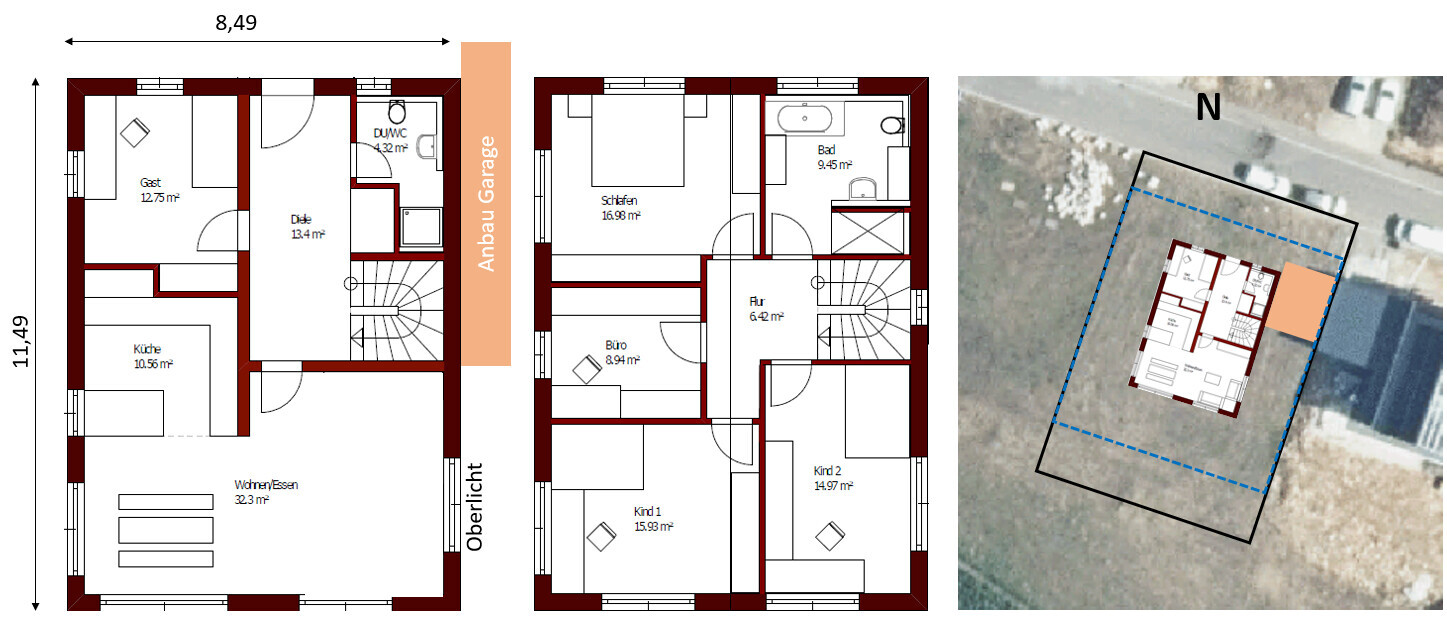
after much consideration, we had a general contractor draw up and calculate a floor plan for us. After also getting inspiration from the House Building Forum, we would like to share our floor plan with you and ask for feedback.
EFhaeusle schrieb:
Cost estimate according to architect/planner: ~450k€ including basement, Hmm… that is below average. Well below, actually. Be careful with the scope of work description—there might be additional costs. I also assume that incidental construction costs haven’t been addressed yet? These are likely to be higher due to the earthworks on the slope. How is the site supposed to be laid out with the slope, garage, and terrace? The basement is partly above ground level (south and west sides), so I don’t see an option for a west-facing terrace there.
Could you share the basement plans? Do you have cross-sections?
EFhaeusle schrieb:
Number of floors: 1.5, knee wall: 2.20m (7 ft 3 in) That sounds like an interpretation. There is no such thing as half a floor, so it can’t be defined like that in a zoning plan/planning permission. With a knee wall height of 2.20m (7 ft 3 in), it will also be difficult for the upper floor to be considered anything other than a full floor. What type of roof is planned?
Additional points:
- I don’t see symmetry on the north side; the windows are not aligned or the same width. I wouldn’t focus on that but rather define the appearance with a tree or shrub in the front yard. Also, I would avoid placing a window directly over a bed; it just causes visual distraction.
- What is the protrusion in the kitchen?
- The living area functions as a pass-through space… is that intentional or overlooked?
- The kitchen should have direct access to the terrace since the terrace serves as the dining area in good weather.
- What furniture do you plan to place in the living room?
- Is the storage room on the ground floor under the stairs?
The upper floor itself is nicely organized and well utilized.
E
EFhaeusle5 Dec 2023 22:35ypg schrieb:
Hmm… this is below average. Well below. Be careful with the scope of work description; there will probably be quite a few additional items. I assume the additional construction costs haven’t been mentioned yet? They will likely be higher due to the site excavation on the slope. How is the terrain shaped with the slope, garage, and terrace? The basement is partly above ground level (south and west), so I don’t see any option for a west-facing terrace there.
Can you share the basement plans? Do you have cross-sections? That’s true. The updated offer arrived today. Altogether we are now just under €500,000 (around $540,000), turnkey including excavation according to soil classes 2-6 (without removal, as we need to backfill properly). Additional costs such as site setup, surveying, etc., are already included. Some extra costs (soil report, construction power, building permit/planning permission application...) will of course still come on top. The terrain is lower to the south and east (basement above ground level), hence the west terrace. Unfortunately, the garage (east side) will probably sit significantly lower (about 1 meter (3 feet)) than the house. This will be interesting with the 3-meter (10 feet) height limit in Baden-Württemberg.
ypg schrieb:
- I don’t see symmetry on the north side; the windows are arranged unevenly and vary in width. I wouldn’t pay much attention to that, and I’d rather define the expression with a tree or shrub in the front garden. Also, I would avoid having a window right above a bed. It just causes distraction.
- What is that recess in the kitchen?
- Living area as a passage room… is that intentional or overlooked?
- The kitchen should be connected to the terrace since the terrace replaces the dining area in good weather.
- What are you planning to put in the living room?
- Is the storage room on the ground floor under the stairs? - Kitchen recess: A niche for food storage (not walk-in, but a compromise instead of a storage room, since ours is in the basement).
- Living area as a passage room: Intentional, since we don’t often go from the upper floor/hallway to the kitchen. This also gives us more walls for furniture in the kitchen.
- Kitchen connected to terrace: We plan a pergola on the south side, so we will go outside via the dining area in both bad and good weather.
- Living room: Sofa (2-seater + 3-seater or L-shaped about 2 x 3 meters (6.5 x 10 feet)) plus TV. Possibly also a projector with an electric screen in front of the window.
- Storage room: Large storage room in the basement with 1.6 meters (5 feet) width (two shelves of 40cm (16 inches) each + 80cm (31 inches) walkway).

EFhaeusle schrieb:
- Living area as a walkthrough space: intentionally planned by us, since we don’t often go from the upper floor/hallway to the kitchen. This is one of the strangest reasons I have read here—just as a side note.
Basically, it’s a reasonable approach. However, I still can’t warm up to the idea. The kitchen feels too cramped for me, the living room isn’t very cozy, the furniture in the dining area seems suspiciously small, and the hallway feels too dominant. Hopefully, the bathroom upstairs will be nicer, and I don’t find the corner in the hallway very elegant either. None of these are dealbreakers, but somehow it’s missing the spark of a modern house for me.
Similar topics