
Hello everyone,
We bought a two-family house from 1936 in June. More about the financing can be found in this thread. We are still very happy that we bought it. Our baby is due in December, and once our second child needs their own bedroom, the apartment will become too small. We have also visited the property quite often since then and are very pleased with the location. Everything from daycare to high school is within walking distance, along with plenty of sports clubs, and more.
Since the purchase, quite a bit has happened. Our financing was based on equity and a bank loan for the purchase alone. For the renovation, we planned to use capital from the sale of another property. The sale has now been completed and brought in slightly more than our optimistic estimate (365,000€ vs. 350,000€ optimistic expectation vs. 300,000€ minimum expectation). I have to say that selling caused me more headaches than buying the new house—even though it involved significantly less money. Especially the news about falling prices everywhere unsettled us and made us worry that the buyer might pull out. We did have multiple offers, including two in the same range, but the second highest bidder reacted quite badly to being rejected. That would have meant relisting, which, due to the increased costs of living since the agreement and the age of the house, probably would have led to a lower sale price. Once the notarized contract was signed, we were able to breathe a sigh of relief.
Now the work begins. We already have an architect who we have been consulting with over the past two years while looking at houses. She has so far done all the appointments and planning free of charge and invested a lot of time. We have already met on-site with a heating engineer, electrician, and flooring specialist. All have praised the structural condition and potential of the house so far, which is very reassuring.
Here is a picture of the current exterior from the garden side:
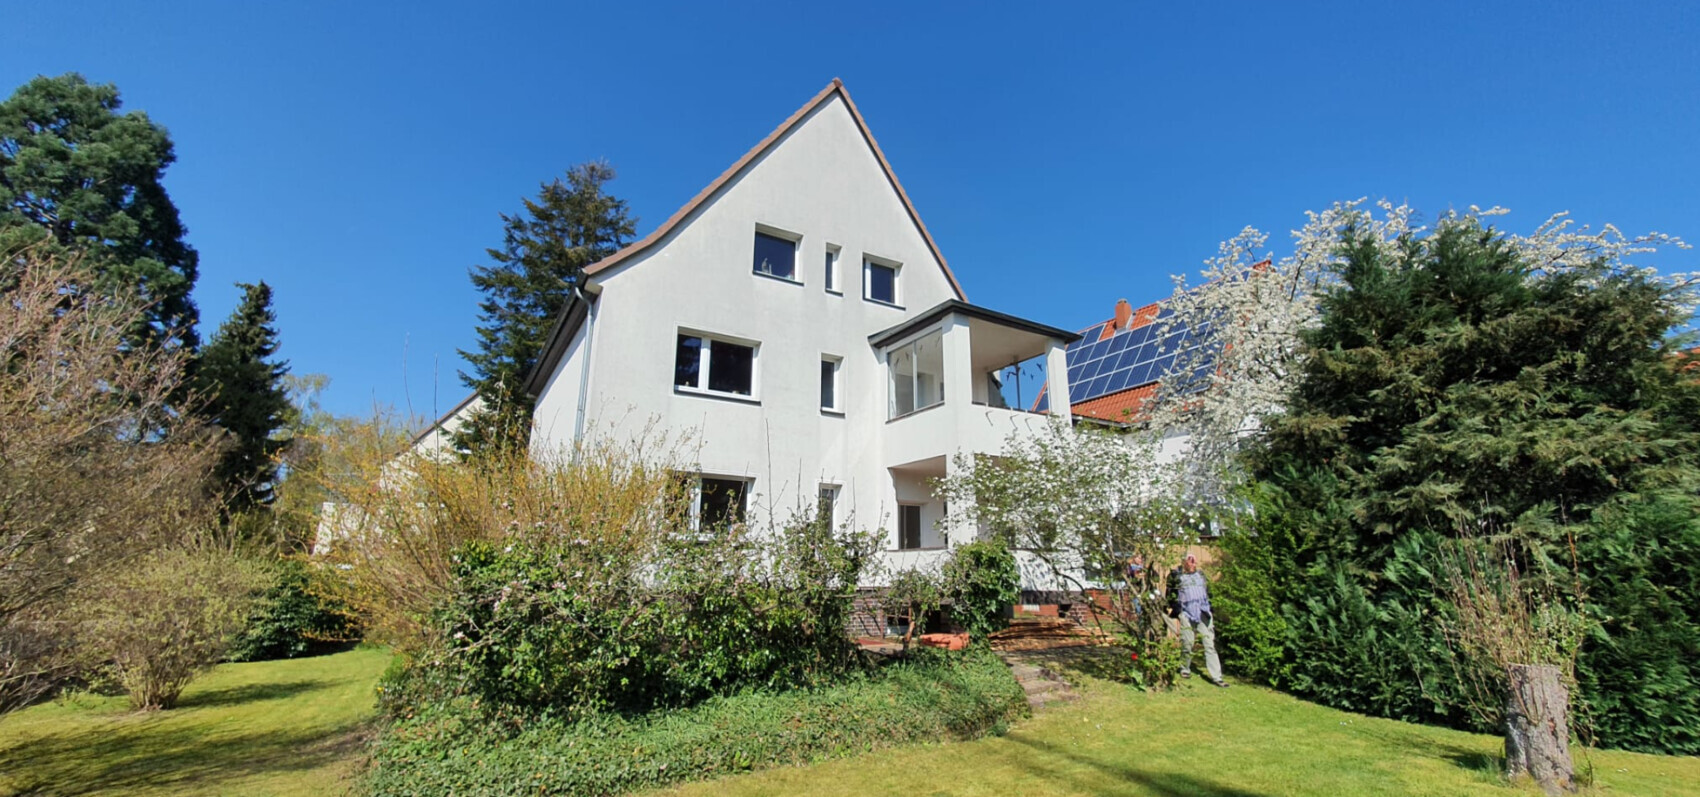
The house was insulated on the outside with 8cm (3 inches) of external thermal insulation composite system (ETICS) in 1996—but unfortunately, no major energy upgrades have been made since then. According to the energy certificate, the current demand is about 220 kWh/m²/a, which for 187 m² (2,013 sq ft) of living space would mean around 41,000 kWh per year. According to gas bills, however, the consumption in 2020 (the last year it was occupied) was only around 22,000 kWh for two households living there separately. That is still a lot, and of course, we want to modernize it. During the recent heatwave, it was actually cooler in the two full floors than in our already quite cool old apartment, which I see as a good sign. The house itself has cavity solid walls.
This means the following for us:
- Insulation of the top-floor ceiling: The attic has a huge footprint and covers roughly 80% of the developed attic space. Therefore, we decided to insulate the attic floor at first, which is more cost-effective than insulating the entire roof, since we won’t need that space anytime soon.
- Insulation of the basement ceiling
- Elimination of some thermal bridges
- Completely new windows and exterior doors throughout the house
Before buying, the architect said that should reduce the demand to around 150 kWh/m²/a or less, and further optimizations might no longer be cost-effective. Since then, energy costs have changed quite a bit… so we’ll see if we address anything else (would you, for example, recommend adding cavity insulation between the two masonry layers as well? Or would that not work well with the ETICS?). What’s your realistic assessment? I would obviously like to reduce it further, but I would prefer to avoid completely rebuilding the roof.
In addition:
- Replace pipes and wiring throughout the whole house
- New radiators
- Heat pump, if it makes sense / if the house can be heated properly with one
- If heat pump: photovoltaic system (the left side of the roof in the picture faces directly south)
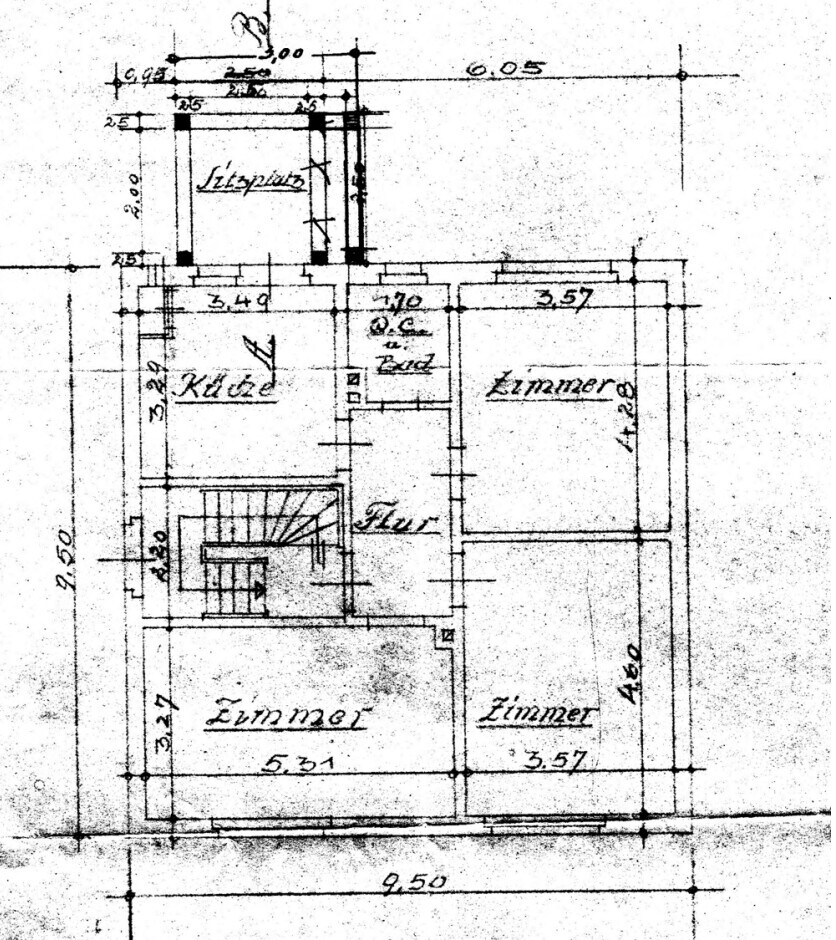
That’s the energy-related part. Several other works are planned as well. This is the current floor plan—the ground floor and first floor are almost identical, but both floors have a nice passage between the two right-side rooms with a sliding door that needs to be preserved:
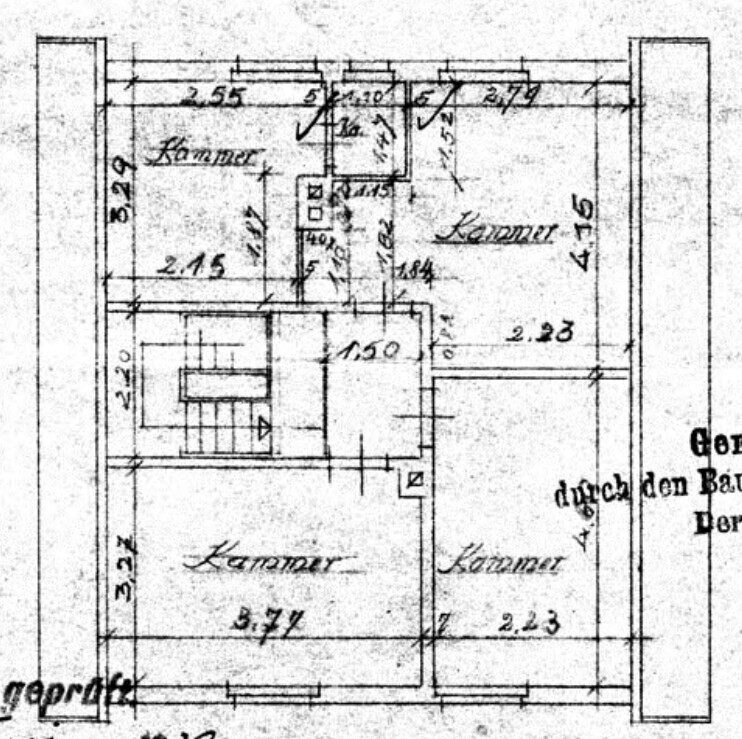
And the attic floor plan:
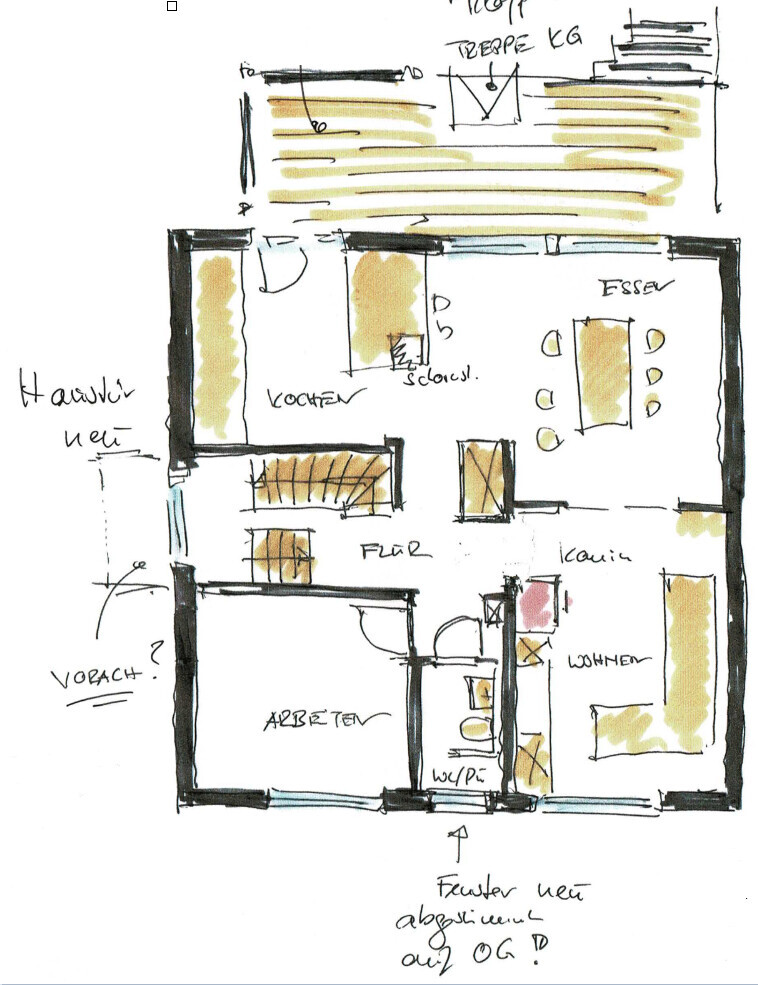
The rough plan is as follows:
Ground Floor:
First Floor:
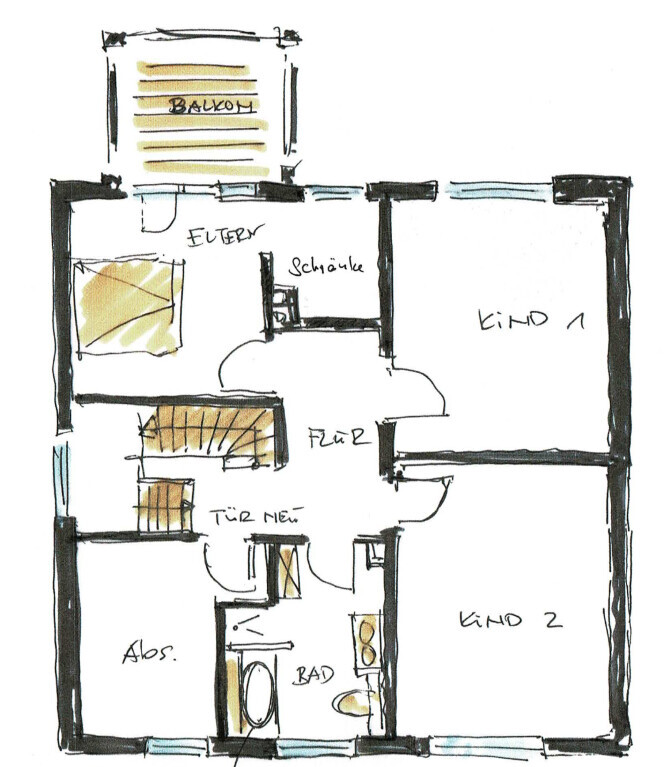
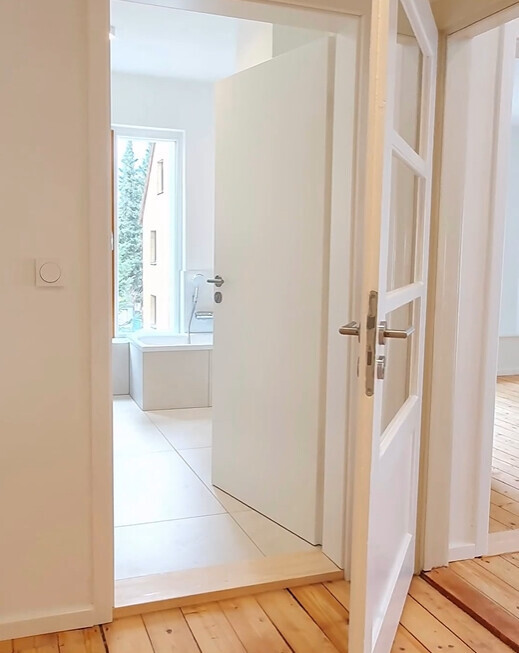
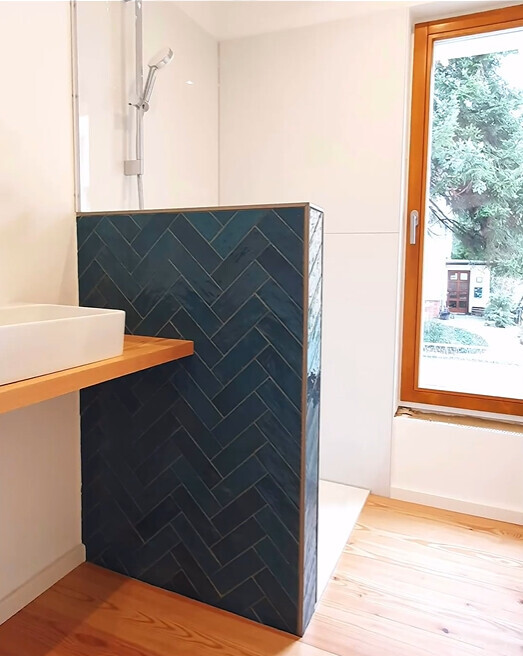
Since both bathrooms need renewing anyway (photos from inside will follow later), we are moving them to the front, facing the street. This will free up space downstairs to open up the kitchen/dining area and allow a slightly larger bathroom upstairs than currently exists. Right now, we live with a 3 m² (32 sq ft) bathroom—it works for three people but is definitely not very comfortable 😀
I work almost 100% from home, so the office is on the ground floor. The attic layout will remain as is. It will include my partner’s craft/workroom, a guest room, and we have one extra room that is still undecided 🙂. The nice thing is that due to the steep roof, we even have higher ceilings on the attic floor (>2.60 m / 8.5 ft) than on the ground and first floors (2.55 m / 8.4 ft), with very little sloping (photos to follow).
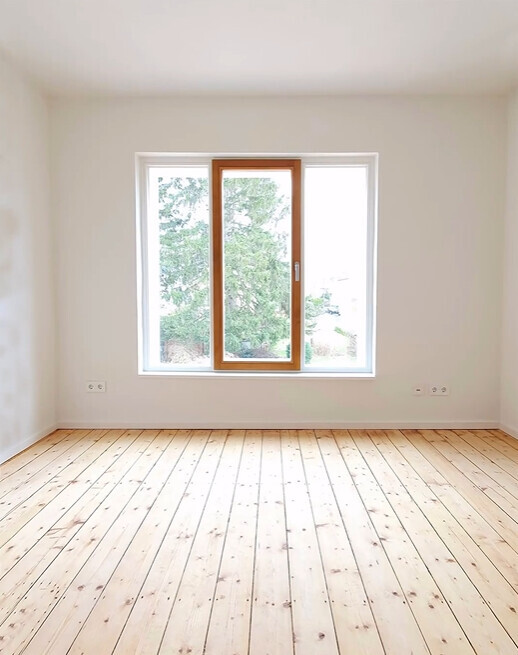
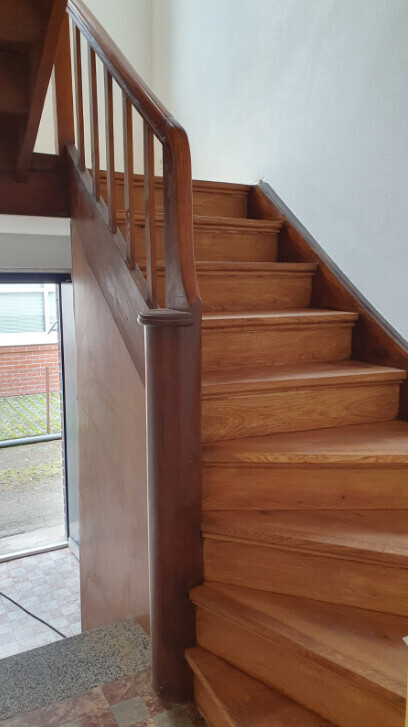
Throughout the house, there are old wooden floorboards hidden under several layers of flooring. Fortunately, none are glued down but simply laid loose, so we already looked underneath with the flooring specialist and found the condition to be good. These floors will be restored rather than replaced! This is also a reason why we don’t want to install underfloor heating—the floorboards are too thick, probably fragile for removal, and underfloor heating would cause a chain reaction: the doors (which we also just want to restore/paint), the frames, and so on, would no longer fit. However, underfloor heating will probably be installed in the bathroom upstairs. The indoor staircase is another beautiful old wooden staircase that was hidden under carpet and will also only be restored as needed.
The architect’s first cost estimate is around 270,000€ for all measures (excluding photovoltaics). The three tradespeople who have been on site have more or less confirmed her rough calculation. Statics engineer and window fitter will visit next week—we’re excited 🙂
Current concerns:
- Can we achieve an energy level that makes a heat pump reasonably economical (we do have a lot of roof space for photovoltaics)?
- Is the rest of the cost estimate realistic?
- What surprises might still be waiting for us?
- When will it be completed? Target is early summer next year...
We look forward to your feedback!
We bought a two-family house from 1936 in June. More about the financing can be found in this thread. We are still very happy that we bought it. Our baby is due in December, and once our second child needs their own bedroom, the apartment will become too small. We have also visited the property quite often since then and are very pleased with the location. Everything from daycare to high school is within walking distance, along with plenty of sports clubs, and more.
Since the purchase, quite a bit has happened. Our financing was based on equity and a bank loan for the purchase alone. For the renovation, we planned to use capital from the sale of another property. The sale has now been completed and brought in slightly more than our optimistic estimate (365,000€ vs. 350,000€ optimistic expectation vs. 300,000€ minimum expectation). I have to say that selling caused me more headaches than buying the new house—even though it involved significantly less money. Especially the news about falling prices everywhere unsettled us and made us worry that the buyer might pull out. We did have multiple offers, including two in the same range, but the second highest bidder reacted quite badly to being rejected. That would have meant relisting, which, due to the increased costs of living since the agreement and the age of the house, probably would have led to a lower sale price. Once the notarized contract was signed, we were able to breathe a sigh of relief.
Now the work begins. We already have an architect who we have been consulting with over the past two years while looking at houses. She has so far done all the appointments and planning free of charge and invested a lot of time. We have already met on-site with a heating engineer, electrician, and flooring specialist. All have praised the structural condition and potential of the house so far, which is very reassuring.
Here is a picture of the current exterior from the garden side:
The house was insulated on the outside with 8cm (3 inches) of external thermal insulation composite system (ETICS) in 1996—but unfortunately, no major energy upgrades have been made since then. According to the energy certificate, the current demand is about 220 kWh/m²/a, which for 187 m² (2,013 sq ft) of living space would mean around 41,000 kWh per year. According to gas bills, however, the consumption in 2020 (the last year it was occupied) was only around 22,000 kWh for two households living there separately. That is still a lot, and of course, we want to modernize it. During the recent heatwave, it was actually cooler in the two full floors than in our already quite cool old apartment, which I see as a good sign. The house itself has cavity solid walls.
This means the following for us:
- Insulation of the top-floor ceiling: The attic has a huge footprint and covers roughly 80% of the developed attic space. Therefore, we decided to insulate the attic floor at first, which is more cost-effective than insulating the entire roof, since we won’t need that space anytime soon.
- Insulation of the basement ceiling
- Elimination of some thermal bridges
- Completely new windows and exterior doors throughout the house
Before buying, the architect said that should reduce the demand to around 150 kWh/m²/a or less, and further optimizations might no longer be cost-effective. Since then, energy costs have changed quite a bit… so we’ll see if we address anything else (would you, for example, recommend adding cavity insulation between the two masonry layers as well? Or would that not work well with the ETICS?). What’s your realistic assessment? I would obviously like to reduce it further, but I would prefer to avoid completely rebuilding the roof.
In addition:
- Replace pipes and wiring throughout the whole house
- New radiators
- Heat pump, if it makes sense / if the house can be heated properly with one
- If heat pump: photovoltaic system (the left side of the roof in the picture faces directly south)
That’s the energy-related part. Several other works are planned as well. This is the current floor plan—the ground floor and first floor are almost identical, but both floors have a nice passage between the two right-side rooms with a sliding door that needs to be preserved:
And the attic floor plan:
The rough plan is as follows:
Ground Floor:
First Floor:
Since both bathrooms need renewing anyway (photos from inside will follow later), we are moving them to the front, facing the street. This will free up space downstairs to open up the kitchen/dining area and allow a slightly larger bathroom upstairs than currently exists. Right now, we live with a 3 m² (32 sq ft) bathroom—it works for three people but is definitely not very comfortable 😀
I work almost 100% from home, so the office is on the ground floor. The attic layout will remain as is. It will include my partner’s craft/workroom, a guest room, and we have one extra room that is still undecided 🙂. The nice thing is that due to the steep roof, we even have higher ceilings on the attic floor (>2.60 m / 8.5 ft) than on the ground and first floors (2.55 m / 8.4 ft), with very little sloping (photos to follow).
Throughout the house, there are old wooden floorboards hidden under several layers of flooring. Fortunately, none are glued down but simply laid loose, so we already looked underneath with the flooring specialist and found the condition to be good. These floors will be restored rather than replaced! This is also a reason why we don’t want to install underfloor heating—the floorboards are too thick, probably fragile for removal, and underfloor heating would cause a chain reaction: the doors (which we also just want to restore/paint), the frames, and so on, would no longer fit. However, underfloor heating will probably be installed in the bathroom upstairs. The indoor staircase is another beautiful old wooden staircase that was hidden under carpet and will also only be restored as needed.
The architect’s first cost estimate is around 270,000€ for all measures (excluding photovoltaics). The three tradespeople who have been on site have more or less confirmed her rough calculation. Statics engineer and window fitter will visit next week—we’re excited 🙂
Current concerns:
- Can we achieve an energy level that makes a heat pump reasonably economical (we do have a lot of roof space for photovoltaics)?
- Is the rest of the cost estimate realistic?
- What surprises might still be waiting for us?
- When will it be completed? Target is early summer next year...
We look forward to your feedback!

Janhausbau schrieb:
We also want to renovate in southern Lower Saxony and appreciate any contactsWhat is your project about? - also have a look here: https://www.hausbau-forum.de/threads/sanierung-bestandsimmobilie-unser-weg-zum-haus.31363/https://www.instagram.com/11antgmxde/
https://www.linkedin.com/company/bauen-jetzt/
Janhausbau schrieb:
Really great result! Despite some minor miscalculations, would you still recommend your architect? We also want to renovate in southern Lower Saxony and would appreciate any contacts. Are you under any time pressure? I would wait a bit before giving a recommendation until we have completed most of the work.
However, I can definitely recommend someone very local. We really value having the architect present on-site, which isn’t always possible with longer travel distances (as we’ve seen with friends). I wouldn’t look for someone more than 30 minutes away, but others might have had different experiences. Does your definition of southern Lower Saxony match the one on Wikipedia? 🙂
J
Janhausbau22 Nov 2023 13:06leschaf schrieb:
Are you under time pressure? I would wait with a recommendation until we have mostly completed everything.
However, I can definitely recommend someone very local. We really appreciate having presence on the construction site, which isn’t always possible with longer travel distances (as we’ve seen with friends). I wouldn’t look for someone more than 30 minutes away, but others may have had different experiences. Does your southern Lower Saxony (Süd-NDS) location match the definition on Wikipedia? 🙂 I appreciate that. However, since we are already actively searching, it would also be okay for me if you shared your recommendation with reservations. Private message is fine as well. We are looking in the Braunschweig area plus or minus 25km (15 miles), so not exactly south, but probably within 30 to 60 minutes reach? We live in Frankfurt ourselves, and yes, from my point of view, having someone locally is really important. Unfortunately, we can’t be present ourselves.
J
Janhausbau22 Nov 2023 13:0911ant schrieb:
What is your project about? - also take a look here: https://www.hausbau-forum.de/threads/sanierung-bestandsimmobilie-unser-weg-zum-haus.31363/We are planning to buy and renovate a single-family house in the Braunschweig area. It will likely be a property from the 1960s or 1970s. We are currently coordinating with the bank, as I want to purchase it for about 250,000 euros (approx. 250k) and spend a similar amount on energy-efficient renovation. I’m curious to see if our plan will work out. Since we live in Frankfurt am Main ourselves, we are not on site and don’t have a local network.
Janhausbau schrieb:
We are planning to buy and renovate a single-family house in the Braunschweig area. It will likely be from the 1960s or 1970s. We are currently coordinating with the bank, as I want to buy it for about 250,000 euros and invest a similar amount in energy-efficient renovation. I’m curious whether our plan will work out, since we live in Frankfurt am Main and won’t be on site, plus we don’t have a local network. Sorry for not responding more earlier—it just slipped my mind. Braunschweig is unfortunately about 1.5 hours away from here, so it probably wouldn’t work for me. But maybe that’s no longer relevant?
We have moved in now! Not everything is finished yet (for example, we are still living out of suitcases because we don’t have a closet/walk-in wardrobe, and all the shower enclosures/glass panels are still missing), but that’s probably normal 🙂 Here are a few impressions:
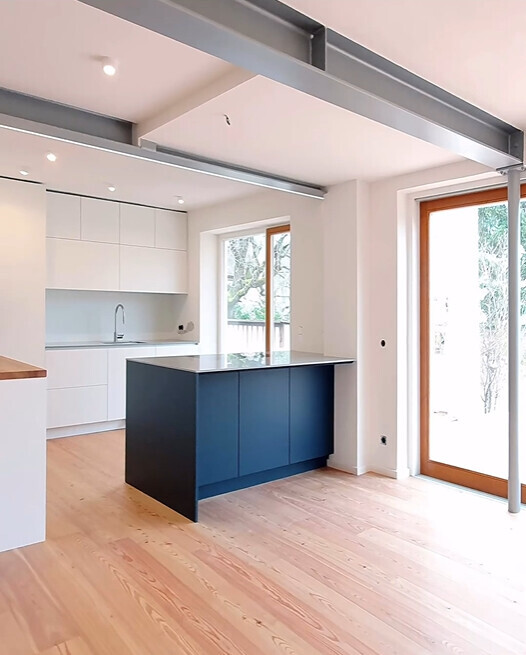
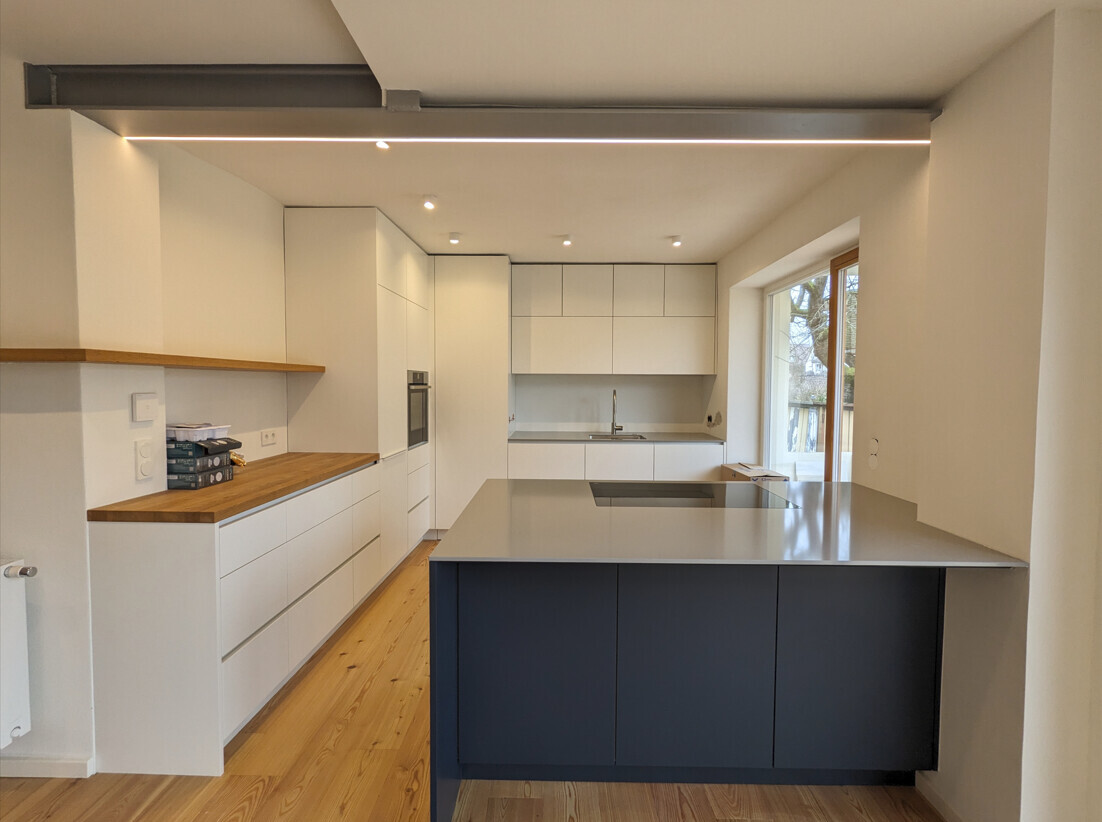
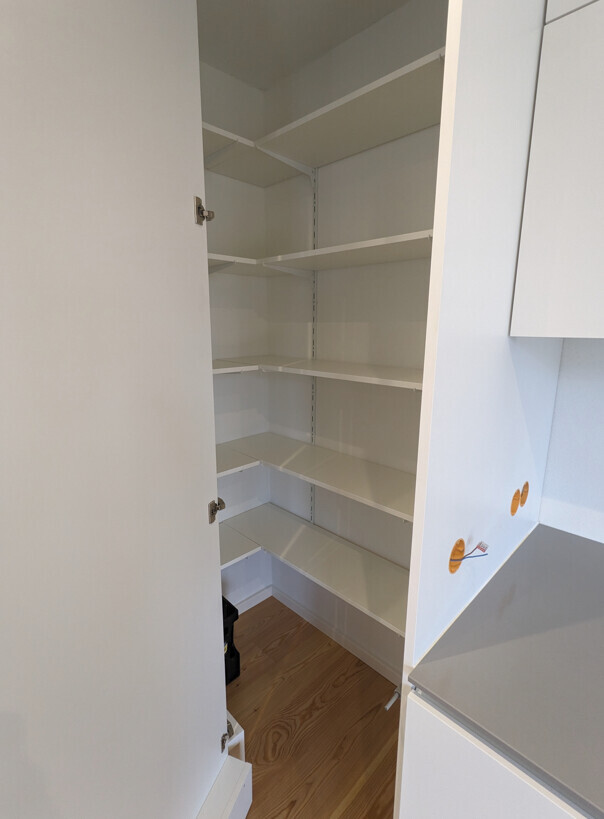
The kitchen is amazing – turned out really cool! We will still get backsplashes and some wooden shelves for the island. The storage space is much bigger than in our old apartment, for example, the entire cabinet on the seating side of the breakfast bar is still completely empty, and the small pantry at the back left corner is excellent! 🙂
The past few weeks have been quite exhausting with the move, illness, and reduced daycare hours. For the first time, we moved with a professional company instead of friends, and it went really well – no damage as far as we can tell. Right now, it still feels a bit strange and “unfinished” due to the remaining work and pending contractor appointments, but that should settle in the coming weeks!
The kitchen is amazing – turned out really cool! We will still get backsplashes and some wooden shelves for the island. The storage space is much bigger than in our old apartment, for example, the entire cabinet on the seating side of the breakfast bar is still completely empty, and the small pantry at the back left corner is excellent! 🙂
The past few weeks have been quite exhausting with the move, illness, and reduced daycare hours. For the first time, we moved with a professional company instead of friends, and it went really well – no damage as far as we can tell. Right now, it still feels a bit strange and “unfinished” due to the remaining work and pending contractor appointments, but that should settle in the coming weeks!
Similar topics