
ᐅ Floor Plan with 3 Children’s Bedrooms in a Single-Family Home – Potential?
Created on: 21 Nov 2023 21:34
P
patalmttHello dear forum,
We have a serviced plot (north-facing) of 570sqm (about 6,135 sq ft) and are now trying to figure out how to develop it.
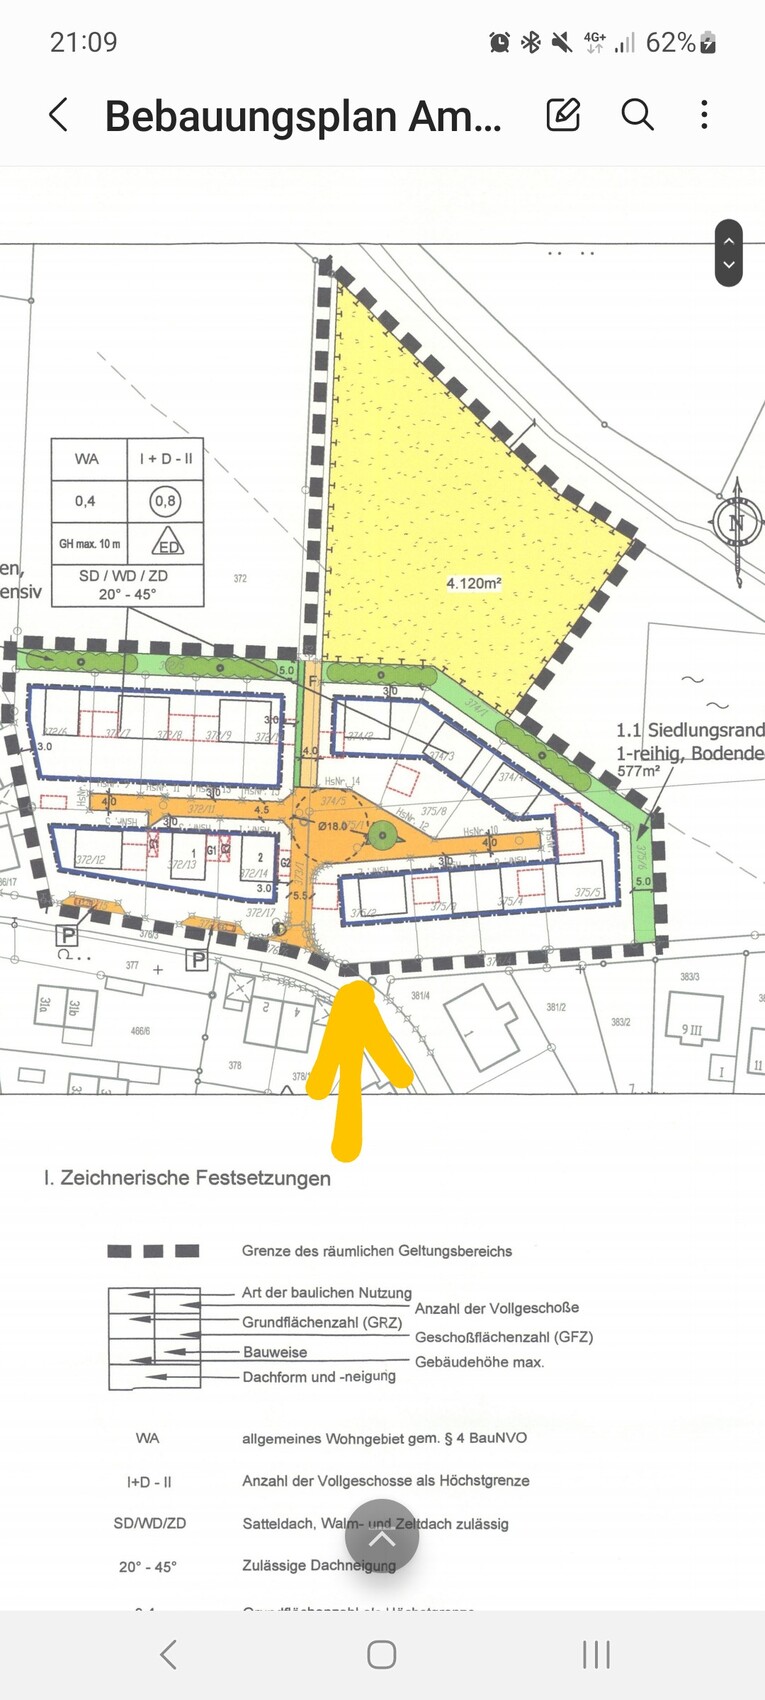
Requirements
- 3 children's rooms, 1 bedroom, bathroom on upper floor
- Utility room on upper/lower floor (possibly a laundry chute to the lower floor)
- Passage from garage to house with a mudroom/coatroom
- Garage attached to the east side of the house, allowed on the property boundary
- 2 full stories plus basement, or knee wall >2m (over 2 yards) on upper floor
- Fully basement preferred if affordable
- Pantry next to kitchen, no long way from entrance to kitchen
- Minimal bay windows/extravagances needed
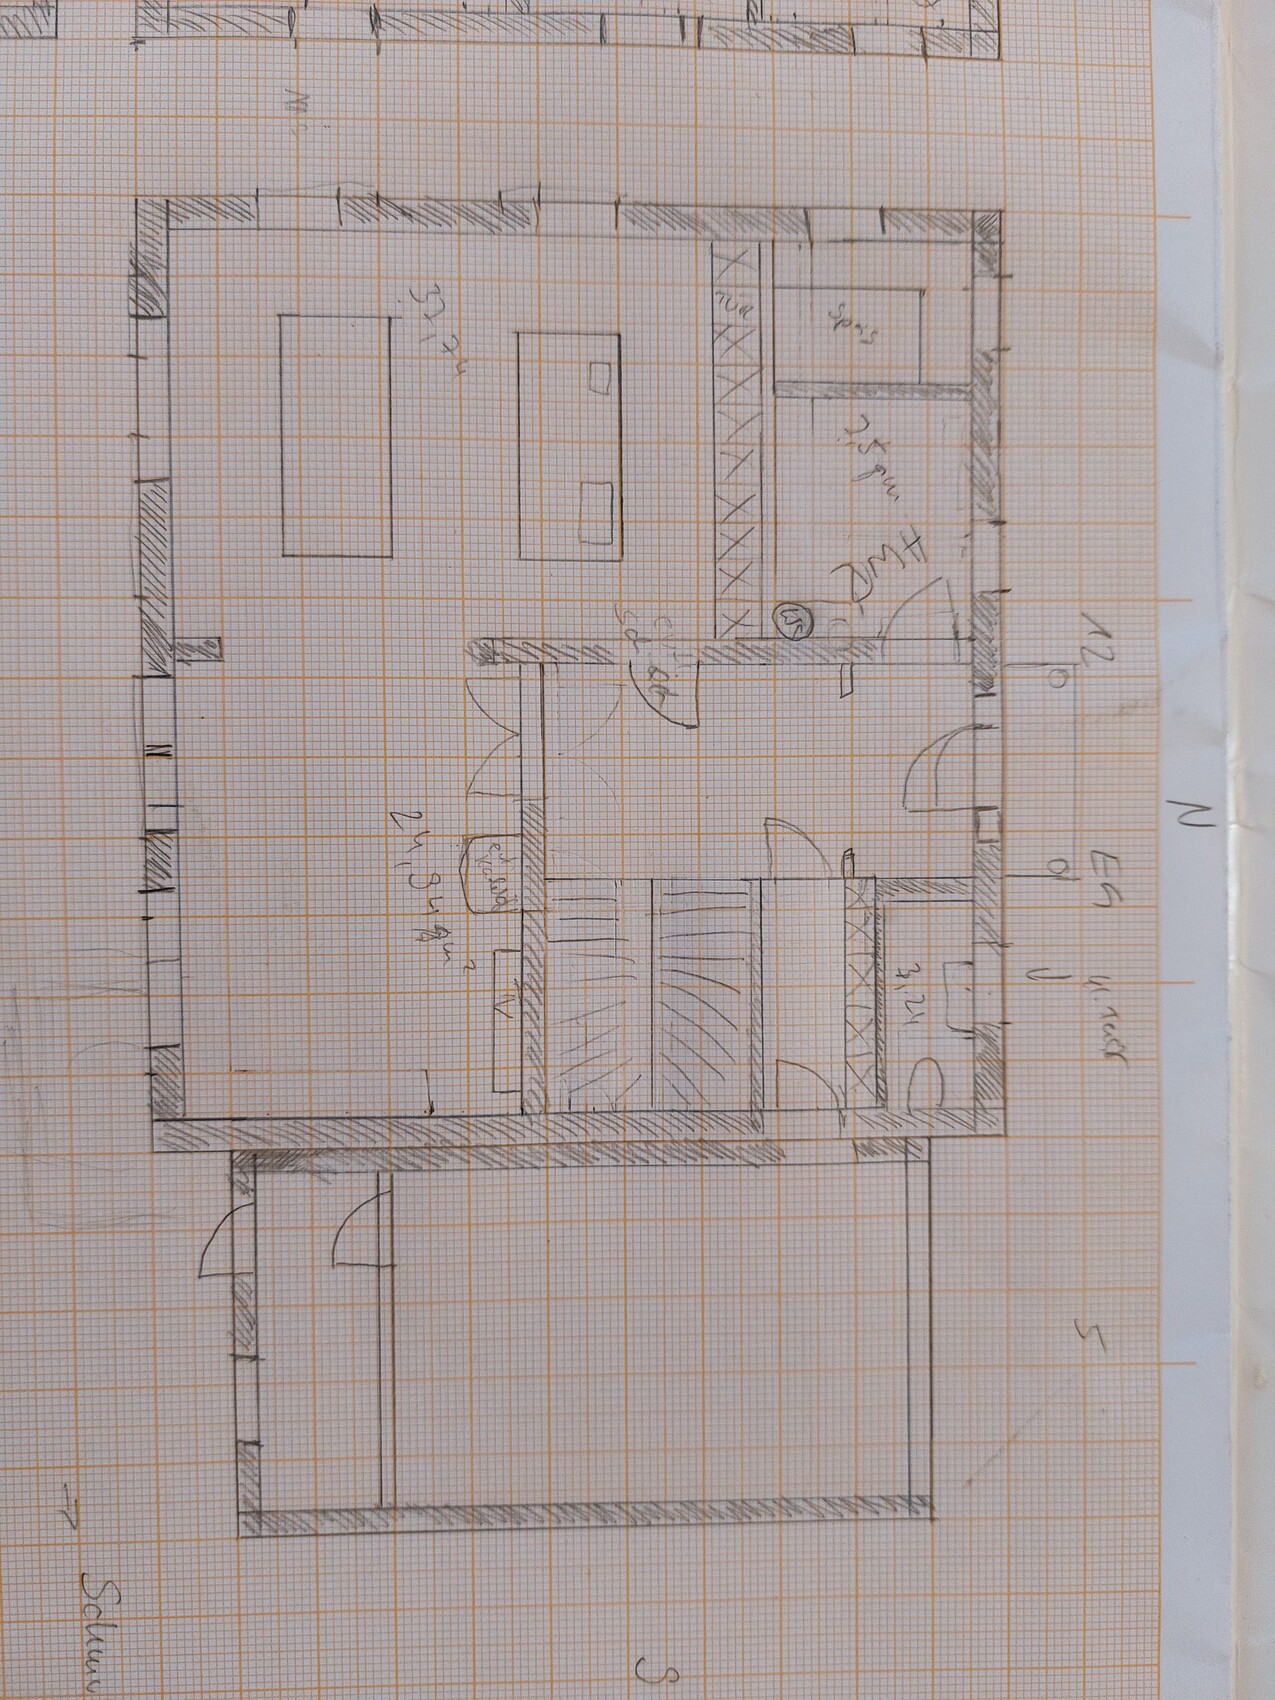
After trying some online planners, we started with paper and pencil. Scale is 1mm = 10cm (4 inches).
The floor plan would suit us, except for the presumed building costs: 12×11 m (39×36 ft). Reducing dimensions by 1-2 meters (3-6 ft) would likely help.
We based the room sizes and distances on spaces we know from our parents’ homes and friends.
Ground floor
Upper floor
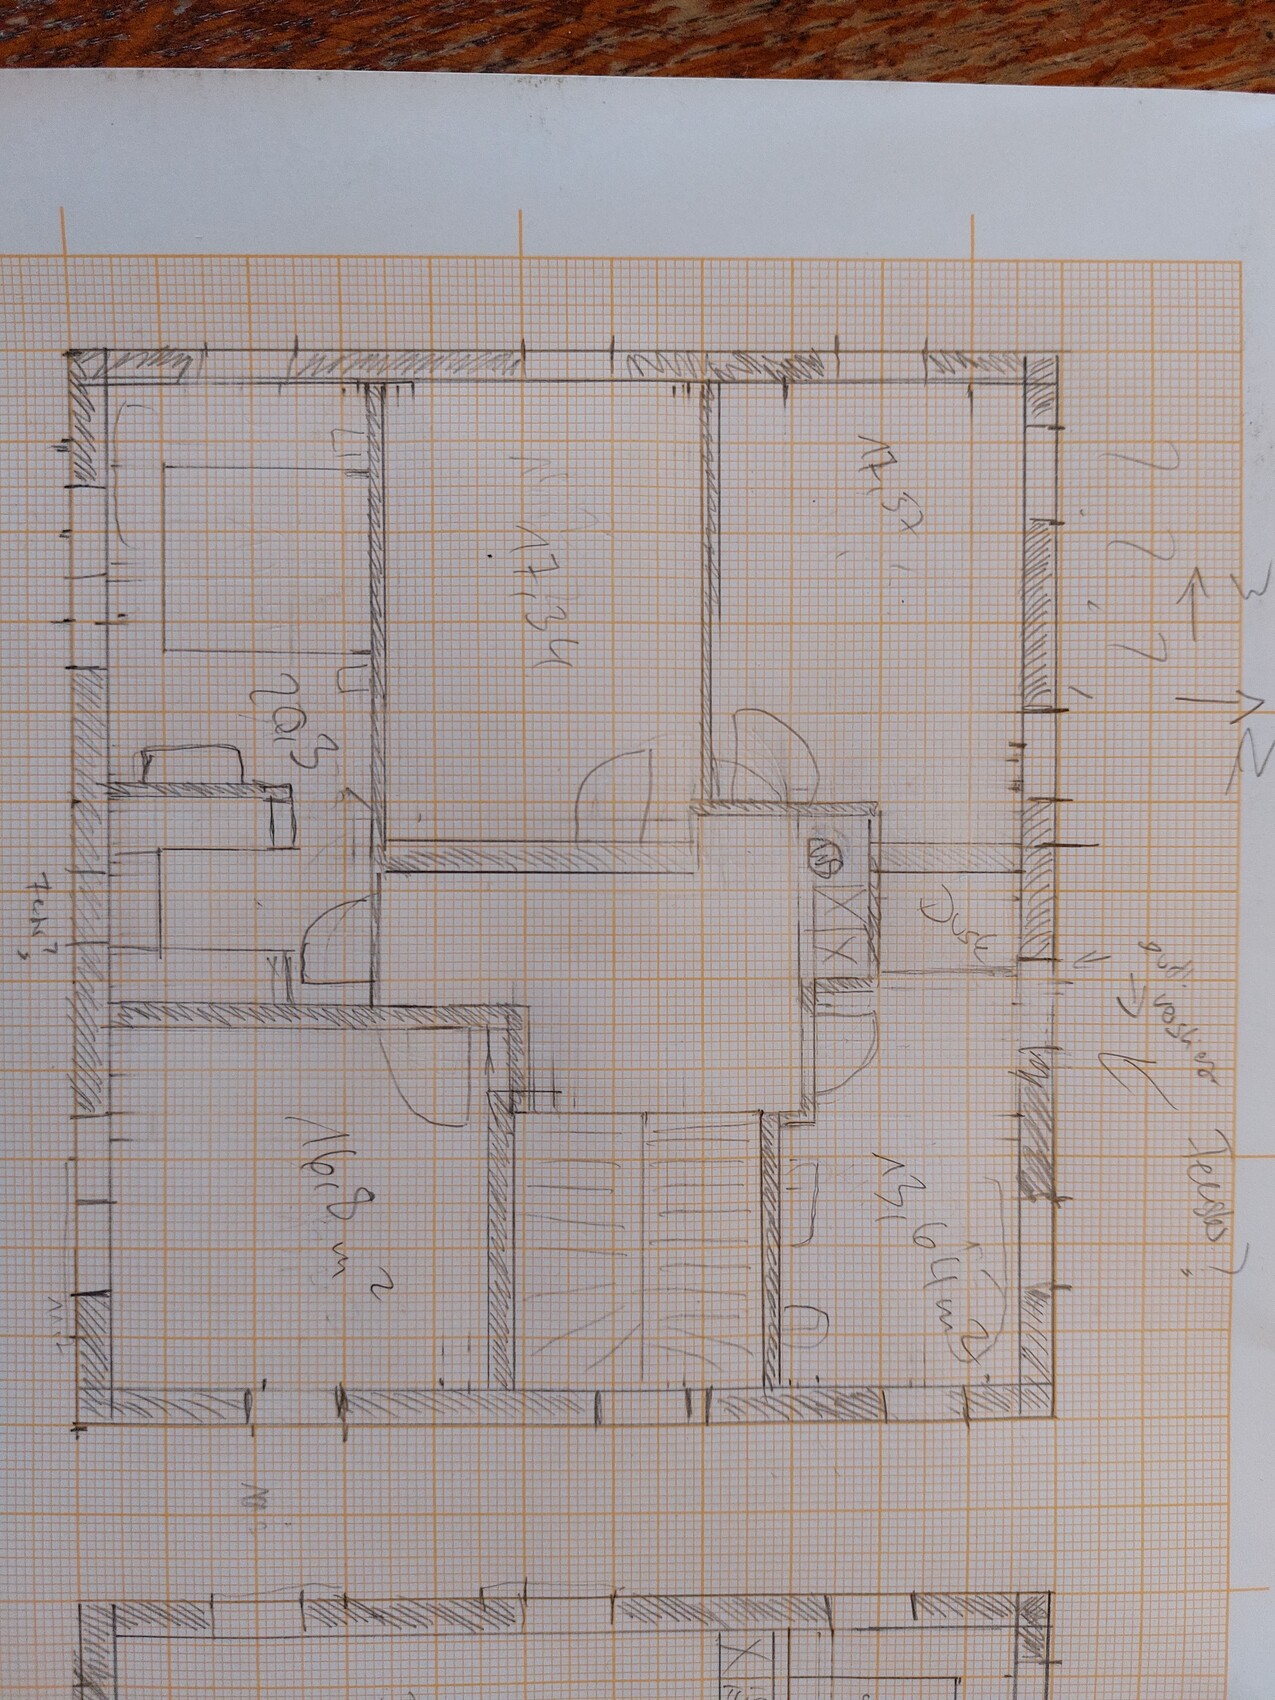
I think the most likely option is to set back the west or south wall. Is it still possible to save meaningful space there without making it feel cramped, or are we on the wrong track?
I will add images with room labels if this isn’t clear. The ground floor has a guest bathroom on the left and a utility room on the right.
Thanks for your feedback!
Best regards!
We have a serviced plot (north-facing) of 570sqm (about 6,135 sq ft) and are now trying to figure out how to develop it.
Requirements
- 3 children's rooms, 1 bedroom, bathroom on upper floor
- Utility room on upper/lower floor (possibly a laundry chute to the lower floor)
- Passage from garage to house with a mudroom/coatroom
- Garage attached to the east side of the house, allowed on the property boundary
- 2 full stories plus basement, or knee wall >2m (over 2 yards) on upper floor
- Fully basement preferred if affordable
- Pantry next to kitchen, no long way from entrance to kitchen
- Minimal bay windows/extravagances needed
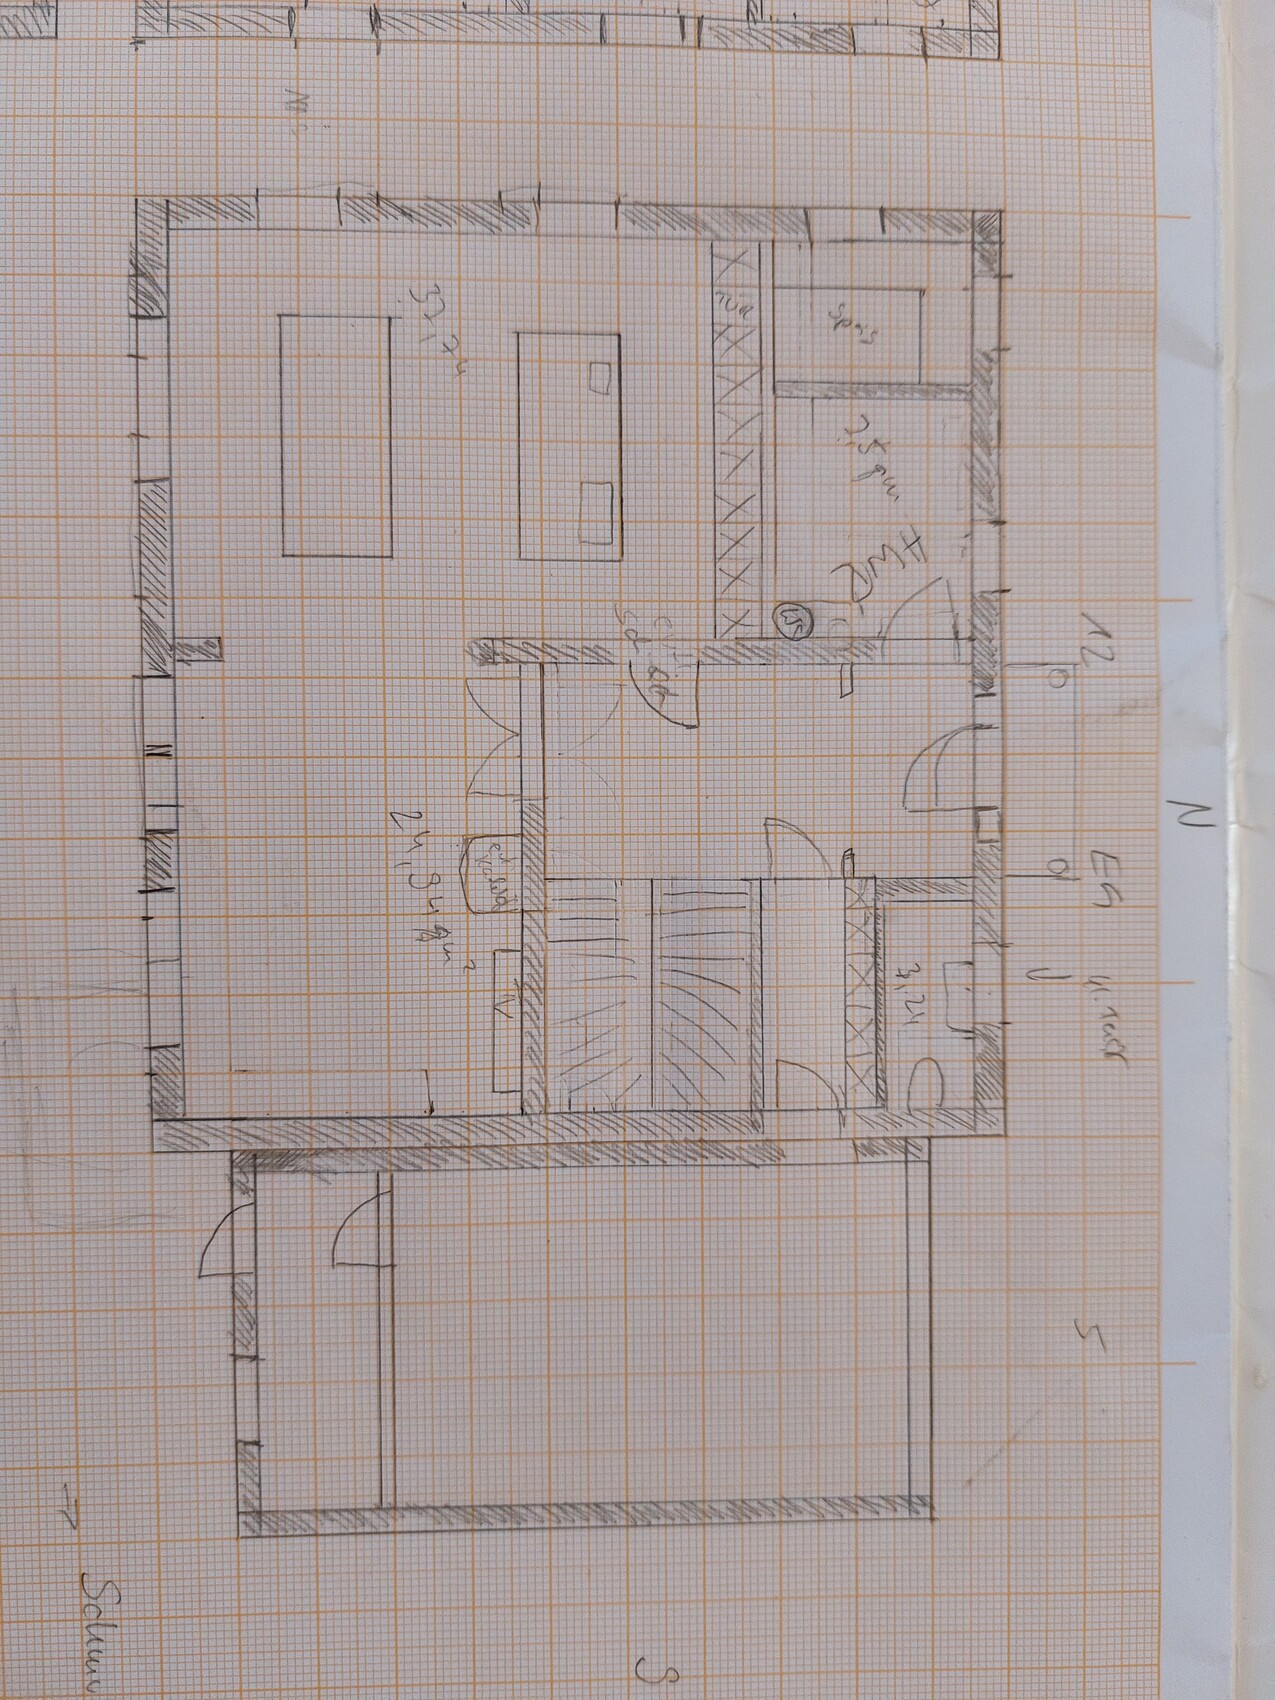
After trying some online planners, we started with paper and pencil. Scale is 1mm = 10cm (4 inches).
The floor plan would suit us, except for the presumed building costs: 12×11 m (39×36 ft). Reducing dimensions by 1-2 meters (3-6 ft) would likely help.
We based the room sizes and distances on spaces we know from our parents’ homes and friends.
Ground floor
Upper floor
I think the most likely option is to set back the west or south wall. Is it still possible to save meaningful space there without making it feel cramped, or are we on the wrong track?
I will add images with room labels if this isn’t clear. The ground floor has a guest bathroom on the left and a utility room on the right.
Thanks for your feedback!
Best regards!
patalmtt schrieb:
After trying some online planners, we started with paper and pencil. 1mm = 10cm (4 inches) Very good decision: hands-on sketching really comes into its own… which is not the case with online planners.
Is there a reason why the sofa was erased?
I’m asking for a reason, of course. Ultimately, a sofa does not really fit where it seems to be planned. You can clearly see that there will be a lot of empty space between the living and dining areas. Having this space, as well as the generous hallway and large children’s rooms, requires a certain budget. However, I assume the basement will be omitted here.
What is very noticeable is that you simply stopped upstairs: you’ve created many corners in the hallway, yet the doors have no room.
This usually means something went wrong somewhere – and the only solution is to start over!
And if you do:
- Please make the wardrobe cabinet at least 60cm (24 inches) deep,
- Measure your shoulder width yourselves and accordingly plan the pantry access while holding a sheet of metal in your hands.
- Doors open inward into rooms, and there are reasons for this… exceptions exist, of course.
- Consider revising the kitchen size
- Technical rooms need more space, much more space
What is your price range just for the house itself, excluding additional building costs and without garage, etc.?

patalmtt schrieb:
After trying some online planners, we started working with paper and pencil. 1mm = 10cm (4 inches) Kudos to you for making that wise decision!
Now just focus on the planning trick called "The upper floor takes priority" (it’s best to look this up online with the quotation marks), and you’ll also solve the oversized dimension issue:
patalmtt schrieb:
The floor plan would suit us if it weren’t for the expected construction costs: 12×11 m (39×36 feet). Also, try to orient your floor plans towards north as much as possible. By the way, it seems you’re not making the best use of the buildable area (more precisely: you’re missing out on the additional garage buildable space).
For floor plans suitable for families with three children, you might want to check out the ones by @Tolentino and @Zaba12.
And here we have also discussed the issue of narrow pantry passages at length: https://www.hausbau-forum.de/threads/grundriss-einfamilienhaus-mit-keller-und-garage.44928/page-8
https://www.instagram.com/11antgmxde/
https://www.linkedin.com/company/bauen-jetzt/

My thread starts off quite slowly with a lot of preliminary discussion.
Here is the final floor plan, but of course, you are still welcome to work your way through everything:
https://www.hausbau-forum.de/threads/lage-stadtvilla-oder-einfamilienhaus-auf-500-m2-grundstueck-rechteck.33505/post-409926
A few notes after about 18 months of real-life experience:
- The utility room is too small. Everything fits in, but there isn’t much storage space left, and doing laundry in there is already difficult. I’m still unsure how we’ll manage when a solar inverter and possibly a battery storage system are installed.
- The kitchen is a strange setup. As it is now (L-shaped kitchen, see almost final self-design here https://www.hausbau-forum.de/threads/lage-stadtvilla-oder-einfamilienhaus-auf-500-m2-grundstueck-rechteck.33505/post-401994 – the final version had a wider opening, so the tall cabinets extended to the end wall), there is a bit too much empty space, but not enough depth for an island. However, due to lack of storage, we will probably still add a narrow island once the budget allows.
- Office: I feel comfortable there, but the space is really tight. If I were 1.90 m (6 ft 3 in) tall and 110 kg (243 lbs), it would probably be too small.
- Bedroom: With a large Pax wardrobe (2 m x 2.36 m x 55 cm (6 ft 7 in x 7 ft 9 in x 22 in)) along the wall with the door, plus dressers and an open wardrobe system leading to the children’s room, a 1.80 m (6 ft) bed, and bedside tables, the room feels very cramped. So there’s no sense of spaciousness. But that’s not important to us in the bedroom.
- Children’s rooms are okay but not particularly generous either.
- The bathroom is relatively spacious and could certainly be smaller (without the T-shaped layout). Our shower works well without splashing, even though the shower wall is only 1.2 m (4 ft) long.
An actual disaster is the pipe layout on the wall next to the children’s room. Because the wall is made of Poroton blocks and was channeled for heating manifold and bathtub pipes, only about 5 cm (2 inches) of wall thickness remains on the children’s room side over a large section. So having a bath late in the evening is basically not possible because of noise.
The children’s room was originally planned for our younger child, but we have now made it my wife’s plant room instead. On the one hand, because there is much more light there than in the middle room, and on the other because I was never allowed to take a bath after 10 pm. So really, the pipes should have been installed in a built-out wall with an installation space and plenty of insulation.
- The middle room is just a bit too small and the centered door limits furniture arrangements. Due to the single, although quite large, window it is rather dark (complaining on a high level, but compared to the other two rooms it’s quite noticeable).
- Upstairs, you can generally tell that a centrally placed bay window would have eased things a bit. But with the bay window where it is, the ground floor layout would be difficult to use effectively. Possibly the room layout would have to be rotated by about 45°. I’m always imagining floor plans for the next house in my head, but motivation to put these ideas on paper is now quite low.
- This doesn’t come across well in the text, but we do feel comfortable overall. I’m just describing the rough spots for others since my floor plan is already being considered for recycling...
- What I would actually do differently today: Use drywall for all walls upstairs with generous thickness.
1. For sound insulation (11.5 cm (4.5 inches) Poroton blocks are almost like a sound amplifier)...
2. For flexibility. Moving or removing walls later would be relatively easy. Especially electrical wiring could be expanded or changed more easily afterwards.
Oh, and one more thing: In hindsight, building the utility room on the street side would have saved about 5,000 to 8,000 euros!
Here is the final floor plan, but of course, you are still welcome to work your way through everything:
https://www.hausbau-forum.de/threads/lage-stadtvilla-oder-einfamilienhaus-auf-500-m2-grundstueck-rechteck.33505/post-409926
A few notes after about 18 months of real-life experience:
- The utility room is too small. Everything fits in, but there isn’t much storage space left, and doing laundry in there is already difficult. I’m still unsure how we’ll manage when a solar inverter and possibly a battery storage system are installed.
- The kitchen is a strange setup. As it is now (L-shaped kitchen, see almost final self-design here https://www.hausbau-forum.de/threads/lage-stadtvilla-oder-einfamilienhaus-auf-500-m2-grundstueck-rechteck.33505/post-401994 – the final version had a wider opening, so the tall cabinets extended to the end wall), there is a bit too much empty space, but not enough depth for an island. However, due to lack of storage, we will probably still add a narrow island once the budget allows.
- Office: I feel comfortable there, but the space is really tight. If I were 1.90 m (6 ft 3 in) tall and 110 kg (243 lbs), it would probably be too small.
- Bedroom: With a large Pax wardrobe (2 m x 2.36 m x 55 cm (6 ft 7 in x 7 ft 9 in x 22 in)) along the wall with the door, plus dressers and an open wardrobe system leading to the children’s room, a 1.80 m (6 ft) bed, and bedside tables, the room feels very cramped. So there’s no sense of spaciousness. But that’s not important to us in the bedroom.
- Children’s rooms are okay but not particularly generous either.
- The bathroom is relatively spacious and could certainly be smaller (without the T-shaped layout). Our shower works well without splashing, even though the shower wall is only 1.2 m (4 ft) long.
An actual disaster is the pipe layout on the wall next to the children’s room. Because the wall is made of Poroton blocks and was channeled for heating manifold and bathtub pipes, only about 5 cm (2 inches) of wall thickness remains on the children’s room side over a large section. So having a bath late in the evening is basically not possible because of noise.
The children’s room was originally planned for our younger child, but we have now made it my wife’s plant room instead. On the one hand, because there is much more light there than in the middle room, and on the other because I was never allowed to take a bath after 10 pm. So really, the pipes should have been installed in a built-out wall with an installation space and plenty of insulation.
- The middle room is just a bit too small and the centered door limits furniture arrangements. Due to the single, although quite large, window it is rather dark (complaining on a high level, but compared to the other two rooms it’s quite noticeable).
- Upstairs, you can generally tell that a centrally placed bay window would have eased things a bit. But with the bay window where it is, the ground floor layout would be difficult to use effectively. Possibly the room layout would have to be rotated by about 45°. I’m always imagining floor plans for the next house in my head, but motivation to put these ideas on paper is now quite low.
- This doesn’t come across well in the text, but we do feel comfortable overall. I’m just describing the rough spots for others since my floor plan is already being considered for recycling...
- What I would actually do differently today: Use drywall for all walls upstairs with generous thickness.
1. For sound insulation (11.5 cm (4.5 inches) Poroton blocks are almost like a sound amplifier)...
2. For flexibility. Moving or removing walls later would be relatively easy. Especially electrical wiring could be expanded or changed more easily afterwards.
Oh, and one more thing: In hindsight, building the utility room on the street side would have saved about 5,000 to 8,000 euros!
Similar topics