
ᐅ Floor Plan with 3 Children’s Bedrooms in a Single-Family Home – Potential?
Created on: 21 Nov 2023 21:34
P
patalmtt
Hello dear forum,
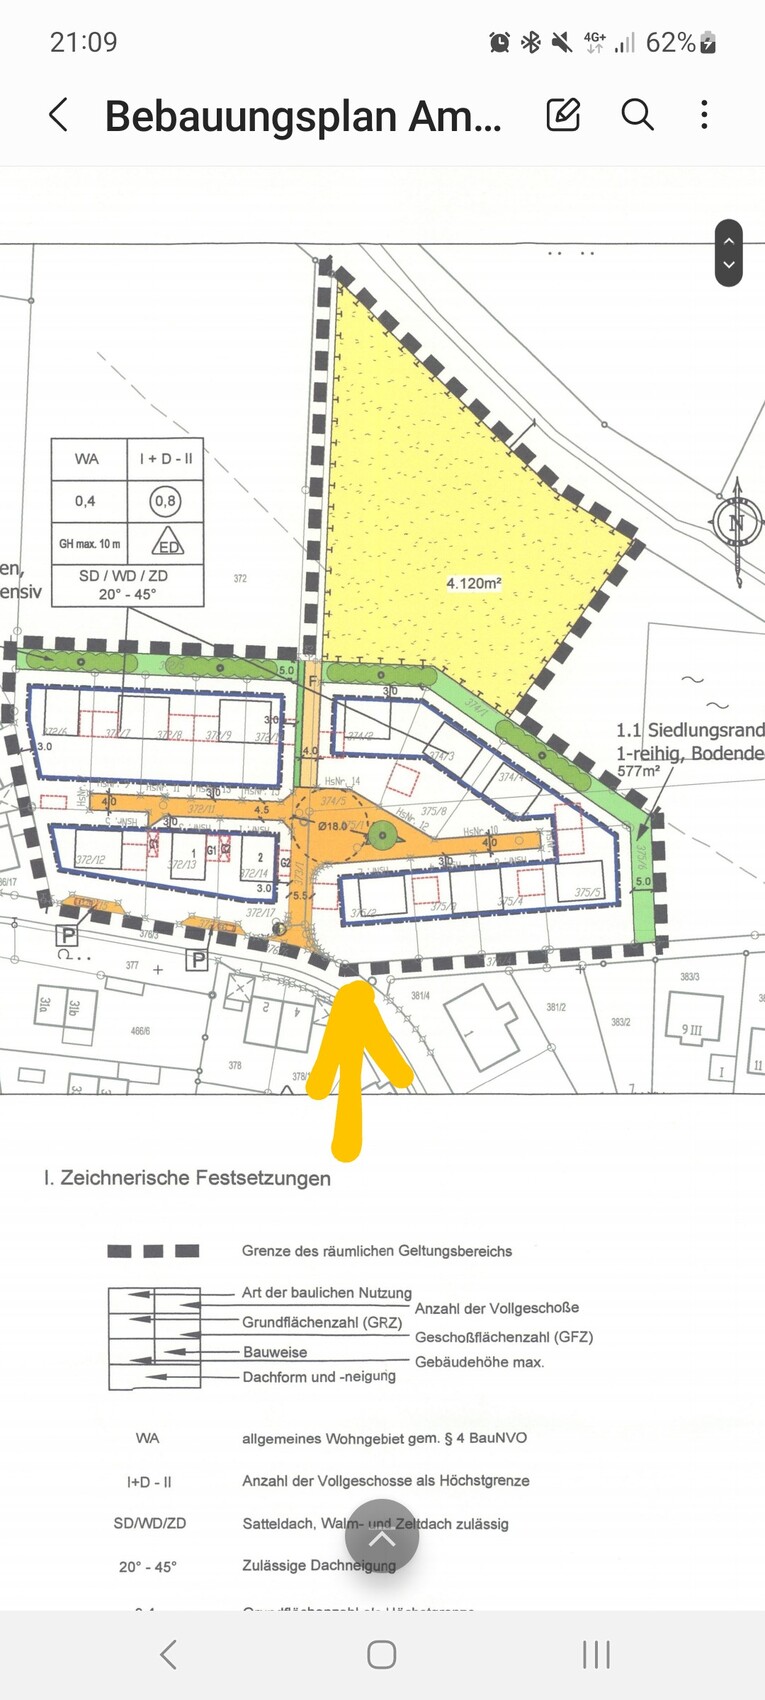
We have a serviced plot (north-facing) of 570sqm (about 6,135 sq ft) and are now trying to figure out how to develop it.
Requirements
- 3 children's rooms, 1 bedroom, bathroom on upper floor
- Utility room on upper/lower floor (possibly a laundry chute to the lower floor)
- Passage from garage to house with a mudroom/coatroom
- Garage attached to the east side of the house, allowed on the property boundary
- 2 full stories plus basement, or knee wall >2m (over 2 yards) on upper floor
- Fully basement preferred if affordable
- Pantry next to kitchen, no long way from entrance to kitchen
- Minimal bay windows/extravagances needed
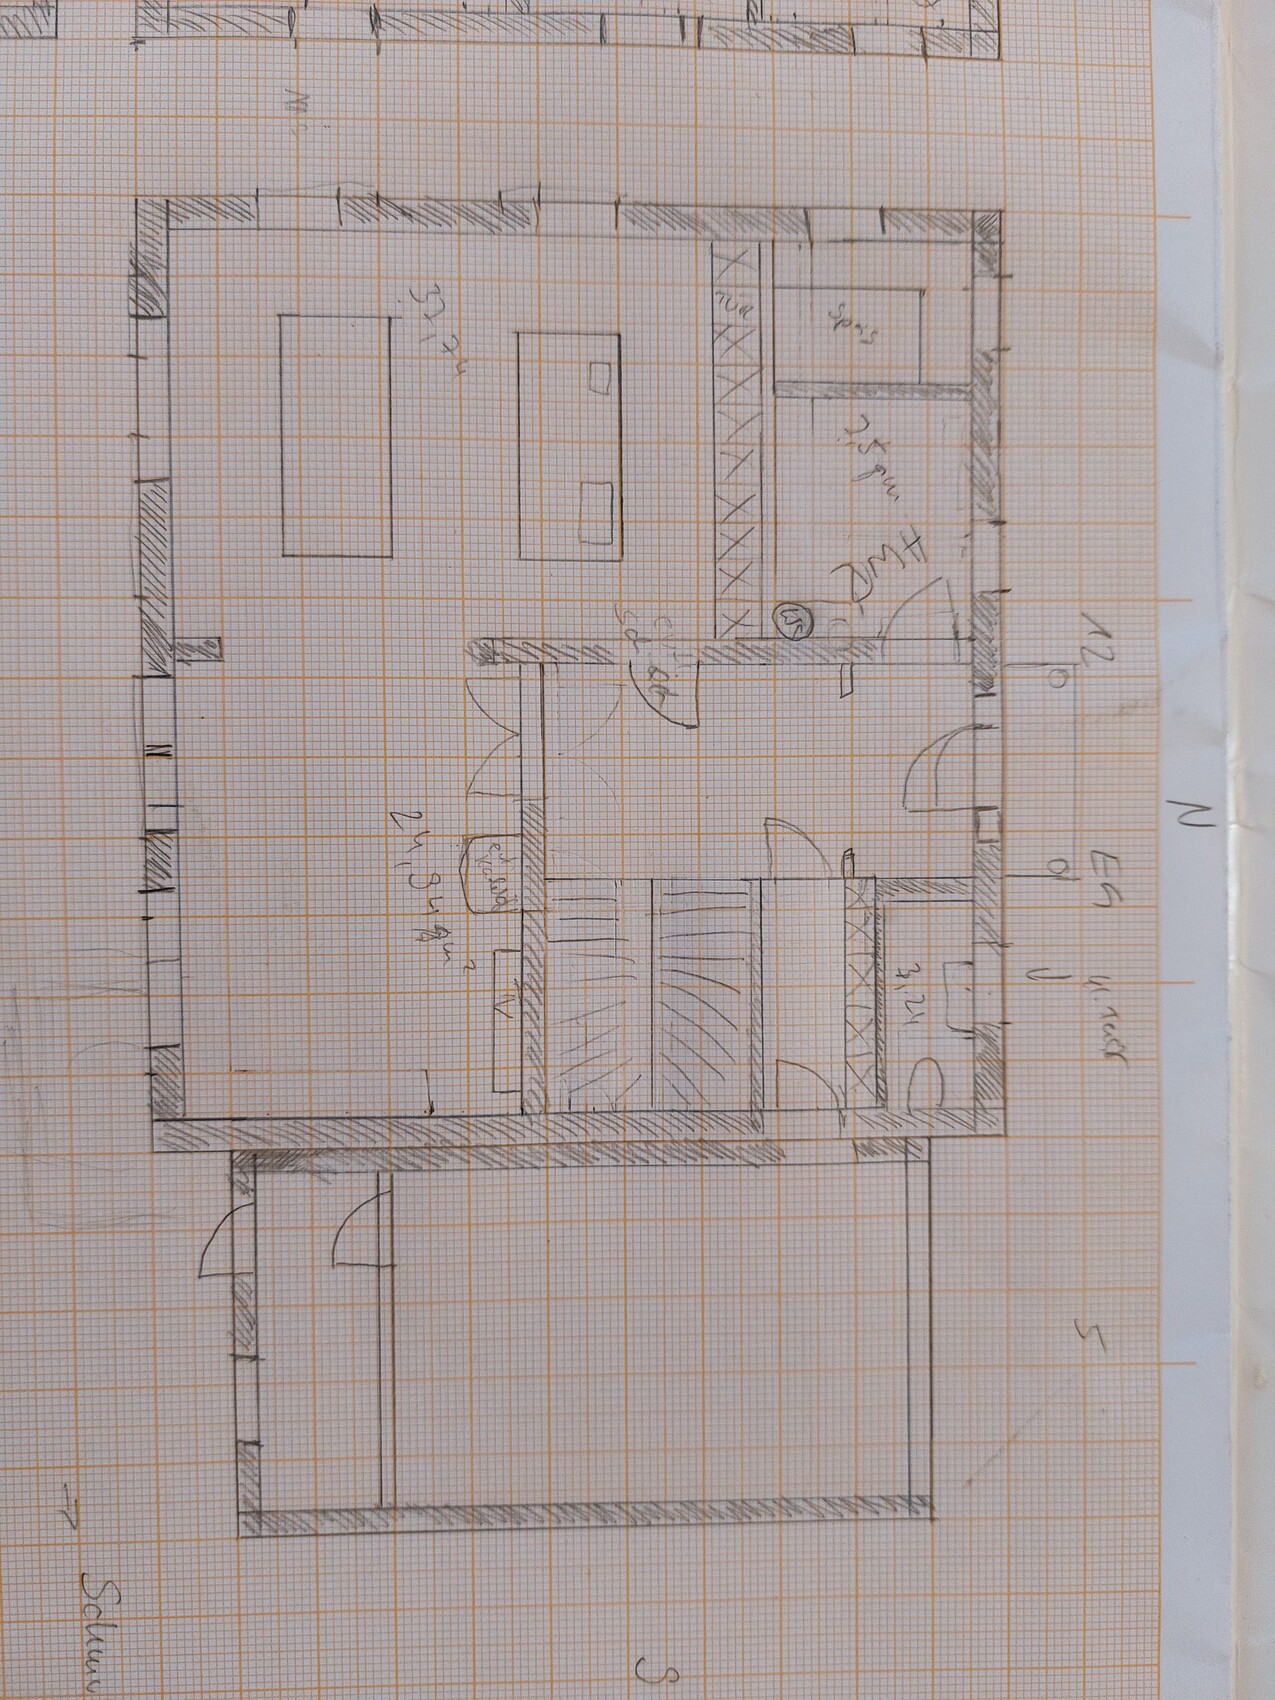
After trying some online planners, we started with paper and pencil. Scale is 1mm = 10cm (4 inches).
The floor plan would suit us, except for the presumed building costs: 12×11 m (39×36 ft). Reducing dimensions by 1-2 meters (3-6 ft) would likely help.
We based the room sizes and distances on spaces we know from our parents’ homes and friends.
Ground floor
Upper floor
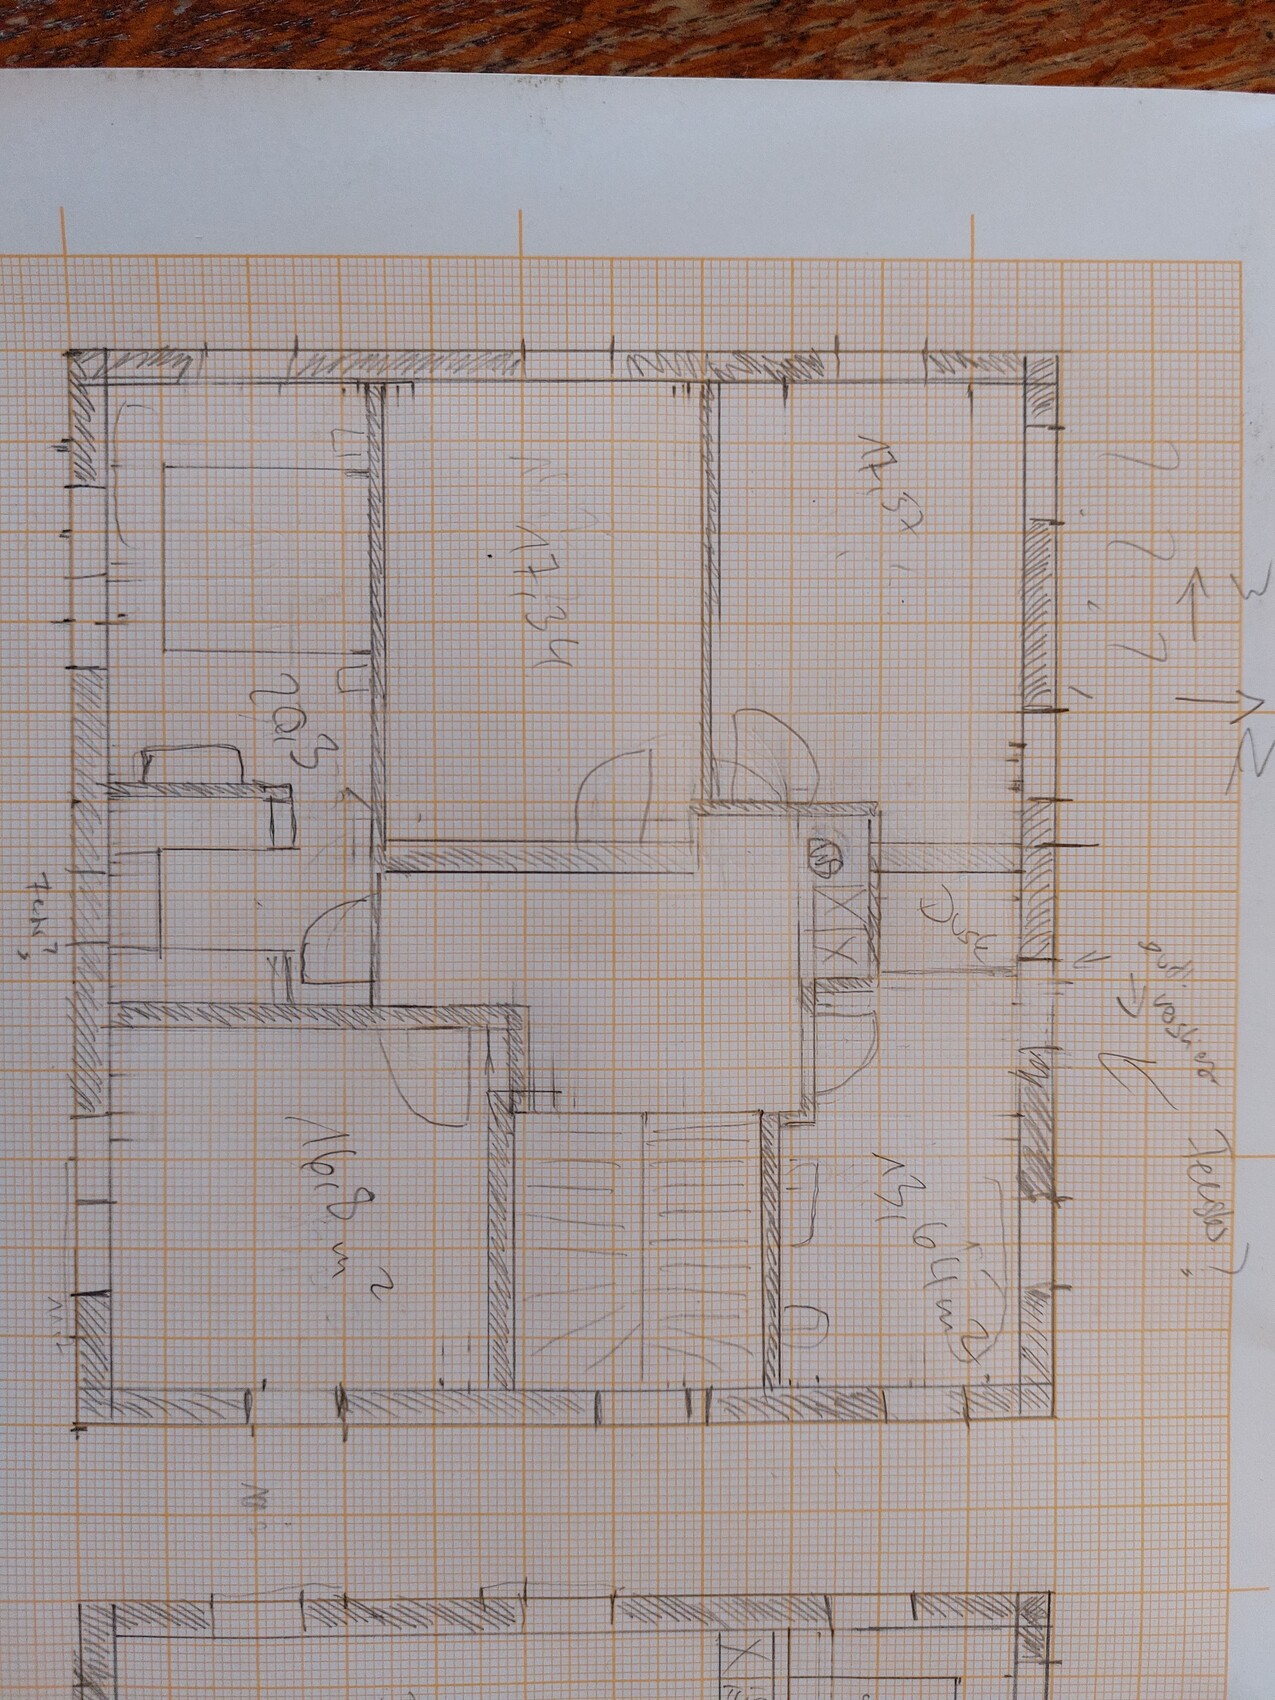
I think the most likely option is to set back the west or south wall. Is it still possible to save meaningful space there without making it feel cramped, or are we on the wrong track?
I will add images with room labels if this isn’t clear. The ground floor has a guest bathroom on the left and a utility room on the right.
Thanks for your feedback!
Best regards!
We have a serviced plot (north-facing) of 570sqm (about 6,135 sq ft) and are now trying to figure out how to develop it.
Requirements
- 3 children's rooms, 1 bedroom, bathroom on upper floor
- Utility room on upper/lower floor (possibly a laundry chute to the lower floor)
- Passage from garage to house with a mudroom/coatroom
- Garage attached to the east side of the house, allowed on the property boundary
- 2 full stories plus basement, or knee wall >2m (over 2 yards) on upper floor
- Fully basement preferred if affordable
- Pantry next to kitchen, no long way from entrance to kitchen
- Minimal bay windows/extravagances needed
After trying some online planners, we started with paper and pencil. Scale is 1mm = 10cm (4 inches).
The floor plan would suit us, except for the presumed building costs: 12×11 m (39×36 ft). Reducing dimensions by 1-2 meters (3-6 ft) would likely help.
We based the room sizes and distances on spaces we know from our parents’ homes and friends.
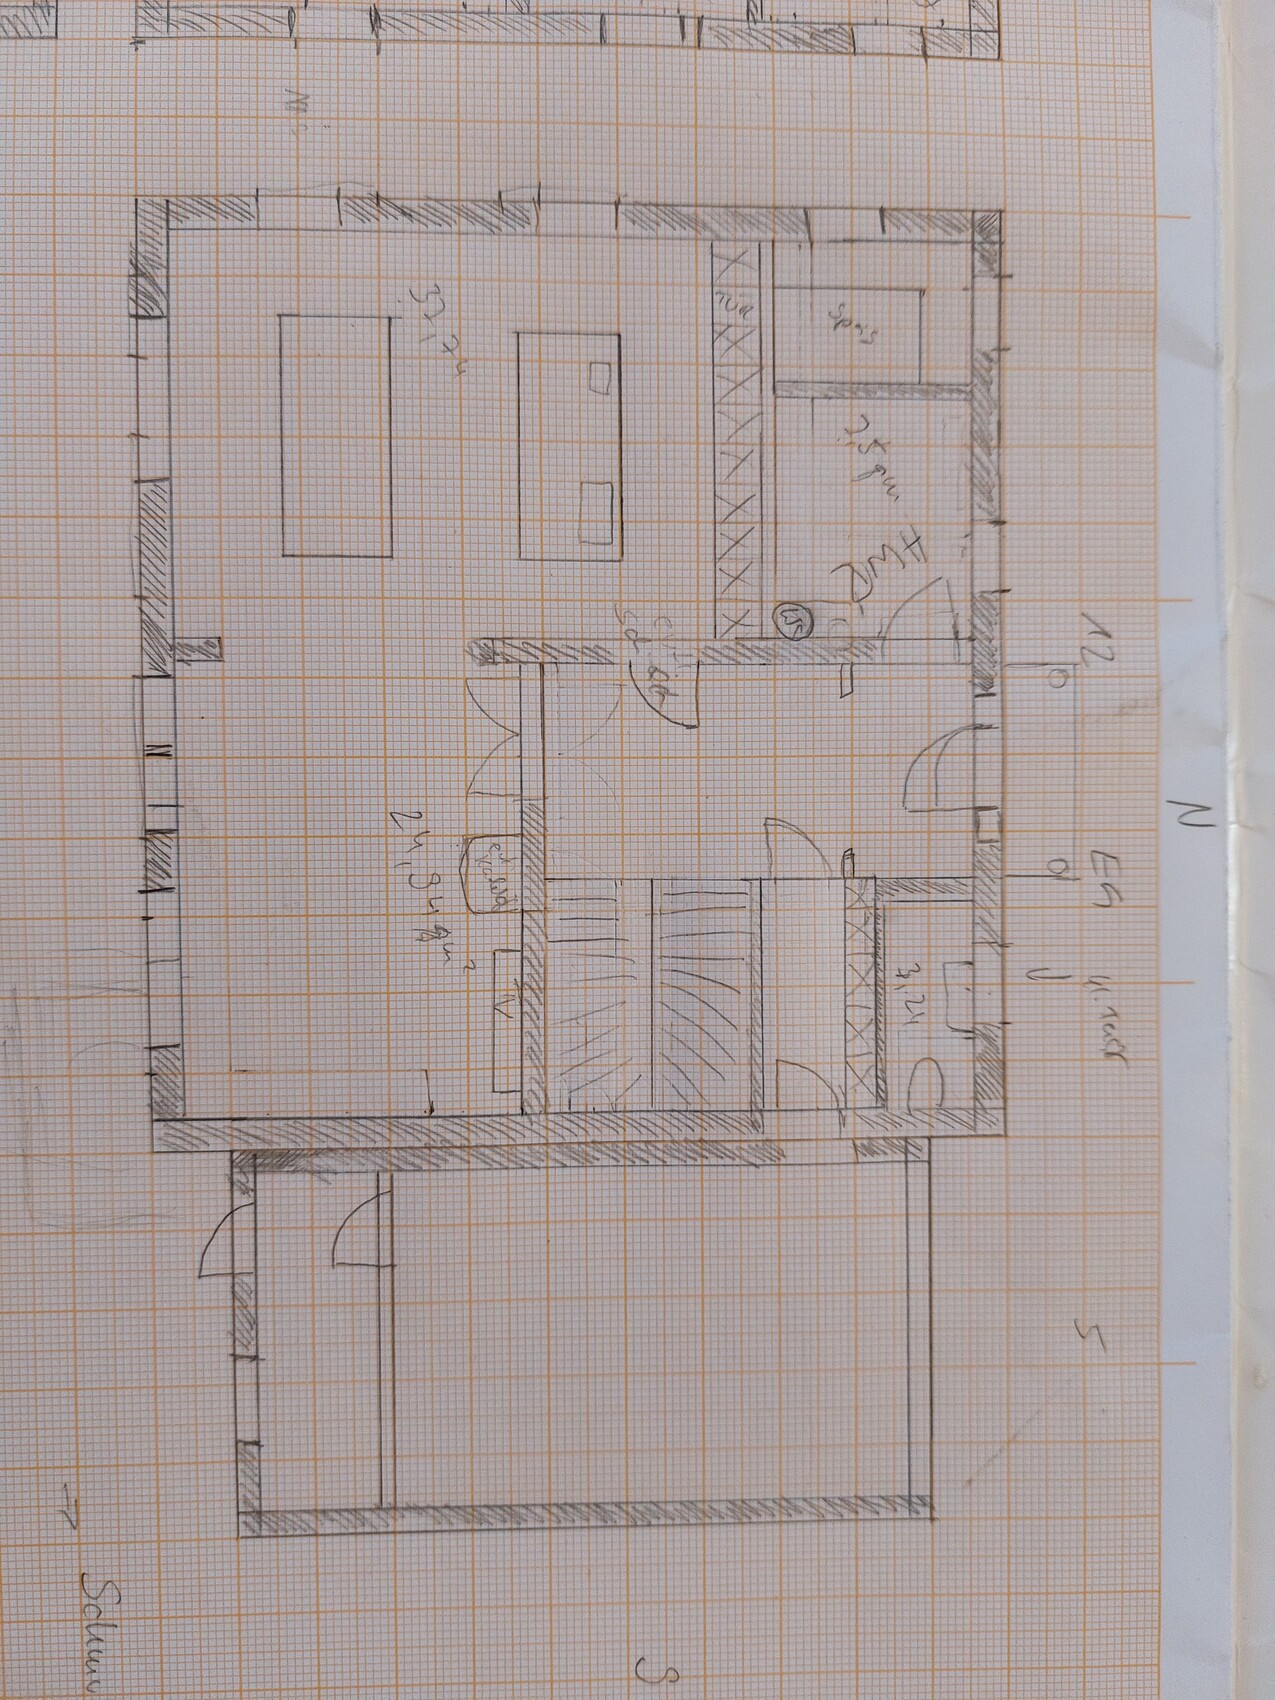
Ground floor
Upper floor
I think the most likely option is to set back the west or south wall. Is it still possible to save meaningful space there without making it feel cramped, or are we on the wrong track?
I will add images with room labels if this isn’t clear. The ground floor has a guest bathroom on the left and a utility room on the right.
Thanks for your feedback!
Best regards!

hanghaus2023 schrieb:
A building plot shows a house marked as 11 by 9 meters. The garage plot is 6 by 6 meters. The general building plot seems to be 12 meters (39 feet) deep, while the roughly 11 by 9 meters (36 by 30 feet) symbols appear to be more of a non-binding “suggested placement.” I assume the special garage plot is about 6 by 6 meters (20 by 20 feet), but that is not certain. As long as it stays within the general plot boundary lines, I don’t think a 7-meter (23 feet) deep garage would be rejected here.
hanghaus2023 schrieb:
That’s workable. The budget might even be sufficient then. A budget is a fixed amount. You don’t want to spend more than that. What’s your secret? Can you spend more than you have or more than the bank will lend? As a working hypothesis, I also find the 11 by 9 meters (36 by 30 feet) footprint of the symbol to be a good basis for the house. As the original poster already suggested, a "two-and-a-half" story house (or a 12 by 10 meters (39 by 33 feet), two-story without attic conversion) would, in my opinion, be a more appropriate size. As mentioned before, 190 square meters (2,045 square feet) can also comfortably accommodate a family with five children.
hanghaus2023 schrieb:
Is it a sloping site? Many original posters tend to save the most interesting questions for last ;-)
The missing answer here also holds the potential for the classic “to be or not to be” question regarding a basement living space...
https://www.instagram.com/11antgmxde/
https://www.linkedin.com/company/bauen-jetzt/
11ant schrieb:
Many original posters tend to save the most interesting questions until last to answer themselves ;-)
The yet missing response also holds the potential of the Hamlet question regarding a basement intended for living space... To be more noble in spirit, to answer follow-up questions, or rather to go silent like a submarine...
patalmtt schrieb:
I will send the request for the preferred masonry next week. patalmtt schrieb:
We are currently building a 6x6 m (20x20 ft) masonry garage with a concrete ceiling and a 24 cm (9.5 inch) brick parapet. https://www.instagram.com/11antgmxde/
https://www.linkedin.com/company/bauen-jetzt/