
Hello.
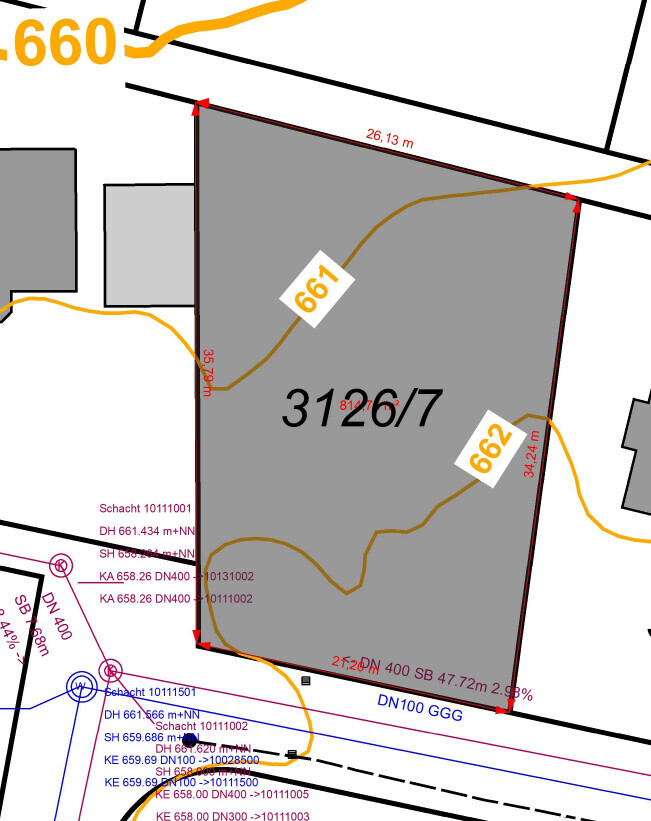
I have a plot of land with a slight slope; the height difference from the front to the back is about 1.5m (5 feet).
For cost reasons, I would prefer to forgo a basement and have as much as possible on the ground floor level. The upper floor is intended to be used either by the children or possibly rented out later, depending on what the children decide to do.
I expect that building upwards with an additional upper floor will provide more flexibility than building downwards with a basement, which is usually less pleasant to live in compared to the same area at ground level.
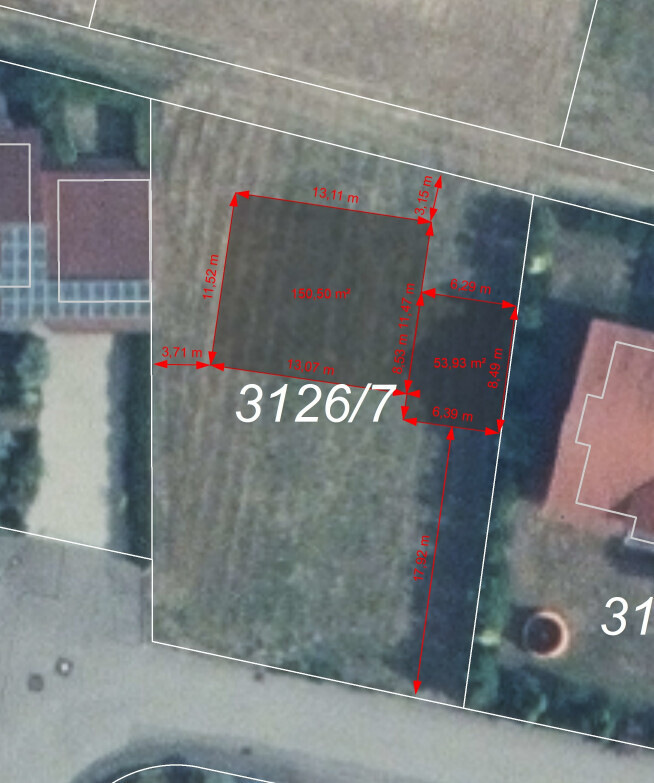
A large double garage will be built on the east boundary. The neighboring property on that side only has frosted bathroom windows, and the owner (a relative) has also agreed to an easement if the garage is somewhat larger.
Development Plan / Restrictions
Plot size: 814m² (8,761 sq ft)
Slope: approx. 1.5m (5 feet) across the entire area
Floor area ratio (FAR): 0.4
Plot ratio / floor space index: 0.7
Maximum number of floors: 2
Roof style: gable, 30 degrees
Ridge orientation: east to west
Maximum heights / limits: none, the development plan dates from 1980, and various roof and building shapes can be found in this area
Owner Requirements
Style, roof shape, building type: definitely no flat roof, no bay windows or dormers
Preferably solid construction (masonry)
Guest toilet on every floor
Basement still undecided, 2 floors possible
Walk-in (level-access) shower preferred, bathtub not necessary
Flexible use for one large or two small families in the future should be possible.
House Design
Based on consultation with a licensed general contractor (GC) from the region
The shell construction will be provided by the contractor, while I will do the interior finishing myself, including electrical work, plumbing, water installations, flooring, interior plastering, etc., as I am a professional. I plan to organize and subcontract the remaining work to experienced local companies.
There is no rush, so the complete interior finishing can take some time.
Preferred heating technology:
District heating connection supplied 100% with renewable energy
Why does the design look the way it does?
The design was created by the architect after consultation based on our ideas.
What do you think of the design? What would you change?
Since the terrain needs to be adjusted and the foundation slab filled to compensate for the slight slope, how much would you estimate the additional cost for a basement? The planner suggests that a basement should be considered with a height difference between 1.5m and 2m (5 to 6.5 feet).
Do you have any other thoughts? Once you commit to a design, it’s easy to become a bit blind to alternatives...
Thank you and best regards!
Contour lines
Aerial image with dimensions and boundaries
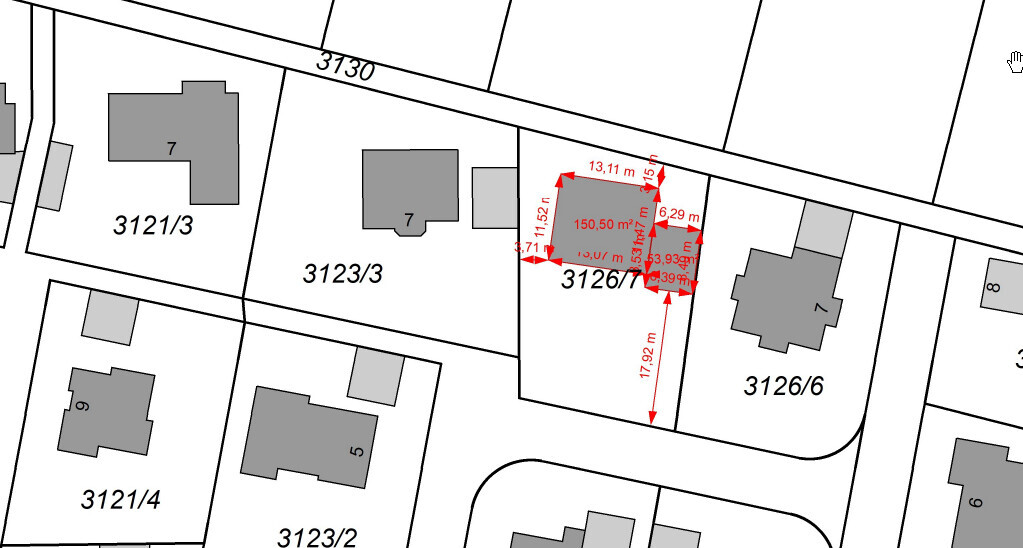
Overview of neighboring plots
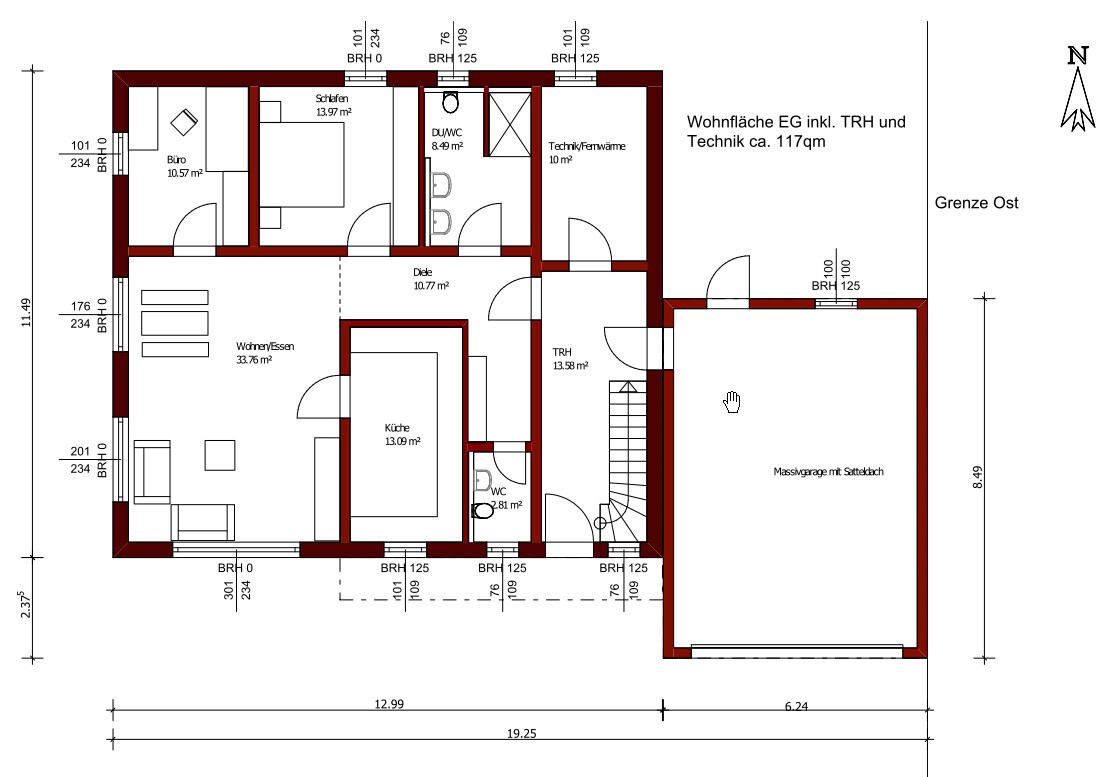
Ground Floor (GF)
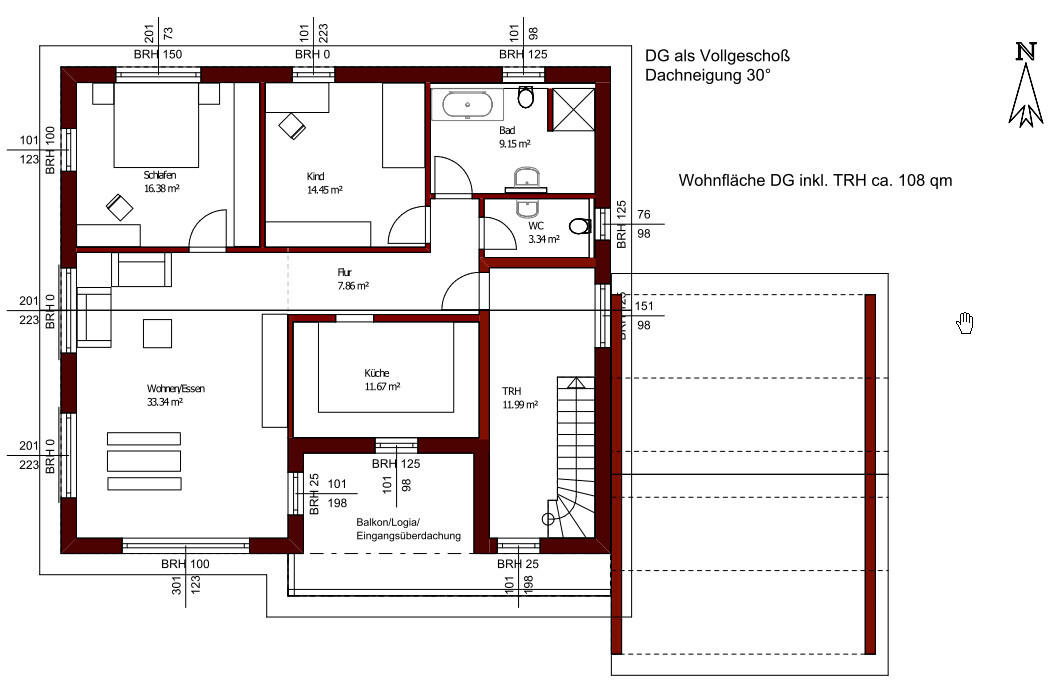
Upper Floor (UF)
Front view
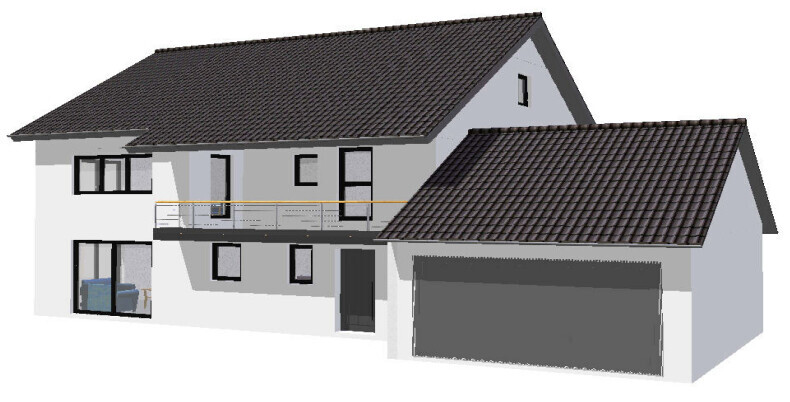
Front view
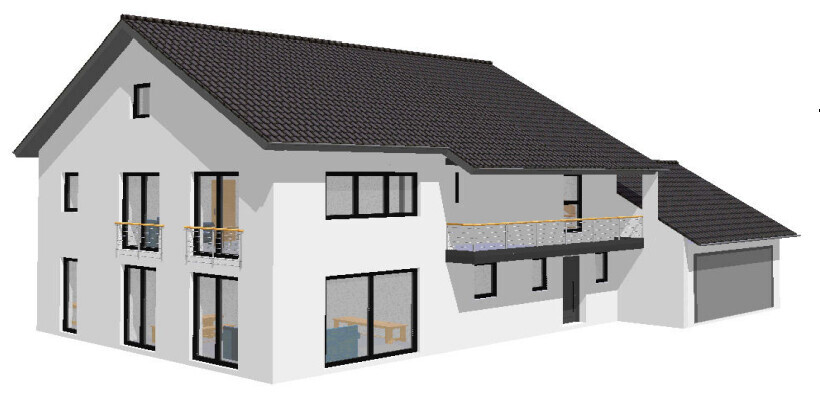
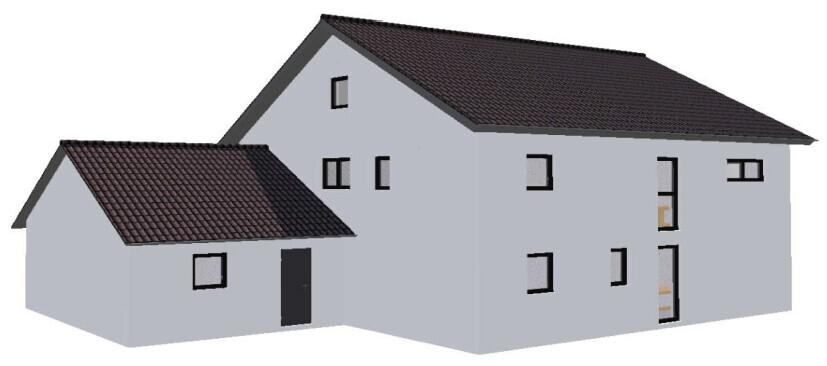
Rear view
I have a plot of land with a slight slope; the height difference from the front to the back is about 1.5m (5 feet).
For cost reasons, I would prefer to forgo a basement and have as much as possible on the ground floor level. The upper floor is intended to be used either by the children or possibly rented out later, depending on what the children decide to do.
I expect that building upwards with an additional upper floor will provide more flexibility than building downwards with a basement, which is usually less pleasant to live in compared to the same area at ground level.
A large double garage will be built on the east boundary. The neighboring property on that side only has frosted bathroom windows, and the owner (a relative) has also agreed to an easement if the garage is somewhat larger.
Development Plan / Restrictions
Plot size: 814m² (8,761 sq ft)
Slope: approx. 1.5m (5 feet) across the entire area
Floor area ratio (FAR): 0.4
Plot ratio / floor space index: 0.7
Maximum number of floors: 2
Roof style: gable, 30 degrees
Ridge orientation: east to west
Maximum heights / limits: none, the development plan dates from 1980, and various roof and building shapes can be found in this area
Owner Requirements
Style, roof shape, building type: definitely no flat roof, no bay windows or dormers
Preferably solid construction (masonry)
Guest toilet on every floor
Basement still undecided, 2 floors possible
Walk-in (level-access) shower preferred, bathtub not necessary
Flexible use for one large or two small families in the future should be possible.
House Design
Based on consultation with a licensed general contractor (GC) from the region
The shell construction will be provided by the contractor, while I will do the interior finishing myself, including electrical work, plumbing, water installations, flooring, interior plastering, etc., as I am a professional. I plan to organize and subcontract the remaining work to experienced local companies.
There is no rush, so the complete interior finishing can take some time.
Preferred heating technology:
District heating connection supplied 100% with renewable energy
Why does the design look the way it does?
The design was created by the architect after consultation based on our ideas.
What do you think of the design? What would you change?
Since the terrain needs to be adjusted and the foundation slab filled to compensate for the slight slope, how much would you estimate the additional cost for a basement? The planner suggests that a basement should be considered with a height difference between 1.5m and 2m (5 to 6.5 feet).
Do you have any other thoughts? Once you commit to a design, it’s easy to become a bit blind to alternatives...
Thank you and best regards!
Contour lines
Aerial image with dimensions and boundaries
Overview of neighboring plots
Ground Floor (GF)
Upper Floor (UF)
Front view
Front view
Rear view
I’m attaching the land use plan, but it’s fairly flexible.
@hanghaus2023: How large is the western house in your drawing?
I want everything on one level so I can use it that way later on, even if it’s not certain that I will; who knows how much time one has...
The following rooms should be on the ground floor:
- Full bathroom (without a bathtub, but with a double sink and some space around, about 9m² (100 sq ft))
- Bedroom about 16m² (170 sq ft)
- Additional room for an office/child/guest room 10-12m² (110-130 sq ft)
- Kitchen 12-14m² (130-150 sq ft)
- Utility/technical room about 10m² (110 sq ft)
- Guest toilet 2-3m² (20-30 sq ft)
- Living/dining area 30-35m² (320-380 sq ft)
I would build the upper floor instead of a basement, as it is likely about the same cost but can be better used as a hobby room/children’s room/office, or alternatively as a rental apartment.
That’s how I came to the initial concept.
Best regards and thanks!
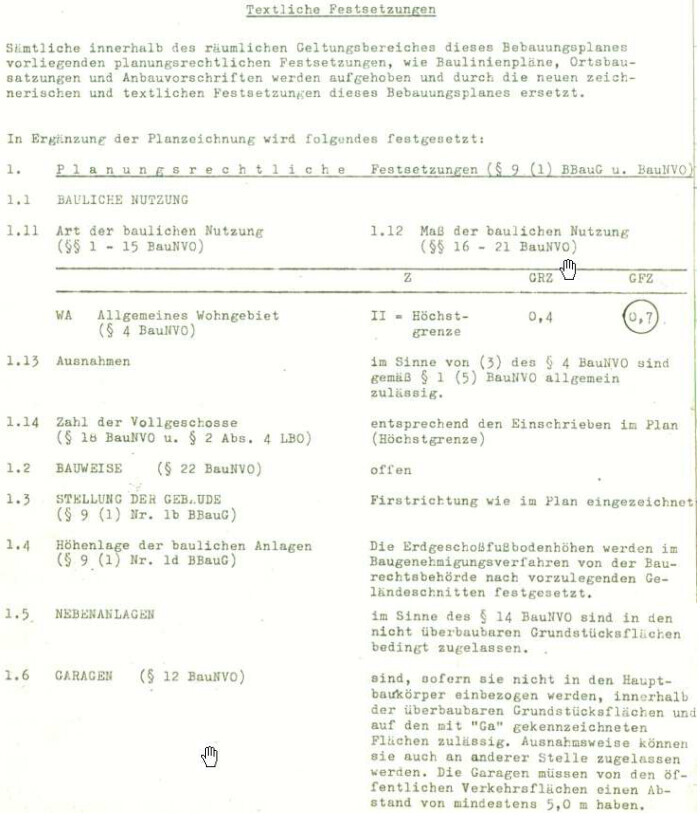
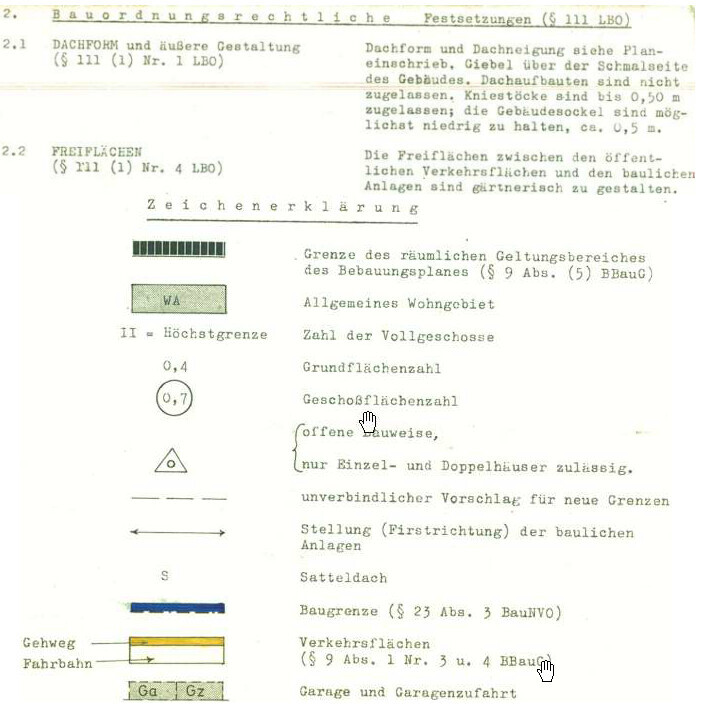

@hanghaus2023: How large is the western house in your drawing?
I want everything on one level so I can use it that way later on, even if it’s not certain that I will; who knows how much time one has...
The following rooms should be on the ground floor:
- Full bathroom (without a bathtub, but with a double sink and some space around, about 9m² (100 sq ft))
- Bedroom about 16m² (170 sq ft)
- Additional room for an office/child/guest room 10-12m² (110-130 sq ft)
- Kitchen 12-14m² (130-150 sq ft)
- Utility/technical room about 10m² (110 sq ft)
- Guest toilet 2-3m² (20-30 sq ft)
- Living/dining area 30-35m² (320-380 sq ft)
I would build the upper floor instead of a basement, as it is likely about the same cost but can be better used as a hobby room/children’s room/office, or alternatively as a rental apartment.
That’s how I came to the initial concept.
Best regards and thanks!
H
hanghaus20237 Sep 2023 11:18Unfortunately, the allowed number of floors cannot be read on the plan.
At least a semi-detached house is permitted.
Dimensions of the western half of the semi-detached house: north 9.5 m (31.2 ft); south 8 m (26.2 ft); west 11.5 m (37.7 ft) = 100.6 m² (1083 ft²) * 0.8 = approx. 80 m² (861 ft²) living space. With a roof knee wall, then approx. 60 m² (646 ft²).
There are contour lines, but unfortunately nothing can be read from them either.
At least a semi-detached house is permitted.
Dimensions of the western half of the semi-detached house: north 9.5 m (31.2 ft); south 8 m (26.2 ft); west 11.5 m (37.7 ft) = 100.6 m² (1083 ft²) * 0.8 = approx. 80 m² (861 ft²) living space. With a roof knee wall, then approx. 60 m² (646 ft²).
There are contour lines, but unfortunately nothing can be read from them either.
H
hanghaus20237 Sep 2023 11:33I would suggest checking what the neighbors have built, for example, the finished floor height of the ground floor in relation to the street. The municipality will determine the allowed heights! How have the neighbors arranged the number of stories?

Ralf1980 schrieb:
I’m attaching the development plan, but it’s quite general. It’s best if you share your plot along with the immediate surroundings and the zoning template clearly, then we could work with that.
Ralf1980 schrieb:
I would build the upper floor instead of a basement because, cost-wise, it’s probably about the same, but I can use it better as a hobby room/kids’ room/office, or alternatively as a rental unit.
That’s basically how I came up with the initial concept. Well, the “concept” of a belt-and-brace type house for maybe-not-even-own-use with a naturally lit, rentable bonus floor on top is, to put it mildly, quite crazy—not just in my opinion. What exactly are you smoking for that?
If you already have the budget including the additional apartment, your own use timing basically defines the investment horizon for the potentially planned rental unit. There are probably several financially savvy people (@KarstenausNRW, and what happened to the Serbian banker @HilfeHilfe?), who would agree with my previous point. And if you still have to raise at least part of that money, this applies even more emphatically.
I hope it’s somewhat clear why I can only engage very cautiously in a planning thread here, though it really tempts me to approach a popcorn dealer with quantity discounts (just as a very open option, related to your plans, of course).
Hypothetically, for a moment treating this as a serious planning thread (and acknowledging that you dismissed my proposal for a duplex due to staircases inside the units), I’d design one apartment for you by cloning it 1:1 into a city villa-style straight-walled upper floor or at least a high knee wall attic (provided the first occupant of this second unit doesn’t suggest otherwise). A utility room above your laundry room could be relocated to the upper floor and accessed from the staircase. That’s about all the free advice I can offer on that. And you shouldn’t plan this apartment for some vague future self, but concretely, e.g., for your “if-the-kids-have-left-home” self. Maybe even with the prospect that when your younger child becomes an adult, both could rent the upstairs as a shared flat.
A universal cloud-cuckoo-land plan for never-to-be or maybe someday (whether the money needs to be “spent on construction” now or has yet to be raised) is nonsense times three and a half. Dude, you are now a twice-defiant and elegant engineer… to quote Badesalz ;-)
https://www.instagram.com/11antgmxde/
https://www.linkedin.com/company/bauen-jetzt/
H
hanghaus20238 Sep 2023 11:37To the west, two neighbors share access to the driveway via the path to the north. This is something to consider.
I somehow can’t bring myself to build the house on the south side with the garden at the back, especially since all the other houses are also on the north side and have long driveways. Some of them have just bought snow blowers because of this.
In our village, I can’t place one or two houses or garages at the front along the street and block the neighbors’ view or sunlight. I will stick to the prevailing style in the area. It’s not about maximizing rental profit or living space or leaving out garages. In our village, only visitors’ cars are parked outside; the rest are kept in the garage.
Yesterday, I measured the heights. I set up a laser level at the southeast boundary point and aligned it at 1 meter (3 feet) height. Then I took measurements, subtracted that meter, and marked them on the plan.

The height difference within the building plot is 1.34 meters (4.4 feet) (from -0.56 to -1.90 meters [-1.8 to -6.2 feet]). Heights are marked at all corner points.

How would you assess the cost-effectiveness of having a basement compared to site grading, backfilling, or excavation for a basement?
Is there any subsidy for a secondary dwelling unit if you don’t build a KfW 40 energy-efficient house?
Here are the details from the land use plan again:
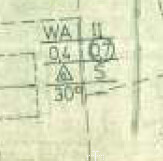
Residential area
2 full stories
Plot ratio / floor area ratio
Single-family and semi-detached houses allowed
Gable roof, 30°
In our village, I can’t place one or two houses or garages at the front along the street and block the neighbors’ view or sunlight. I will stick to the prevailing style in the area. It’s not about maximizing rental profit or living space or leaving out garages. In our village, only visitors’ cars are parked outside; the rest are kept in the garage.
Yesterday, I measured the heights. I set up a laser level at the southeast boundary point and aligned it at 1 meter (3 feet) height. Then I took measurements, subtracted that meter, and marked them on the plan.
The height difference within the building plot is 1.34 meters (4.4 feet) (from -0.56 to -1.90 meters [-1.8 to -6.2 feet]). Heights are marked at all corner points.
How would you assess the cost-effectiveness of having a basement compared to site grading, backfilling, or excavation for a basement?
Is there any subsidy for a secondary dwelling unit if you don’t build a KfW 40 energy-efficient house?
Here are the details from the land use plan again:
Residential area
2 full stories
Plot ratio / floor area ratio
Single-family and semi-detached houses allowed
Gable roof, 30°
Similar topics