
Hello,
we are having a really hard time picturing the staircase based on our plan. According to the plan, there is a single-turn staircase from the ground floor to the upper floor, and a double-turn staircase from the ground floor to the basement.
However, the steps do not start at the same height (not the vertical height, but the staircase to the upper floor begins earlier; I’m not sure how to explain this better). Does this make sense? Also, the staircase to the basement seems very large to me. If there were no "U" shape, could that provide more space in the hallway?
I hope my descriptions are clear.
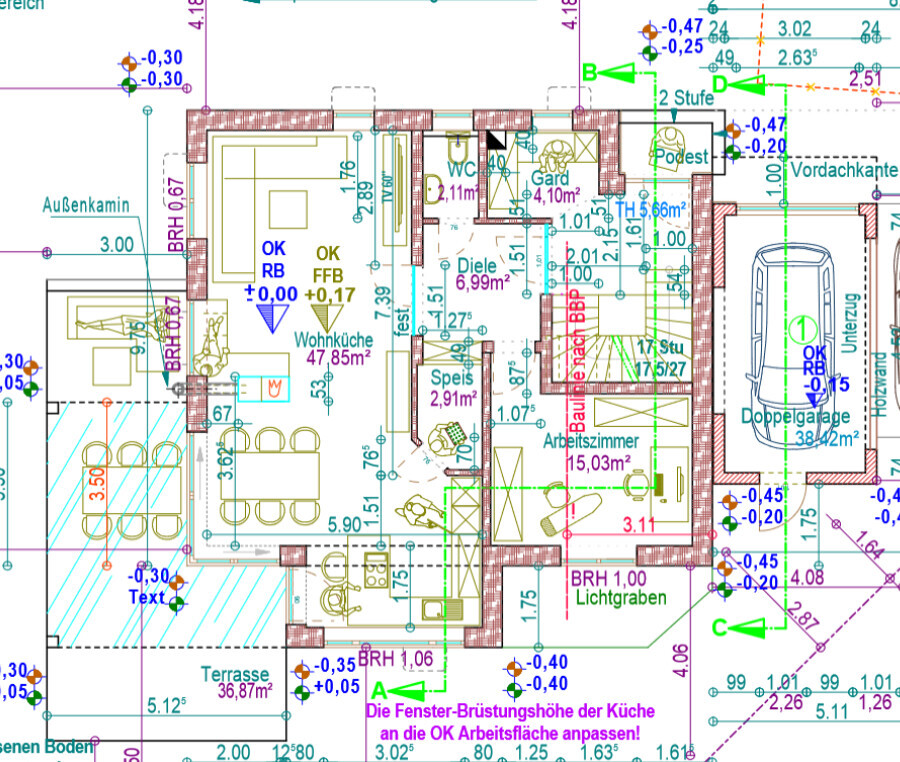
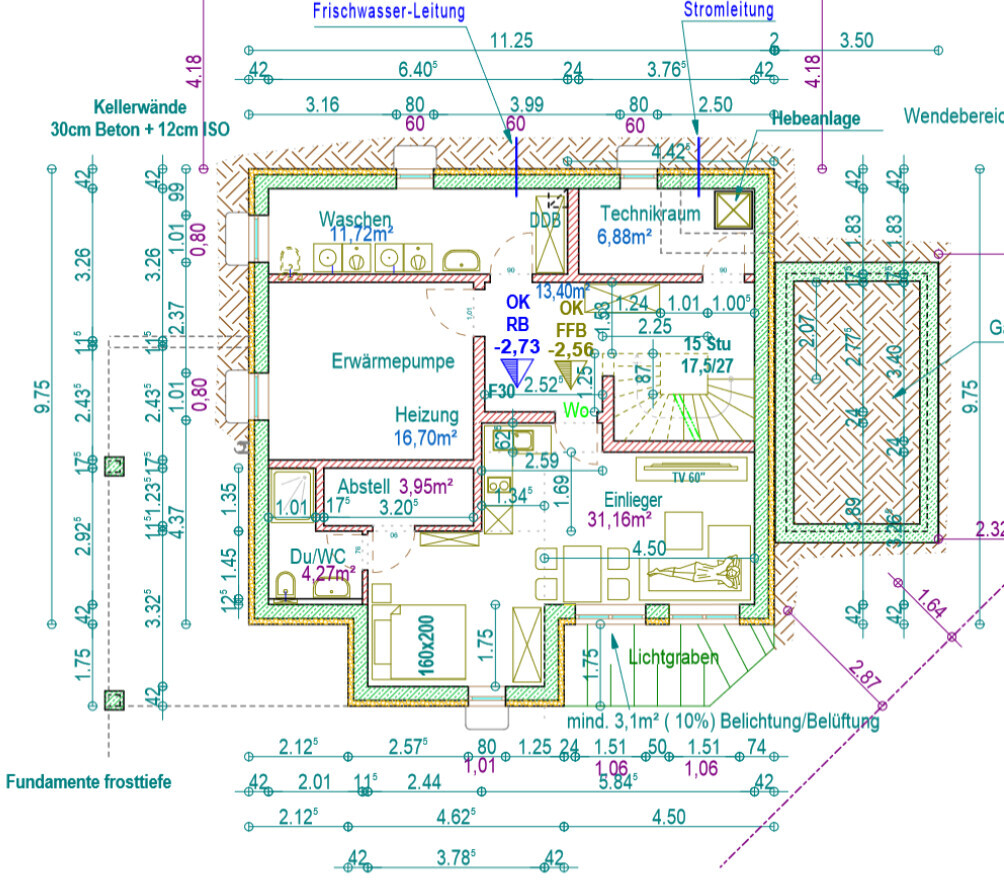
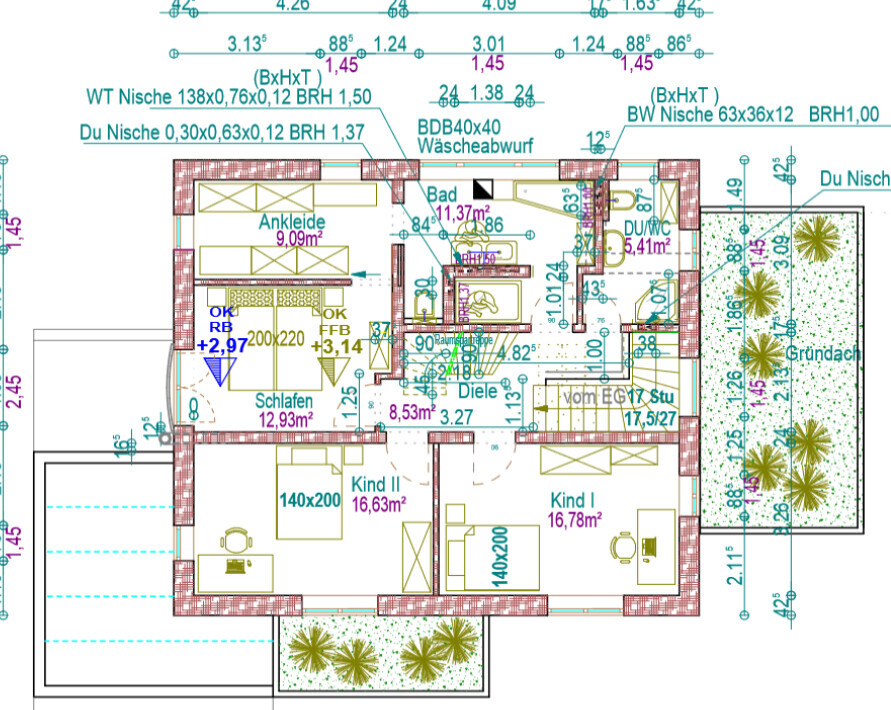
we are having a really hard time picturing the staircase based on our plan. According to the plan, there is a single-turn staircase from the ground floor to the upper floor, and a double-turn staircase from the ground floor to the basement.
However, the steps do not start at the same height (not the vertical height, but the staircase to the upper floor begins earlier; I’m not sure how to explain this better). Does this make sense? Also, the staircase to the basement seems very large to me. If there were no "U" shape, could that provide more space in the hallway?
I hope my descriptions are clear.
kbt09 schrieb:
a few points to consider regarding the floor plan.Yes, the terrace is not accessible, and if furnished with a kitchen-diner, the kitchen door can’t fully open… but the upstairs bathroom with a rough opening width of 84cm (33 inches) is also extremely tight. There are already quite a few compromises made here that do not do the house any favors.
H
hanghaus202329 Aug 2023 09:54In my opinion, the stairs work well.
I won’t comment on the floor plans.
The bathrooms on the upper floor could use some improvement, in my view. This can still be addressed even if the plans have already been approved for construction.
I won’t comment on the floor plans.
The bathrooms on the upper floor could use some improvement, in my view. This can still be addressed even if the plans have already been approved for construction.
H
hanghaus202329 Aug 2023 10:01On the ground floor, a building line is marked. Is there a preliminary building inquiry for this? I find it hard to believe it can simply be ignored.
Where do I start. It’s always surprising how many unsolicited opinions you receive on questions that were never asked. If these were objective, I could even work with unrequested constructive criticism.
Without knowing us, the plot, or any other requirements, wild assumptions are being made again, completely ignoring how hurtful some comments sound.
I only asked about the staircase.
...just a few examples; I don’t understand why such an overwhelming reaction is necessary to a simple question. To bring myself briefly to the same level, I hope you manage better in your private life and don’t give your unsolicited opinion on everything—if at all, then constructively and not so arrogantly.
I’m happy to clarify a few points. The whole project is approved, despite the building line and including the granny flat. The basement unit is separated by a door, so I see no problem there.
The space-saving staircase to the attic will not be implemented as planned. Instead, a pull-down staircase will be installed. We have planned the house so it can be easily divided later, allowing the attic to be included if needed.
The kitchen extends to the terrace, and the breakfast bar will be removed. We are aware that it was too narrow and too small.
The master bedroom is deliberately chosen to be small; the mattress measures 200cm by 200cm (79 inches by 79 inches).
The laundry chute is also intentionally located in the master bathroom.
If there are constructive suggestions for the bathrooms upstairs or the stairwell, we are happy to consider them.
Without knowing us, the plot, or any other requirements, wild assumptions are being made again, completely ignoring how hurtful some comments sound.
I only asked about the staircase.
11ant schrieb:
I assume this is inevitable due to the many wishes you expressed.
11ant schrieb:
Did you come with the wish for a Wolpertinger as a sign clerk?
...just a few examples; I don’t understand why such an overwhelming reaction is necessary to a simple question. To bring myself briefly to the same level, I hope you manage better in your private life and don’t give your unsolicited opinion on everything—if at all, then constructively and not so arrogantly.
I’m happy to clarify a few points. The whole project is approved, despite the building line and including the granny flat. The basement unit is separated by a door, so I see no problem there.
The space-saving staircase to the attic will not be implemented as planned. Instead, a pull-down staircase will be installed. We have planned the house so it can be easily divided later, allowing the attic to be included if needed.
The kitchen extends to the terrace, and the breakfast bar will be removed. We are aware that it was too narrow and too small.
The master bedroom is deliberately chosen to be small; the mattress measures 200cm by 200cm (79 inches by 79 inches).
The laundry chute is also intentionally located in the master bathroom.
If there are constructive suggestions for the bathrooms upstairs or the stairwell, we are happy to consider them.
N
Nice-Nofret29 Aug 2023 11:41The issue with your question about alternative staircase designs lies in the complexity of the room layout with many corners – you can’t just ‘simply’ change the staircase. Doing so affects the entire floor plan and requires rethinking everything. Each type of staircase naturally requires a corresponding staircase enclosure.
Complex room layouts are expensive to build and difficult to furnish – this should be clear to you. Additionally, all the dimensions given are structural rough-in measurements; for each wall, up to 2cm (about 0.8 inches) must be subtracted for plaster. It should also be noted that construction is never carried out with centimeter-level precision, so room widths can vary by approximately +/- 5 to 10cm (2 to 4 inches).
Besides that, the resale value of your project will likely suffer due to this kind of ‘Tetris’ planning.
In this context, you should consider the unsolicited comments you have received.
If you planned the house for fewer ‘what-if’ scenarios and omitted the granny flat, the project would be significantly less costly. Houses can be sold if they no longer fit your life situation, and you can then purchase a property that better suits your new circumstances.
Complex room layouts are expensive to build and difficult to furnish – this should be clear to you. Additionally, all the dimensions given are structural rough-in measurements; for each wall, up to 2cm (about 0.8 inches) must be subtracted for plaster. It should also be noted that construction is never carried out with centimeter-level precision, so room widths can vary by approximately +/- 5 to 10cm (2 to 4 inches).
Besides that, the resale value of your project will likely suffer due to this kind of ‘Tetris’ planning.
In this context, you should consider the unsolicited comments you have received.
If you planned the house for fewer ‘what-if’ scenarios and omitted the granny flat, the project would be significantly less costly. Houses can be sold if they no longer fit your life situation, and you can then purchase a property that better suits your new circumstances.
H
hanghaus202329 Aug 2023 12:46@ypg already asked in post #3 whether improvements to the floor plans were desired. You didn’t respond then. It’s no surprise if things got out of hand.
You have now acknowledged and addressed some of the well-intentioned advice.
The pull-down staircase to the attic was another point I noticed.
I’ll give some thought to the bathrooms. The laundry chute occupies too prominent a position. The bathtub is far too small. Why are there two doors to the master bathroom? Is it because of the laundry chute? For example, I have planned access to the laundry chute from both bathrooms.
You have now acknowledged and addressed some of the well-intentioned advice.
The pull-down staircase to the attic was another point I noticed.
I’ll give some thought to the bathrooms. The laundry chute occupies too prominent a position. The bathtub is far too small. Why are there two doors to the master bathroom? Is it because of the laundry chute? For example, I have planned access to the laundry chute from both bathrooms.
Similar topics