
Hello,
we are having a really hard time picturing the staircase based on our plan. According to the plan, there is a single-turn staircase from the ground floor to the upper floor, and a double-turn staircase from the ground floor to the basement.
However, the steps do not start at the same height (not the vertical height, but the staircase to the upper floor begins earlier; I’m not sure how to explain this better). Does this make sense? Also, the staircase to the basement seems very large to me. If there were no "U" shape, could that provide more space in the hallway?
I hope my descriptions are clear.
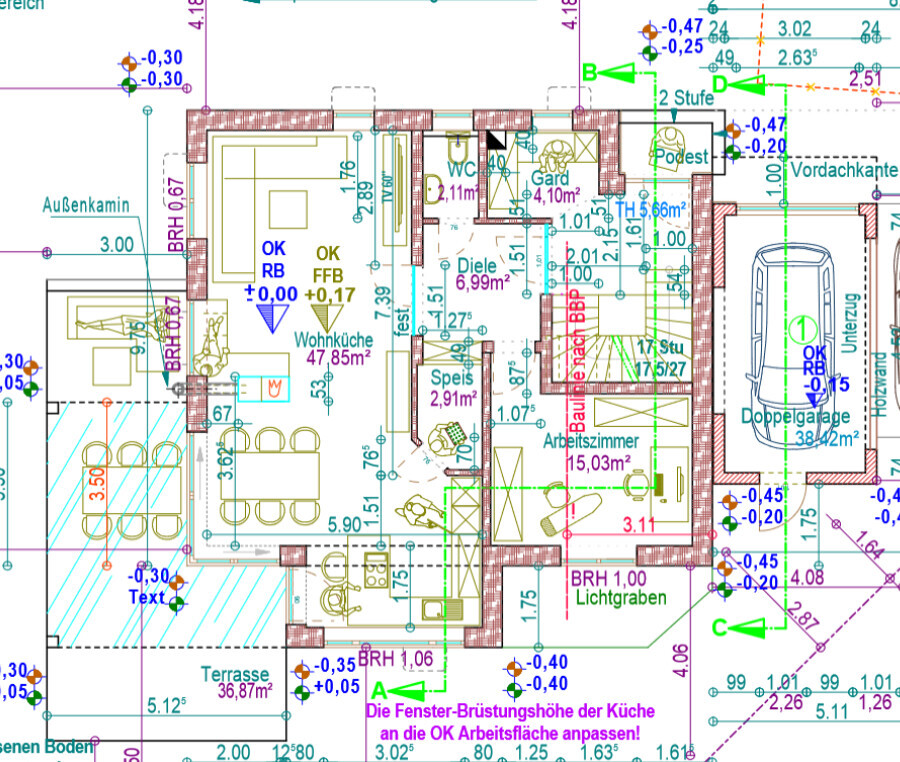
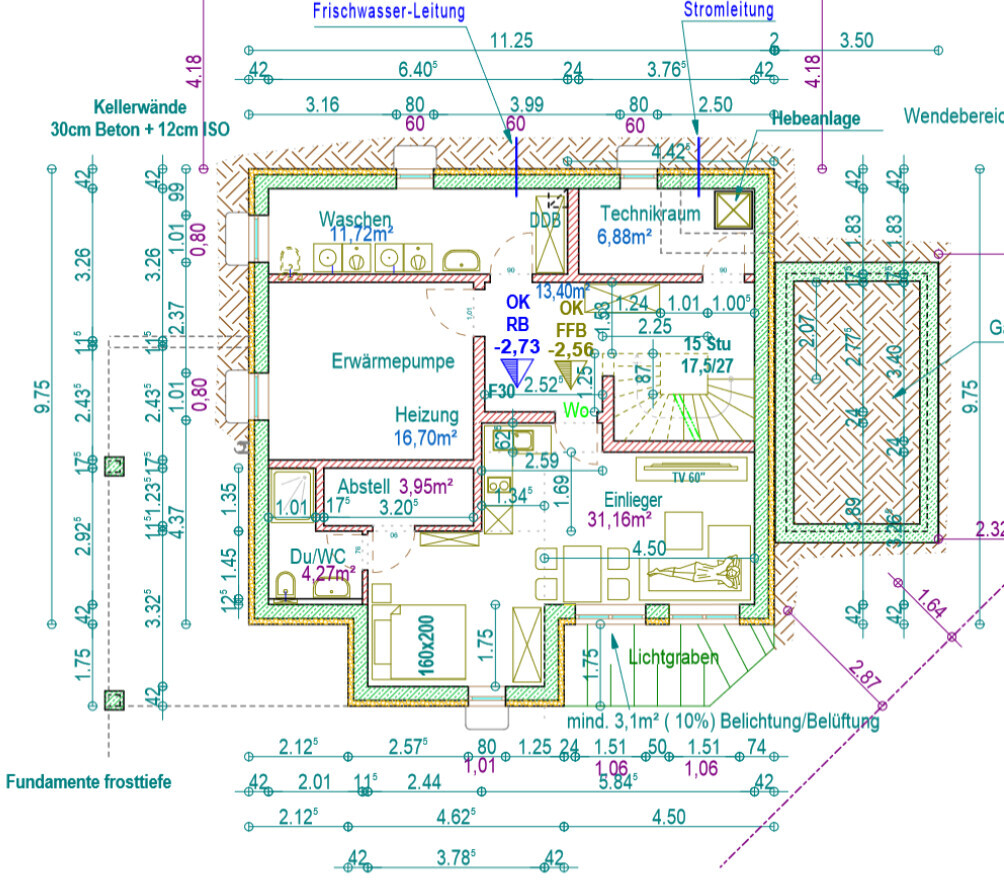
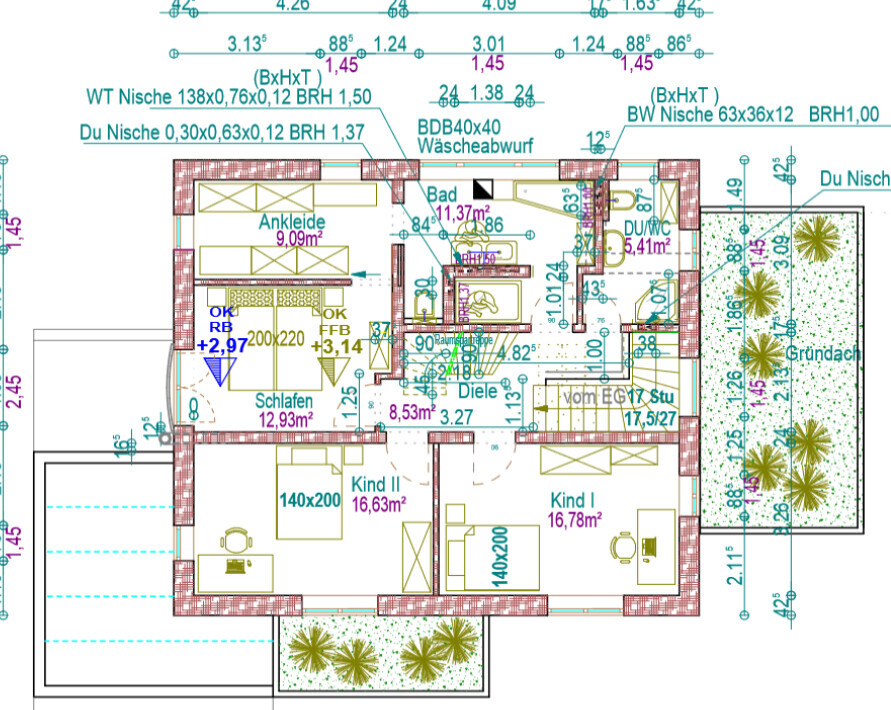
we are having a really hard time picturing the staircase based on our plan. According to the plan, there is a single-turn staircase from the ground floor to the upper floor, and a double-turn staircase from the ground floor to the basement.
However, the steps do not start at the same height (not the vertical height, but the staircase to the upper floor begins earlier; I’m not sure how to explain this better). Does this make sense? Also, the staircase to the basement seems very large to me. If there were no "U" shape, could that provide more space in the hallway?
I hope my descriptions are clear.
H
hanghaus202330 Aug 2023 13:09whoracle schrieb:
Not according to our wishes. So much for not knowing all the background...It’s up to you to enlighten us with the questionnaire and the relevant background information.The initial post with the completed questionnaire should also include all plans, the zoning plan / land-use plan, and the site plan showing the surroundings.

whoracle schrieb:
To summarize, you think the granny flat, the pantry, and the upstairs bathrooms are not workable? [...] We need to let this sink in first; the first day of planning to approval almost took a year. I don’t want to wait another year and am considering if this could be solved with a quick fix. The design suffers (highly inflammable!) from trying to squeeze in too many wishes. The basement granny flat has, relatively speaking, the fewest issues. The future main-floor granny flat, currently used as a storage room/pantry, is a bigger mess. But overall, the biggest problem with the whole house is the complicated internal layout designed for maximum convertibility. A quick fix is just a "patch"—what is really needed here is a complete redesign (we don’t suggest this out of cruelty, but because it’s the only chance for a proper solution). Processing times at the building authorities have already shortened significantly.
whoracle schrieb:
We are a family with two children. [...] Currently, no one would move into the granny flat, maybe only one parent in the foreseeable future. Any of the participants would likely plan very differently for a family with two children and possibly one (in-law) parent.
hanghaus2023 schrieb:
Would you really expect a parent to live in a flat overlooking a light well like that? I just don’t understand. Then build a proper guest room, and the parent becomes part of the family. whoracle schrieb:
Not by our choice. So much for “not knowing all the background” ... Yes, then let’s hear the background. A small granny flat with a light well view is indeed a “mother-in-law suite” in the literal sense as used for cars of the 1930s.
https://www.instagram.com/11antgmxde/
https://www.linkedin.com/company/bauen-jetzt/
whoracle schrieb:
So much for not knowing all the background...Yes, I asked you to complete the questionnaire linked here in the subforum so that you can see some of the criticism in a more constructive light.However, I must also say that many of us here can already understand the ideas and wishes behind it. Personally, I have spent enough time working with house designs.
whoracle schrieb:
the granny flat,A granny flat is a granny flat and, among other things, it requires separation from the main dwelling.“A flat or dwelling unit must have its own entrance, a kitchen or kitchenette, bathroom, and toilet. The unit must be suitable and intended for permanent residential use. A granny flat counts as a separate dwelling if it is self-contained.”
Source: KfW
Keep in mind: these are the requirements for funding from the large social program you want to use.
But this definitely does not apply to your case.
In the end, it doesn’t matter if you rent it out. There is a lot of ethics and social consideration involved.
It might also be the case for you that you are aware that this isn’t quite right, which could at least explain your reactions to well-meant advice.
whoracle schrieb:
Currently, no one would move into the granny flat, foreseeably only one parent would.What can you say to that?!Ultimately, you can “fix” the stair arrangement, but is that really necessary if it’s only intended to satisfy the KfW loan? I assume the KfW bank will review the house plans. Either you apply only for one dwelling unit or you arrange for two, then you can apply for both.
But as it is now, it’s not acceptable.
That’s regarding the stair question: they do work as-is, but not for two dwelling units.
However, there are a few things I take on board, recognize, and find helpful.
As for the rest, there is not much more to say. We will change a few things during the planning stage. It needs to suit us, and I will not complain afterwards.
I also think this is a good way to put the matter to rest.
As for the rest, there is not much more to say. We will change a few things during the planning stage. It needs to suit us, and I will not complain afterwards.
I also think this is a good way to put the matter to rest.
We could have helped you, and we did. It's a shame that you prefer to give up :-(
https://www.instagram.com/11antgmxde/
https://www.linkedin.com/company/bauen-jetzt/
https://www.instagram.com/11antgmxde/
https://www.linkedin.com/company/bauen-jetzt/
Similar topics