
Hello,
we are having a really hard time picturing the staircase based on our plan. According to the plan, there is a single-turn staircase from the ground floor to the upper floor, and a double-turn staircase from the ground floor to the basement.
However, the steps do not start at the same height (not the vertical height, but the staircase to the upper floor begins earlier; I’m not sure how to explain this better). Does this make sense? Also, the staircase to the basement seems very large to me. If there were no "U" shape, could that provide more space in the hallway?
I hope my descriptions are clear.
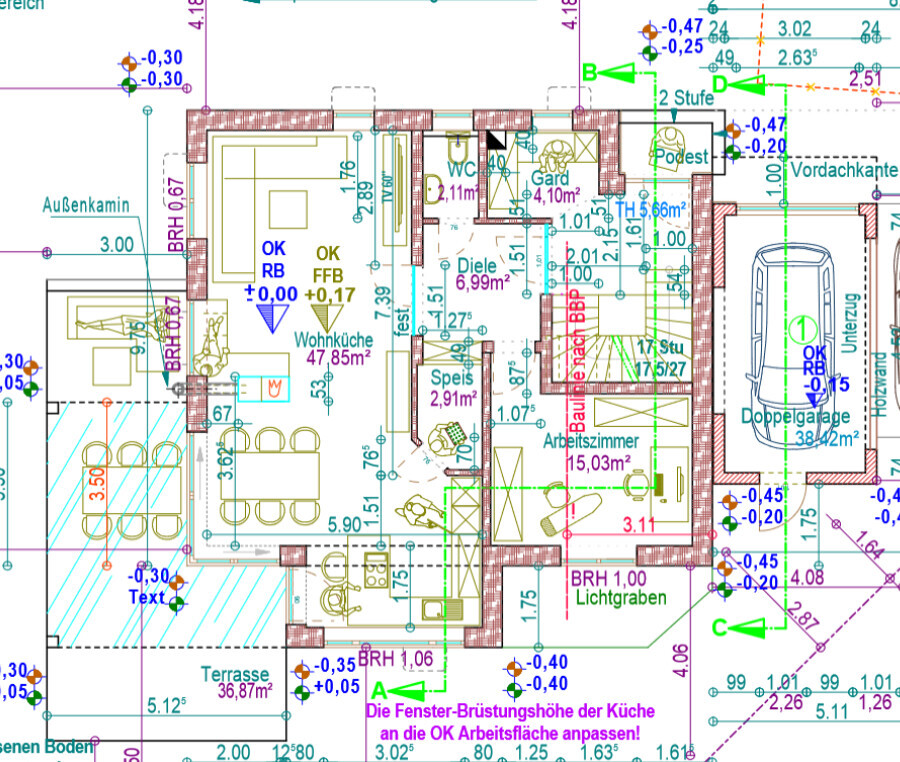
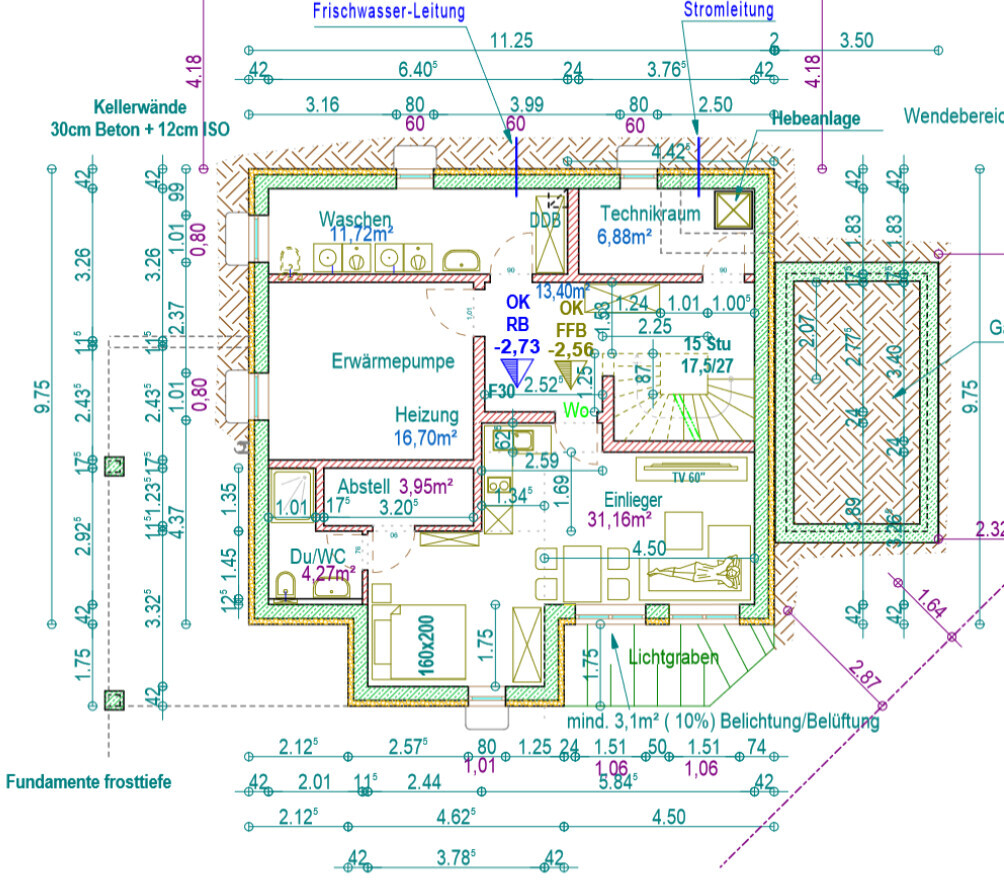
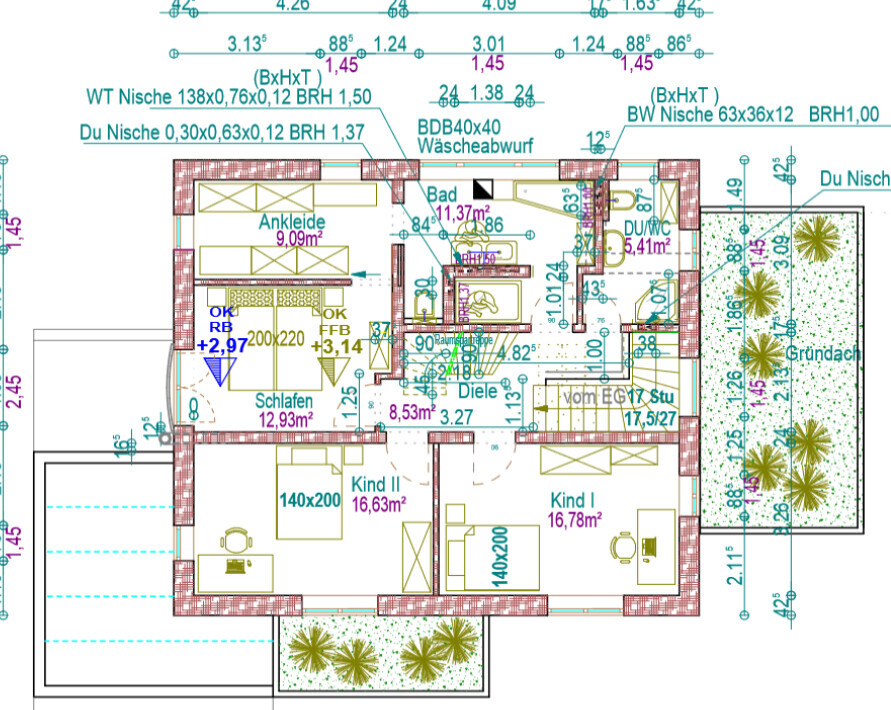
we are having a really hard time picturing the staircase based on our plan. According to the plan, there is a single-turn staircase from the ground floor to the upper floor, and a double-turn staircase from the ground floor to the basement.
However, the steps do not start at the same height (not the vertical height, but the staircase to the upper floor begins earlier; I’m not sure how to explain this better). Does this make sense? Also, the staircase to the basement seems very large to me. If there were no "U" shape, could that provide more space in the hallway?
I hope my descriptions are clear.

whoracle schrieb:
Our energy consultant said that having an accessory apartment would be fine. Apparently, it’s acceptable to access the accessory apartment through a shared hallway. The accessory apartment may indeed be accessed via a shared hallway. However, in this case, the hallway is not shared with your path to the storage cellar or hobby room, but is part of your “circulation network stairwell.” So the tenant basically passes through your main living area. Therefore, it is the primary residence that lacks separation, which in my opinion means that for subsidy purposes, there is effectively “one second dwelling unit, but not two dwelling units.” Only the second unit is fully separated here.
whoracle schrieb:
That was indeed the idea (it was also suggested to us from various sources) that we could separate the ground floor and upper floor. Where were you advised to do that? That’s a generally incorrect recommendation, and particularly not helpful for this design. On “bauen jetzt” I have explained in two posts under the keyword “aging in place” what I think about that. From my perspective, both the first and especially the potential second accessory apartment are missteps for the house design within the given possibilities.
whoracle schrieb:
I really value the opinions here That wasn’t obvious, but your apology is accepted ;-)
whoracle schrieb:
and have been following for a long time. That’s a pity, yet often overlooked: 1. how closely the ability to help and understanding the framework conditions are connected, 2. that the best design discussion ideally begins even before decisions are made, right after purchasing the plot, and 3. where the questionnaire stands that forms the foundation of a fruitful design discussion.
whoracle schrieb:
We worked with an independent planner and then approached various general contractors, and finally chose one. It seems to me that the planner is a strong candidate for the “Gerddieter Blacklist” ;-)
whoracle schrieb:
Do you really think the plan is so “overdesigned” that the advice would be to start from scratch? Yes, definitely. “Retreat and head toward new horizons!” is the solution here—not a disgrace, but the royal road to success!
hanghaus2023 schrieb:
@11ant you’re probably not into gender-neutral language? Why? “GesellInnen” is gender-neutral, with a capital “I” inside, like back in my Juso days (when Frau Nahles was the federal chair). Should I have said “Gesellys” after Phettberg, or is gender-neutral language for you only authentic with an asterisk or colon?
https://www.instagram.com/11antgmxde/
https://www.linkedin.com/company/bauen-jetzt/
whoracle schrieb:
I didn’t want to shut this down either; we are definitely open to improvements that we can still implement now. I keep getting frustrated! I develop a plan, explain it clearly so the person asking can understand… and then you see the original poster online multiple times but not responding.
And yes, exactly:
You can’t just offer “improvements” without knowing who will live there and how many.
whoracle schrieb:
we are really struggling, But when you read a sentence like that and see the design, you can guess that many things aren’t clear to you.
Many make the mistake of filling a house with everything you see at home exhibitions. The result: everything ends up tiny, claustrophobically small, or awkwardly placed so that you get bothered by walls, corners, or furniture because you can’t use everything as intended.
hanghaus2023 schrieb:
The waste chute has too dominant a position. For me, the pantry pushed into the floor plan is the biggest issue: the kitchen can’t be furnished properly and the dining table is obstructed. If you also straighten the entrance area by the office, the ground floor benefits from better sightlines and a more spacious feel. Then I see something at the window seat. A fireplace? Possibly that should be furniture and not fixed.
hanghaus2023 schrieb:
The bathtub is way too small. … as I said before: the dressing room is too narrow (for broad shoulders), the bathtub too small, and the shower in the kids’ bathroom is already just a corner shower.
What about the space at the staircase now? Can that space be used for a door?
whoracle schrieb:
It’s probably OK to reach the granny flat through a shared corridor. Well, it’s not really OK if the tenant has access to your cloakroom and thus your bag contents. No matter how honest someone is: opportunity makes thieves.
And they also have access to your laundry if you don’t lock the basement rooms.
Who is supposed to live in the basement apartment? I don’t want to live there permanently.
The right side has the light well (can you see a bit of the surroundings or just the slope?), and the left side has none at all. On the left side, the light will always have to be on.
Is there a ventilation system for the basement apartment? Because you can’t manually ventilate the sleeping area and the bathroom.
The right side has the light well (can you see a bit of the surroundings or just the slope?), and the left side has none at all. On the left side, the light will always have to be on.
Is there a ventilation system for the basement apartment? Because you can’t manually ventilate the sleeping area and the bathroom.
I have made an effort to bring some order to the plans, including the bathrooms. The measurements are not entirely accurate, as some rooms on the ground floor were only estimated.
Ultimately, I no longer have much patience, because when creating a hallway on the ground floor for the secondary apartment/wardrobe, I noticed that the tenant can not only walk into the wardrobe but could also access the entire upper floor, since the staircase is located in front of the basement stairs.
Therefore, I would strongly challenge the general contractor about what they were thinking.
Here are the corrections for the ground floor and upper floor (excluding the secondary apartment).
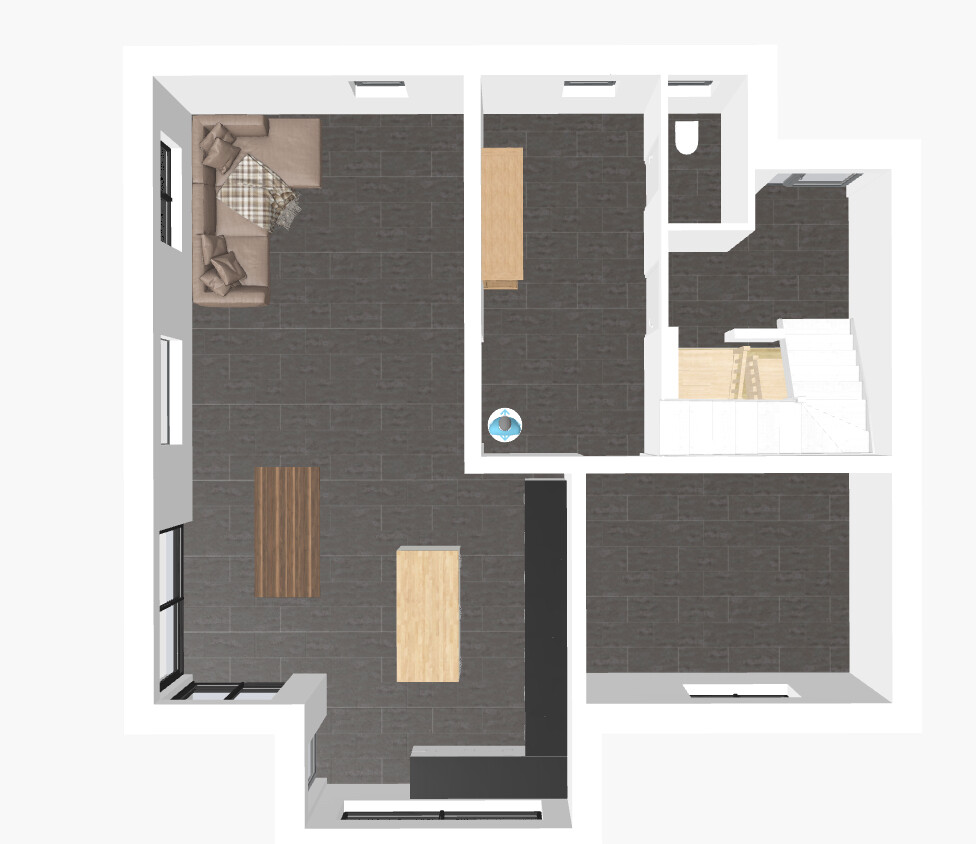
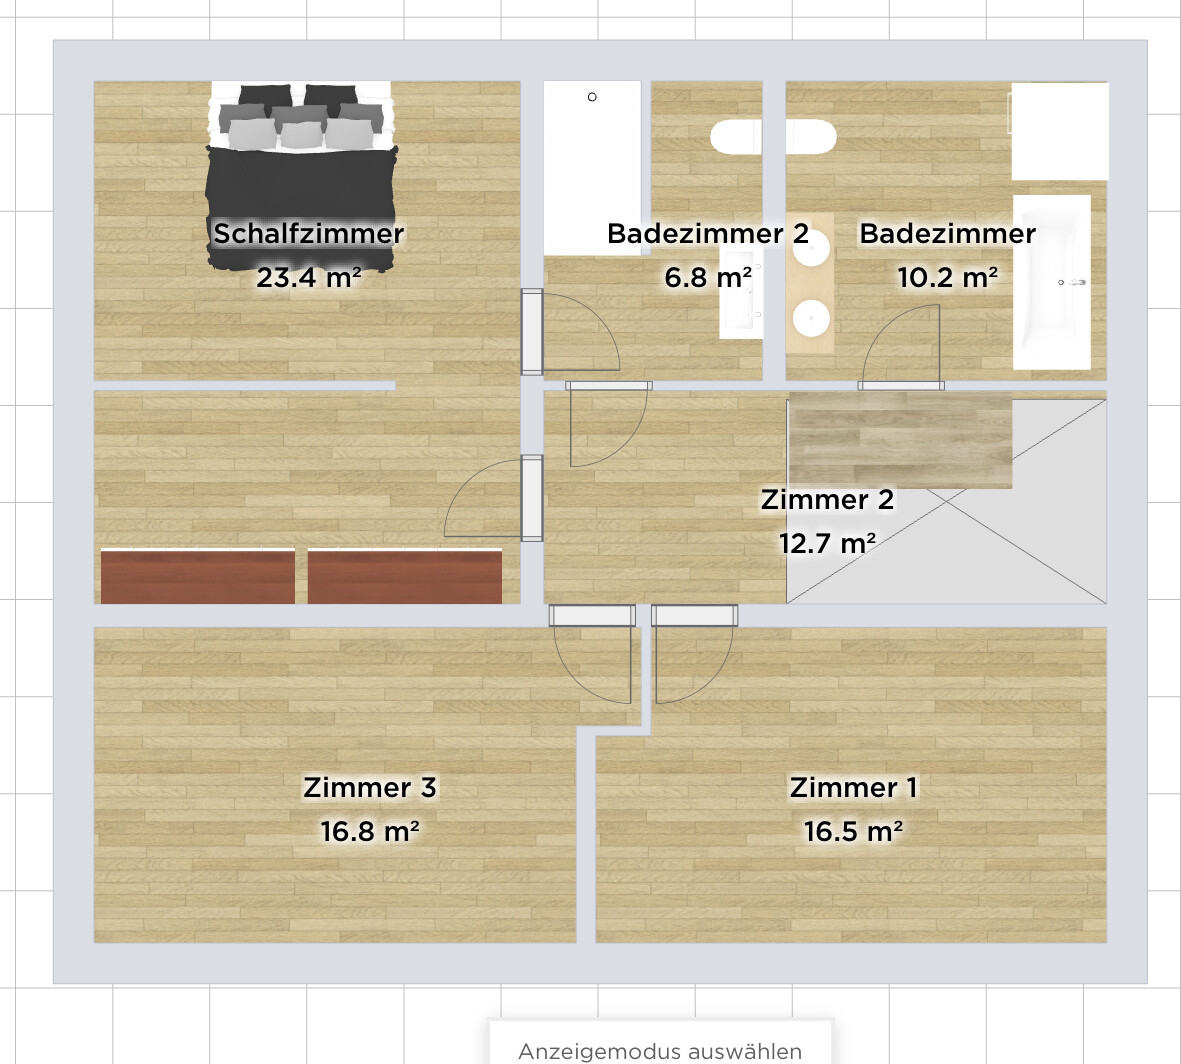
Ultimately, I no longer have much patience, because when creating a hallway on the ground floor for the secondary apartment/wardrobe, I noticed that the tenant can not only walk into the wardrobe but could also access the entire upper floor, since the staircase is located in front of the basement stairs.
Therefore, I would strongly challenge the general contractor about what they were thinking.
Here are the corrections for the ground floor and upper floor (excluding the secondary apartment).
Sorry if I’m online often but don’t reply right away. I check my phone a lot but prefer to respond on my PC.
Thank you very much for the suggestions and the drawings. To summarize, you think that the granny flat, the pantry, and the bathrooms upstairs are not acceptable?
We are a family with two children.
We need to let this sink in first; the first phase from planning to approval took almost a year. I don’t want to wait another year and am considering whether it could be resolved with a modification.
Currently, no one would move into the granny flat; foreseeably, only one parent might.
Thank you very much for the suggestions and the drawings. To summarize, you think that the granny flat, the pantry, and the bathrooms upstairs are not acceptable?
We are a family with two children.
We need to let this sink in first; the first phase from planning to approval took almost a year. I don’t want to wait another year and am considering whether it could be resolved with a modification.
Currently, no one would move into the granny flat; foreseeably, only one parent might.
H
hanghaus202330 Aug 2023 13:00whoracle schrieb:
Currently, no one would move into the granny flat, and in the foreseeable future, only one parent might.Would you really expect a parent to live in such an apartment overlooking the light well? I just don’t understand. Instead, build a proper guest room, and then the parent is part of the family.Similar topics