
Hello,
we are having a really hard time picturing the staircase based on our plan. According to the plan, there is a single-turn staircase from the ground floor to the upper floor, and a double-turn staircase from the ground floor to the basement.
However, the steps do not start at the same height (not the vertical height, but the staircase to the upper floor begins earlier; I’m not sure how to explain this better). Does this make sense? Also, the staircase to the basement seems very large to me. If there were no "U" shape, could that provide more space in the hallway?
I hope my descriptions are clear.
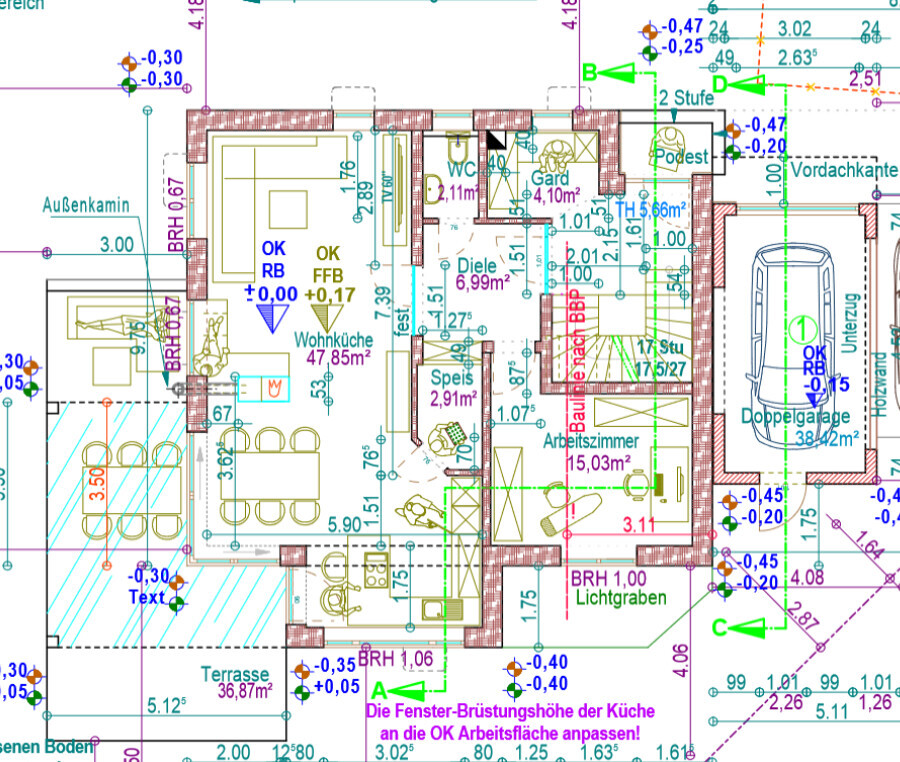
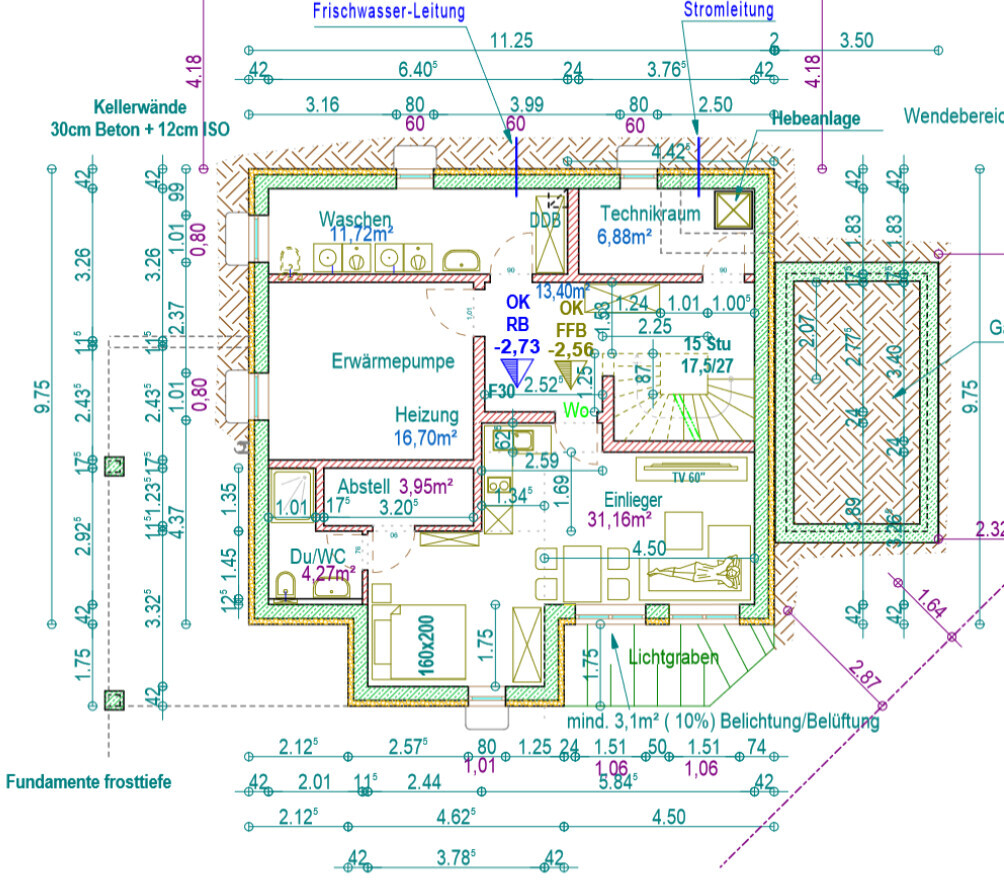
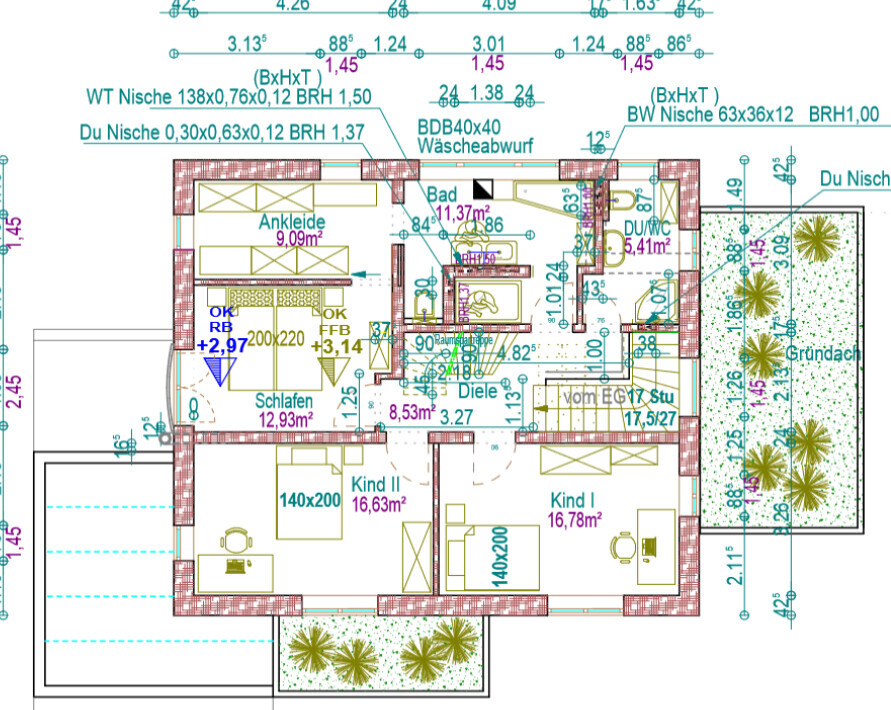
we are having a really hard time picturing the staircase based on our plan. According to the plan, there is a single-turn staircase from the ground floor to the upper floor, and a double-turn staircase from the ground floor to the basement.
However, the steps do not start at the same height (not the vertical height, but the staircase to the upper floor begins earlier; I’m not sure how to explain this better). Does this make sense? Also, the staircase to the basement seems very large to me. If there were no "U" shape, could that provide more space in the hallway?
I hope my descriptions are clear.
H
hanghaus202329 Aug 2023 13:02If possible, swap the laundry room and the utility/technical room in the basement. The laundry room is used almost daily, while the technical room hopefully only occasionally.
Alternatively, combine the technical room and the utility room to gain an extra basement space at the back.
What is the large heating room intended for?
Just asking. Do you plan to apply for KfW funding twice?
Alternatively, combine the technical room and the utility room to gain an extra basement space at the back.
What is the large heating room intended for?
Just asking. Do you plan to apply for KfW funding twice?
We also considered a laundry chute for a long time, but couldn’t come up with a better solution since you still have to go through the ground floor and end up in the laundry room.
Originally, the utility room and laundry room were switched. However, I wanted to have all the house connections arranged along the shortest route, so the utility room is now at the corner of the house. We plan to remove the wall between the utility room and laundry room.
The large "heating room" will therefore be our storage room in the basement.
Yes, we will apply for KFW funding twice.
I didn’t want to shut down the discussion earlier; we’re definitely open to improvements that we can still implement now. What are some specific suggestions for improvements? We’re not professionals and often find it difficult to visualize the floor plan in its real implementation, so of course we relied on the experience of our planner. We actually thought the plan, despite a few compromises, fits our needs quite well. Now we are already close to finalizing the construction drawings, and after all the negative feedback, we are understandably quite uncertain. Moreover, we still lack ideas on how to address the weaknesses you have pointed out without completely overhauling the entire plan.
Originally, the utility room and laundry room were switched. However, I wanted to have all the house connections arranged along the shortest route, so the utility room is now at the corner of the house. We plan to remove the wall between the utility room and laundry room.
The large "heating room" will therefore be our storage room in the basement.
Yes, we will apply for KFW funding twice.
I didn’t want to shut down the discussion earlier; we’re definitely open to improvements that we can still implement now. What are some specific suggestions for improvements? We’re not professionals and often find it difficult to visualize the floor plan in its real implementation, so of course we relied on the experience of our planner. We actually thought the plan, despite a few compromises, fits our needs quite well. Now we are already close to finalizing the construction drawings, and after all the negative feedback, we are understandably quite uncertain. Moreover, we still lack ideas on how to address the weaknesses you have pointed out without completely overhauling the entire plan.
H
hanghaus202329 Aug 2023 13:23whoracle schrieb:
Yes, we will apply for KfW funding twice.In my opinion, it is clear that the building authority has no objections to the secondary apartment, as there is a second emergency exit via the light well.
However, the KfW criteria are different. Hopefully, you won’t run into any issues there.
Good to know that you are still flexible in the basement.

whoracle schrieb:
Where should I start.A practical starting point would be, for example, answering the follow-up questions— in my case: which hallway you would want to rearrange the stairwell opening space into.whoracle schrieb:
It’s always surprising how many unsolicited opinions you get on questions that were never asked.You actually only asked two questions: one, "whether this makes sense" (which could be kindly called an “open question,” but basically can only be answered with “42”), and the other mentioned above that remains unexplained. Be glad if the answers are more substantial than such practically unusable questions.whoracle schrieb:
Without knowing us, the property, or other conditions, wild guesses are once again being made.We also prefer to be given the full picture rather than having to guess in order to provide advice.whoracle schrieb:
and completely ignoring how hurtful some comments can sound.For example, your “thanks” in response to my attempt to give an answer that still pointed out all the sensitive issues.whoracle schrieb:
To bring myself briefly down to the same level, I hope you manage better in your private environment, don’t give your unsolicited opinion on everything, and if you do, be constructive and not so arrogant.I call that (in your words) a “wild guess” about my private environment, and “hurtful sounding” also calling that “the same level.” One dare not imagine what one would...whoracle schrieb:
If there are constructive suggestions for the bathrooms on the upper floor, as well as for the stairwell, we are open to them.... have been hit with for your “constructive” suggestion of a complete redesign. Hopefully, “approved” does not mean “built” yet.whoracle schrieb:
The whole thing has been approved, despite the building line and also including the granny flat. The one in the basement is separated by a door, so I don’t see a problem with that.You are right, I misspoke: it is the first residential unit that lacks proper separation...whoracle schrieb:
We planned the house so that it can be easily divided later, and the attic could be added if needed.... and later you might want to convert the ground floor into an additional granny flat? If I say something like that (at first glance, I honestly thought the open-plan room was the granny flat), do I get the next round of scolding from you right away?whoracle schrieb:
The space-saving stair to the attic will not be realized like that. Instead, a pull-down attic ladder will be installed.2. Now, after the two lower flights of stairs were folded seven times because of it, and1. without reverting the damage done to the floor plan configuration after the shift,
honestly, that’s the “worst of all possible solutions.” Truths don’t always sound sweet.
whoracle schrieb:
Yes, we will apply for KFW funding twice.As explained above, I see that as a risky bet because without proper separation of the first residential unit, you technically do not have two separate units. Maybe @KarstenausNRW can share practical experience on that?whoracle schrieb:
I didn’t want to shut it down above either; we are definitely open to improvements that we can still implement now.
What kind of concrete improvement suggestions do you have? We are not experts and often find it very difficult to imagine the floor plan realized in practice, so we naturally relied on the experience of our planner. Actually, we thought the plan fits our needs quite well despite some compromises. Now we are already close to the detailed design phase and after all the negative feedback, we are very uncertain. Especially since we still lack ideas on how to concretely improve the weak points you named without completely redoing the plan.“Before the detailed design phase” does mean “lost time and costs on the initial building permit application,” but at least it opens the golden escape route: completely redoing the plan, what the military would call an “operation liberation strike.” If you have already contracted a general contractor, go to an independent architect for this. You have now experienced (maybe not fully realized yet) how it feels to rely on the experience of a draftsman. And regarding the professional juggling of too many client wishes, he really deserves some praise. Sometimes the client is their own greatest enemy to project success. So, don’t make the same mistake with your next planner by wanting a jack-of-all-trades. Start a new thread here with the completed questionnaire https://www.hausbau-forum.de/threads/grundriss-planung-unbedingt-vor-beitrag-erstellung-lesen.11714/ including the site plan with elevation points, and you’ll get good support here, as has always been the case. You know we are not easily discouraged. Best regards and good luck—the team is ready to help!https://www.instagram.com/11antgmxde/
https://www.linkedin.com/company/bauen-jetzt/
First of all, I would like to apologize in advance. When I read everything again now, it comes across differently. I misunderstood quite a bit and was/am very uncertain. I don’t want to “blame” anyone here or take anything personally.
In any case, we are grateful for everything that helps us move forward.
Our energy consultant said that having a secondary apartment like this would be acceptable. Apparently, it is fine to access the secondary apartment through a shared corridor.
That was indeed the intention (and we were advised this by several sources) — that we could separate the ground floor and upper floor.
I really value the opinions here and have been following the discussions for a long time. We consulted an independent planner and then approached several general contractors, ultimately choosing one.
In your opinion, is the plan really so poorly designed that the advice would be to start completely over?
In any case, we are grateful for everything that helps us move forward.
Our energy consultant said that having a secondary apartment like this would be acceptable. Apparently, it is fine to access the secondary apartment through a shared corridor.
That was indeed the intention (and we were advised this by several sources) — that we could separate the ground floor and upper floor.
I really value the opinions here and have been following the discussions for a long time. We consulted an independent planner and then approached several general contractors, ultimately choosing one.
In your opinion, is the plan really so poorly designed that the advice would be to start completely over?
H
hanghaus202329 Aug 2023 14:3711ant schrieb:
Start a new thread here with the completed questionnaire https://www.hausbau-forum.de/threads/grundriss-planung-unbedingt-vor-beitrag-erstellung-lesen.11714/ including the site plan with elevation points, and you will receive good and effective help here. Nothing scares us, Even though @11ant sometimes acts like a bull in a china shop, he usually hits the nail on the head.
I agree with that as well.
11ant schrieb:
Fresh, the team is ready to assist! @11ant, gender-inclusive language is not really your thing, is it? :p
Similar topics