
Hello,
we are having a really hard time picturing the staircase based on our plan. According to the plan, there is a single-turn staircase from the ground floor to the upper floor, and a double-turn staircase from the ground floor to the basement.
However, the steps do not start at the same height (not the vertical height, but the staircase to the upper floor begins earlier; I’m not sure how to explain this better). Does this make sense? Also, the staircase to the basement seems very large to me. If there were no "U" shape, could that provide more space in the hallway?
I hope my descriptions are clear.
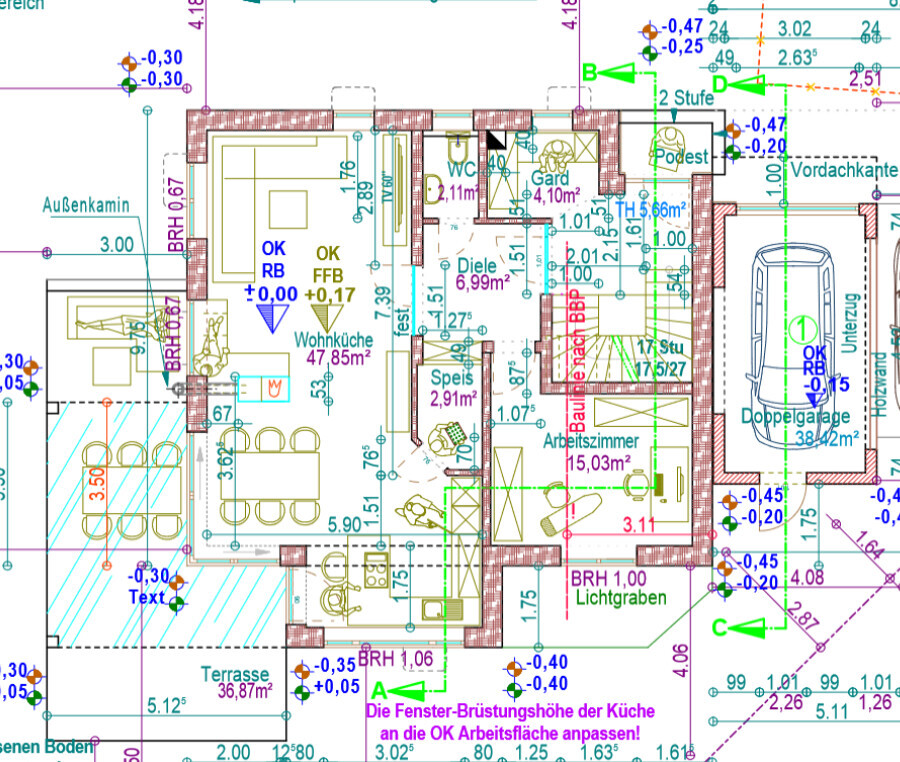
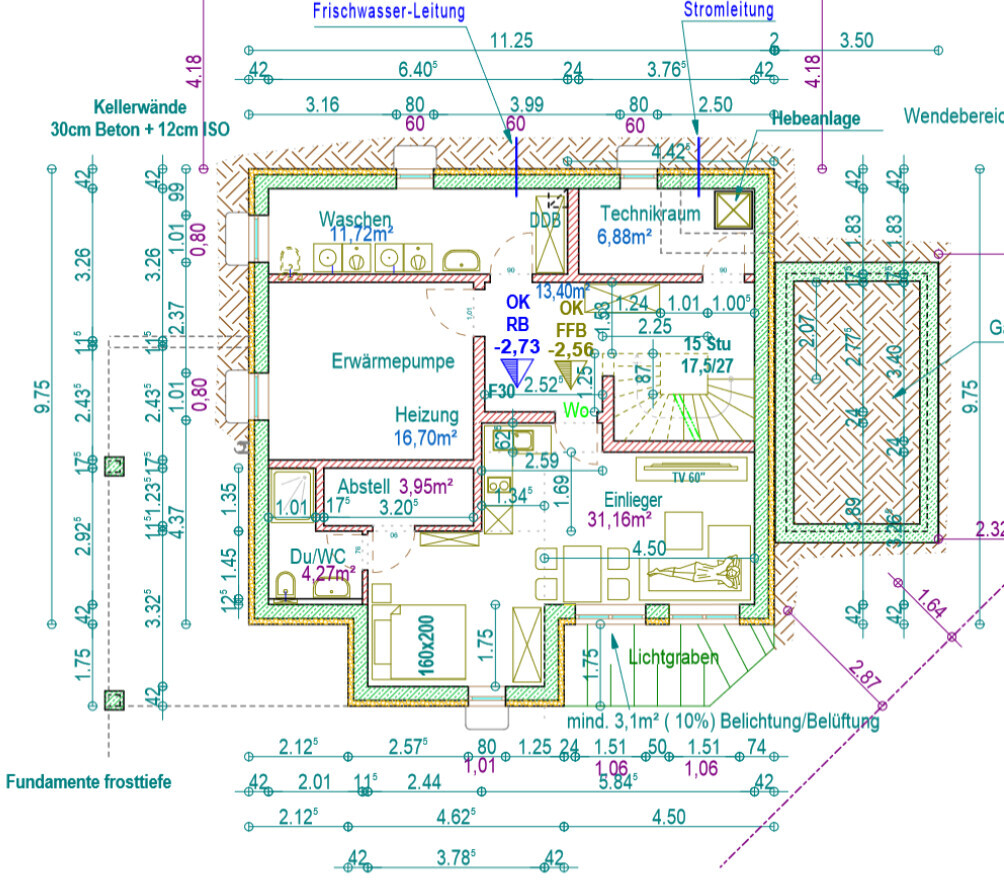
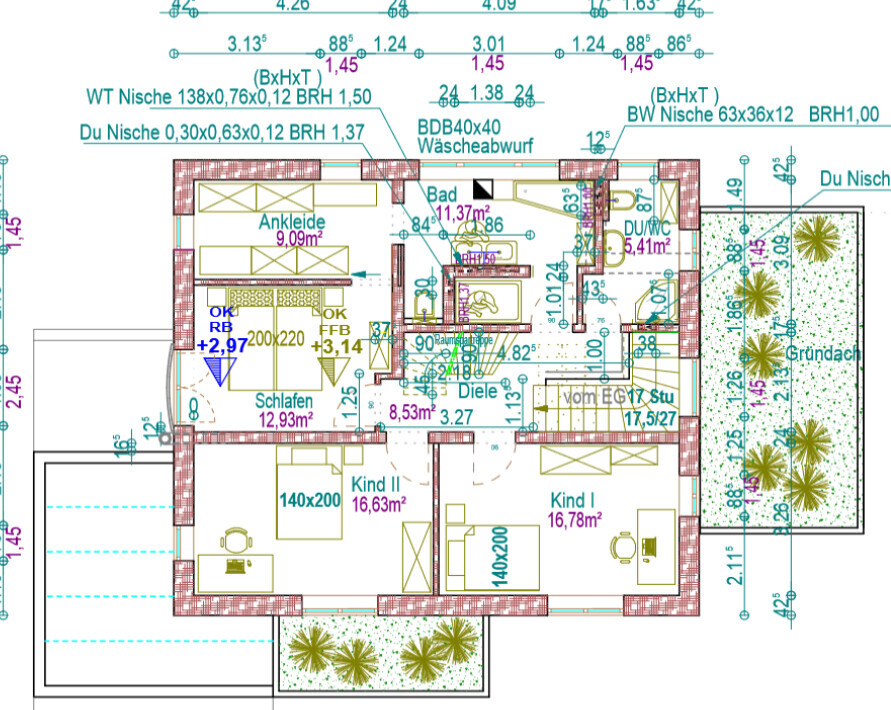
we are having a really hard time picturing the staircase based on our plan. According to the plan, there is a single-turn staircase from the ground floor to the upper floor, and a double-turn staircase from the ground floor to the basement.
However, the steps do not start at the same height (not the vertical height, but the staircase to the upper floor begins earlier; I’m not sure how to explain this better). Does this make sense? Also, the staircase to the basement seems very large to me. If there were no "U" shape, could that provide more space in the hallway?
I hope my descriptions are clear.
whoracle schrieb:
I hope my descriptions are clear. I hope I understood your question or concern correctly.
From what I see, everything seems to be in order.
The staircase going down is a double turn with 15 steps, while the one going up is a single turn with 17 steps. This means the steps are distributed a bit differently. I actually wanted to tag Kerstin (@kbt09) here to confirm this, but it seems we have different perspectives on this.
It would of course be important to know the floor-to-floor heights. The staircase going up is often somewhat more comfortable.
However, I also confirm that the information appears to be mixed up somewhat.
One step is covered on the upper floor (see shower), but that should be correct.
whoracle schrieb:
Would there be no space in the “U” Are you imagining a larger hallway if the basement stairs were narrowed so that there would be no free space inside the “U”?
That is not that simple. If you were to remove the “U,” the basement staircase would need to be longer to accommodate the required number of steps. If that were done, the hallway in front of the stairs would become narrower, making it harder to move furniture down there.
The staircases are also coordinated with each other. They share the width and indirectly the stairwell opening. This dependency also ensures adequate headroom in the stairwell.
However, I am surprised that the separate apartment would be or is planned to be approved as such. It is not separated from the main apartment by the cloakroom.
May I ask where you are in the planning process? Are you willing to adjust some bottlenecks there? If not, I won’t mention them.

whoracle schrieb:
We are really struggling to visualize the staircase based on our plan.Then have the plans reprinted with fewer overlapping levels. Even for me, it is very difficult to read this way, as it is too compressed and confusing. whoracle schrieb:
Does this make sense?I suspect the entire structure (I don’t want to call it a "concept" here, as it seems to me more like the opposite—anarchic chaos) is inevitable due to the many demands you have expressed. For nighttime trips to the toilet from the children’s rooms, I see absolutely no chance. Without the space-saving staircase to the attic, the layout would be much less of a maze. I really hope the design is still open for discussion; you urgently need to present it to emergency room specialists. The unfinished granny flat makes no sense at all. Did you come here hoping for some kind of mythical hybrid as your draughtsman? From an engineering standpoint, this is a tightrope walk between genius and madness; architecturally, it results in a Frankenstein-style mess. I almost wish the building authority would protect you from this excessive daring and reckless approach.
whoracle schrieb:
The staircase to the basement also seems very large to me. If there were no space in the "U" shape, could you gain more space in the corridor?
I hope my descriptions are clear.I understand your words even less than the plans. Which corridor do you want to give more space to, and how?https://www.instagram.com/11antgmxde/
https://www.linkedin.com/company/bauen-jetzt/
ypg schrieb:
It is of course important to know the ceiling heights.Basement to ground floor 2.73 m (9 feet), ground floor to upper floor 2.97 m (10 feet), upper floor to attic not discernible.https://www.instagram.com/11antgmxde/
https://www.linkedin.com/company/bauen-jetzt/
Oops... the staircase to the attic will require some weaving in the upper floor.
On closer inspection, there are several points to consider in the floor plan.
On closer inspection, there are several points to consider in the floor plan.
- Ground floor... access to the terrace is somehow blocked by the table, and the kitchen also requires some weaving around
- Ground floor... kitchen is rather small, more suited for a single user; planning is limited by a pantry located in the family's open-plan living area, even though there is a basement
- Upper floor... master bedroom... the wall behind the bed is only about 320 cm (10.5 feet) wide, and there is another tight passage from the bed to the dressing room/bathroom. The bed is supposed to have a mattress of 200x220 cm (79x87 inches)... it will be tight near the window side when making the bed
- Upper floor... laundry chute is located in the master bathroom and not centrally positioned
Similar topics