
Hello,
we are planning an extension to an existing house soon and have an approved building permit / planning permission. We are currently designing the living and dining rooms as well as the kitchen to correctly plan the utility lines.
Here is the floor plan of the room:
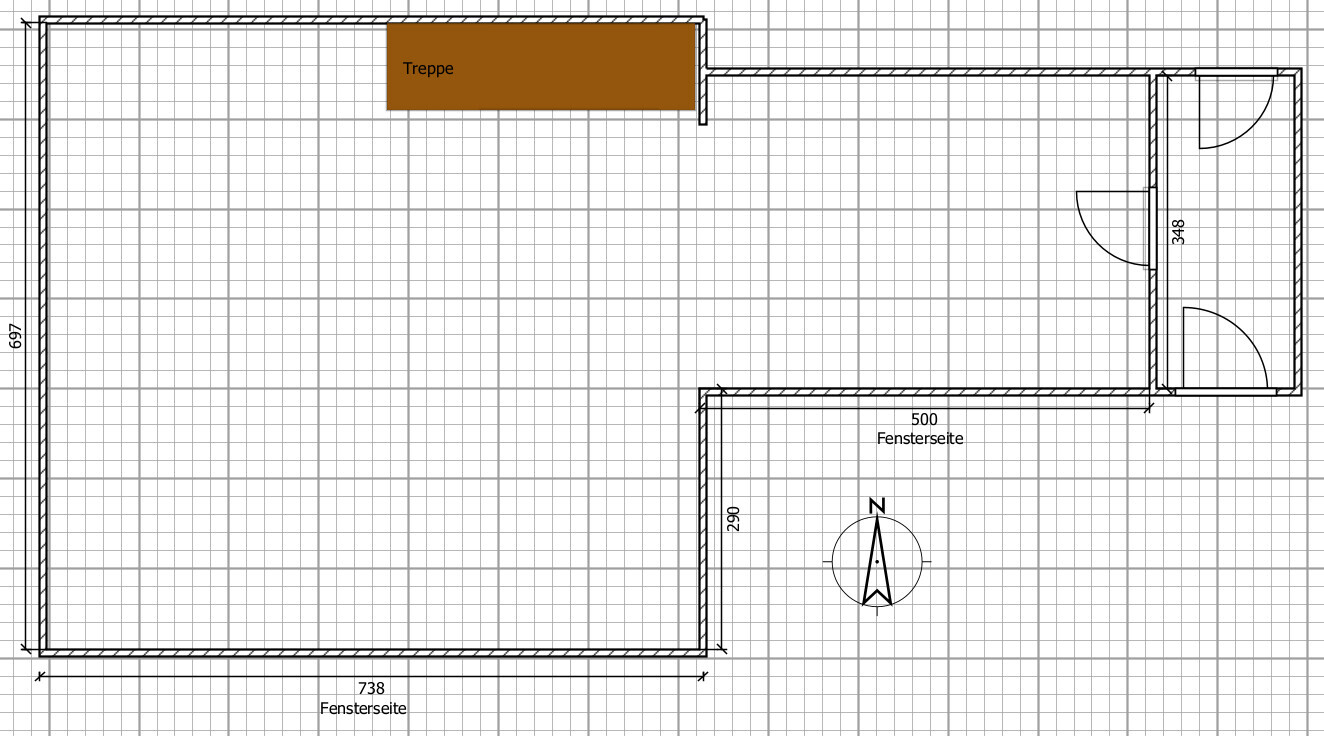
To the north, it borders a garage; to the east, there is an existing house and a shared basement. On the west side is the driveway, where we would like to install only skylight windows. To the south, we plan large windows, including one that reaches down to the floor as a door to the terrace.
Originally, the smaller part of the room on the right side was intended to be the kitchen. However, we no longer like the idea of having a kitchen that serves as a walkthrough room, so we are currently considering alternative layouts.
What we want:
- A larger kitchen area with four tall cabinets (fridge, oven, dishwasher). The range hood can be a recirculating type.
- Dining area with a table for 6-8 people
- Living area with a sofa and TV
- The staircase could be angled at the bottom and accessed from the south or west. Underneath would be a storage space.
- A large built-in wall unit with a display cabinet
- Depending on the layout, a corner with bookshelves and possibly comfortable armchairs or a bench
At the moment, we’re completely stuck and can’t figure out how to arrange this large room properly. Do you have any ideas on how we could do this?
Regards,
Martin
we are planning an extension to an existing house soon and have an approved building permit / planning permission. We are currently designing the living and dining rooms as well as the kitchen to correctly plan the utility lines.
Here is the floor plan of the room:
To the north, it borders a garage; to the east, there is an existing house and a shared basement. On the west side is the driveway, where we would like to install only skylight windows. To the south, we plan large windows, including one that reaches down to the floor as a door to the terrace.
Originally, the smaller part of the room on the right side was intended to be the kitchen. However, we no longer like the idea of having a kitchen that serves as a walkthrough room, so we are currently considering alternative layouts.
What we want:
- A larger kitchen area with four tall cabinets (fridge, oven, dishwasher). The range hood can be a recirculating type.
- Dining area with a table for 6-8 people
- Living area with a sofa and TV
- The staircase could be angled at the bottom and accessed from the south or west. Underneath would be a storage space.
- A large built-in wall unit with a display cabinet
- Depending on the layout, a corner with bookshelves and possibly comfortable armchairs or a bench
At the moment, we’re completely stuck and can’t figure out how to arrange this large room properly. Do you have any ideas on how we could do this?
Regards,
Martin
H
hanghaus202327 Aug 2023 18:07Hello Martin,
You already have the approved plan but don’t know how to furnish it? It seems the order of steps got mixed up.
So why don’t you show it to us? That might make it easier to understand the existing structure and what is going to be built.
Where are the windows? Where is the sun? Where are the connections for water supply and drainage?
What does the site look like? Please share pictures of the existing building.
You already have the approved plan but don’t know how to furnish it? It seems the order of steps got mixed up.
mberger schrieb:
Hello,
we are planning to extend an existing house soon and have a building permit / planning permission for the approved construction plan.
So why don’t you show it to us? That might make it easier to understand the existing structure and what is going to be built.
Where are the windows? Where is the sun? Where are the connections for water supply and drainage?
What does the site look like? Please share pictures of the existing building.
mberger schrieb:
The staircase could also be angled at the bottom*ahem*... designing a room when all you know is the kitchen and the staircase... which could also be placed elsewhere... doesn’t work like that. Should the staircase lead to nowhere or to another floor? And are there any sloped ceilings that might affect anything?
And is the room intended for a grandmother, a single person, or a large family?
Approved houses usually already include the necessary windows, as far as I know.
Maybe you could use the questionnaire from this subforum?! Then we would know more.
H
hanghaus202329 Aug 2023 09:44You can definitely respond to any follow-up questions here. If you stop replying, the post will simply fade away.
Similar topics