
ᐅ Floor plan design for a single-family house, 165 sqm, without a basement, on a 400 sqm plot
Created on: 10 Aug 2023 09:33
M
Maulwurfbau
At the request of 11ant, here is a post with the completed list ;-) Unfortunately, he still doesn’t have a crystal ball.
Providing all information possible/available at this point in time.
Development Plan / Restrictions
Plot size: 400 sqm (4300 sq ft)
Slope: No, and no means no!
Floor space index (FSI): 0.4
Floor area ratio (FAR): ?
Building envelope, building line and boundary: Yes, available.
Edge development: Possible with garage.
Number of parking spaces: at least 1, preferably 2
Number of storeys: 1-2
Roof type: Gable roof (pitch minimum 31°, maximum 45°)
Architectural style: ??
Orientation: Gable end facing
Maximum heights / limits: Roof ridge 6-7 m (20-23 ft), eaves 9-12 m (30-39 ft)
Other requirements: No brick facades allowed. Driveway or space in front of garage at least 6 m (20 ft). Red roof tiles mandatory, light facade.
Homeowners’ Requirements
Architectural style, roof type, building type: Gable roof, fixed
Basement, storeys: 2 full storeys without basement
Number of occupants, age: 4 people (2 toddlers)
Space requirements on ground floor and upper floor:
Office: Family use or home office? Office of approx. 12 sqm (130 sq ft) is a must.
Guest bedrooms per year: Few
Open or closed architecture: ? Whatever that means.
Conservative or modern construction style: rather modern construction.
Open kitchen, cooking island: Open kitchen, possibly with cooking island
Number of dining seats: 6
Fireplace: NO
Music / stereo wall: Not planned, TV location is quite important.
Balcony, roof terrace: NO
Garage, carport: Garage desired. Carport with storage box also conceivable.
Utility garden, greenhouse: NO
Further wishes / special features / daily routine, preferably with reasons for choices:
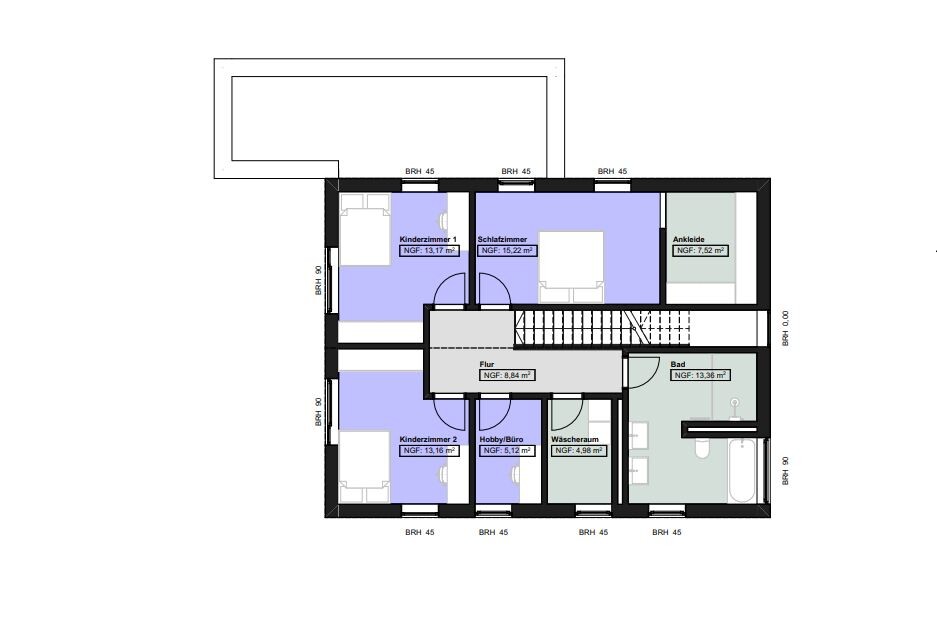
Laundry room on the upper floor. They want to do laundry where it is generated and where it must be returned clean. Anything else is a hassle, at least for us.
House Design
Who designed the plan: Architect
What do you particularly like? Why?
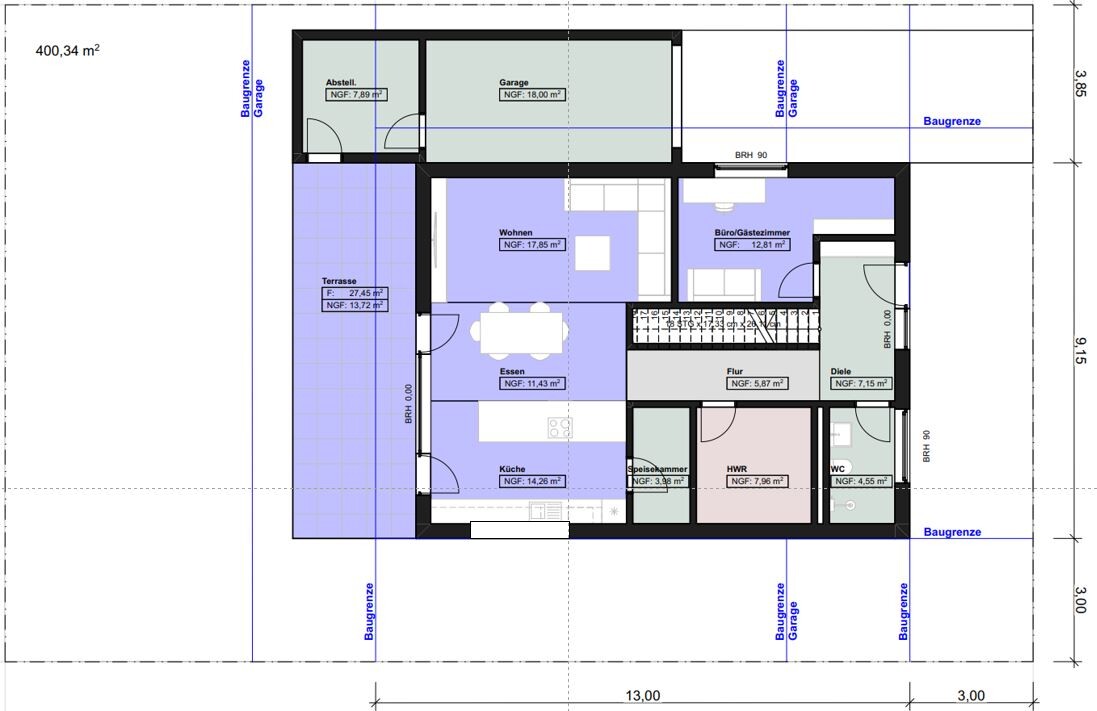
Everything we provided as basic information and what our daily life requires has been implemented.
We like the clear lines/structure.
The open space in the hallway.
The connection/proximity of all rooms on ground and upper floors that need water/sewage. So no funny business with the bathroom upstairs in one corner and the utility room diagonally opposite on the ground floor. Personally, I like that.
No bay windows or other awkward extensions.
Laundry room upstairs where the washer and dryer are planned.
What don’t you like? Why?
The living room might be a bit too exposed for us. It could also be a cozy nook with TV without direct view of the kitchen. Cooking and eating together openly is liked; the living room could be a bit more separate. Currently, the floor plan shows it like a narrow, rather shadowy corner.
The somewhat narrow bedroom upstairs is not a dealbreaker but not 100% pleasing.
Price estimate according to architect/planner:
-
Personal price limit for the house, including fixtures and fittings:
500-575k
Preferred heating system:
Predefined, ground source heat pump with collector. Cold local heating network.
If you have to give up, which details/extras
-can you do without:
The small additional room for the father upstairs.
Garage, as mentioned carport also conceivable.
-can you not do without:
Office.
Storage box at garage or carport.
Children’s rooms.
Why is the design the way it is now? e.g.
The design turned out this way because the architect implemented our wishes and requirements almost 1:1. This preliminary layout resulted in this first version.
What do you consider particularly good or bad?
See what we like and what not. We don’t find anything particularly bad. Rather, not entirely optimal.
What is the most important/basic question about the floor plan in 130 characters?
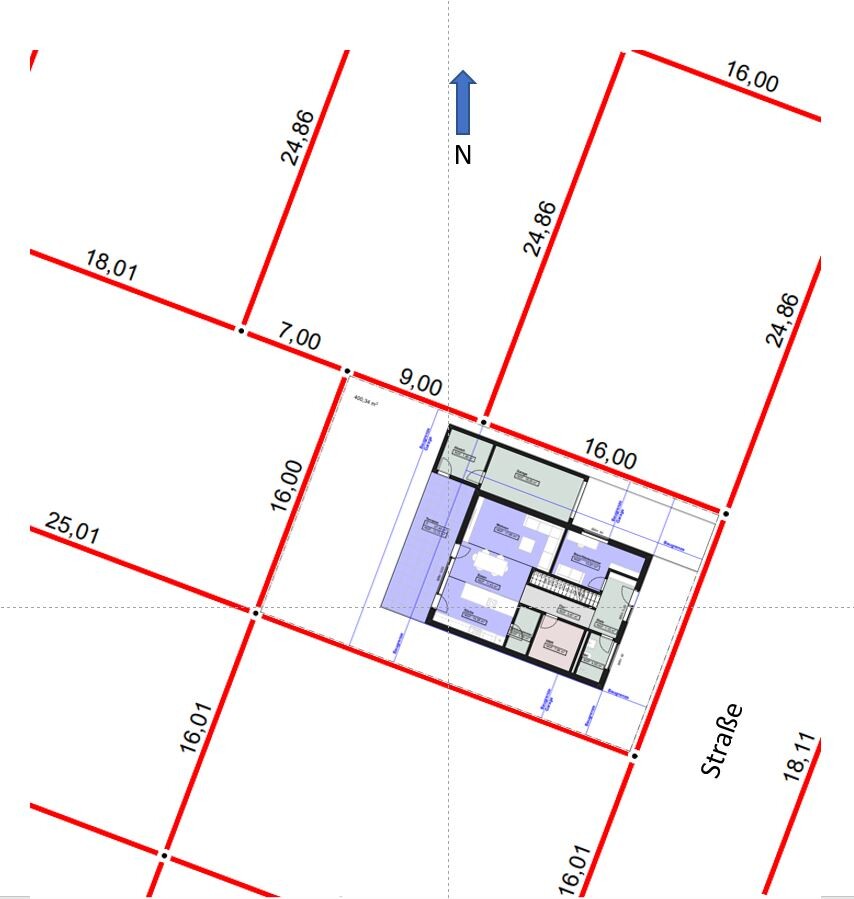
Position garage flush with house or set back?
43.5 sqm (468 sq ft) + 4 sqm (43 sq ft) pantry sufficient as “all-purpose room”?
Same floor plan possibly mirrored? Then office on south side, sun all day, blinds always down. Same issue upstairs with bedroom in summer at least. Entrance farther from parking space.
The building method will be timber frame construction with a local timber builder.
This is a first sketch after clarifying needs/wishes with the architect.
Providing all information possible/available at this point in time.
Development Plan / Restrictions
Plot size: 400 sqm (4300 sq ft)
Slope: No, and no means no!
Floor space index (FSI): 0.4
Floor area ratio (FAR): ?
Building envelope, building line and boundary: Yes, available.
Edge development: Possible with garage.
Number of parking spaces: at least 1, preferably 2
Number of storeys: 1-2
Roof type: Gable roof (pitch minimum 31°, maximum 45°)
Architectural style: ??
Orientation: Gable end facing
Maximum heights / limits: Roof ridge 6-7 m (20-23 ft), eaves 9-12 m (30-39 ft)
Other requirements: No brick facades allowed. Driveway or space in front of garage at least 6 m (20 ft). Red roof tiles mandatory, light facade.
Homeowners’ Requirements
Architectural style, roof type, building type: Gable roof, fixed
Basement, storeys: 2 full storeys without basement
Number of occupants, age: 4 people (2 toddlers)
Space requirements on ground floor and upper floor:
Office: Family use or home office? Office of approx. 12 sqm (130 sq ft) is a must.
Guest bedrooms per year: Few
Open or closed architecture: ? Whatever that means.
Conservative or modern construction style: rather modern construction.
Open kitchen, cooking island: Open kitchen, possibly with cooking island
Number of dining seats: 6
Fireplace: NO
Music / stereo wall: Not planned, TV location is quite important.
Balcony, roof terrace: NO
Garage, carport: Garage desired. Carport with storage box also conceivable.
Utility garden, greenhouse: NO
Further wishes / special features / daily routine, preferably with reasons for choices:
Laundry room on the upper floor. They want to do laundry where it is generated and where it must be returned clean. Anything else is a hassle, at least for us.
House Design
Who designed the plan: Architect
What do you particularly like? Why?
Everything we provided as basic information and what our daily life requires has been implemented.
We like the clear lines/structure.
The open space in the hallway.
The connection/proximity of all rooms on ground and upper floors that need water/sewage. So no funny business with the bathroom upstairs in one corner and the utility room diagonally opposite on the ground floor. Personally, I like that.
No bay windows or other awkward extensions.
Laundry room upstairs where the washer and dryer are planned.
What don’t you like? Why?
The living room might be a bit too exposed for us. It could also be a cozy nook with TV without direct view of the kitchen. Cooking and eating together openly is liked; the living room could be a bit more separate. Currently, the floor plan shows it like a narrow, rather shadowy corner.
The somewhat narrow bedroom upstairs is not a dealbreaker but not 100% pleasing.
Price estimate according to architect/planner:
-
Personal price limit for the house, including fixtures and fittings:
500-575k
Preferred heating system:
Predefined, ground source heat pump with collector. Cold local heating network.
If you have to give up, which details/extras
-can you do without:
The small additional room for the father upstairs.
Garage, as mentioned carport also conceivable.
-can you not do without:
Office.
Storage box at garage or carport.
Children’s rooms.
Why is the design the way it is now? e.g.
The design turned out this way because the architect implemented our wishes and requirements almost 1:1. This preliminary layout resulted in this first version.
What do you consider particularly good or bad?
See what we like and what not. We don’t find anything particularly bad. Rather, not entirely optimal.
What is the most important/basic question about the floor plan in 130 characters?
Position garage flush with house or set back?
43.5 sqm (468 sq ft) + 4 sqm (43 sq ft) pantry sufficient as “all-purpose room”?
Same floor plan possibly mirrored? Then office on south side, sun all day, blinds always down. Same issue upstairs with bedroom in summer at least. Entrance farther from parking space.
The building method will be timber frame construction with a local timber builder.
This is a first sketch after clarifying needs/wishes with the architect.
J
Jurassic13511 Aug 2023 09:07Just reread what I wrote – I meant the ground floor – the floor plan of the ground floor is almost identical to that of friends.
Edit: Everyone has their own preferences. If a straight staircase is your dream, you have to plan around it, with all the consequences.
I’m glad that with my double switchback staircase, the wall catches me if I trip at the top. 😎
Edit: Everyone has their own preferences. If a straight staircase is your dream, you have to plan around it, with all the consequences.
I’m glad that with my double switchback staircase, the wall catches me if I trip at the top. 😎
M
Maulwurfbau11 Aug 2023 09:15Allegedly, people are more likely to trip on winding stairs, so it’s good that there is a wall to hold onto. 😀
We don’t necessarily want a straight staircase.
On the contrary, a winding staircase is definitely not our dream.
We don’t necessarily want a straight staircase.
On the contrary, a winding staircase is definitely not our dream.

Maulwurfbau schrieb:
Hmm. I don’t quite understand the concept of an open-ended construction method. The construction method, even the appearance and color, are quite strictly defined by the zoning plan here.The zoning plan is not allowed to mandate the use of a timber frame panel construction. An “open-ended evaluation” of the suitable construction method means sending the preliminary design for a rough cost estimate to two masonry builders and two timber builders. If the responses show a price pattern, for example S-S--H--H (S for masonry, H for timber, - indicating price intervals), you know that building with masonry is more economically reasonable; another outcome could be H-S---H--S*. From this, conclusions are drawn to be integrated into the design planning. If, for example, it turns out in a specific case that a timber house is more advantageous, it might be worth reconsidering continuing to work with a masonry-focused architect despite a good personal fit. That’s why I always say: NO decision on the construction method before the “resting the dough” phase. By the way, I advise this to all clients, from multi-family home investors to self-building families. The latter tend to understand this much more slowly.*) Selecting the recipients of the requests obviously requires experience. A DIYer can easily make mistakes by, for example, selecting participants in a way that distorts the ranking and price intervals: Scanhaus Marlow and Baufritz, for example, would be two timber builders, between which almost any masonry builder could fit.
Maulwurfbau schrieb:
By the way, this was exactly the plan after which I received the recommendation here. The architect is not company-internal but independent. A larger firm, not a one-person show. A site visit was also conducted. No preliminary plans were presented to us that we liked.Maulwurfbau schrieb:
Anything else regarding the staircase is conceivable if it helps.But this was presumably not stated clearly enough, so the architect chose a single-flight, straight staircase. A two-flight—often called a “half-turn staircase” here—would be significantly better. A single-flight straight staircase acts as a barrier across its entire run within the floor plan, which usually corresponds to about half the building’s depth or width. It practically divides the floor plan like a crocodile-infested river separates two banks. Additionally, it adds three to four square meters of extra hallway space per floor due to the walking area, plus additional non-ideal space in rooms forced into awkward locations. On the upper floor, you exit at the opposite end of the staircase, whereas a two-flight straight staircase would bring you out roughly one meter offset, almost at the same point where you started. This means that the traffic hubs on the ground floor/upper floor nearly align, while with a single-flight straight staircase they are shifted along its entire length. Together with the common tendency of many (not just amateur) planners to start the design at the ground floor, this makes a single-flight straight staircase a nightmare for the floor plans. By the way, for a single-family house, a large architectural firm is usually a disadvantage; an individual architect is often the better choice.Maulwurfbau schrieb:
I want to elaborate a bit, even if this is taken as a defense of a flawed floor plan idea. So be it. 🙂 Some background is sometimes useful.I would have found this background most helpful if it had been placed under “What don’t you like? Why?” in the questionnaire with a list of specific points. After all, it represents a large part of the planning motives here. With such an explanation, one wouldn’t need to defend a floor plan—although that is not dishonorable either. The objectively poor aspect of this design is that the walkway beside the garage causes the bedroom’s walkway in front of the bed to be too narrow. I understand @Gerddieter’s doubts about the quality of the planner most here. Other details catch my eye more, but this design is basically “for the trash” either way. However, there is no point in attacking it specifically; a new attempt should simply be as thoroughly “new” as possible.https://www.instagram.com/11antgmxde/
https://www.linkedin.com/company/bauen-jetzt/
M
Maulwurfbau11 Aug 2023 12:57Hey. Thanks a lot. Very detailed and easy to understand.
I’ve now understood the construction method.
Building with wood is more our preference. When you build something like this, you can still do some things the way you want, not just exactly how experts say, right?
A platform staircase is definitely welcome. No objections.
I’ve now understood the construction method.
Building with wood is more our preference. When you build something like this, you can still do some things the way you want, not just exactly how experts say, right?
A platform staircase is definitely welcome. No objections.
Maulwurfbau schrieb:
Building with wood is more our preference. With a project like this, you should still be able to do it the way you want, not just follow expert opinions, right? If the preference for a specific building method explicitly also applies in cases where it would be the more expensive option, then my suggestion for an open-ended inquiry obviously doesn’t apply, and three quotes from different builders are sufficient for initial guidance. In that case, I also see little potential. Conversely, fans of masonry might discover that designs with many projections, recesses, and similar details could be more cost-effectively realized using wood.
https://www.instagram.com/11antgmxde/
https://www.linkedin.com/company/bauen-jetzt/
M
Maulwurfbau11 Aug 2023 13:34Yep, that was the plan. Three comparison quotes.
Regarding projections and recesses, I’m not really a fan, to be honest. If the facade is well designed, in my opinion, there’s no need for fancy bay windows or similar features... But okay. I don’t want to completely rule them out either.
Regarding projections and recesses, I’m not really a fan, to be honest. If the facade is well designed, in my opinion, there’s no need for fancy bay windows or similar features... But okay. I don’t want to completely rule them out either.
Similar topics