
Hello to the community,
Since we plan to build a house in the near future (we already have the plot), we joined this community to gather ideas, advice, and tips related to home construction and, when the time comes, to share our own experiences as well.
Currently, we are working on developing the right floor plan. Our plot is almost square, with an area of 390 square meters (4200 square feet). To the north, the property borders the access road; on the east side, there is a municipal parking lot; to the south, there is an existing single-family house. On the west side, there is a private road that provides access to the single-family house to the south. Otherwise, to the west, there is a small, similarly sized plot as ours, which is undeveloped and will remain so. Accordingly, our idea is to build a narrow house along the east side of the plot that opens toward the west (more precisely, west-southwest).
The house will be a two-story flat-roof building.
Attached is our first draft of the design as we imagine it. We look forward to your opinions and constructive criticism. Thank you very much in advance.
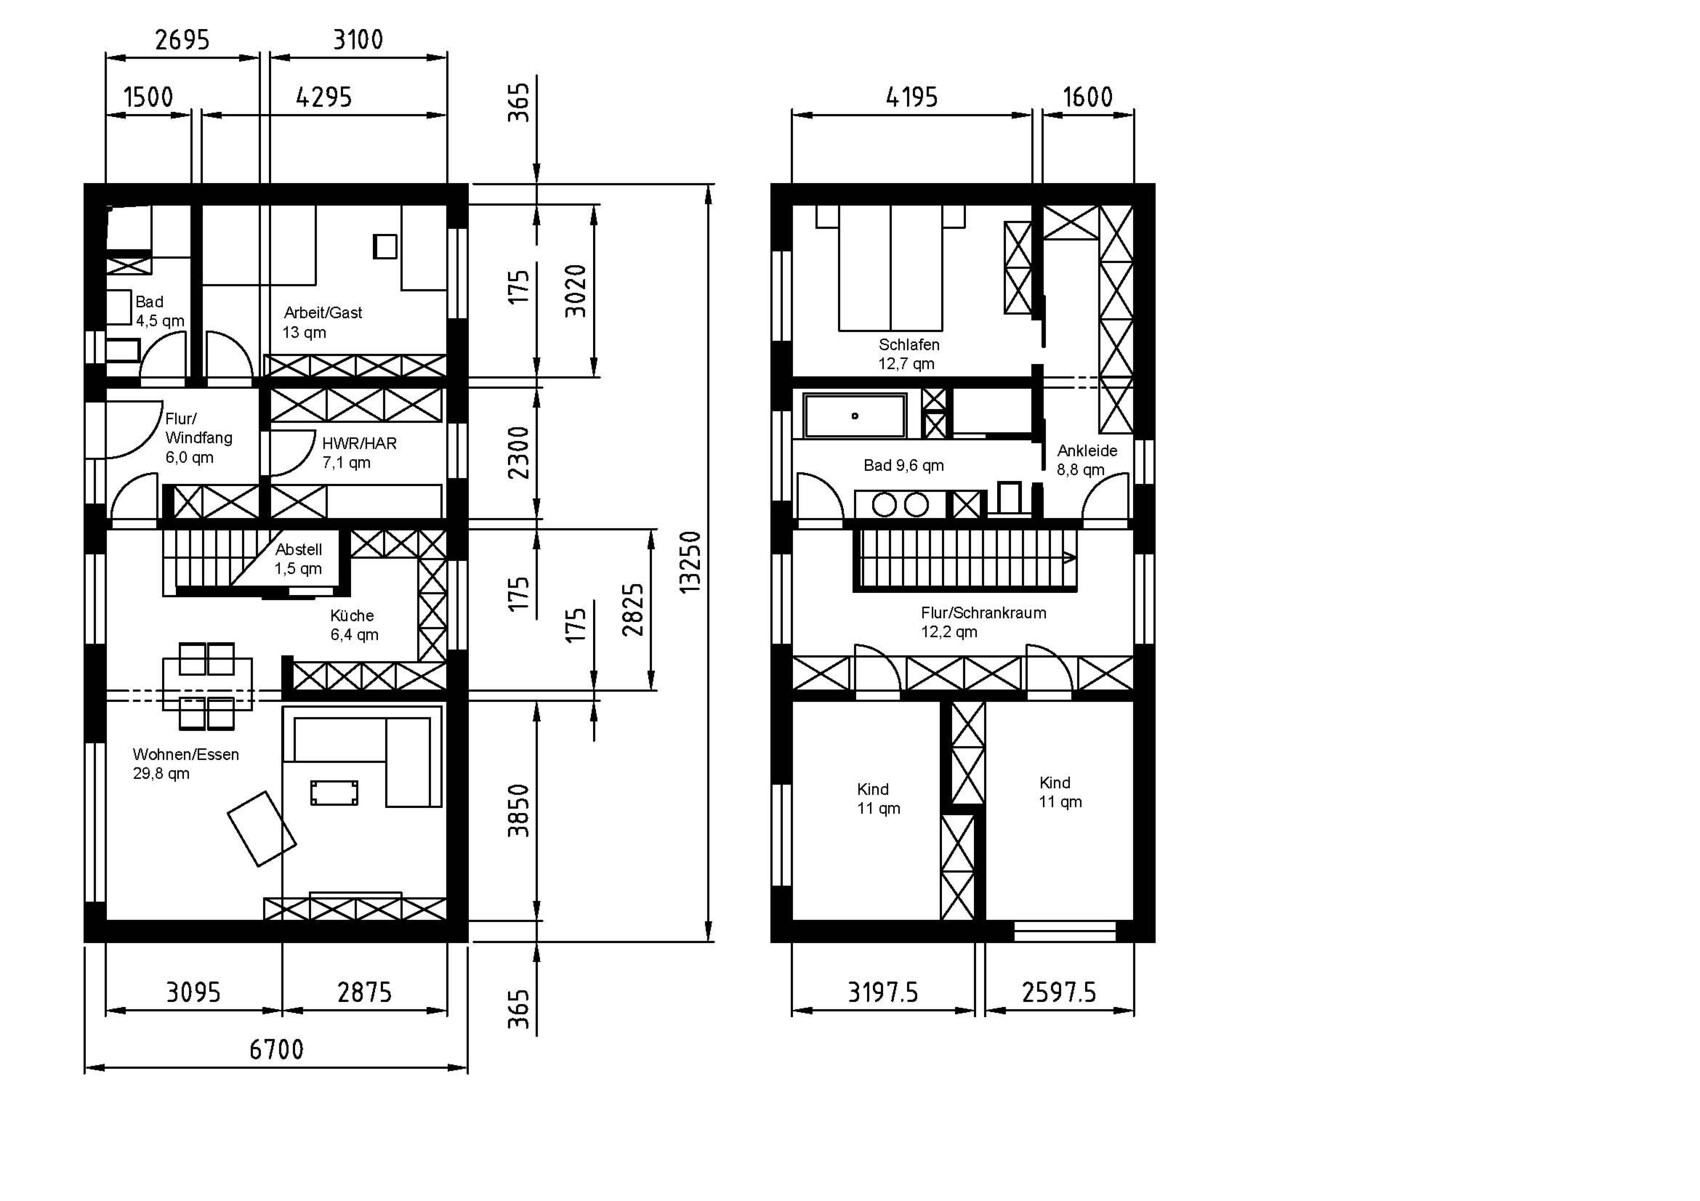
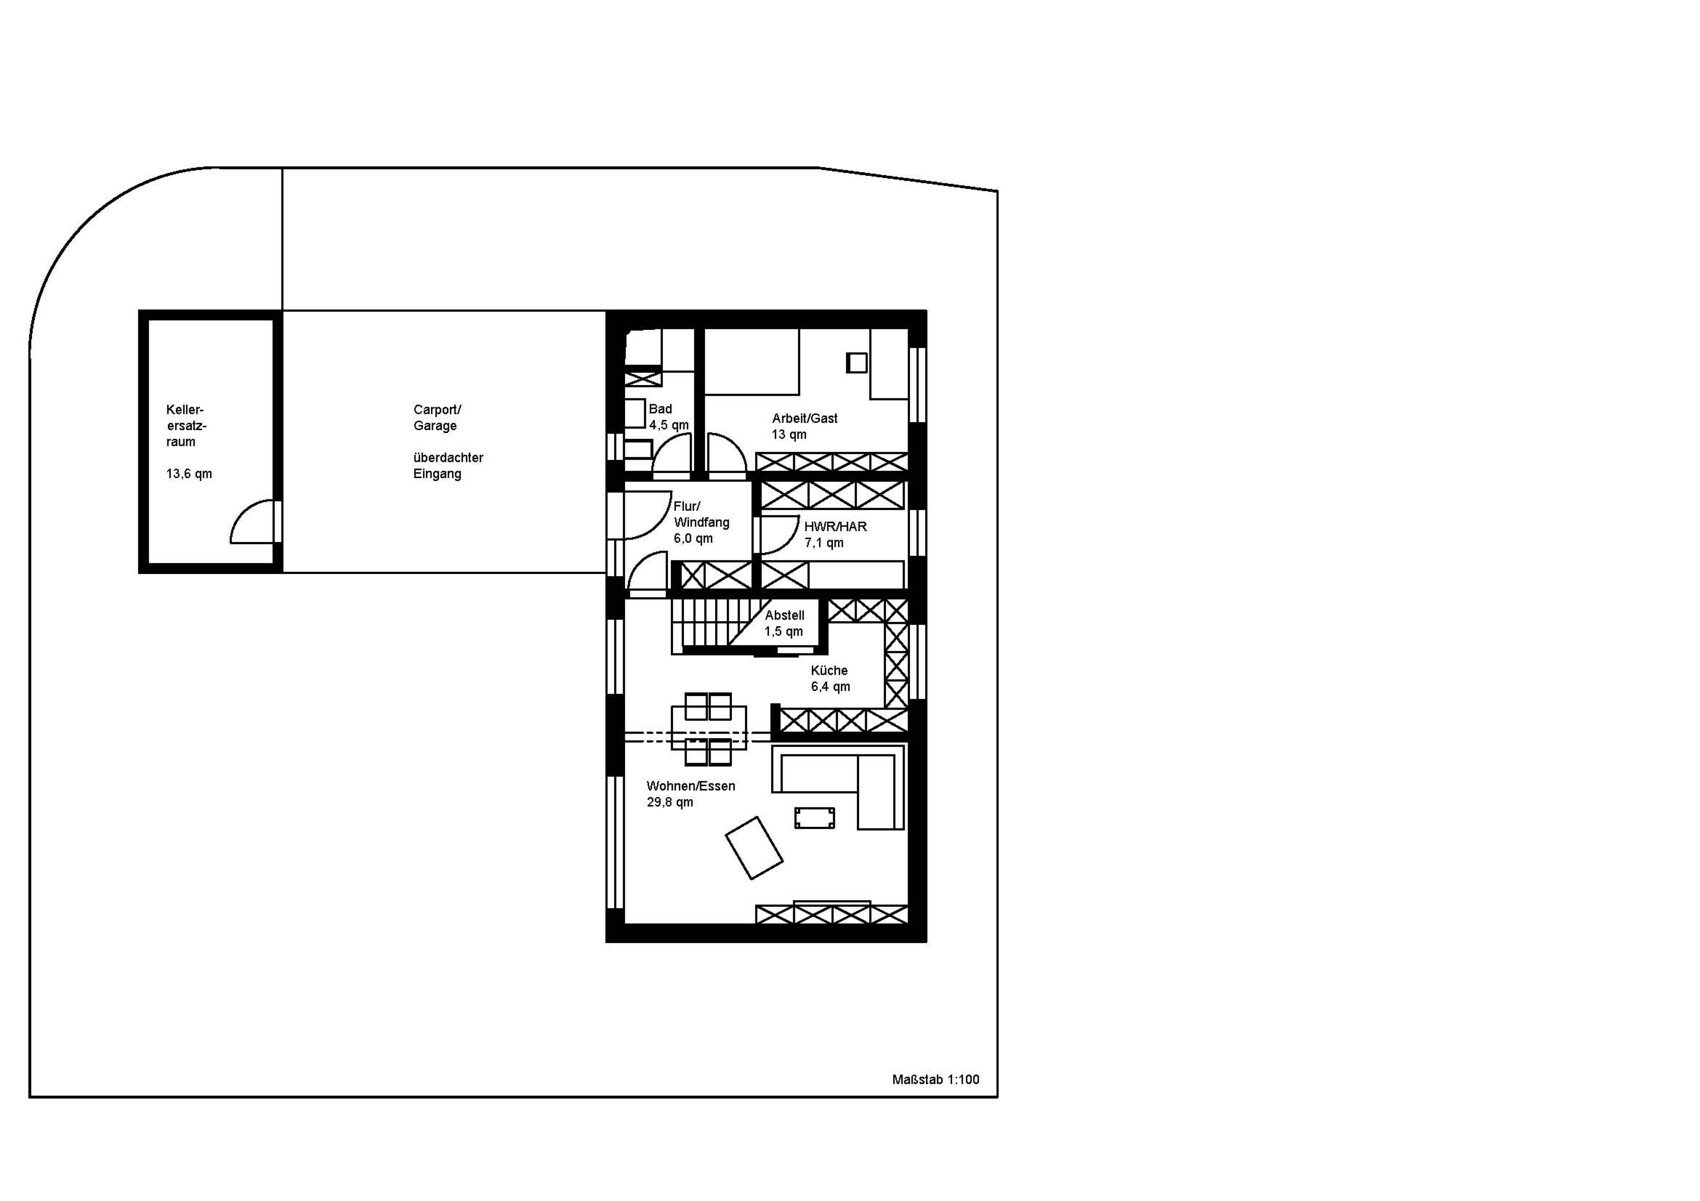
Since we plan to build a house in the near future (we already have the plot), we joined this community to gather ideas, advice, and tips related to home construction and, when the time comes, to share our own experiences as well.
Currently, we are working on developing the right floor plan. Our plot is almost square, with an area of 390 square meters (4200 square feet). To the north, the property borders the access road; on the east side, there is a municipal parking lot; to the south, there is an existing single-family house. On the west side, there is a private road that provides access to the single-family house to the south. Otherwise, to the west, there is a small, similarly sized plot as ours, which is undeveloped and will remain so. Accordingly, our idea is to build a narrow house along the east side of the plot that opens toward the west (more precisely, west-southwest).
The house will be a two-story flat-roof building.
Attached is our first draft of the design as we imagine it. We look forward to your opinions and constructive criticism. Thank you very much in advance.
Hello Jaydee,
thank you for your opinion. Do you have a rough floor plan of your bathroom? Maybe we could get some ideas from it 😉
I have already added some notes regarding the utility room and guest room. If it’s structurally possible, I will move the wall between the utility room and guest room to enlarge the utility room.
It wouldn’t be a big issue for us if the guest/office room is larger than the kids’ rooms. We do need to fit quite a bit in the office space 😉
Good luck
thank you for your opinion. Do you have a rough floor plan of your bathroom? Maybe we could get some ideas from it 😉
I have already added some notes regarding the utility room and guest room. If it’s structurally possible, I will move the wall between the utility room and guest room to enlarge the utility room.
It wouldn’t be a big issue for us if the guest/office room is larger than the kids’ rooms. We do need to fit quite a bit in the office space 😉
Good luck


emer schrieb:
But only one door has that 🙂 That's correct. 😉
I would never have wanted two doors in the bathroom either.
My comment was only related to the claim that 2.40 m (7 feet 10 inches) is too narrow. Which, in my opinion, it is not.
The issue with having two doors in the bathroom really depends on whether you are the type to lock the door or not. In some families, it’s quite normal for one person to be using the toilet while others shower and brush their teeth. However, your bathroom is probably too small for that. Still, having two doors would be inconvenient if you regularly lock yourself in the bathroom, as you would then have to manage two doors every time.
Similar topics