
ᐅ Conversion of a Two-Family House into a Duplex with Comprehensive Renovation
Created on: 27 Jun 2023 19:42
B
Baubiene321
Hello everyone, we already own a house from the 1950s. A complete renovation is urgently needed.
Our current plan is as follows: to convert/extend the existing two-family house (basement, ground floor, 1st floor, attic) – if possible – into a semi-detached house. We want to create two separate semi-detached units. However, we are not yet sure whether this is possible or economically viable due to the existing staircase.
Does anyone have experience with such a project or any ideas/suggestions? So far, I have not found anything online that helps us.
One half of the semi-detached house will be for us (2 adults, 2 children), and the other half for grandma (who may require less living space). Separate entrances, terraces, and gardens are important to us.
Here are the current plans (we own the approximately 800 sqm (8,600 sq ft) plot 15; the red building does not exist):
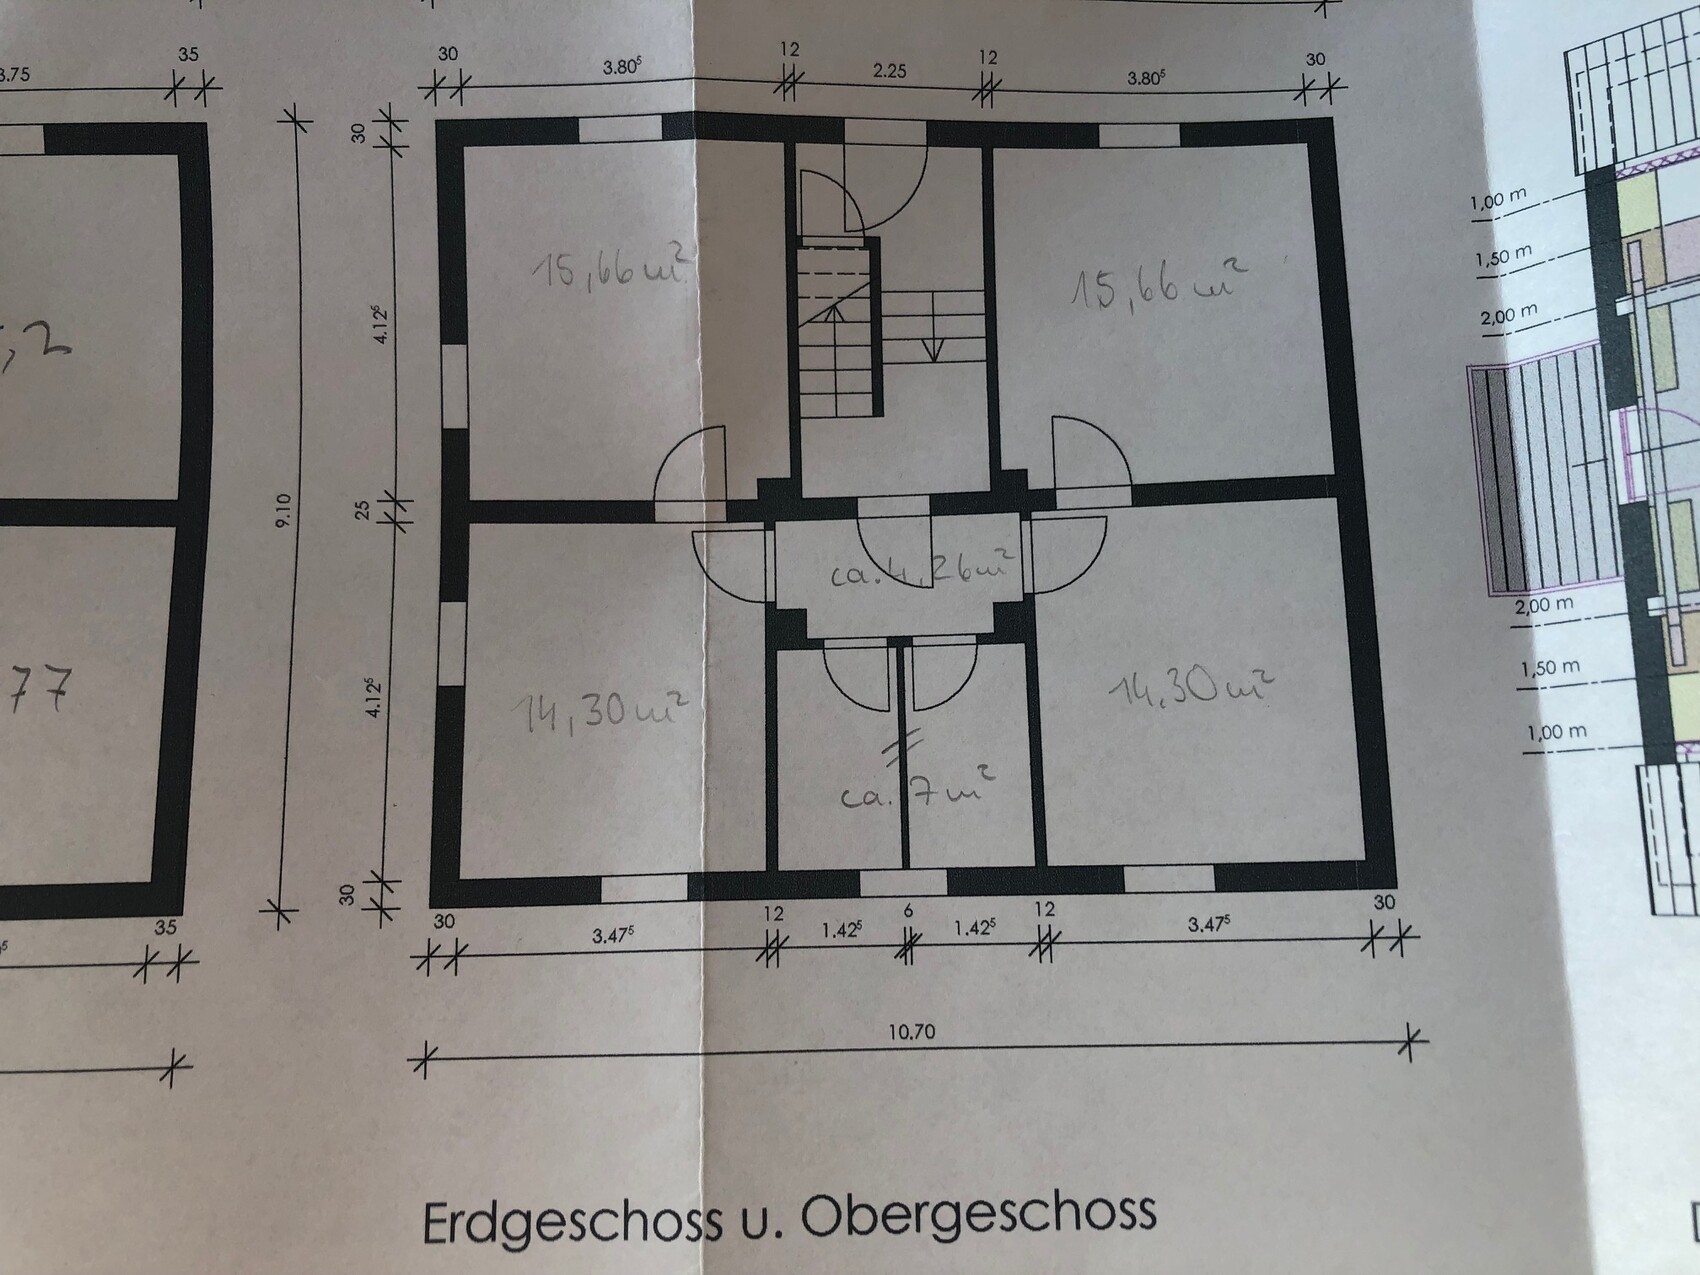

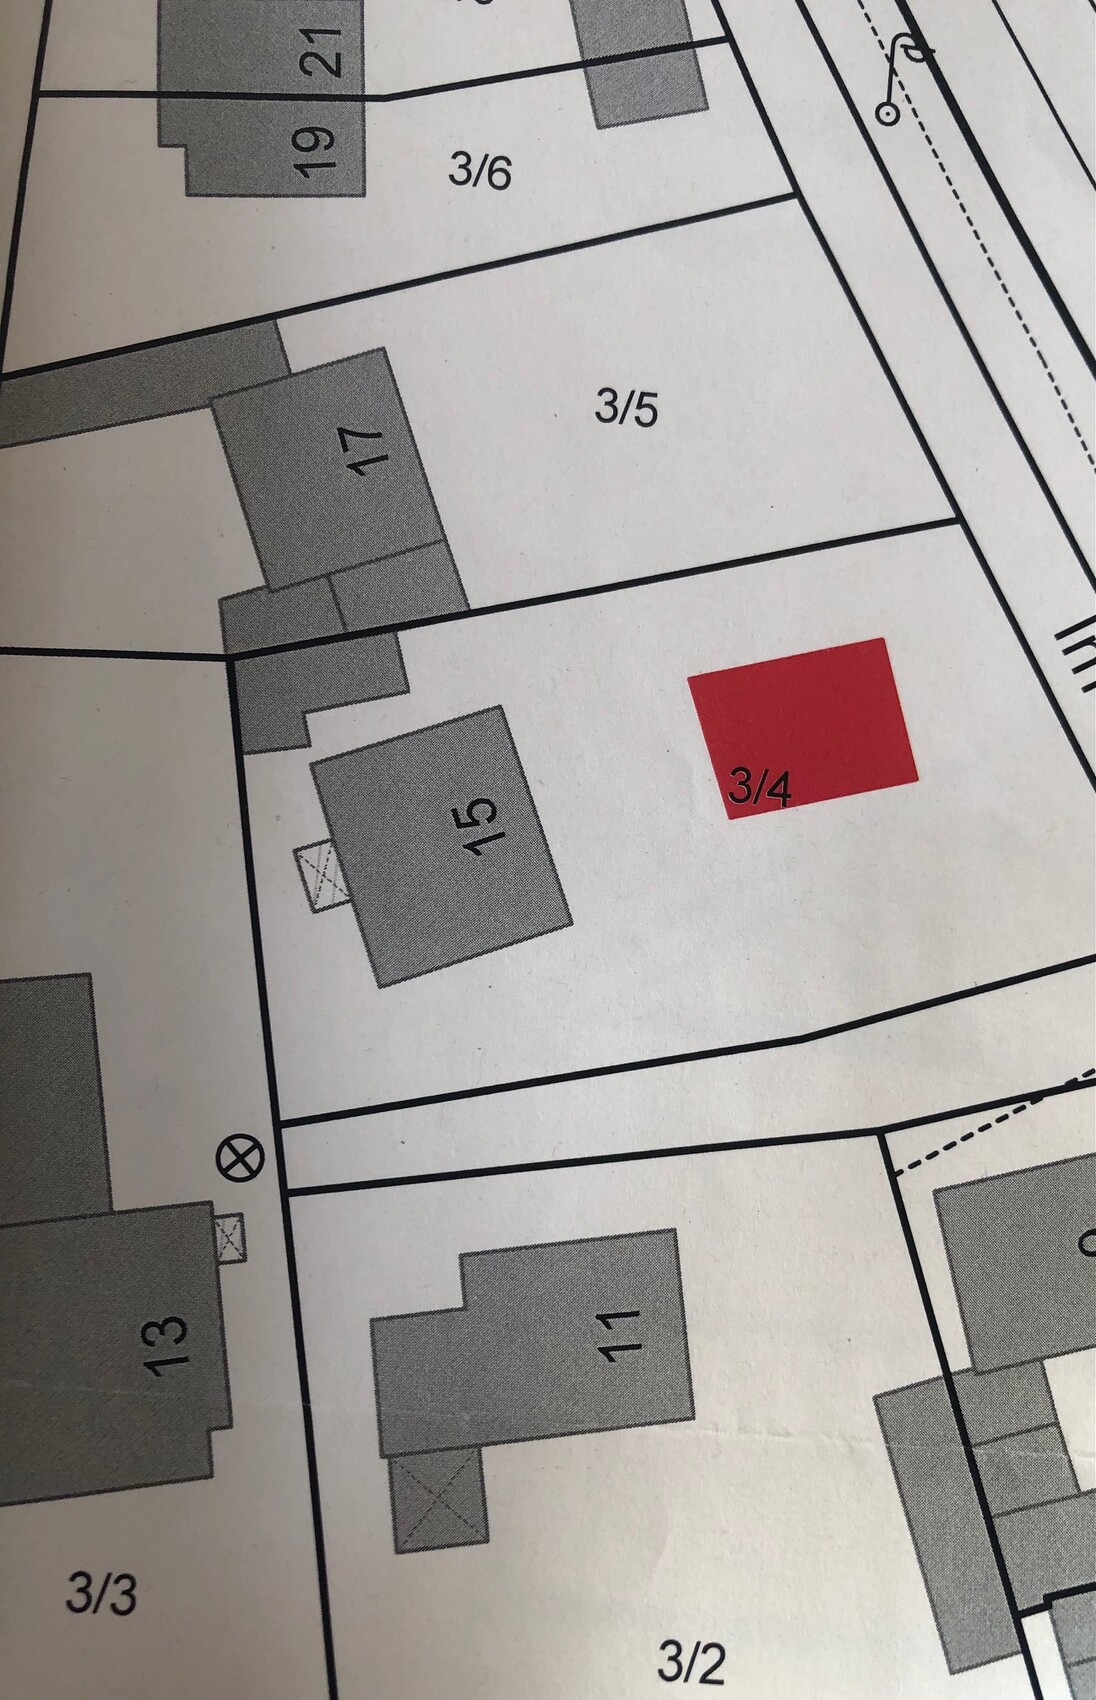
Our current plan is as follows: to convert/extend the existing two-family house (basement, ground floor, 1st floor, attic) – if possible – into a semi-detached house. We want to create two separate semi-detached units. However, we are not yet sure whether this is possible or economically viable due to the existing staircase.
Does anyone have experience with such a project or any ideas/suggestions? So far, I have not found anything online that helps us.
One half of the semi-detached house will be for us (2 adults, 2 children), and the other half for grandma (who may require less living space). Separate entrances, terraces, and gardens are important to us.
Here are the current plans (we own the approximately 800 sqm (8,600 sq ft) plot 15; the red building does not exist):
B
Baubiene32128 Jun 2023 19:53So, a budget under 500,000 euros (about 530,000 USD) would be ideal (though I know that’s difficult)…

Do you mean a true semi-detached house with a full legal division? Like the left half entirely owned by grandma and the right half entirely by you? Is that because you might want to sell one part later or for some other reason? Creating a separate granny flat or something similar would definitely be easier than turning it into two full semi-detached houses afterwards. Also, it seems a bit odd to squeeze four people into a small space while grandma has the same or similar amount of space alone.
What are your space requirements and grandma’s? In other words, would she be happy with an open-plan room (maybe just a small kitchenette), plus a bedroom and bathroom, or would she be very unhappy because she’d have to give up too much living space? And what about you—how do you envision your part of the house? Open concept or more closed off? Do you need a home office, etc.? Also, take a look at this floor plan thread: https://www.hausbau-forum.de/threads/grundriss-planung-unbedingt-vor-beitrag-erstellung-lesen.11714/ especially the section on client requirements.
What are your space requirements and grandma’s? In other words, would she be happy with an open-plan room (maybe just a small kitchenette), plus a bedroom and bathroom, or would she be very unhappy because she’d have to give up too much living space? And what about you—how do you envision your part of the house? Open concept or more closed off? Do you need a home office, etc.? Also, take a look at this floor plan thread: https://www.hausbau-forum.de/threads/grundriss-planung-unbedingt-vor-beitrag-erstellung-lesen.11714/ especially the section on client requirements.

Baubiene321 schrieb:
The shed is not relevant here and can of course be removed. Then I wouldn’t have asked.
Baubiene321 schrieb:
Unfortunately, there are no other plans of the house besides the ones already uploaded. At least there should be some in the building file.
Baubiene321 schrieb:
I’ll take some photos of the house tomorrow, but I don’t think they’re very important yet for the floor plan design, right? For floor plan design, cross-sections are always important (at least one, parallel to the gable), and yes, photos reveal a lot about the building’s condition. There are many experienced people here who can make good use of them (and less so without).
Baubiene321 schrieb:
@11ant
Why always so unfriendly? Personal issues? I kindly ask for no further responses or “tips” from you, thanks. I’m not being unfriendly, just having limited tolerance for a “wash me, but don’t get me wet” lack of cooperation from those asking questions. You were already asked in the previous thread to provide the necessary information along with your questions. You did at least consider my tip regarding the entrance, but apparently misunderstood it:
Baubiene321 schrieb:
If a duplex is not possible from the start, or a house with separate ground floors (entrance via the first floor is out of the question), then it won’t be a renovation anyway. An entrance at the first floor level would be just one option* for separate house entrances—with more or better background information, other solutions would also be conceivable. It’s really hard to understand why you reject exactly the most feasible options here (but insist on a duplex that isn’t possible in this context).
*) by the way, we discussed a solution like this a few years ago—I just can’t find the thread right now
https://www.instagram.com/11antgmxde/
https://www.linkedin.com/company/bauen-jetzt/
B
Baubiene32130 Jun 2023 10:10Grundaus schrieb:
What difference do you need between a two-family house and a duplex? Ground-level entrance for each apartment and a garden for each? Then demolition and new construction. Ground-level entrance as well as a terrace directly on the ground floor. No shared staircase. The garden could also be divided in a two-family house, but then I wouldn’t have a ground-level entrance and access to the terrace. A spiral staircase to the garden is definitely not my preference.
B
Baubiene32130 Jun 2023 10:14mayglow schrieb:
Do you mean a semi-detached house with a real division? So the left half completely belongs to Grandma and the right half entirely to you? Because you might want to sell one part later, or why? Creating a separate granny flat or similar would definitely be easier than converting it into two fully independent semi-detached units afterward. It also seems a bit odd to squeeze four people into a small space while Grandma has the same or a similar amount of space just for herself.
What are your space requirements compared to Grandma’s? In other words, would she be happy with an open-plan living area (maybe just a small kitchenette), a bedroom, and a bathroom, or would she be very unhappy to give up too much living space? And what about you—how do you envision your part of the house? Open-plan or more closed off? Do you need a home office? And so on. Also, check out the floor plan thread here: https://www.hausbau-forum.de/threads/grundriss-planung-unbedingt-vor-beitrag-erstellung-lesen.11714/ Especially the section about client requirements.Grandma currently has about 70 square meters (750 square feet), but around 60 square meters (650 square feet) would be enough for her. For us, it’s important to have 2 children’s bedrooms, a small office or a corner for a home office. On the ground floor, we want an open-plan kitchen and living area with a small bathroom, and ideally a utility room (there is a basement used as a technical room). Thanks, I will take a look at the floor plan thread right away.
We will probably work with an architect to clarify the fundamental question of whether a two-family house can be split into a semi-detached house or what role the existing staircase plays in the structural integrity. Perhaps the “old” staircase could remain for part of the semi-detached house, nicely clad in wood and integrated into the living space. However, we lack the architectural and structural knowledge for that.
Similar topics