
ᐅ Conversion of a Two-Family House into a Duplex with Comprehensive Renovation
Created on: 27 Jun 2023 19:42
B
Baubiene321
Hello everyone, we already own a house from the 1950s. A complete renovation is urgently needed.
Our current plan is as follows: to convert/extend the existing two-family house (basement, ground floor, 1st floor, attic) – if possible – into a semi-detached house. We want to create two separate semi-detached units. However, we are not yet sure whether this is possible or economically viable due to the existing staircase.
Does anyone have experience with such a project or any ideas/suggestions? So far, I have not found anything online that helps us.
One half of the semi-detached house will be for us (2 adults, 2 children), and the other half for grandma (who may require less living space). Separate entrances, terraces, and gardens are important to us.
Here are the current plans (we own the approximately 800 sqm (8,600 sq ft) plot 15; the red building does not exist):
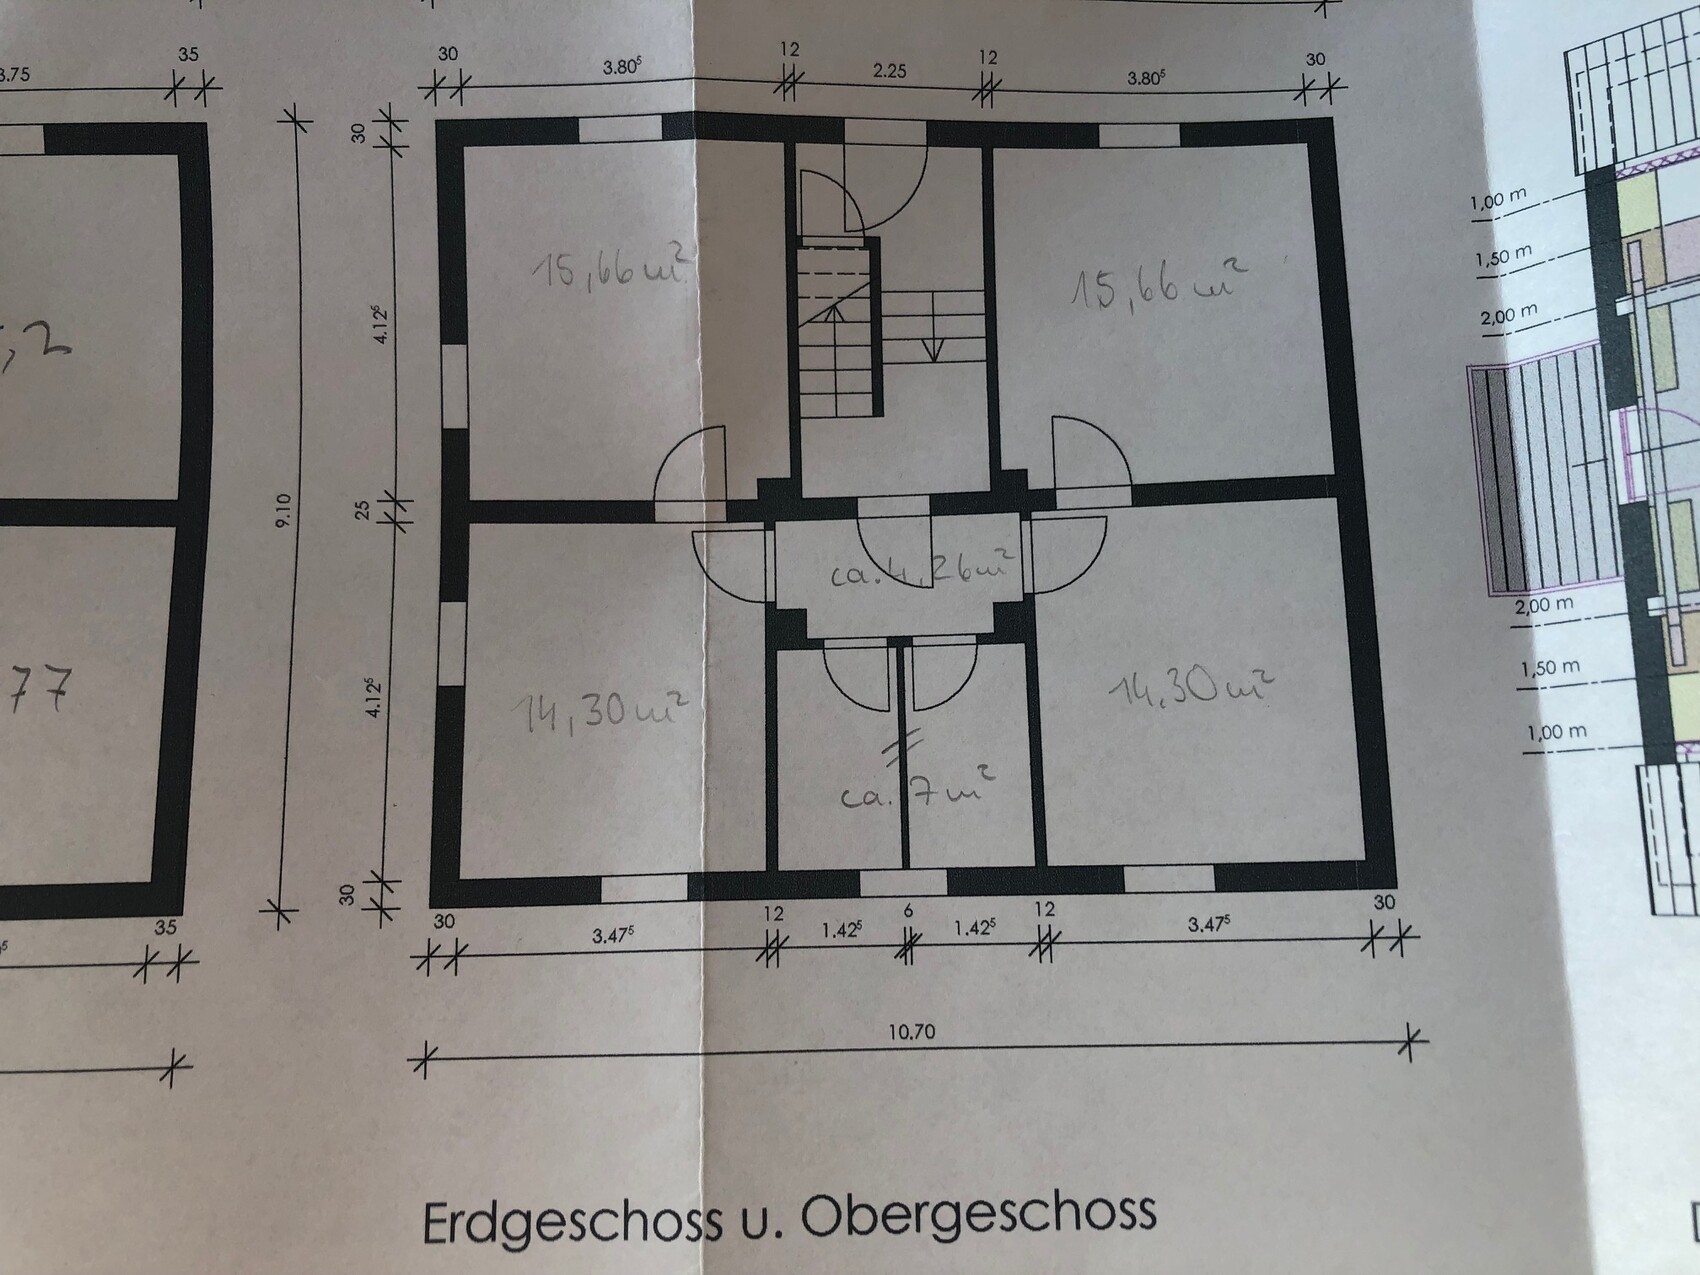

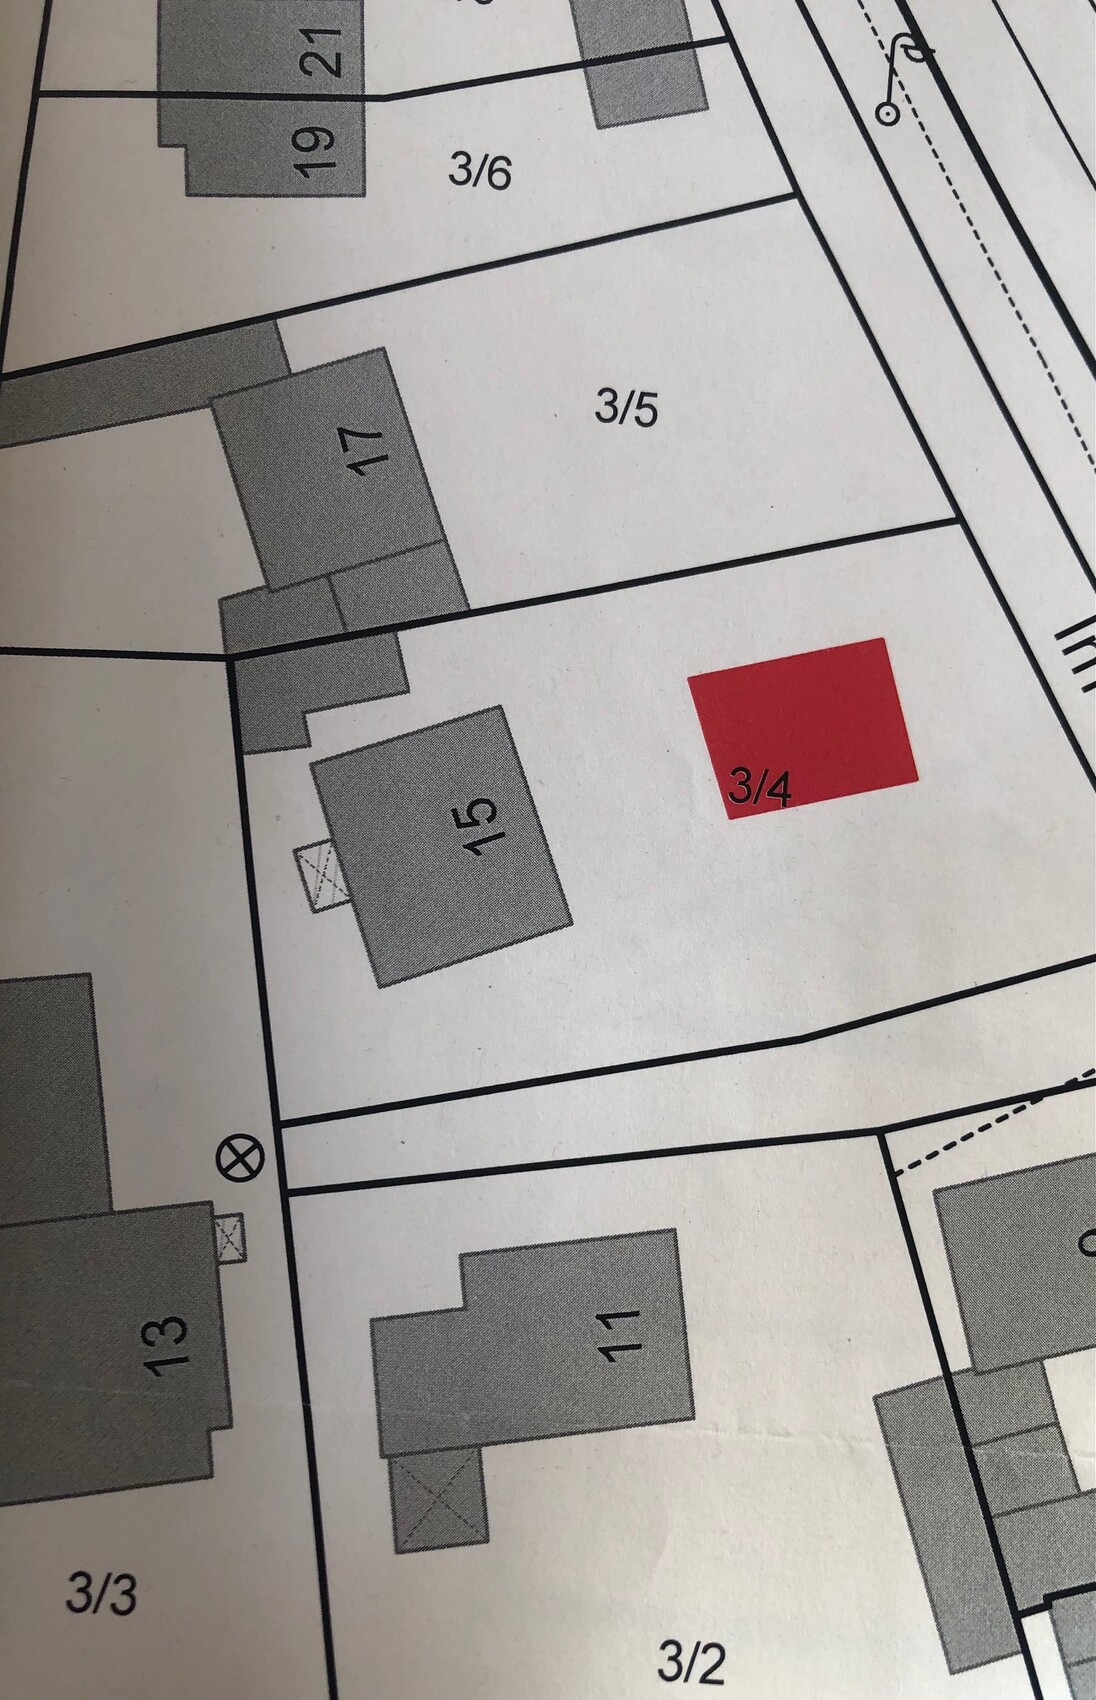
Our current plan is as follows: to convert/extend the existing two-family house (basement, ground floor, 1st floor, attic) – if possible – into a semi-detached house. We want to create two separate semi-detached units. However, we are not yet sure whether this is possible or economically viable due to the existing staircase.
Does anyone have experience with such a project or any ideas/suggestions? So far, I have not found anything online that helps us.
One half of the semi-detached house will be for us (2 adults, 2 children), and the other half for grandma (who may require less living space). Separate entrances, terraces, and gardens are important to us.
Here are the current plans (we own the approximately 800 sqm (8,600 sq ft) plot 15; the red building does not exist):
H
HeimatBauer30 Jun 2023 10:25Structural engineering is one thing, fire protection another. I put a lot of effort and thought into making my new build divisible from the start. We had long discussions about how to create a fire-safe partition. So just to be clear: it’s not exactly simple.