
ᐅ Floor Plan Design for a Single-Family House, Solid Wood Construction, 140 sqm in Lower Saxony
Created on: 2 Jan 2023 15:30
-
-LotteS-
Hello dear house building forum!
Here are some details—based on our best knowledge and judgment—about our house construction project...
Development Plan/Restrictions
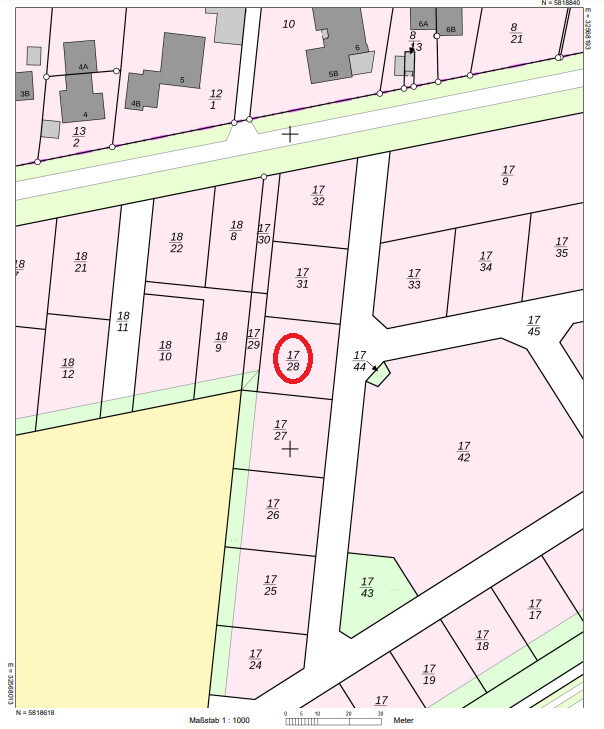
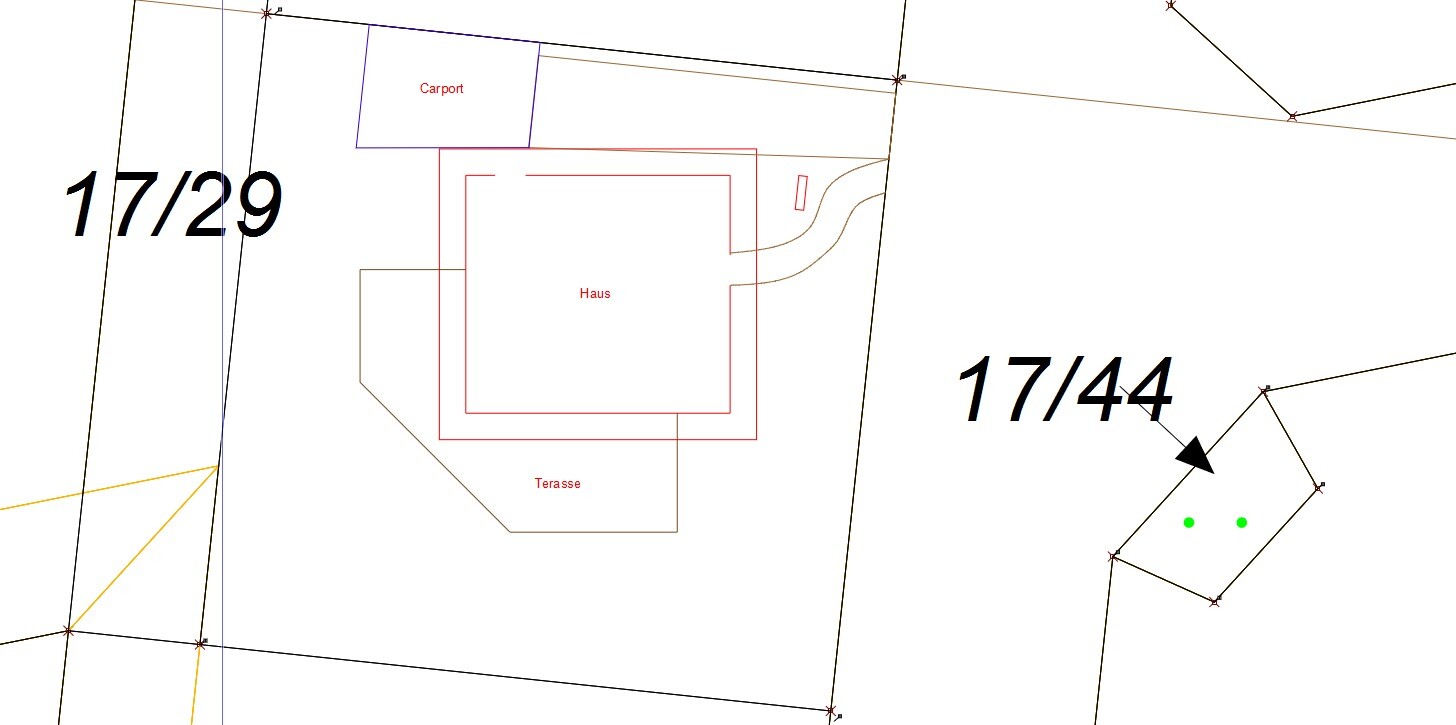
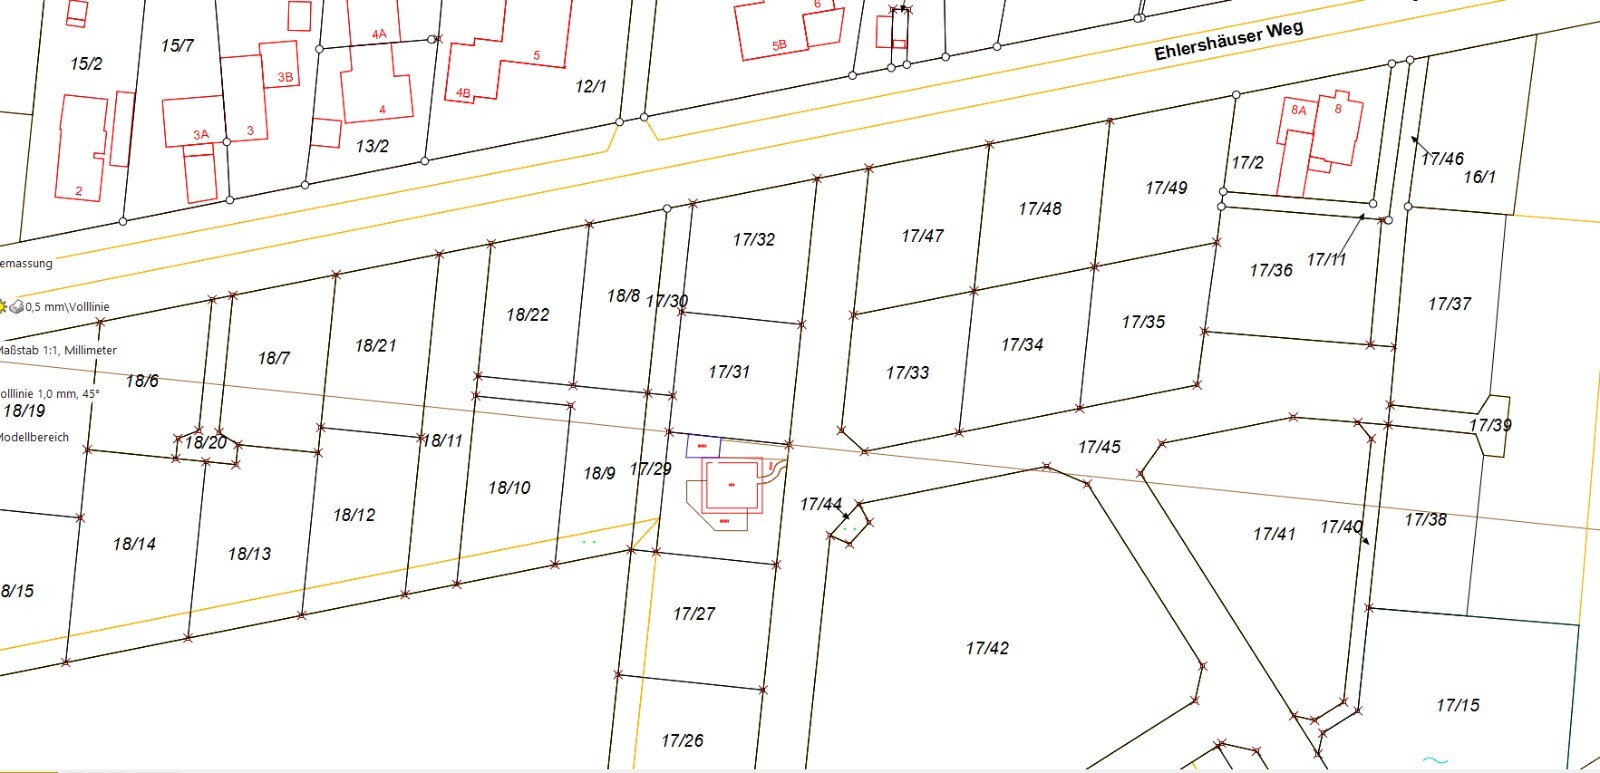
Plot size 576 sqm (approx. 6195 sq ft) - parcel 17/28 (see cadastral map)
Slope no – the plot has only a few centimeters (inches) of elevation difference
Floor area ratio (FAR) 0.3 = 172.8 sqm (1861 sq ft)
Plot ratio not defined
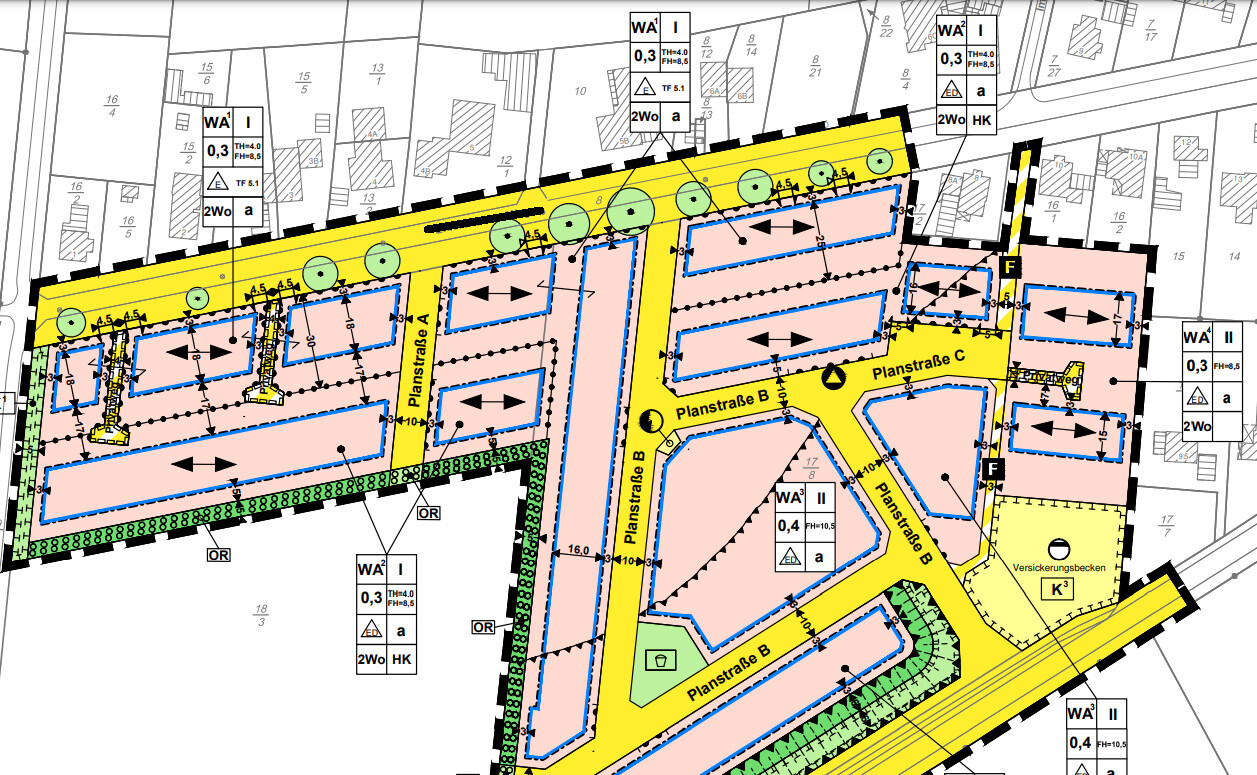
Building envelope, building line and boundary 24x24 meter (79x79 feet) plot = N-E-S-W 16x18x16x18 meter (52x59x52x59 feet) building envelope
Edge development no, exceptions possibly according to Lower Saxony Building Regulations
Required number of parking spaces not specified
Number of floors single storey
Roof shape gable/hip/half-hip with 35-50 degree pitch
Architectural style classic detached house
Ridge direction specified = ridge line running west-east
Max height limits ridge height 4.0 m (13 ft), eaves height 8.5 m (28 ft)
Additional rules no oil heating, 50% of the south-facing roof must have solar panels, no building allowed between house and street (e.g., no parking or similar in front yard)
The plot has been purchased and the utility infrastructure in the new development area is already completed (our plot is even located on a pre-asphalted road).
Homeowner Requirements
Style, roof shape, building type solid wooden house made of massive log beams inside, blown insulation, and exterior cladding
Basement, floors no basement – only ground floor + upper floor
Number of occupants, ages three, aged 36, 29, and five and a half
Space requirements on ground and upper floors standard single-family home with 3 bedrooms plus bathroom upstairs, open-plan living area downstairs, guest WC, and large utility/housekeeping room
Office: family use or home office? One room currently usable as office/guest room (backup for future child needs), currently neither of us have jobs with home office option
Open or closed layout living/dining/kitchen preferably open
Conservative or modern construction style conservative
Open kitchen, kitchen island open kitchen yes, kitchen island currently not planned
Number of dining seats daily use for 3, but dining nook should be sufficient for more people
Fireplace planned is a masonry stove
Music/stereo wall no
Balcony, roof terrace no
Garage, carport carport with workshop
Utility garden, greenhouse no
Other wishes/special features/daily routine, including reasons why some things are included or excluded
House Design
Who designed the plan: plan based on our principles, then optimized with the manufacturer’s in-house architect
What do you particularly like? Why? We really like the extended dining nook with the surrounding bench; overall, our ideas about room sizes have been well implemented – whether everything will really work as we imagine, we would like to ask here.
What do you dislike? Why? The chimney’s position might be bothersome in the children's room? Or is that negligible in daily life? We are still not satisfied with the kitchen and bathroom upstairs and are currently looking for a good furnishing/decorating solution.
Price estimate according to architect/planner: Since we are not working with a general contractor but will handle contracts ourselves after the shell is built and do a lot of work ourselves, we don’t have all numbers yet. The following trades are currently being costed.
Personal price limit for the house including fittings: 400,000 up to move-in ready, excluding everything outside the building itself, plot is paid
Preferred heating technology: heat pump with underfloor heating plus photovoltaics with possible storage
If you have to give up something, which details/extensions
- can you do without: We have tried to adapt our demands to the budget as much as possible – does anyone see further savings potential?
- can you not do without: As an absolute last resort, we would remove the dining nook and redesign the ground floor – also, the masonry stove is fixed for us (we just love this cozy atmosphere).
Why is the design the way it is now?
Standard plan from planner? The manufacturer does not offer standard houses; everything is individually designed
Which of your wishes were implemented by the architect? The current plan reflects our wishes quite well. Now we just need fine-tuning, and we hope for your assessments, ideas, and experiences.
A mix of many examples from various magazines... Of course, our inspirations come from many different sources (good and bad…) 😀
What makes it particularly good or bad in your opinion? It feels good to us so far – all our furniture fits, and the things that bother us in our current rented house have been eliminated in the design.
What is the most important/basic question about the layout, summarized in 130 characters?
- Does the layout work as it is, or are there specific arrangements that don’t work?
- Is the position and number of windows sufficient?
- Do the children's rooms upstairs need two roof windows or is one enough each?
- Have we missed or overlooked anything important?
- Can a U-shaped kitchen be sensibly planned in the existing space, or do we need to adjust walls downstairs first?
- Are the door positions appropriate regarding width, wall distance, and opening direction?
- Is the utility room (unfurnished room behind the laundry on the north/east side of the ground floor) dimensionally adequate?
- What knee wall height is recommended upstairs? Currently at 40 cm (16 in), we plan to raise it because otherwise, especially the upstairs bathroom will be problematic (though we don’t want a large bathroom, just “as big as necessary” – we would probably place the bathtub in the northeast corner of the room – would that fit?
- We’d like to add a laundry chute from the upstairs bathroom to the utility room – does anyone have a good idea for the best location?
One final note on our general concept:
We intend to buy the house from the manufacturer including insulation, cladding, and roof structure. Assembly will follow the “master carpenter assembly” principle (the company provides two experienced workers, plus 4-5 helpers from us – full warranty and savings of around 15,000-20,000 euros, about three to four weeks of hard work). The manufacturer’s “basic package” also includes windows and the front door, as they must be specially installed due to the house settling.
We plan to contract the foundation slab, roofing, and plumbing work separately. Electrical work (in consultation with the local master electrician), interior finishing (room doors, screed, underfloor heating, floor covering), and small tasks can be done by my partner (trained electrician, highly interested in almost everything, skilled and experienced with wood). I work professionally in an office of a building materials supplier, so I have access to good conditions, storage capacity, and established contacts in the industry. We also have great friends and a large family who are all enthusiastic about our project and willing to support us. We know this will require a lot of work, strain our time, nerves, and budget—but we want to give it a try.
We are now looking forward to suggestions, critical comments, and anything that can help us avoid as many mistakes as possible during the process.
Thank you very much in advance!

Here are some details—based on our best knowledge and judgment—about our house construction project...
Development Plan/Restrictions
Plot size 576 sqm (approx. 6195 sq ft) - parcel 17/28 (see cadastral map)
Slope no – the plot has only a few centimeters (inches) of elevation difference
Floor area ratio (FAR) 0.3 = 172.8 sqm (1861 sq ft)
Plot ratio not defined
Building envelope, building line and boundary 24x24 meter (79x79 feet) plot = N-E-S-W 16x18x16x18 meter (52x59x52x59 feet) building envelope
Edge development no, exceptions possibly according to Lower Saxony Building Regulations
Required number of parking spaces not specified
Number of floors single storey
Roof shape gable/hip/half-hip with 35-50 degree pitch
Architectural style classic detached house
Ridge direction specified = ridge line running west-east
Max height limits ridge height 4.0 m (13 ft), eaves height 8.5 m (28 ft)
Additional rules no oil heating, 50% of the south-facing roof must have solar panels, no building allowed between house and street (e.g., no parking or similar in front yard)
The plot has been purchased and the utility infrastructure in the new development area is already completed (our plot is even located on a pre-asphalted road).
Homeowner Requirements
Style, roof shape, building type solid wooden house made of massive log beams inside, blown insulation, and exterior cladding
Basement, floors no basement – only ground floor + upper floor
Number of occupants, ages three, aged 36, 29, and five and a half
Space requirements on ground and upper floors standard single-family home with 3 bedrooms plus bathroom upstairs, open-plan living area downstairs, guest WC, and large utility/housekeeping room
Office: family use or home office? One room currently usable as office/guest room (backup for future child needs), currently neither of us have jobs with home office option
Open or closed layout living/dining/kitchen preferably open
Conservative or modern construction style conservative
Open kitchen, kitchen island open kitchen yes, kitchen island currently not planned
Number of dining seats daily use for 3, but dining nook should be sufficient for more people
Fireplace planned is a masonry stove
Music/stereo wall no
Balcony, roof terrace no
Garage, carport carport with workshop
Utility garden, greenhouse no
Other wishes/special features/daily routine, including reasons why some things are included or excluded
House Design
Who designed the plan: plan based on our principles, then optimized with the manufacturer’s in-house architect
What do you particularly like? Why? We really like the extended dining nook with the surrounding bench; overall, our ideas about room sizes have been well implemented – whether everything will really work as we imagine, we would like to ask here.
What do you dislike? Why? The chimney’s position might be bothersome in the children's room? Or is that negligible in daily life? We are still not satisfied with the kitchen and bathroom upstairs and are currently looking for a good furnishing/decorating solution.
Price estimate according to architect/planner: Since we are not working with a general contractor but will handle contracts ourselves after the shell is built and do a lot of work ourselves, we don’t have all numbers yet. The following trades are currently being costed.
Personal price limit for the house including fittings: 400,000 up to move-in ready, excluding everything outside the building itself, plot is paid
Preferred heating technology: heat pump with underfloor heating plus photovoltaics with possible storage
If you have to give up something, which details/extensions
- can you do without: We have tried to adapt our demands to the budget as much as possible – does anyone see further savings potential?
- can you not do without: As an absolute last resort, we would remove the dining nook and redesign the ground floor – also, the masonry stove is fixed for us (we just love this cozy atmosphere).
Why is the design the way it is now?
Standard plan from planner? The manufacturer does not offer standard houses; everything is individually designed
Which of your wishes were implemented by the architect? The current plan reflects our wishes quite well. Now we just need fine-tuning, and we hope for your assessments, ideas, and experiences.
A mix of many examples from various magazines... Of course, our inspirations come from many different sources (good and bad…) 😀
What makes it particularly good or bad in your opinion? It feels good to us so far – all our furniture fits, and the things that bother us in our current rented house have been eliminated in the design.
What is the most important/basic question about the layout, summarized in 130 characters?
- Does the layout work as it is, or are there specific arrangements that don’t work?
- Is the position and number of windows sufficient?
- Do the children's rooms upstairs need two roof windows or is one enough each?
- Have we missed or overlooked anything important?
- Can a U-shaped kitchen be sensibly planned in the existing space, or do we need to adjust walls downstairs first?
- Are the door positions appropriate regarding width, wall distance, and opening direction?
- Is the utility room (unfurnished room behind the laundry on the north/east side of the ground floor) dimensionally adequate?
- What knee wall height is recommended upstairs? Currently at 40 cm (16 in), we plan to raise it because otherwise, especially the upstairs bathroom will be problematic (though we don’t want a large bathroom, just “as big as necessary” – we would probably place the bathtub in the northeast corner of the room – would that fit?
- We’d like to add a laundry chute from the upstairs bathroom to the utility room – does anyone have a good idea for the best location?
One final note on our general concept:
We intend to buy the house from the manufacturer including insulation, cladding, and roof structure. Assembly will follow the “master carpenter assembly” principle (the company provides two experienced workers, plus 4-5 helpers from us – full warranty and savings of around 15,000-20,000 euros, about three to four weeks of hard work). The manufacturer’s “basic package” also includes windows and the front door, as they must be specially installed due to the house settling.
We plan to contract the foundation slab, roofing, and plumbing work separately. Electrical work (in consultation with the local master electrician), interior finishing (room doors, screed, underfloor heating, floor covering), and small tasks can be done by my partner (trained electrician, highly interested in almost everything, skilled and experienced with wood). I work professionally in an office of a building materials supplier, so I have access to good conditions, storage capacity, and established contacts in the industry. We also have great friends and a large family who are all enthusiastic about our project and willing to support us. We know this will require a lot of work, strain our time, nerves, and budget—but we want to give it a try.
We are now looking forward to suggestions, critical comments, and anything that can help us avoid as many mistakes as possible during the process.
Thank you very much in advance!
N
neo-sciliar26 Feb 2023 13:31Ecology aside (anyone dealing with eco-friendly building will quickly encounter many other topics beyond just wall construction). My focus was actually on building physics and the experiences I have had. @WilderSueden
In my opinion, disadvantages of the wall construction described include:
- The wall settles and then expands again. This is technically feasible by allowing space above doors and windows, but it does not appeal to me. In fact, I never considered this in terms of insulation values (what fills the gaps when the wood has settled??)
- The corners of this wall construction are hardly airtight.
- I suspect there should be no electrical outlets in exterior walls.
- I would also prefer to have a service cavity.
- Missing fire insulation will likely cause significant cost increases from the insurer later on.
This is what comes to mind immediately.
In my opinion, disadvantages of the wall construction described include:
- The wall settles and then expands again. This is technically feasible by allowing space above doors and windows, but it does not appeal to me. In fact, I never considered this in terms of insulation values (what fills the gaps when the wood has settled??)
- The corners of this wall construction are hardly airtight.
- I suspect there should be no electrical outlets in exterior walls.
- I would also prefer to have a service cavity.
- Missing fire insulation will likely cause significant cost increases from the insurer later on.
This is what comes to mind immediately.

A warm hello to everyone!
It’s been a while since my last post. We’ve been working on our dream home build with varying intensity and believe we’ve now found a presentable design that makes the upper floor usable, even reduces the floor area by 4sqm (43 sq ft), and despite having two gables, it’s cost-neutral compared to the previous version with the dining nook. We’ve taken all your feedback on our floor plan to heart and tried to implement as much as possible...
For cost reasons, we decided to stick with the log wall construction – we don’t feel confident coordinating the trades ourselves for a solid masonry build as first-time builders, and a turnkey build with a general contractor is beyond our budget and preferences. We realize this means we have to plan very carefully so that nothing can be changed later on for the electrical, plumbing, and heating systems, but we’re happy to take on that challenge. We also decided not to do the construction work ourselves but to have it carried out by the manufacturer. We will then do the entire interior work ourselves and subcontract parts we don’t feel capable of doing.
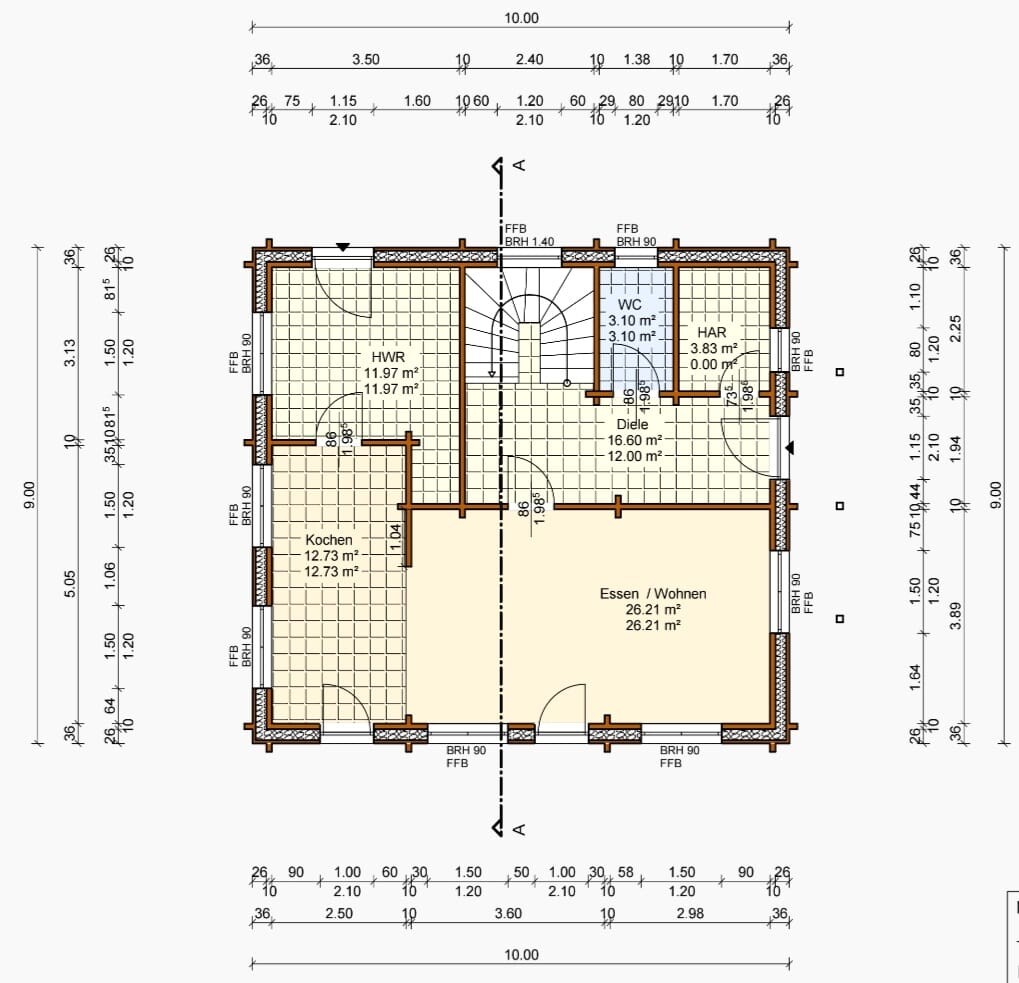
The main points we took from the previous posts were essentially: more windows, dining nook is not favored, wardrobe with window, utility room (HAR) too large, bathroom not furniture-friendly due to the knee wall height (still about 30cm (12 inches) between the top of the floor covering and the bottom of the rafters of the visible roof structure), generally too dark, awkward entrance area near the stairs, kitchen cramped for a new build, and too much hallway space. Also, although I personally struggled with this, we gave up the idea of symmetry. So the dining nook and fireplace are out, the kitchen is more open, entrance placed in the gable as @WilderSueden suggested, more windows, and less wasted space in the children’s rooms thanks to the large gable. The bedroom dimensions are designed around a 2.00x2.20m (6.6x7.2 ft) bed with about 75cm (30 inches) clearance all around. The bedroom closet will have sliding doors, and behind the bed there would be space to later add shelving for storage. We will probably do additional chases in the bathroom, as all the distribution for the upper floor comes up from the utility room (HAR). The secondary entrance is downstairs through the utility room, with storage space and a place for a drying rack, as well as a cellar replacement niche fully fitted with shelves. There’s a hallway run from the side entrance to the terrace door, which will be accessible from the kitchen. The utility room (HAR) is smaller, and storage space at the end of the hallway can extend under the stairs – I hope it won’t feel too narrow and that the window in the stairwell provides enough natural light in the hallway. The door to the living room will also be wider and fitted with glass panels.
The current drawings include a balcony, but we plan not to add it. We are also currently considering changing the four floor-to-ceiling windows on the upper floor to standard windows for more flexible furniture arrangement. Hopefully, it won’t get too dark that way? For the roof windows shown, we decided against the offered version and would prefer Velux double windows each with roller shutters. We’re still unsure about the exact window design in the stairwell and whether to align the dormer height with the south dormer – currently, it’s designed “as large as necessary, as small as possible.” Stair dimensions are taken from the standard post. Since the carport will also be there, hopefully the side won’t look so bare with the small guest WC window, the large stair window, and the side door – or does anyone have a better idea?
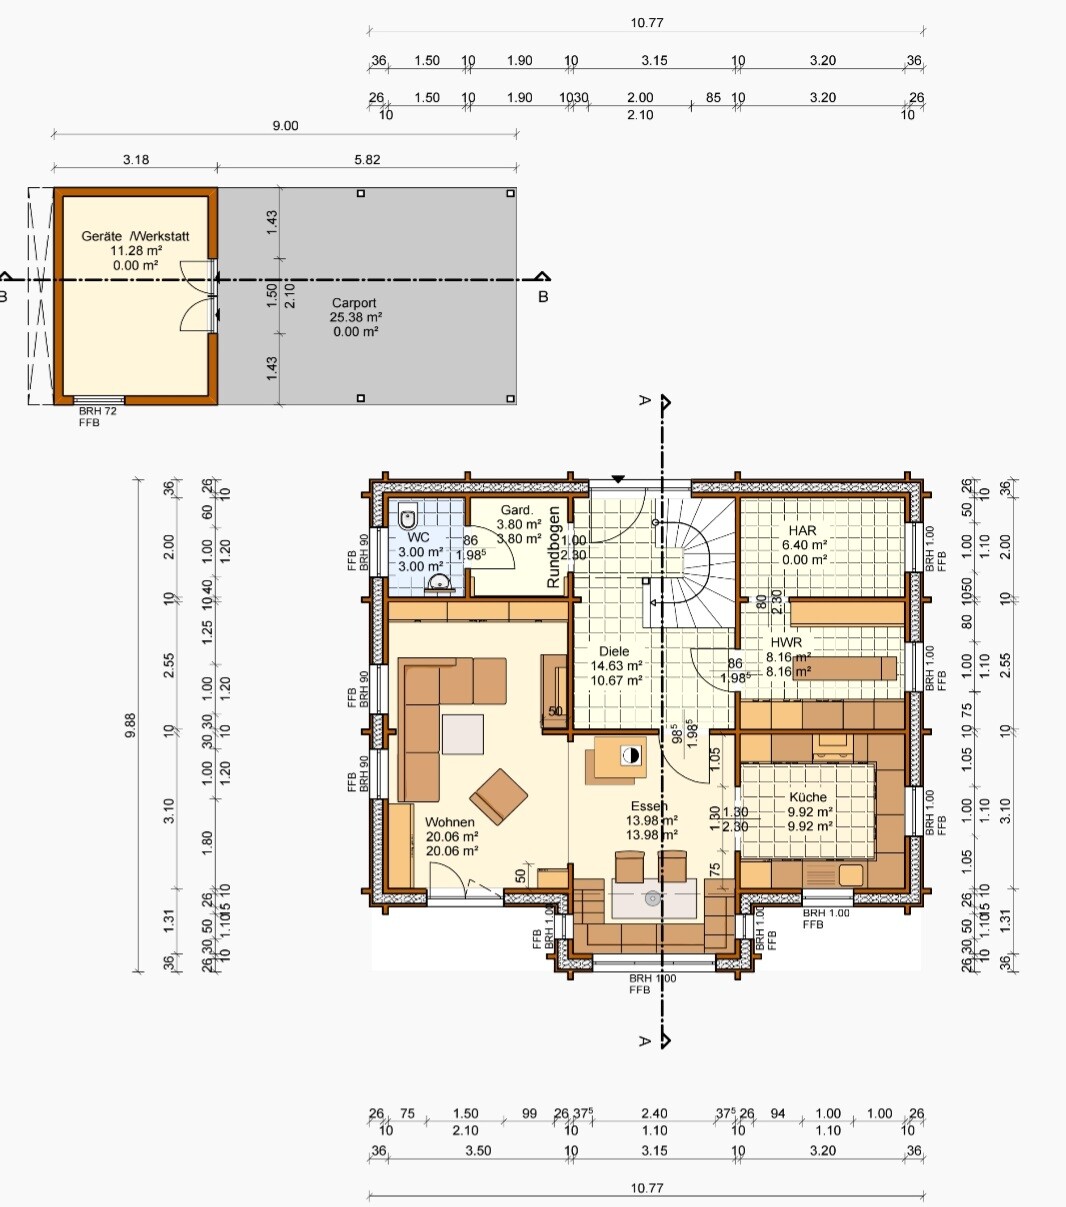
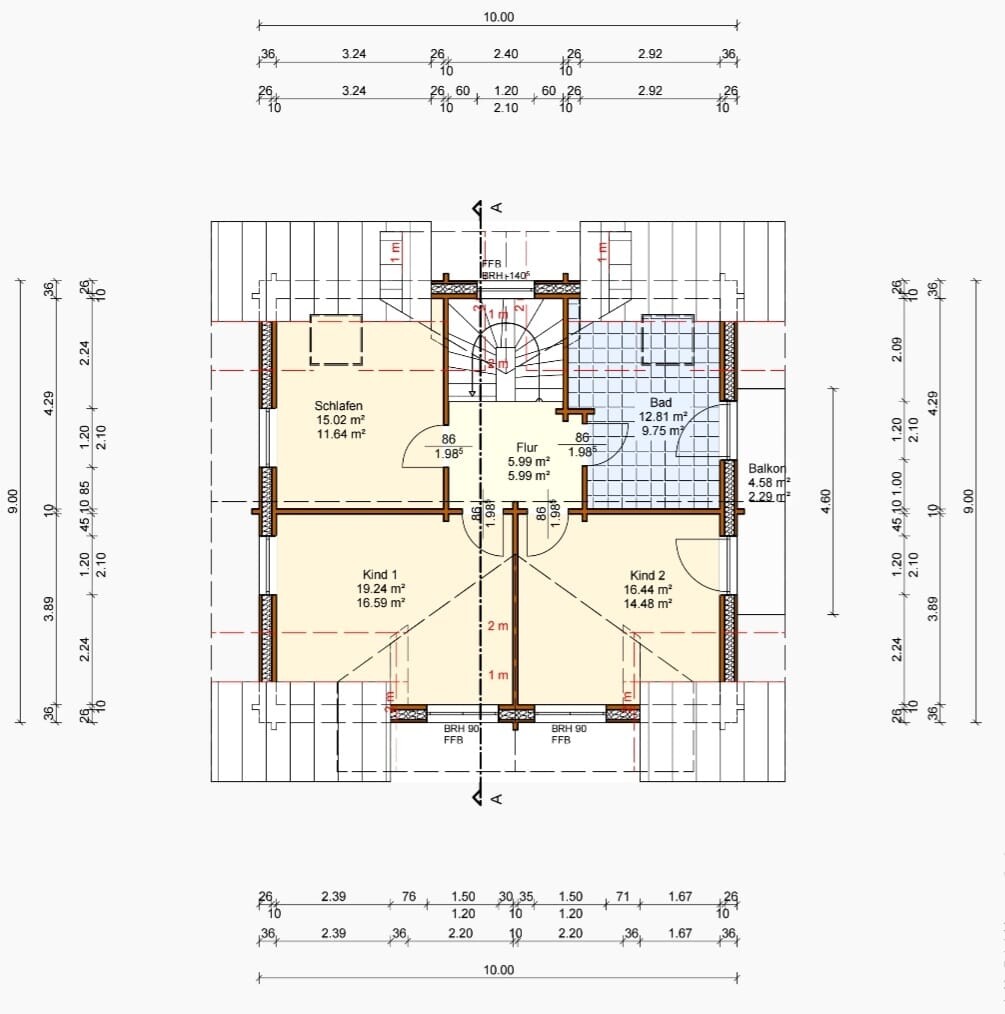
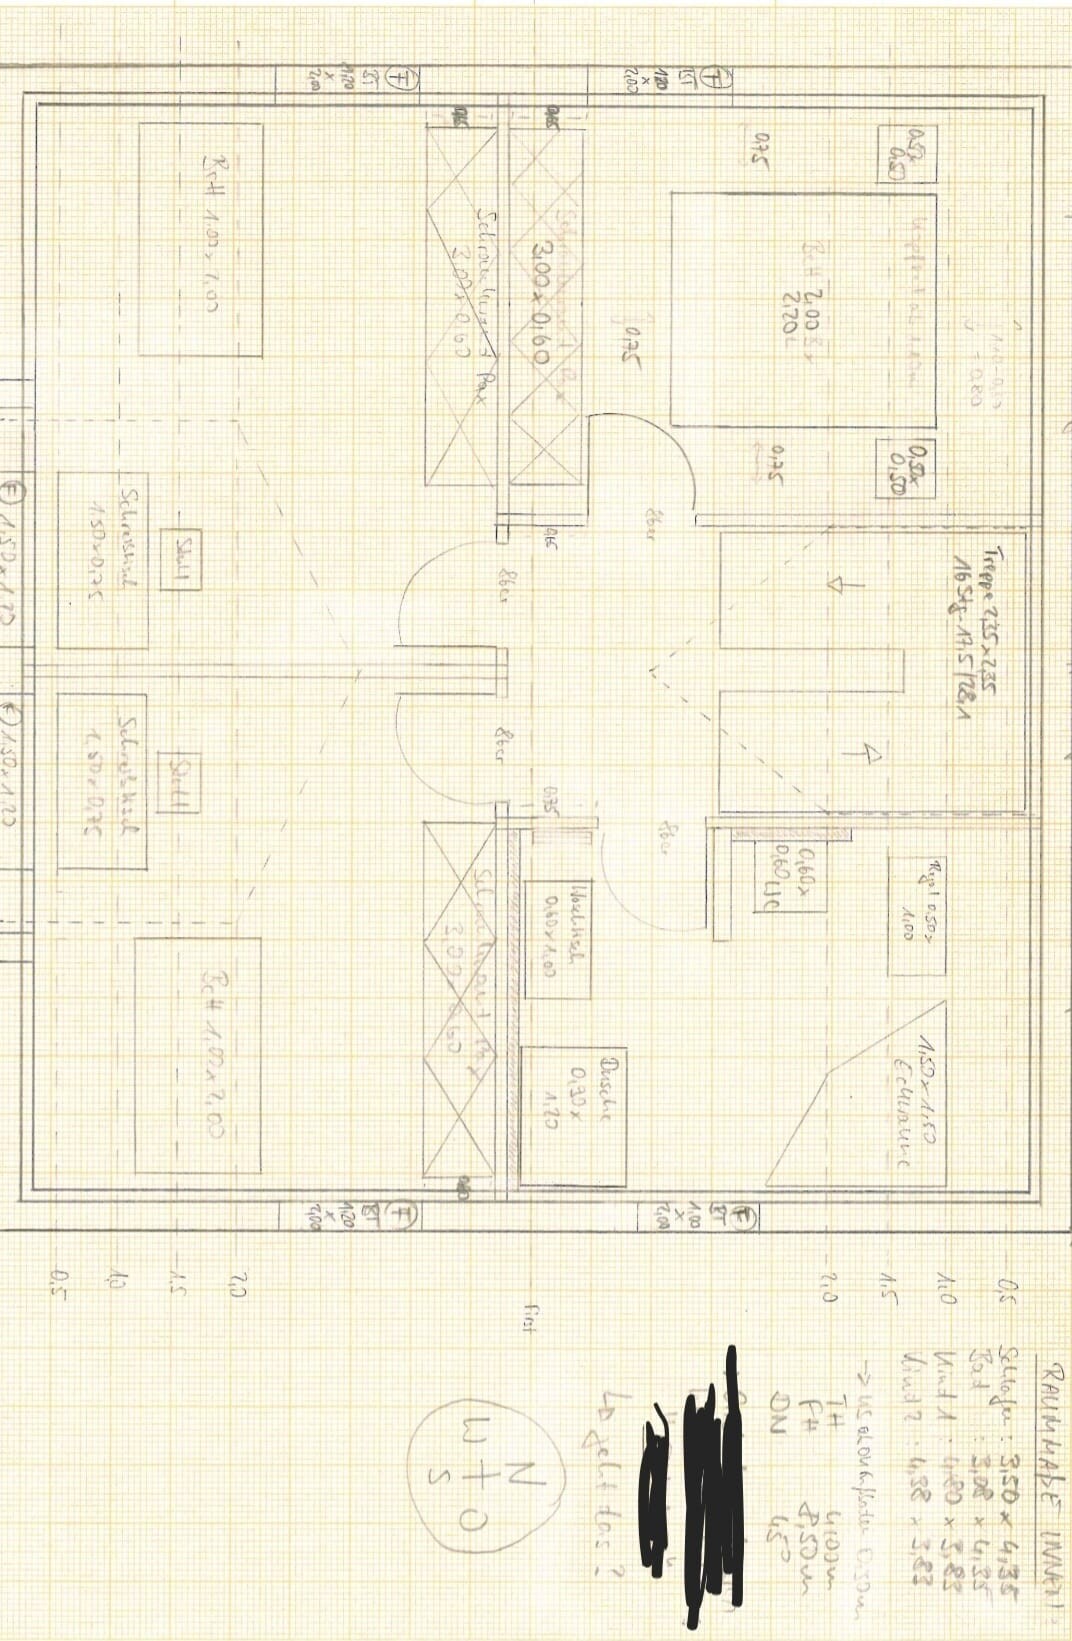
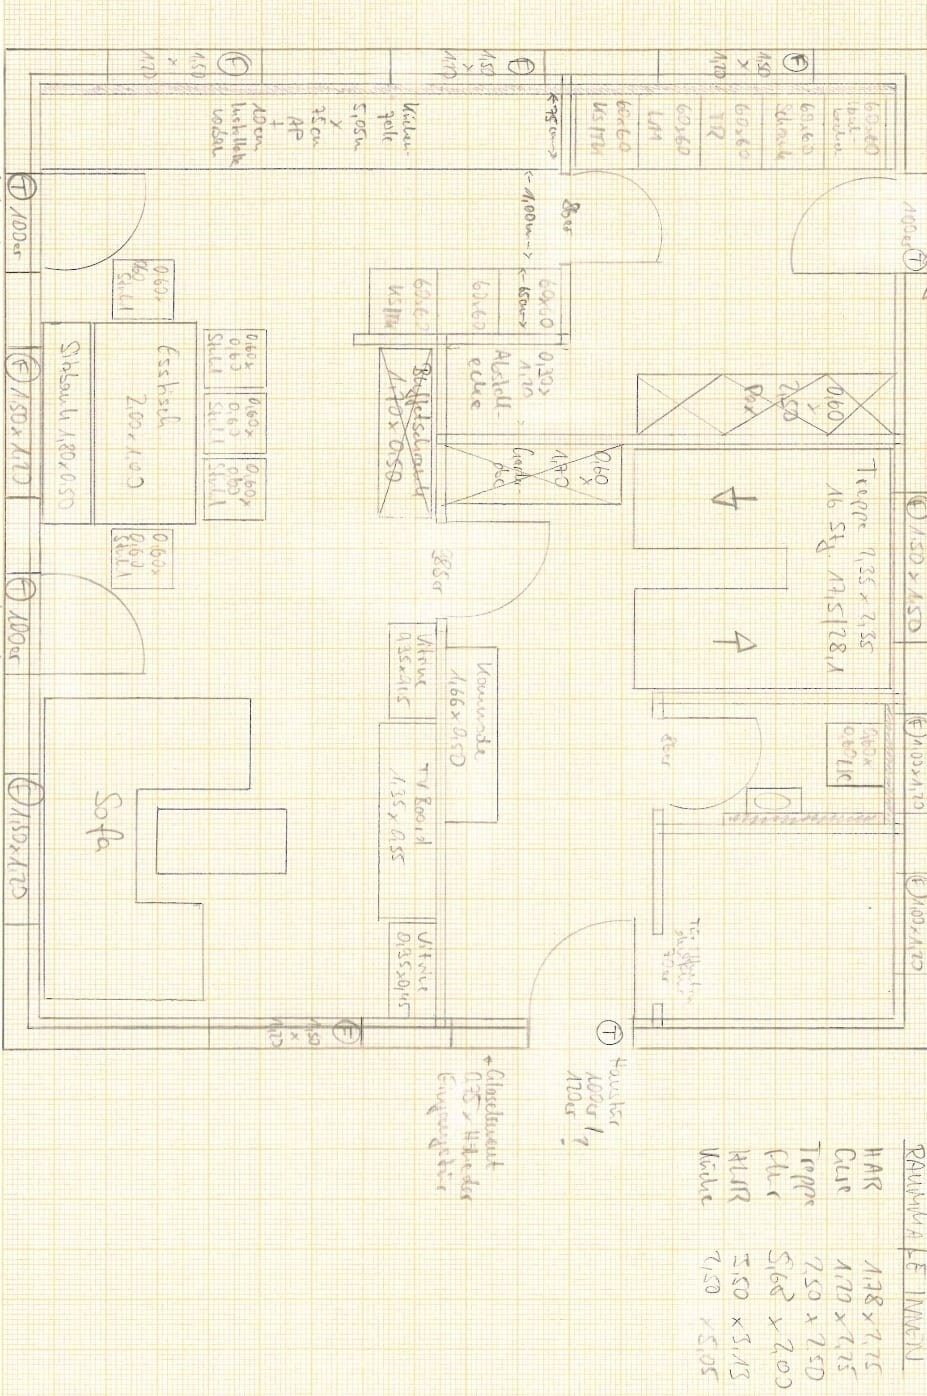
Thanks to all the great contributions across the forum, this time I followed a concrete room program, designing from top to bottom and starting with the stairs. We originally didn’t want two gables, but with our constraint of the knee wall height, there’s little choice to make the other rooms usable. I’ve attached the manufacturer’s transferred plans here along with my hand-drawn version showing furniture placement. It’s just for illustration – I hope you can identify and read the relevant aspects. The manufacturer’s plans turned out somewhat differently than my drawing – log wall construction has different technical requirements. But it works well for us; we printed the manufacturer’s floor plan to scale and played Tetris with our paper furniture cutouts... My partner thinks the floor-to-ceiling window between the dining table and sofa is unnecessary – I’d like to have it as an additional door so you don’t always have to walk around the dining table when going from the guest toilet to the garden again – anyone have an opinion on this?
I hope I’ve covered all the info – if anything is missing, I’ll be happy to provide it.
We’re curious to hear how terribly you think of our new approach and hope you won’t have to tear it apart too much.
PS: We know this would normally be a job for an architect... But that’s out of our price range, and no one around here in the north really knows much about log wall houses. Once we sign the offer, though, we’ll have a lengthy meeting with a real architect for fine-tuning. The architect works in the same office as the energy consultant and structural engineer – hopefully, we can benefit from some synergy effects. The architect’s office has worked with the manufacturer for some time and knows this construction method well. For now, we primarily want to know if we can build it like this and sign the offer so that we can finally move forward. The layout now suits what we originally wanted much better. We would have built a standard floor plan, but so far, none of the ones we researched matched our specific wishes and ideas...
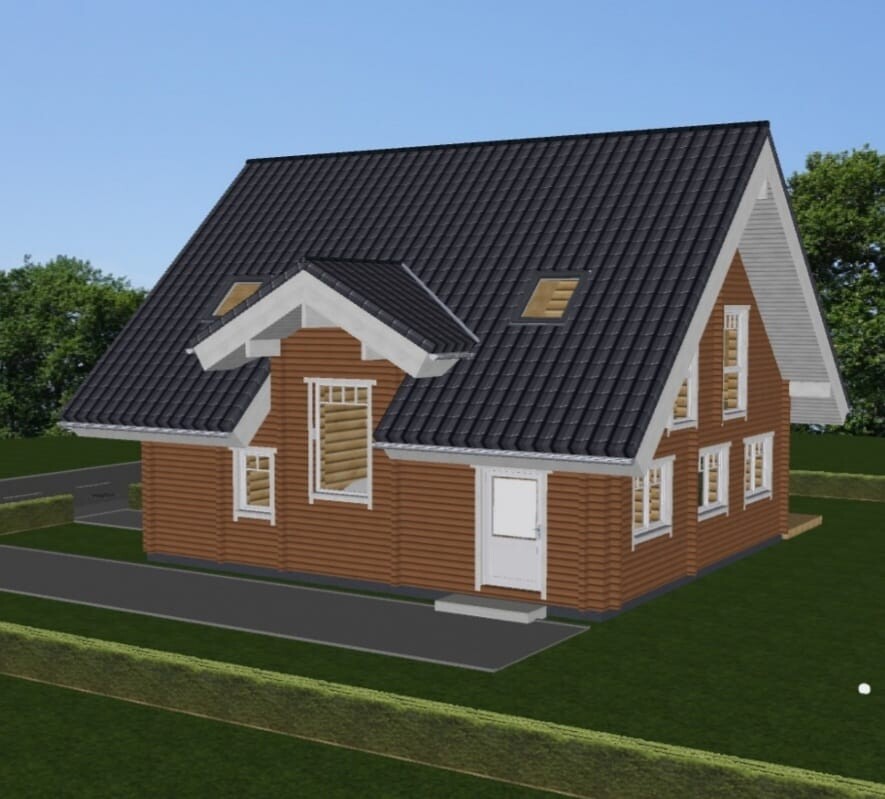
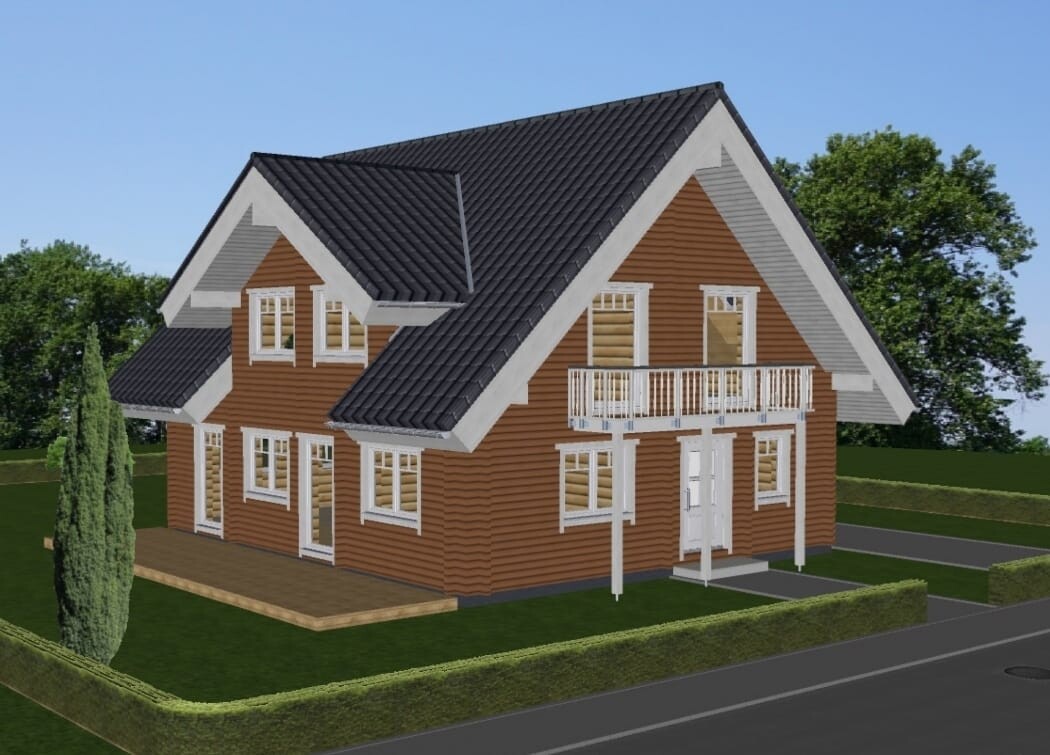
It’s been a while since my last post. We’ve been working on our dream home build with varying intensity and believe we’ve now found a presentable design that makes the upper floor usable, even reduces the floor area by 4sqm (43 sq ft), and despite having two gables, it’s cost-neutral compared to the previous version with the dining nook. We’ve taken all your feedback on our floor plan to heart and tried to implement as much as possible...
For cost reasons, we decided to stick with the log wall construction – we don’t feel confident coordinating the trades ourselves for a solid masonry build as first-time builders, and a turnkey build with a general contractor is beyond our budget and preferences. We realize this means we have to plan very carefully so that nothing can be changed later on for the electrical, plumbing, and heating systems, but we’re happy to take on that challenge. We also decided not to do the construction work ourselves but to have it carried out by the manufacturer. We will then do the entire interior work ourselves and subcontract parts we don’t feel capable of doing.
The main points we took from the previous posts were essentially: more windows, dining nook is not favored, wardrobe with window, utility room (HAR) too large, bathroom not furniture-friendly due to the knee wall height (still about 30cm (12 inches) between the top of the floor covering and the bottom of the rafters of the visible roof structure), generally too dark, awkward entrance area near the stairs, kitchen cramped for a new build, and too much hallway space. Also, although I personally struggled with this, we gave up the idea of symmetry. So the dining nook and fireplace are out, the kitchen is more open, entrance placed in the gable as @WilderSueden suggested, more windows, and less wasted space in the children’s rooms thanks to the large gable. The bedroom dimensions are designed around a 2.00x2.20m (6.6x7.2 ft) bed with about 75cm (30 inches) clearance all around. The bedroom closet will have sliding doors, and behind the bed there would be space to later add shelving for storage. We will probably do additional chases in the bathroom, as all the distribution for the upper floor comes up from the utility room (HAR). The secondary entrance is downstairs through the utility room, with storage space and a place for a drying rack, as well as a cellar replacement niche fully fitted with shelves. There’s a hallway run from the side entrance to the terrace door, which will be accessible from the kitchen. The utility room (HAR) is smaller, and storage space at the end of the hallway can extend under the stairs – I hope it won’t feel too narrow and that the window in the stairwell provides enough natural light in the hallway. The door to the living room will also be wider and fitted with glass panels.
The current drawings include a balcony, but we plan not to add it. We are also currently considering changing the four floor-to-ceiling windows on the upper floor to standard windows for more flexible furniture arrangement. Hopefully, it won’t get too dark that way? For the roof windows shown, we decided against the offered version and would prefer Velux double windows each with roller shutters. We’re still unsure about the exact window design in the stairwell and whether to align the dormer height with the south dormer – currently, it’s designed “as large as necessary, as small as possible.” Stair dimensions are taken from the standard post. Since the carport will also be there, hopefully the side won’t look so bare with the small guest WC window, the large stair window, and the side door – or does anyone have a better idea?
Thanks to all the great contributions across the forum, this time I followed a concrete room program, designing from top to bottom and starting with the stairs. We originally didn’t want two gables, but with our constraint of the knee wall height, there’s little choice to make the other rooms usable. I’ve attached the manufacturer’s transferred plans here along with my hand-drawn version showing furniture placement. It’s just for illustration – I hope you can identify and read the relevant aspects. The manufacturer’s plans turned out somewhat differently than my drawing – log wall construction has different technical requirements. But it works well for us; we printed the manufacturer’s floor plan to scale and played Tetris with our paper furniture cutouts... My partner thinks the floor-to-ceiling window between the dining table and sofa is unnecessary – I’d like to have it as an additional door so you don’t always have to walk around the dining table when going from the guest toilet to the garden again – anyone have an opinion on this?
I hope I’ve covered all the info – if anything is missing, I’ll be happy to provide it.
We’re curious to hear how terribly you think of our new approach and hope you won’t have to tear it apart too much.
PS: We know this would normally be a job for an architect... But that’s out of our price range, and no one around here in the north really knows much about log wall houses. Once we sign the offer, though, we’ll have a lengthy meeting with a real architect for fine-tuning. The architect works in the same office as the energy consultant and structural engineer – hopefully, we can benefit from some synergy effects. The architect’s office has worked with the manufacturer for some time and knows this construction method well. For now, we primarily want to know if we can build it like this and sign the offer so that we can finally move forward. The layout now suits what we originally wanted much better. We would have built a standard floor plan, but so far, none of the ones we researched matched our specific wishes and ideas...

Well done: The relaunch stands out positively compared to what is usually presented here as a supposed revision, as you can clearly see "something significantly different" at first glance.
Poor reasoning: You make two major mistakes right away (from the foreword of the naive calculation handbook), namely:
https://www.instagram.com/11antgmxde/
https://www.linkedin.com/company/bauen-jetzt/
Poor reasoning: You make two major mistakes right away (from the foreword of the naive calculation handbook), namely:
-LotteS- schrieb:
We don’t dare to coordinate the trades ourselves as first-time builders for a solid masonry house with a lot of DIY work, and we can’t and don’t want to afford a turnkey solution with a general contractor.
-LotteS- schrieb:Saying "an architect is not affordable" is actually the opposite of the truth, since an architect more than pays for themselves through managing the tendering and construction supervision—costs that would be higher if you handle it yourself as a basic planner. And if in your region "nobody really knows about log cabin houses," that creates a risk regarding workmanship and the costs of individually contracted trades. Even with your desire for DIY, you will be much better off choosing a building material compatible with self-builders from the start, especially for the wall construction. Kill two birds with one stone and check out the prefabricated house catalogs from Hebel and Ytong.
We know that this would actually be a job for an architect... But that is not affordable, and nobody around here in the north really knows much about log cabin houses.
https://www.instagram.com/11antgmxde/
https://www.linkedin.com/company/bauen-jetzt/

-LotteS- schrieb:
We know this would usually be a case for an architect... But that’s not affordable, and in the northern region, hardly anyone has experience with log houses. Huh? How about this:-LotteS- schrieb:
If we sign the contract, there will still be a long appointment with a real architect for the fine-tuning.Unfortunately, I don’t know much about log houses, but why do you insist on going through the kitchen to get to the utility room? That’s really not necessary, carrying laundry past dirty dishes. The hallway has plenty of space for a door. Plus, there’s that unused corner in the utility room.
Usually, it would look more like this:
The furniture layout doesn’t have to be exactly like this, but I would definitely move the door.
K a t j a schrieb:
There’s no need to carry laundry past the dirty dishes. There’s plenty of space in the hallway for a door. Plus, the wasted corner in the utility room.Exactly. I hadn’t even thought about that... Would there still be enough room for a coat rack if we install a door instead of the “disappearing square meter”?
I would still prefer a door between the utility room and the kitchen because of the side entrance from the carport, so I don’t have to carry groceries through the whole house... What do you think? 🙂
-LotteS- schrieb:
I would still prefer a door between the utility room and the kitchen because of the secondary entrance from the carport, so I don’t have to carry groceries all the way through the house. I often can’t understand that, and in this case as well. Fundamentally, a kitchen is meant for storing sugar, flour, vinegar, spices, as well as bread, fruit, and vegetables. The so-called utility room is for storing bulk supplies. You only go into that room once before cooking. During daily tasks like cleaning, mopping, and laundry, you go into the utility room about 10 times a day, so it’s better located centrally, accessible from the hallway.
My concern, however, is the small utility room (HAR?) at the top right of the plan: it seems likely to be too small for the technical equipment and for the craftsmen.
Similar topics