
ᐅ Floor Plan Design for a Single-Family House, Solid Wood Construction, 140 sqm in Lower Saxony
Created on: 2 Jan 2023 15:30
-
-LotteS-
Hello dear house building forum!
Here are some details—based on our best knowledge and judgment—about our house construction project...
Development Plan/Restrictions
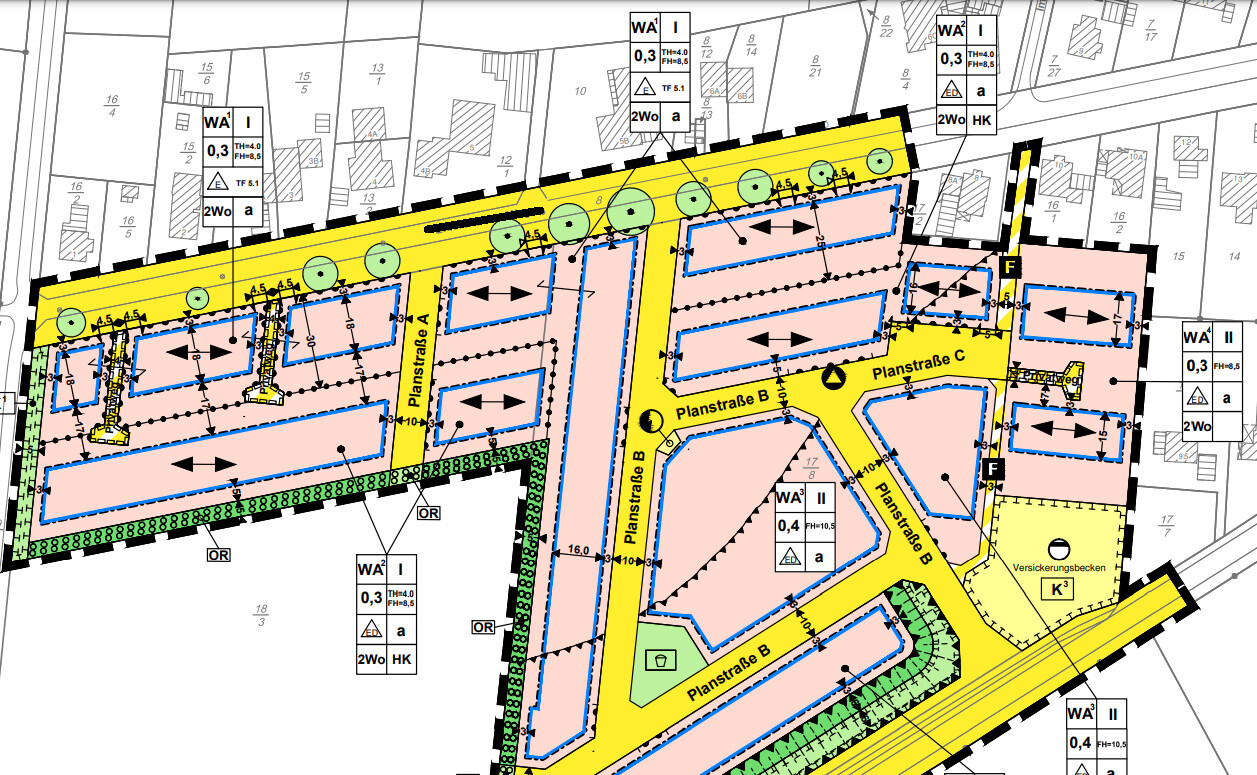
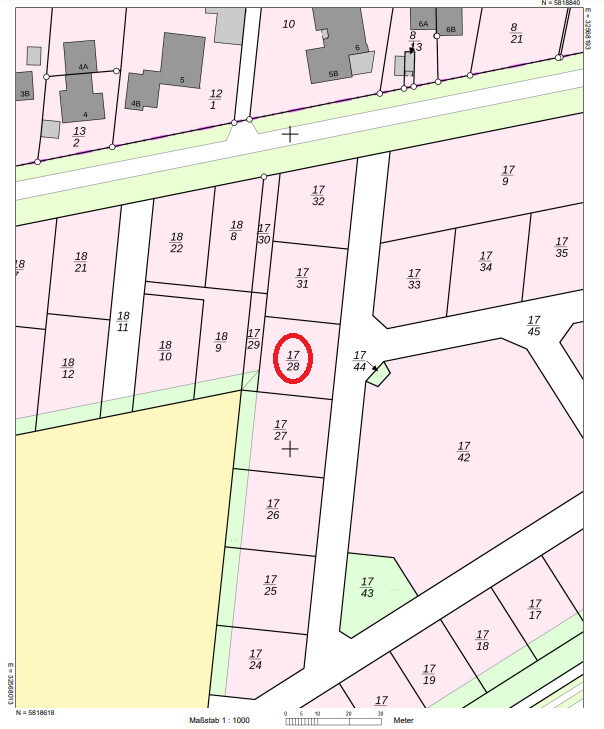
Plot size 576 sqm (approx. 6195 sq ft) - parcel 17/28 (see cadastral map)
Slope no – the plot has only a few centimeters (inches) of elevation difference
Floor area ratio (FAR) 0.3 = 172.8 sqm (1861 sq ft)
Plot ratio not defined
Building envelope, building line and boundary 24x24 meter (79x79 feet) plot = N-E-S-W 16x18x16x18 meter (52x59x52x59 feet) building envelope
Edge development no, exceptions possibly according to Lower Saxony Building Regulations
Required number of parking spaces not specified
Number of floors single storey
Roof shape gable/hip/half-hip with 35-50 degree pitch
Architectural style classic detached house
Ridge direction specified = ridge line running west-east
Max height limits ridge height 4.0 m (13 ft), eaves height 8.5 m (28 ft)
Additional rules no oil heating, 50% of the south-facing roof must have solar panels, no building allowed between house and street (e.g., no parking or similar in front yard)
The plot has been purchased and the utility infrastructure in the new development area is already completed (our plot is even located on a pre-asphalted road).
Homeowner Requirements
Style, roof shape, building type solid wooden house made of massive log beams inside, blown insulation, and exterior cladding
Basement, floors no basement – only ground floor + upper floor
Number of occupants, ages three, aged 36, 29, and five and a half
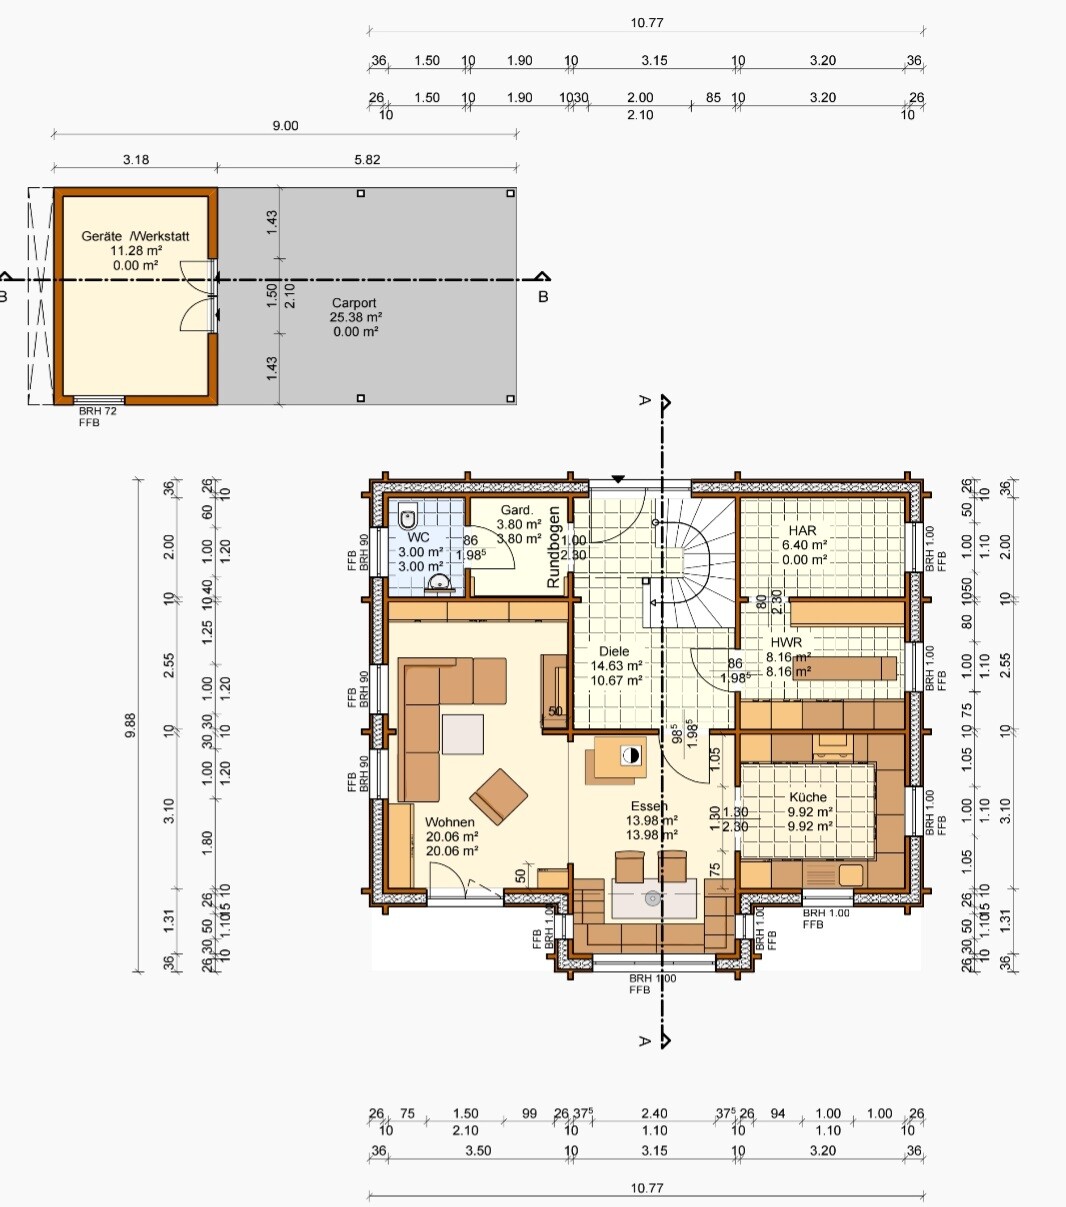
Space requirements on ground and upper floors standard single-family home with 3 bedrooms plus bathroom upstairs, open-plan living area downstairs, guest WC, and large utility/housekeeping room
Office: family use or home office? One room currently usable as office/guest room (backup for future child needs), currently neither of us have jobs with home office option
Open or closed layout living/dining/kitchen preferably open
Conservative or modern construction style conservative
Open kitchen, kitchen island open kitchen yes, kitchen island currently not planned
Number of dining seats daily use for 3, but dining nook should be sufficient for more people
Fireplace planned is a masonry stove
Music/stereo wall no
Balcony, roof terrace no
Garage, carport carport with workshop
Utility garden, greenhouse no
Other wishes/special features/daily routine, including reasons why some things are included or excluded
House Design
Who designed the plan: plan based on our principles, then optimized with the manufacturer’s in-house architect
What do you particularly like? Why? We really like the extended dining nook with the surrounding bench; overall, our ideas about room sizes have been well implemented – whether everything will really work as we imagine, we would like to ask here.
What do you dislike? Why? The chimney’s position might be bothersome in the children's room? Or is that negligible in daily life? We are still not satisfied with the kitchen and bathroom upstairs and are currently looking for a good furnishing/decorating solution.
Price estimate according to architect/planner: Since we are not working with a general contractor but will handle contracts ourselves after the shell is built and do a lot of work ourselves, we don’t have all numbers yet. The following trades are currently being costed.
Personal price limit for the house including fittings: 400,000 up to move-in ready, excluding everything outside the building itself, plot is paid
Preferred heating technology: heat pump with underfloor heating plus photovoltaics with possible storage
If you have to give up something, which details/extensions
- can you do without: We have tried to adapt our demands to the budget as much as possible – does anyone see further savings potential?
- can you not do without: As an absolute last resort, we would remove the dining nook and redesign the ground floor – also, the masonry stove is fixed for us (we just love this cozy atmosphere).
Why is the design the way it is now?
Standard plan from planner? The manufacturer does not offer standard houses; everything is individually designed
Which of your wishes were implemented by the architect? The current plan reflects our wishes quite well. Now we just need fine-tuning, and we hope for your assessments, ideas, and experiences.
A mix of many examples from various magazines... Of course, our inspirations come from many different sources (good and bad…) 😀
What makes it particularly good or bad in your opinion? It feels good to us so far – all our furniture fits, and the things that bother us in our current rented house have been eliminated in the design.
What is the most important/basic question about the layout, summarized in 130 characters?
- Does the layout work as it is, or are there specific arrangements that don’t work?
- Is the position and number of windows sufficient?
- Do the children's rooms upstairs need two roof windows or is one enough each?
- Have we missed or overlooked anything important?
- Can a U-shaped kitchen be sensibly planned in the existing space, or do we need to adjust walls downstairs first?
- Are the door positions appropriate regarding width, wall distance, and opening direction?
- Is the utility room (unfurnished room behind the laundry on the north/east side of the ground floor) dimensionally adequate?
- What knee wall height is recommended upstairs? Currently at 40 cm (16 in), we plan to raise it because otherwise, especially the upstairs bathroom will be problematic (though we don’t want a large bathroom, just “as big as necessary” – we would probably place the bathtub in the northeast corner of the room – would that fit?
- We’d like to add a laundry chute from the upstairs bathroom to the utility room – does anyone have a good idea for the best location?
One final note on our general concept:
We intend to buy the house from the manufacturer including insulation, cladding, and roof structure. Assembly will follow the “master carpenter assembly” principle (the company provides two experienced workers, plus 4-5 helpers from us – full warranty and savings of around 15,000-20,000 euros, about three to four weeks of hard work). The manufacturer’s “basic package” also includes windows and the front door, as they must be specially installed due to the house settling.
We plan to contract the foundation slab, roofing, and plumbing work separately. Electrical work (in consultation with the local master electrician), interior finishing (room doors, screed, underfloor heating, floor covering), and small tasks can be done by my partner (trained electrician, highly interested in almost everything, skilled and experienced with wood). I work professionally in an office of a building materials supplier, so I have access to good conditions, storage capacity, and established contacts in the industry. We also have great friends and a large family who are all enthusiastic about our project and willing to support us. We know this will require a lot of work, strain our time, nerves, and budget—but we want to give it a try.
We are now looking forward to suggestions, critical comments, and anything that can help us avoid as many mistakes as possible during the process.
Thank you very much in advance!

Here are some details—based on our best knowledge and judgment—about our house construction project...
Development Plan/Restrictions
Plot size 576 sqm (approx. 6195 sq ft) - parcel 17/28 (see cadastral map)
Slope no – the plot has only a few centimeters (inches) of elevation difference
Floor area ratio (FAR) 0.3 = 172.8 sqm (1861 sq ft)
Plot ratio not defined
Building envelope, building line and boundary 24x24 meter (79x79 feet) plot = N-E-S-W 16x18x16x18 meter (52x59x52x59 feet) building envelope
Edge development no, exceptions possibly according to Lower Saxony Building Regulations
Required number of parking spaces not specified
Number of floors single storey
Roof shape gable/hip/half-hip with 35-50 degree pitch
Architectural style classic detached house
Ridge direction specified = ridge line running west-east
Max height limits ridge height 4.0 m (13 ft), eaves height 8.5 m (28 ft)
Additional rules no oil heating, 50% of the south-facing roof must have solar panels, no building allowed between house and street (e.g., no parking or similar in front yard)
The plot has been purchased and the utility infrastructure in the new development area is already completed (our plot is even located on a pre-asphalted road).
Homeowner Requirements
Style, roof shape, building type solid wooden house made of massive log beams inside, blown insulation, and exterior cladding
Basement, floors no basement – only ground floor + upper floor
Number of occupants, ages three, aged 36, 29, and five and a half
Space requirements on ground and upper floors standard single-family home with 3 bedrooms plus bathroom upstairs, open-plan living area downstairs, guest WC, and large utility/housekeeping room
Office: family use or home office? One room currently usable as office/guest room (backup for future child needs), currently neither of us have jobs with home office option
Open or closed layout living/dining/kitchen preferably open
Conservative or modern construction style conservative
Open kitchen, kitchen island open kitchen yes, kitchen island currently not planned
Number of dining seats daily use for 3, but dining nook should be sufficient for more people
Fireplace planned is a masonry stove
Music/stereo wall no
Balcony, roof terrace no
Garage, carport carport with workshop
Utility garden, greenhouse no
Other wishes/special features/daily routine, including reasons why some things are included or excluded
House Design
Who designed the plan: plan based on our principles, then optimized with the manufacturer’s in-house architect
What do you particularly like? Why? We really like the extended dining nook with the surrounding bench; overall, our ideas about room sizes have been well implemented – whether everything will really work as we imagine, we would like to ask here.
What do you dislike? Why? The chimney’s position might be bothersome in the children's room? Or is that negligible in daily life? We are still not satisfied with the kitchen and bathroom upstairs and are currently looking for a good furnishing/decorating solution.
Price estimate according to architect/planner: Since we are not working with a general contractor but will handle contracts ourselves after the shell is built and do a lot of work ourselves, we don’t have all numbers yet. The following trades are currently being costed.
Personal price limit for the house including fittings: 400,000 up to move-in ready, excluding everything outside the building itself, plot is paid
Preferred heating technology: heat pump with underfloor heating plus photovoltaics with possible storage
If you have to give up something, which details/extensions
- can you do without: We have tried to adapt our demands to the budget as much as possible – does anyone see further savings potential?
- can you not do without: As an absolute last resort, we would remove the dining nook and redesign the ground floor – also, the masonry stove is fixed for us (we just love this cozy atmosphere).
Why is the design the way it is now?
Standard plan from planner? The manufacturer does not offer standard houses; everything is individually designed
Which of your wishes were implemented by the architect? The current plan reflects our wishes quite well. Now we just need fine-tuning, and we hope for your assessments, ideas, and experiences.
A mix of many examples from various magazines... Of course, our inspirations come from many different sources (good and bad…) 😀
What makes it particularly good or bad in your opinion? It feels good to us so far – all our furniture fits, and the things that bother us in our current rented house have been eliminated in the design.
What is the most important/basic question about the layout, summarized in 130 characters?
- Does the layout work as it is, or are there specific arrangements that don’t work?
- Is the position and number of windows sufficient?
- Do the children's rooms upstairs need two roof windows or is one enough each?
- Have we missed or overlooked anything important?
- Can a U-shaped kitchen be sensibly planned in the existing space, or do we need to adjust walls downstairs first?
- Are the door positions appropriate regarding width, wall distance, and opening direction?
- Is the utility room (unfurnished room behind the laundry on the north/east side of the ground floor) dimensionally adequate?
- What knee wall height is recommended upstairs? Currently at 40 cm (16 in), we plan to raise it because otherwise, especially the upstairs bathroom will be problematic (though we don’t want a large bathroom, just “as big as necessary” – we would probably place the bathtub in the northeast corner of the room – would that fit?
- We’d like to add a laundry chute from the upstairs bathroom to the utility room – does anyone have a good idea for the best location?
One final note on our general concept:
We intend to buy the house from the manufacturer including insulation, cladding, and roof structure. Assembly will follow the “master carpenter assembly” principle (the company provides two experienced workers, plus 4-5 helpers from us – full warranty and savings of around 15,000-20,000 euros, about three to four weeks of hard work). The manufacturer’s “basic package” also includes windows and the front door, as they must be specially installed due to the house settling.
We plan to contract the foundation slab, roofing, and plumbing work separately. Electrical work (in consultation with the local master electrician), interior finishing (room doors, screed, underfloor heating, floor covering), and small tasks can be done by my partner (trained electrician, highly interested in almost everything, skilled and experienced with wood). I work professionally in an office of a building materials supplier, so I have access to good conditions, storage capacity, and established contacts in the industry. We also have great friends and a large family who are all enthusiastic about our project and willing to support us. We know this will require a lot of work, strain our time, nerves, and budget—but we want to give it a try.
We are now looking forward to suggestions, critical comments, and anything that can help us avoid as many mistakes as possible during the process.
Thank you very much in advance!
W
WilderSueden1 May 2023 12:58-LotteS- schrieb:
the staff there also get nothing out of intentionally giving us incorrect advice It’s not about intentionally giving wrong advice. As in many areas of life, there are usually several ways to carry out something in house construction. Companies generally choose the option that is good enough for the client to accept and is the easiest to implement. That’s not necessarily wrong, since clients often focus on price, and those offering the more expensive option get undercut by competitors 😉
In construction, there is also the possibility to shift efforts to later trades. With an all-inclusive general contractor, all responsibility stays with them; with a shell house, the effort then falls on the homeowner. That’s why you need someone knowledgeable who can advise you on the best solution for your situation. And this is regardless of the “we have always done it this way” issue, which often means that the method hasn’t been state-of-the-art for the past 10 years.
Don’t get me wrong. I think the project is great, and if you have a passion for it, even better. But after various incidents with our build, I would never again rely on someone with a conflict of interest and would only trust someone who is paid solely to represent my interests.
-LotteS- schrieb:
Do you possibly have a rough "minimum dimension" in mind for the utility room based on your years of experience? Or are there any standards that must be met? No, but I’ve encountered the same problem myself. The inspector from the municipality complained because they couldn’t install the meter. No matter how large the utility room is: a heating system is never installed flush against the wall unless it’s specifically designed to be mounted there.
When it comes to installation and maintenance, common sense usually explains it afterward.
There is a standard for the electrical panel.

ypg schrieb:
If the heater is installed too close to the wall, it won’t pass inspection.
A clearance in front of the electrical panel _must_ be planned… This is also a significant point and, in the proposed floor plan, a reason to reconsider the small utility room separated from the main utility area: Imagine in twenty years, when the heating boiler is 3cm (1.2 inches) larger, the workspace for the technician at the adjacent electrical distribution panel might no longer be available, and one of the two units would have to be relocated because the room dimensions were designed too tightly. But this is only theoretical, especially since, in my view, this design is already a dead end, as I have already hinted at:
K a t j a schrieb:
I don’t quite understand what you mean. The original poster wants a log cabin style house. Why are you trying to convince them to go with aerated concrete (Ytong) instead? WilderSueden schrieb:
A standard production house is already planned and built many times, so there are fewer pitfalls. I was well aware of the OP’s desire for a log cabin style house, but also the budget constraint and whether the dream house choice could actually be realized. To be clear, I did not suggest a standard production house, but explicitly a kit house, taken from the supplier’s catalog (although I did not check whether the kit house catalogs of Xella differ at all between their Ytong and Hebel brands). A kit house is explicitly designed, unlike a standard production house, to not only save the cost of a design architect but deliver exactly the pre-packaged, pre-counted components, which makes the total price much more predictable. Also, aerated concrete can be installed safely and easily even by non-experts, so it only lacks the studs on the blocks to be like a Lego kit. For formwork block kits, it’s similar but with lower suitability for amateurs and, first of all, they are less compatible with typical local craftsmen who are not specifically trained in exotic methods. For the same reason, I did not consider alternatives like GreMagor or similar. I also excluded companies like Massa Haus and the like, instead explicitly suggesting 1. a kit house and 2. a mixed approach with both general contractor services and owner-performed work. Remember: I am not "just" the funny architect who insults things—I also work professionally in independent construction consulting. The purpose of challenging these dream ideas is to then realistically pursue successful feasibility on solid ground.
By the way, the so-called log cabin house in this case is only a "log cabin" house in name: the actual log construction method (including traditional log beams) has been obsolete since the introduction of energy efficiency regulations (EnEV/building energy law) because the classic method no longer complies. These fake cross-notch details, as shown here on the facade with wood-clad sandwich "logs," are simply a visual extension and could be applied to any other Scandinavian-style facade. The costs for this design gimmick are actually the same as for houses built with conventional methods. If I got a penny from every victim of such exotic alternative example cost estimates, I could fly a helicopter to the bakery. But to each their own (though I am happy to help those who wake up in time).
https://www.instagram.com/11antgmxde/
https://www.linkedin.com/company/bauen-jetzt/
I reviewed the orientations again, and with the two additional (complex) gables and the access path, it makes sense to me to use the gable on the north side as the entrance. The roof overhang there should be utilized as a covered entrance. Additionally, I would extend the open-plan living area around the corner by swapping the utility room and living room, with the dining area in the southwest. The restroom would then be located on the east side. This layout offers a pleasant southwest orientation and good zoning.
There is also a nice visual axis from the entrance to the terrace.
In my opinion, the utility room is still too large… I have seen smaller rooms of about 6 sqm (65 sq ft) that, along a 3-meter (10 ft) length, featured a kitchen-style counter providing ample storage and work surface with shelves on the opposite side. Of course, those did not include a drying area.
However, I appreciate that you put thought into this. Overall, it’s much better than the initial design. House plans should evolve, and trying out different options is important. Maybe your husband will play some Tetris again and experiment a bit?!
I can’t comment on log walls or similar construction methods.
There is also a nice visual axis from the entrance to the terrace.
In my opinion, the utility room is still too large… I have seen smaller rooms of about 6 sqm (65 sq ft) that, along a 3-meter (10 ft) length, featured a kitchen-style counter providing ample storage and work surface with shelves on the opposite side. Of course, those did not include a drying area.
However, I appreciate that you put thought into this. Overall, it’s much better than the initial design. House plans should evolve, and trying out different options is important. Maybe your husband will play some Tetris again and experiment a bit?!
I can’t comment on log walls or similar construction methods.
ypg schrieb:
I still appreciate that you put thought into it. Overall, it’s much better than the first draft. Yes, and this praise remains valid even if one decides to completely forgo self-design. Because even a re-design alone leaves the safe harbor of a tested plan, and every complication (resolution) causes extra costs that are basically without value.
ypg schrieb:
The utility room is still too large for my taste... The shortest (and most appropriate given the house size) solution to the dilemma of having a utility room that’s too big and a house utility room (HAR) that’s too small is to combine both functions into a single space. If you then cut the tie that binds utility room / carport / secondary entrance into a troublesome triangle, the freedom for positioning the building significantly increases.
I stand by this: Wolperting is a district of Cloudcuckooland. You can’t give up any of the wishes (log cabin look, custom design, priority for optimizing the secondary entrance) OR fulfill your dream home affordably within the scope of lower league B (Town & Country style or similar) with only mildly painful compromises. I don’t see it working with BOTH combined, even though sellers of exotic alternatives love to push that myth.
https://www.instagram.com/11antgmxde/
https://www.linkedin.com/company/bauen-jetzt/