
ᐅ Floor plan of a detached single-family house approximately 200 m² with two separate living units
Created on: 23 Feb 2023 23:30
T
ThomasMagmar
Preliminary note: This is not a specific building project, but it is something that may happen in the future if possible. Many of my friends have recently built houses and are currently in the process, but for myself it will still take some time. However, since I am quite interested in the subject and have skills in 3D design, I have started to think about how my "dream house" should look. I am fully aware that the floor plan may still change due to the location.
Therefore, I don’t need comments about how planning like this in advance doesn’t make sense. My goal is to see what is roughly possible and reasonable or not, and to gain more experience.
Development plan / restrictions Not available
Client requirements
Style, roof shape, building type: Modern, gable roof, future-oriented
Basement, floors: No basement, 2 floors + attic area for storage
Number of occupants, age: 2 adults + 2 children
Space requirement on ground floor and upper floor: Approximately 90m² (970 sq ft) each
Office: Family use or home office? Yes
Occasional guests per year: Possible but not planned
Open or closed architecture: Rather closed
Conservative or modern construction: Mixed
Open kitchen, kitchen island: Partly, no
Number of dining seats: 2 with couch ^^
Fireplace: No
Music / stereo wall: Probably
Balcony, roof terrace: Yes, yes
Garage, carport: Garage
Utility garden, greenhouse: Possibly garden shed
If possible, the garden should face south, among other reasons because photovoltaics will be used.
House design
Who planned it: Do-it-yourself with Inventor!
What do you especially like: The use of the house for several life phases
What do you dislike? Why? More difficult / expensive utility connections, presumed costs ^^
Price estimate according to architect / planner: Own estimate 600k without land
Personal price limit for the house including equipment: Currently unclear
Preferred heating technology: Air-to-water heat pump
If you have to give up certain details / expansions
- Can give up: Large utility room, changing room
- Cannot give up: Terrace
Why did the design turn out the way it is? For example:
I tried to create a floor plan that keeps the house practical for different stages of life. Both the ground floor and the upper floor can be used as independent apartments with minor modifications, for example when the children are not yet there, when they move out, or if the marriage should break down. Depending on the situation, either one floor or both can be rented out. The garage and utility room remain accessible to both floors. In addition, features such as photovoltaics, KNX (home automation system), empty conduits etc. should prepare the house for the future.
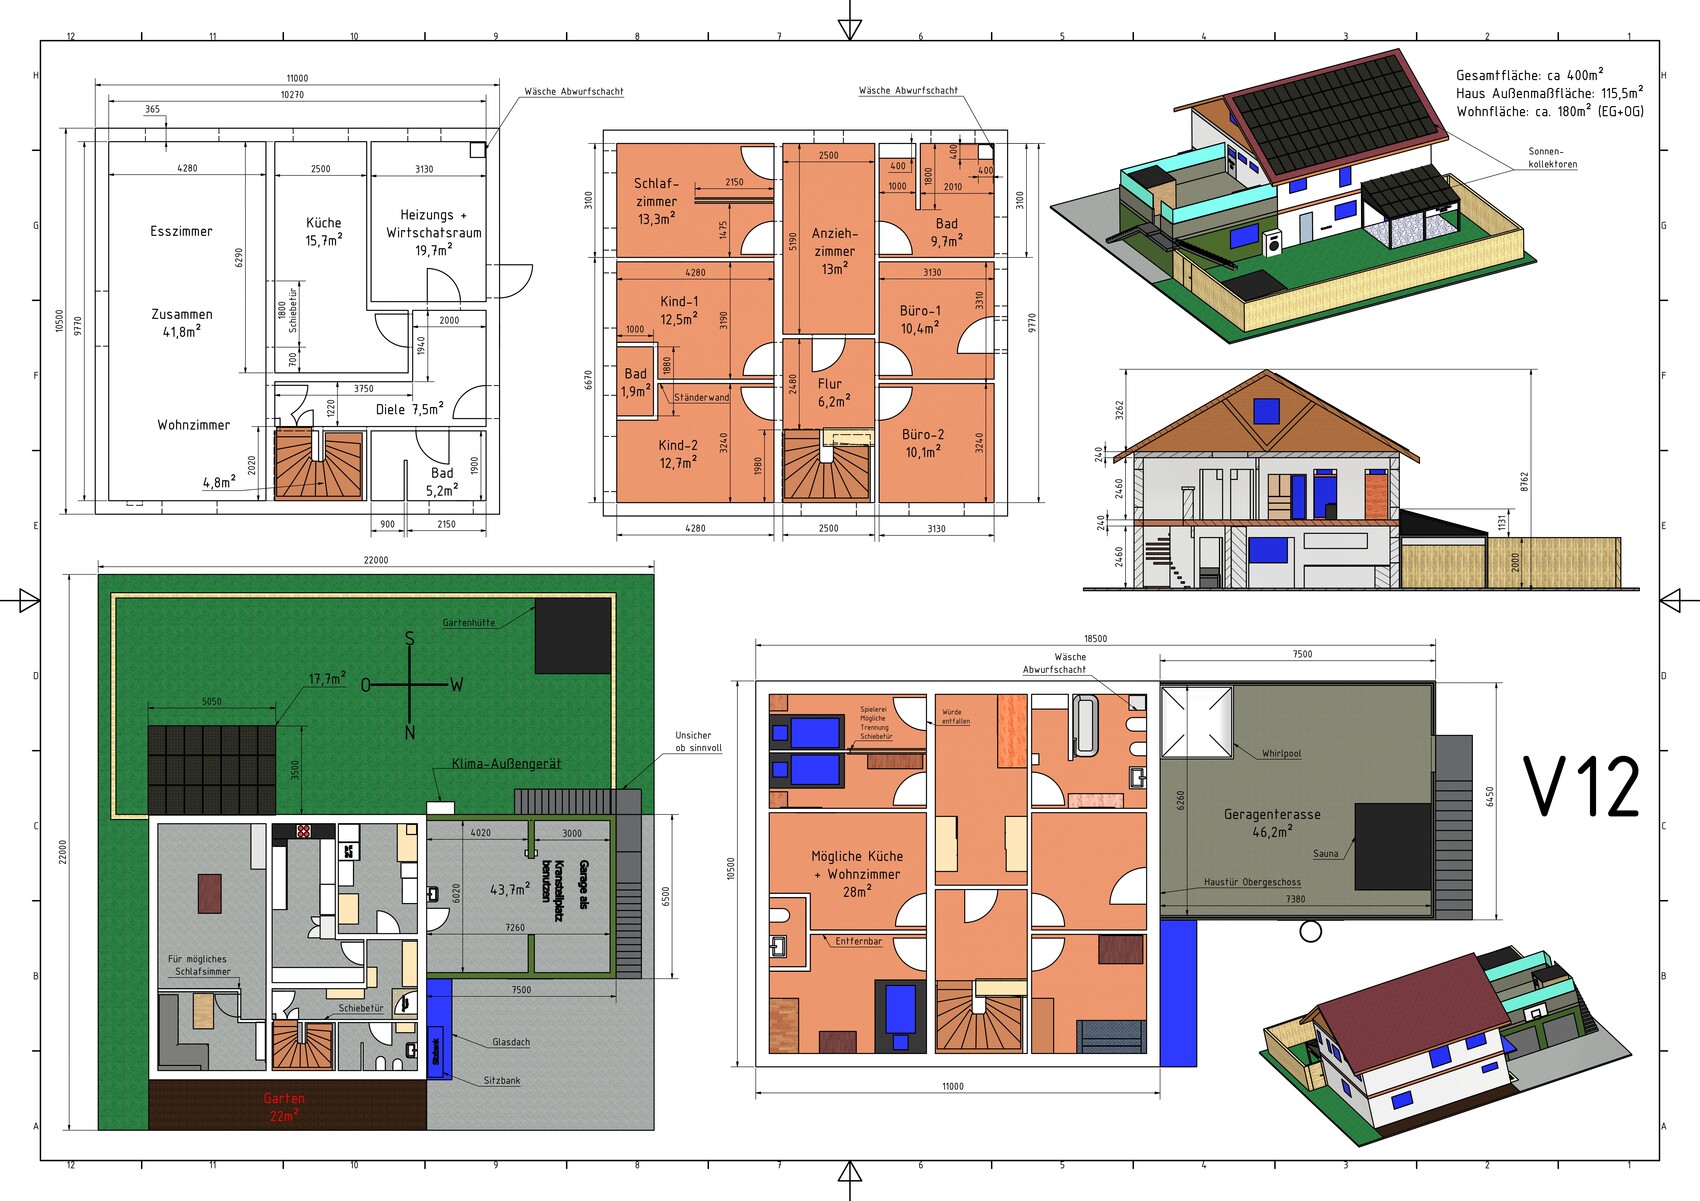
Therefore, I don’t need comments about how planning like this in advance doesn’t make sense. My goal is to see what is roughly possible and reasonable or not, and to gain more experience.
Development plan / restrictions Not available
Client requirements
Style, roof shape, building type: Modern, gable roof, future-oriented
Basement, floors: No basement, 2 floors + attic area for storage
Number of occupants, age: 2 adults + 2 children
Space requirement on ground floor and upper floor: Approximately 90m² (970 sq ft) each
Office: Family use or home office? Yes
Occasional guests per year: Possible but not planned
Open or closed architecture: Rather closed
Conservative or modern construction: Mixed
Open kitchen, kitchen island: Partly, no
Number of dining seats: 2 with couch ^^
Fireplace: No
Music / stereo wall: Probably
Balcony, roof terrace: Yes, yes
Garage, carport: Garage
Utility garden, greenhouse: Possibly garden shed
If possible, the garden should face south, among other reasons because photovoltaics will be used.
House design
Who planned it: Do-it-yourself with Inventor!
What do you especially like: The use of the house for several life phases
What do you dislike? Why? More difficult / expensive utility connections, presumed costs ^^
Price estimate according to architect / planner: Own estimate 600k without land
Personal price limit for the house including equipment: Currently unclear
Preferred heating technology: Air-to-water heat pump
If you have to give up certain details / expansions
- Can give up: Large utility room, changing room
- Cannot give up: Terrace
Why did the design turn out the way it is? For example:
I tried to create a floor plan that keeps the house practical for different stages of life. Both the ground floor and the upper floor can be used as independent apartments with minor modifications, for example when the children are not yet there, when they move out, or if the marriage should break down. Depending on the situation, either one floor or both can be rented out. The garage and utility room remain accessible to both floors. In addition, features such as photovoltaics, KNX (home automation system), empty conduits etc. should prepare the house for the future.
T
ThomasMagmar24 Feb 2023 16:36ypg schrieb:
You’re probably right. But here, over several posts, people have been polite and friendly and have tried to bring you closer to reality – only you seem resistant to it. Then you shouldn’t be surprised if at some point in this discussion someone wonders whether... Where exactly am I resistant to that? I have taken on board and accepted the criticism regarding the sliding door in the bedroom, the children’s bathroom, the top view oriented to the north, and the marking of the furniture. And regarding other criticism that I don’t agree with, I have explained my line of thought or provided counterarguments. This wasn’t about comments made after some time, but the discussion started like this right away.
ypg schrieb:
... you’re one of the children and your parents don’t know what you’re doing. And here you’ve just provided a prime example of completely unnecessary provocation by calling me a child. This is about a factual discussion, not insults. You should rather reflect on yourself here.
ypg schrieb:
It’s just the icing on the cake of the whole setup, which you cannot take seriously. Maybe it’s harsh... but if someone wants to install a sliding door above a double bed, I seriously question their common sense. And 20 years ago people doubted common sense when someone wanted to build an open-plan kitchen. There are plenty of homes where individual rooms are separated by sliding doors, and here it was simply a thought experiment to consider whether this might also make sense for a bed. And here one can just discuss normally instead of immediately descending into ridicule or insults. It’s not as if it wasn’t clearly labeled as just a “gimmick.”
ypg schrieb:
Reading or asking questions doesn’t give you experience, only knowledge. Experience comes from practical action. However, you don’t gain knowledge when a layperson tells the expert what’s what and doesn’t listen to or trust the expert. I have repeatedly said here that I am open to constructive criticism, but in some comments, there was hardly any “knowledge” left; some comments turned out to be uninformed or incorrect. It’s also about arguing properly why something is good or bad.
ypg schrieb:
If you want to do paragliding, you have to study the theory first. Then you go to the training field. What you’re doing here is dreaming of that sport and then, without theory, telling those with experience on the field why they’re ignoring safety precautions and why they should change things according to your opinion. Right before takeoff, you even argue why your naive approach is better. Ah, and how do you learn theory but by exchanging ideas with people who have experience? But since we’re talking about individual designs here, not everything can be conveyed. I could consult 10 different architects, who will of course agree on the core issues, but I’m sure there will be points where each holds a different opinion.
Anyway, your example completely drifts off topic when you start talking about safety precautions or takeoff.
ypg schrieb:
And no, it’s not bashing when you directly say something is ill-considered, doesn’t work, or is poorly executed. See above: Calling me a child is not “not bashing,” and there were far more immature comments like that.

I would consider designing the layout more compactly. Make the living area smaller, move one of the offices to the ground floor, and make the hallway more spacious. Remove the L-shaped kitchen configuration. Upstairs, create direct access to the bathroom from the hallway, which will be easier if there is one less room to accommodate. I’m not a floor plan designer myself. Based on what you’ve written, I could well imagine something like the "Flair 152 Re" layout ("standard" downstairs and an "additional room" upstairs, which would probably suit you if you want two offices). You save about 50 m² (about 540 sq ft) of floor space—which, by the way, is quite a bit of money. The utility room you missed is included as well (the Haas floor plan I mentioned is, I believe, designed for a basement). The bathrooms are stacked, the kitchen feels much more open, and if you want, you can still include your sliding doors. The bathroom is accessible to everyone.
Separating the space for potential future rental wouldn’t be super easy, but if you really aimed for it, you could probably manage it somehow. However, as I said, I wouldn’t fully plan for that right away. Since the house is not over 200 m² (about 2,150 sq ft) anymore, it might also be less necessary. You wrote, “who needs 90 m² (about 970 sq ft) for a hobby?” to which I might reply, “who needs 200 m² (about 2,150 sq ft) for four people?” 😉 (Just kidding — you wouldn’t be the only one planning like this here).
Separating the space for potential future rental wouldn’t be super easy, but if you really aimed for it, you could probably manage it somehow. However, as I said, I wouldn’t fully plan for that right away. Since the house is not over 200 m² (about 2,150 sq ft) anymore, it might also be less necessary. You wrote, “who needs 90 m² (about 970 sq ft) for a hobby?” to which I might reply, “who needs 200 m² (about 2,150 sq ft) for four people?” 😉 (Just kidding — you wouldn’t be the only one planning like this here).
C
Costruttrice24 Feb 2023 17:08SoL schrieb:
The residential units are not considered complete because the ground floor unit does not include a bathroom; instead, it is accessed from the shared hallway. That was my initial thought as well. However, to the right of the garage, a staircase leading onto the garage is planned, and from the garage, a front door for the upper floor apartment is marked. The utility room can also be accessed from outside areas through the garage.
It might be intended to secure the staircase area later on.
However, after the response, I’m no longer sure if this scenario was fully considered from start to finish.
ThomasMagmar schrieb:
I don’t disagree with you here, although I don’t understand the reasoning behind this definition. If the stairwell were located outside the building, would the ground floor then also not be allowed to be called a residential unit, or the construction carried out accordingly? @mayglow ... very good basic suggestion
@ThomasMagmar ... but you’re not the only one who decides what is constructive. Right now, you don’t recognize some constructive points at all.
@Costruttrice .. having the stairs outside totally depends on the plot .. setback distances, etc. ... setback distances also apply to neighboring plots that are not yet developed.
@ThomasMagmar ... but you’re not the only one who decides what is constructive. Right now, you don’t recognize some constructive points at all.
@Costruttrice .. having the stairs outside totally depends on the plot .. setback distances, etc. ... setback distances also apply to neighboring plots that are not yet developed.
C
Costruttrice24 Feb 2023 17:27kbt09 schrieb:
@Costruttrice .. having an external staircase really depends on the property .. boundary setback, etc... boundary setback also applies to plots that are not yet built on.Yes, absolutely! A garage on the boundary with a staircase and use of the roof balcony will usually not be allowed.
The entire planning depends on the property, so in fact, discussing details is somewhat pointless, but the original poster does not want to address that.
T
ThomasMagmar24 Feb 2023 18:41mayglow schrieb:
I would consider planning more compactly. Make the living area smaller, move one of the offices to the ground floor, make the hallway more spacious, remove the L-shaped part from the kitchen, and create a direct access to the bathroom from the upstairs hallway. That would also be easier if there were one less room to fit in. I’m not a floor plan designer myself. Based on what you’ve written, I could well imagine a layout like the "Flair 152 Re" plan ("standard" on the ground floor, "additional room" upstairs, presumably for you if you want two offices). You save about 50m² (which is quite a lot of money, by the way), the utility room you missed is included (the Haas plan I mentioned earlier is probably designed with a basement), the bathrooms are stacked, the kitchen feels much more open, but if you want, you could still include your sliding doors, and the bathroom is accessible to everyone.
Separating the space in case you ever want to rent it out wouldn’t be super easy, but if you really wanted to, you’d probably find a way. However, I wouldn’t fully plan for that from the start. Also, since you’re no longer at 200m², it might be less necessary. You wrote “who needs 90m² for a hobby,” to which I might reply “who needs 200m² for four people” 😉 (Just joking, you wouldn’t be the only one planning that way here).To begin with, I’m not fixated on my proposal; I just want to share my thought process behind my initial decision.
I chose the size of the living area because this is where you spend about 80% of your time at home when you’re not sleeping or working. Reducing this space could also affect the children’s rooms due to the load-bearing wall above. Those rooms are already somewhat small at 13.5m² (145 square feet). Or did you mean I should put the office where I roughly indicated a potential bedroom?
As for the hallway, I considered whether to extend the utility room, enlarge the hallway as you suggest, or keep the current version. I opted for the current layout because I saw the larger hallway space as unused area and thought I could at least extend the kitchen cabinet in that space. What benefit, besides aesthetics (feeling less cramped), would making the hallway larger and the kitchen smaller bring?
I don’t quite understand the suggestion of direct access to the bathroom—where exactly would one room be removed? To some extent, the walls from the ground floor impose constraints.
The Flair 152 Re plan comes closer to what I like, but a few features I prefer would be harder to implement or impossible there. I’m a fan of a walk-through garage with a roof terrace, so it would be nice if the garage could be attached to the house somewhere, but it shouldn’t block important windows. It would also be helpful if the utility room could be accessed from the garage, which would suggest situating it on the east side, though then the bathroom window would have to be blocked. Also, installing a door to separate the staircase is more complicated. The dressing room would be part of the bedroom, so it might disturb the other person more. Plus, there would be less storage space (which is understandable given 50m² less floor area).
To create a separation, a full enclosure around the staircase would be required, which would then be permanent. In my case, the sliding door means this can be reversed anytime.
Theoretically, you can get by with much less floor area (then your home office might have to be set up on the dining table ^^), but of course, the more space you have, the more comfortable various things are. Also, you have to consider that there is no basement, so you need somewhere to store different things.
Similar topics