
ᐅ Assessment & Assistance for a Semi-Detached House, Approximately 180 sqm, DIY Floor Plan
Created on: 10 Feb 2023 13:28
M
Mar_Mar
Hello everyone,
we have purchased a 337 m² (3623 ft²) plot on which we now want to build our semi-detached house. We are in discussions with various construction companies, but their approaches vary widely. Since we are often presented with floor plans based on our key specifications that we don’t like at all (often a standard run-of-the-mill semi-detached house), we have started to think about it ourselves. It’s also quite different that one company has a problem with the structural engineering for a ground floor measuring 8 x 12 m (26 x 39 ft), while another does not. Our wish is also to have the technical equipment on the attic floor (see separate thread).
Now I would like to get your opinion on our DIY floor plan. Does it make sense? What have we overlooked? Constructive suggestions are welcome, as I don’t really like, for example, the bathroom/office solution on the upper floor.
Development Plan/Restrictions
Plot size: 337 m² (3623 ft²)
Slope: no
Site coverage ratio: 0.35
Floor area ratio: 0.7
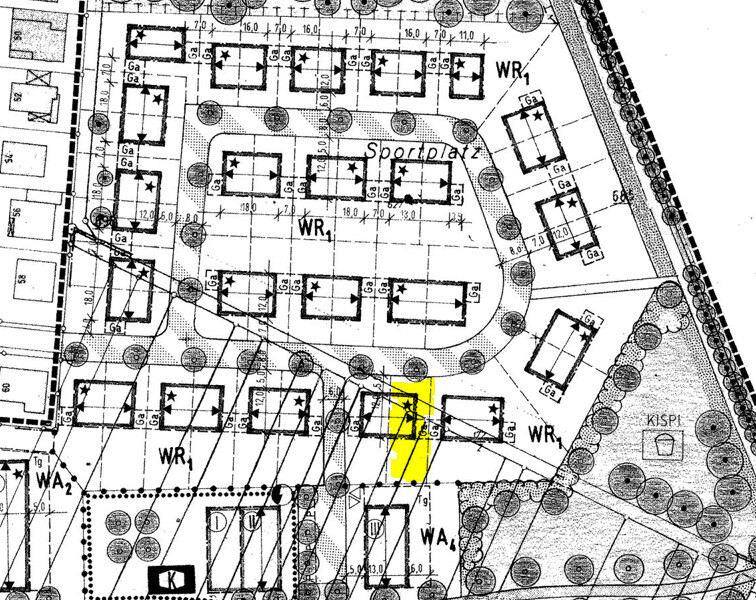
Building envelope, building line and boundary: 12 m length (39 ft), plot is 11.5 m wide (38 ft), so effectively 8.5 m (28 ft)???
Edge development
Number of parking spaces: 2
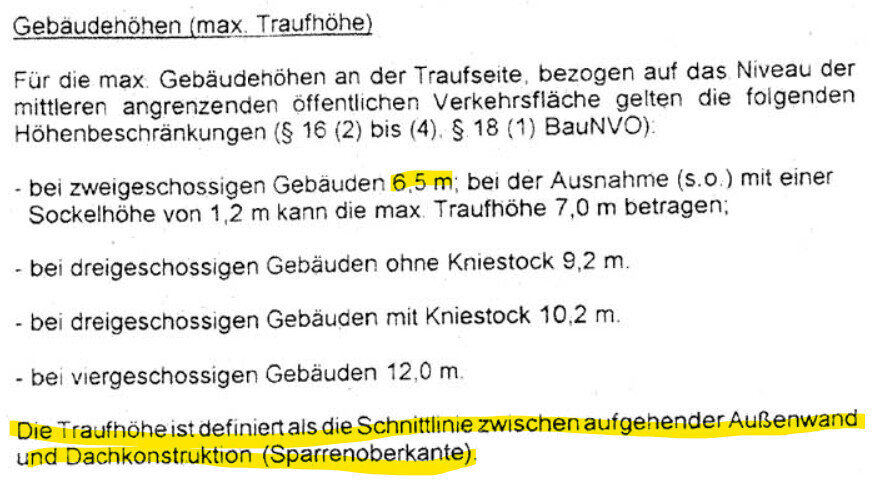
Number of floors: 2.5
Roof style: pitched roof, 30 degrees, no knee wall
Architectural style
Garden side facing fully south
Maximum heights/limits: 12 m length (39 ft), 6.5 m eaves height (21 ft)
Further requirements: adjacent semi-detached house will also be built later without a basement with dimensions of 8.5 x 10.1 m (28 x 33 ft), smaller than ours
Homeowners’ Requirements
Architectural style, roof shape, building type: no special requirements
Basement, floors: no basement, 2.5 floors
Number and age of residents: 38, 38, 2, x 😉
Room requirements ground floor, upper floor: ground floor airy, bright, spacious; upper floor 3 bedrooms, bathroom, office
Office: family use or home office? Home office
Number of overnight guests per year: a couple every three months or so
Open or closed architecture: open
Traditional or modern construction: modern
Open kitchen, cooking island: open with island
Number of dining seats: 6
Fireplace: no
Music/sound system wall: no, TV on wall
Balcony, roof terrace: terrace (added later)
Garage, carport: none, as garage space here is very disadvantageous
Utility garden, greenhouse
Additional wishes/special features/daily routine, including reasons why something should or should not be
- House technology preferably in the attic since we usually spend most time on the ground floor and want plenty of space there
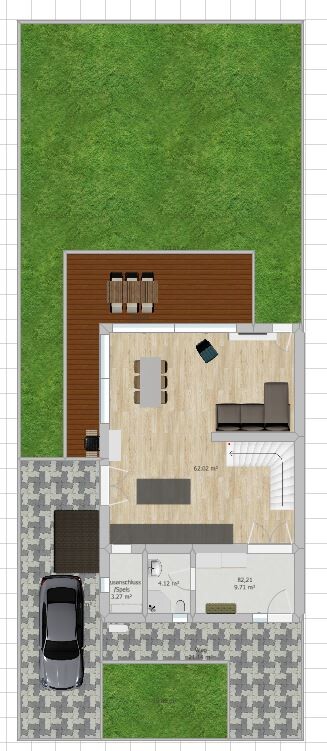
- Avoid standard floor plan with U-shaped staircase if possible, therefore the compromise of a V-shaped staircase with glass railing on the ground floor, open without storage under the stairs, winding stairs connecting ground floor and attic
- Lots of window area, lift-and-slide windows on the ground floor with external blinds because of south-facing side
- Kitchen and lounge somewhat separated and not too close to each other
- Ceiling height on the ground floor at least 2.65 m (8.7 ft)
- Make use of sloped ceilings in the attic space
House Design
Who designed it: DIY
What do you like most? Why? Open living space, open stairway
What do you dislike? Why? Bathroom/office on the upper floor
Price estimate according to architect/designer: 450k
Personal budget limit for house, including fittings: 550k
Preferred heating technology: heat pump
If you have to give up on something, which details/extensions
- Can be waived: pantry on ground floor, “even more” windows
- Cannot give up: separate office
Why is the design the way it is now? For example,
A mixture of many examples from various magazines…
What do you think makes it especially good or bad? Good because it is not standard and conveys a generous, bright sense of space
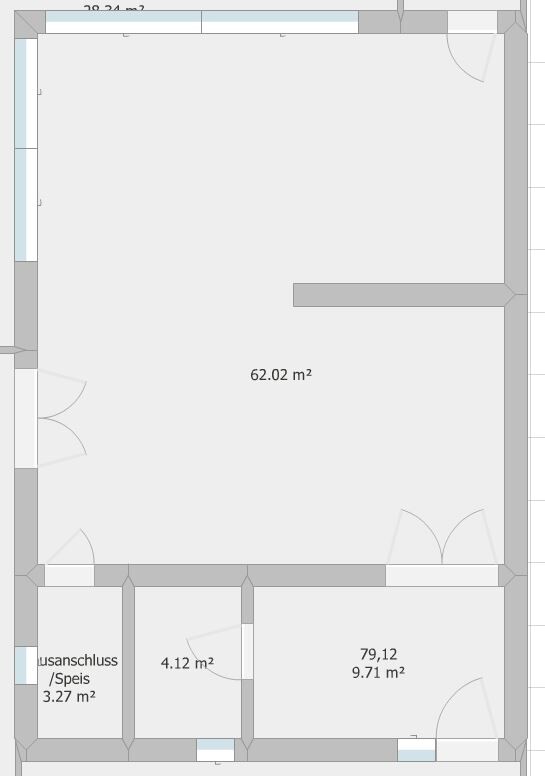
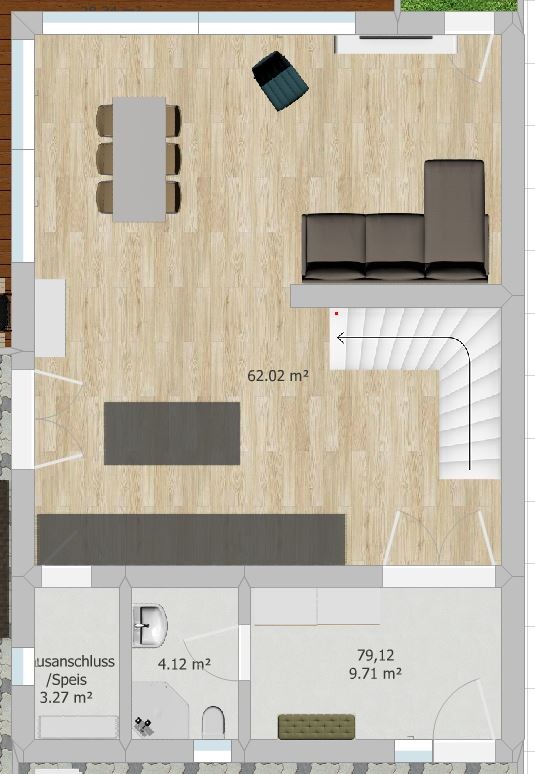
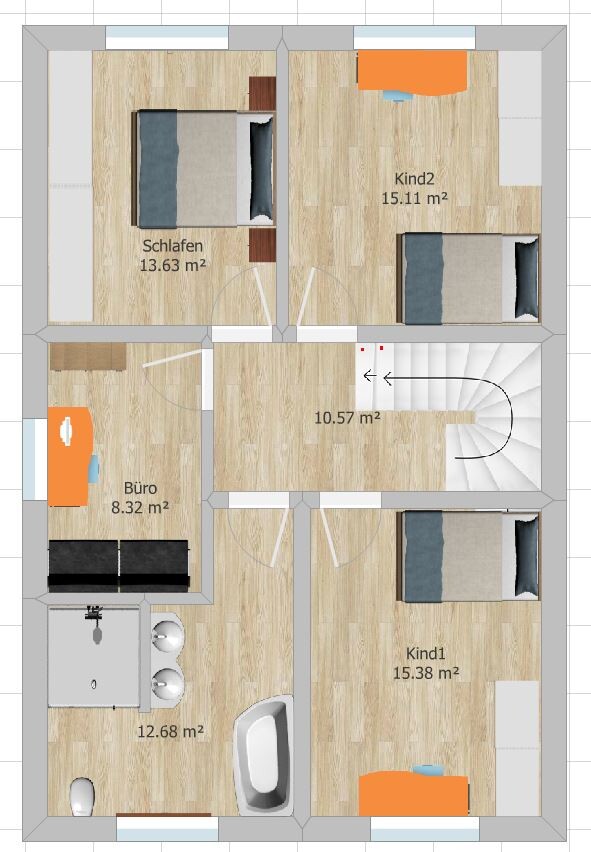

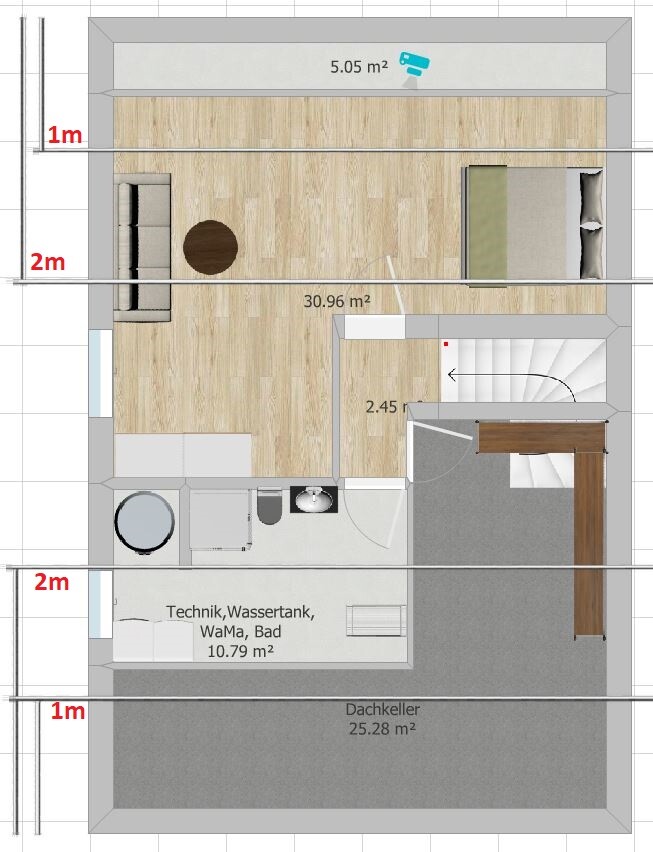
we have purchased a 337 m² (3623 ft²) plot on which we now want to build our semi-detached house. We are in discussions with various construction companies, but their approaches vary widely. Since we are often presented with floor plans based on our key specifications that we don’t like at all (often a standard run-of-the-mill semi-detached house), we have started to think about it ourselves. It’s also quite different that one company has a problem with the structural engineering for a ground floor measuring 8 x 12 m (26 x 39 ft), while another does not. Our wish is also to have the technical equipment on the attic floor (see separate thread).
Now I would like to get your opinion on our DIY floor plan. Does it make sense? What have we overlooked? Constructive suggestions are welcome, as I don’t really like, for example, the bathroom/office solution on the upper floor.
Development Plan/Restrictions
Plot size: 337 m² (3623 ft²)
Slope: no
Site coverage ratio: 0.35
Floor area ratio: 0.7
Building envelope, building line and boundary: 12 m length (39 ft), plot is 11.5 m wide (38 ft), so effectively 8.5 m (28 ft)???
Edge development
Number of parking spaces: 2
Number of floors: 2.5
Roof style: pitched roof, 30 degrees, no knee wall
Architectural style
Garden side facing fully south
Maximum heights/limits: 12 m length (39 ft), 6.5 m eaves height (21 ft)
Further requirements: adjacent semi-detached house will also be built later without a basement with dimensions of 8.5 x 10.1 m (28 x 33 ft), smaller than ours
Homeowners’ Requirements
Architectural style, roof shape, building type: no special requirements
Basement, floors: no basement, 2.5 floors
Number and age of residents: 38, 38, 2, x 😉
Room requirements ground floor, upper floor: ground floor airy, bright, spacious; upper floor 3 bedrooms, bathroom, office
Office: family use or home office? Home office
Number of overnight guests per year: a couple every three months or so
Open or closed architecture: open
Traditional or modern construction: modern
Open kitchen, cooking island: open with island
Number of dining seats: 6
Fireplace: no
Music/sound system wall: no, TV on wall
Balcony, roof terrace: terrace (added later)
Garage, carport: none, as garage space here is very disadvantageous
Utility garden, greenhouse
Additional wishes/special features/daily routine, including reasons why something should or should not be
- House technology preferably in the attic since we usually spend most time on the ground floor and want plenty of space there
- Avoid standard floor plan with U-shaped staircase if possible, therefore the compromise of a V-shaped staircase with glass railing on the ground floor, open without storage under the stairs, winding stairs connecting ground floor and attic
- Lots of window area, lift-and-slide windows on the ground floor with external blinds because of south-facing side
- Kitchen and lounge somewhat separated and not too close to each other
- Ceiling height on the ground floor at least 2.65 m (8.7 ft)
- Make use of sloped ceilings in the attic space
House Design
Who designed it: DIY
What do you like most? Why? Open living space, open stairway
What do you dislike? Why? Bathroom/office on the upper floor
Price estimate according to architect/designer: 450k
Personal budget limit for house, including fittings: 550k
Preferred heating technology: heat pump
If you have to give up on something, which details/extensions
- Can be waived: pantry on ground floor, “even more” windows
- Cannot give up: separate office
Why is the design the way it is now? For example,
A mixture of many examples from various magazines…
What do you think makes it especially good or bad? Good because it is not standard and conveys a generous, bright sense of space
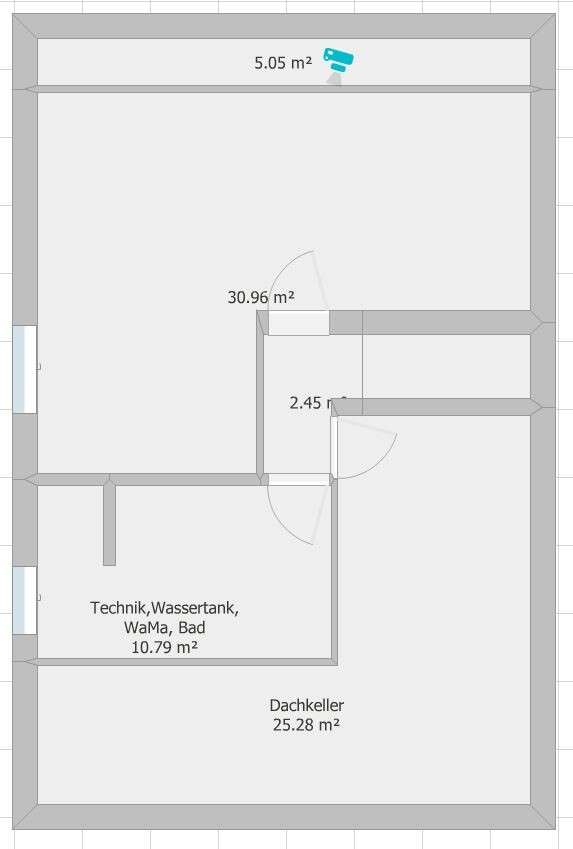
The bed on the upper floor still cannot be used. It only works if you place the headboard under the sloped ceiling… and then push it forward a bit or build a knee wall of about 80cm (31.5 inches).
First, I would swap the entrance and the utility room so that a) the entrance gets some natural light, and b) the utility connections are located close to the mechanical room in the attic. This, of course, would also require a cable duct going upwards.
First, I would swap the entrance and the utility room so that a) the entrance gets some natural light, and b) the utility connections are located close to the mechanical room in the attic. This, of course, would also require a cable duct going upwards.
M
Marvinius21 Feb 2023 20:54Oh dear, whoever you choose, please make sure to get proper plans from an architect. I don’t want to criticize your dedication, but in the end, you want to get something solid for your money.
Why hire an architect? They could simply mirror the semi-detached house of the direct neighbor 1:1......
That way, the houses will fit together most easily.....
Why hire an architect? They could simply mirror the semi-detached house of the direct neighbor 1:1......
That way, the houses will fit together most easily.....

ypg schrieb:
The bed on the upper floor still can’t be used.In the bedroom, yes, but not in the attic studio. Marvinius schrieb:
Why hire an architect? He could simply mirror the semi-detached house of the direct neighbor 1:1......
That way the houses would fit together most easily.....That’s already out of the question, at least because we believe we need a larger half than the neighbors. I’ve also already tried approaches along those lines.https://www.instagram.com/11antgmxde/
https://www.linkedin.com/company/bauen-jetzt/
11ant schrieb:
In the bedroom, yes, but not in the attic studio.Yes, I mean the attic studio. I pointed it out several days ago, but there is still no consideration given to how little headroom this roof provides.
ypg schrieb:
Yes, I mean the attic room. I pointed this out several days ago, and yet there is still no consideration of how little headroom this roof provides.Yes, I also have to sound the alarm. Please take a closer look at roof slopes and how to best make use of them—or better yet, let professionals handle it.K a t j a schrieb:
I don’t quite understand now. The office is on the upper floor, do you need two? Or is the attic not going to be finished? I don’t see an office there, but maybe there was another proposal for the upper floor? There are two kids, parents, and a bathroom. Or do you mean the bedroom on the upper floor should be the office?
Wouldn’t a small room fit between the two rooms?
The attic will be finished, but it should become a large guest room for the grandparents who stay for a long time, a shower bathroom, and a spacious attic cellar (we also need a bit of storage), possibly also to integrate the technical installations and the washing machine there.
Someday my daughter will have her own floor with a private bathroom… 🙂
K a t j a schrieb:
Oh dear, whoever you choose, please make sure to get proper designs from an architect. I don’t want to criticize your commitment, but in the end, you want to get something decent for your money. I really appreciate your help, and I’m grateful to everyone who can offer advice here and suggestions.
I must also say I’m somewhat disappointed with the architectural services from the companies so far. At the beginning, I had expected at least one nice proposal, but practically always it’s a standard semi-detached house template pulled out of the drawer and just scaled to our desired size. That is quite disappointing... At some point, we expressed our wishes and ideas (attic technical room, 4 rooms + bathroom on the upper floor, etc.) and even put on paper what we imagined. Then they started just copying my drawings... I’ve seen very few original proposals and ideas with explanations, and that goes for almost all of them. After that, we stopped showing anything and tried, open-minded, to have someone else draw it... that was sometimes really awful. Confusing layouts, hallways leading to every room (yes, the upper floor is tricky with 4 living spaces). Would it really be the solution now to hire our own architect for quite a lot of money, even though every company included architectural services?
Similar topics