
ᐅ Bette Floor shower tray flush-mounted at floor level – not recommended
Created on: 8 Feb 2023 06:51
H
HnghusBY
Hello everyone,
Just before the screed is installed in our house, our plumber advised against a flush/threshold-free installation of the shower tray Bette Floor, despite our prior agreement. He says there would be an unattractive silicone joint between the tiles and the shower tray because the tray has a rounded edge at the top.
According to the manufacturer, it is suitable for a flush installation. I have now noticed that our plumber plans to install the shower tray with the minimum shower tray support on the screed. According to the manufacturer’s drawing, this is only possible with a raised tray installation, meaning about a 25mm (1 inch) threshold. For a flush installation, a universal support is recommended, which sits directly on the concrete slab and can be adjusted to the screed afterwards. In my opinion, this also allows setting the height of the tray so that the rounding slightly overlaps the tiles, with the tiles just fitting under the rounded edge.
The plumber says that for a flush installation, the screed must be leveled precisely, which is difficult and can also go wrong. Of course, he is using the non-height-adjustable installation method.
Has anyone installed this tray flush or have an opinion on the approach? Our screed is scheduled for tomorrow, and I feel like this call a day before is more of a tactic. We are building with a general contractor on a turnkey basis, and the flush shower tray was included in the contract from the beginning and also in the bathroom selection.
Just before the screed is installed in our house, our plumber advised against a flush/threshold-free installation of the shower tray Bette Floor, despite our prior agreement. He says there would be an unattractive silicone joint between the tiles and the shower tray because the tray has a rounded edge at the top.
According to the manufacturer, it is suitable for a flush installation. I have now noticed that our plumber plans to install the shower tray with the minimum shower tray support on the screed. According to the manufacturer’s drawing, this is only possible with a raised tray installation, meaning about a 25mm (1 inch) threshold. For a flush installation, a universal support is recommended, which sits directly on the concrete slab and can be adjusted to the screed afterwards. In my opinion, this also allows setting the height of the tray so that the rounding slightly overlaps the tiles, with the tiles just fitting under the rounded edge.
The plumber says that for a flush installation, the screed must be leveled precisely, which is difficult and can also go wrong. Of course, he is using the non-height-adjustable installation method.
Has anyone installed this tray flush or have an opinion on the approach? Our screed is scheduled for tomorrow, and I feel like this call a day before is more of a tactic. We are building with a general contractor on a turnkey basis, and the flush shower tray was included in the contract from the beginning and also in the bathroom selection.
The bathtub will now probably be installed with the minimum bathtub support and a screed set back by 2cm (1 inch), so that it will protrude by about 0.5cm (0.2 inches) in the end – I’m curious to see how it turns out. If necessary, they’ll just have to grind the screed until it fits.
O
OBM München19 Feb 2023 13:28Bette Shower Tray
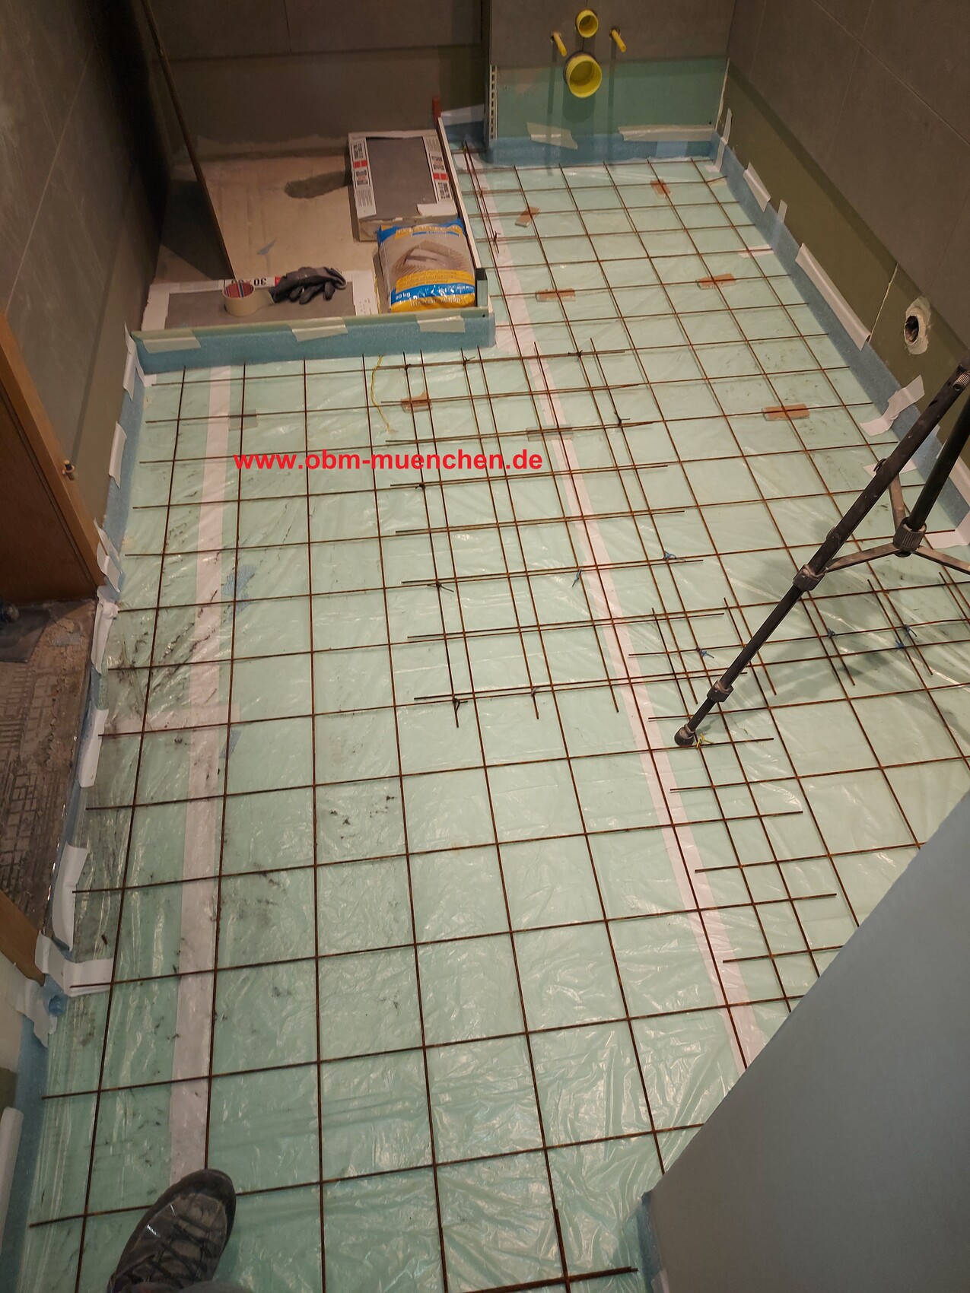
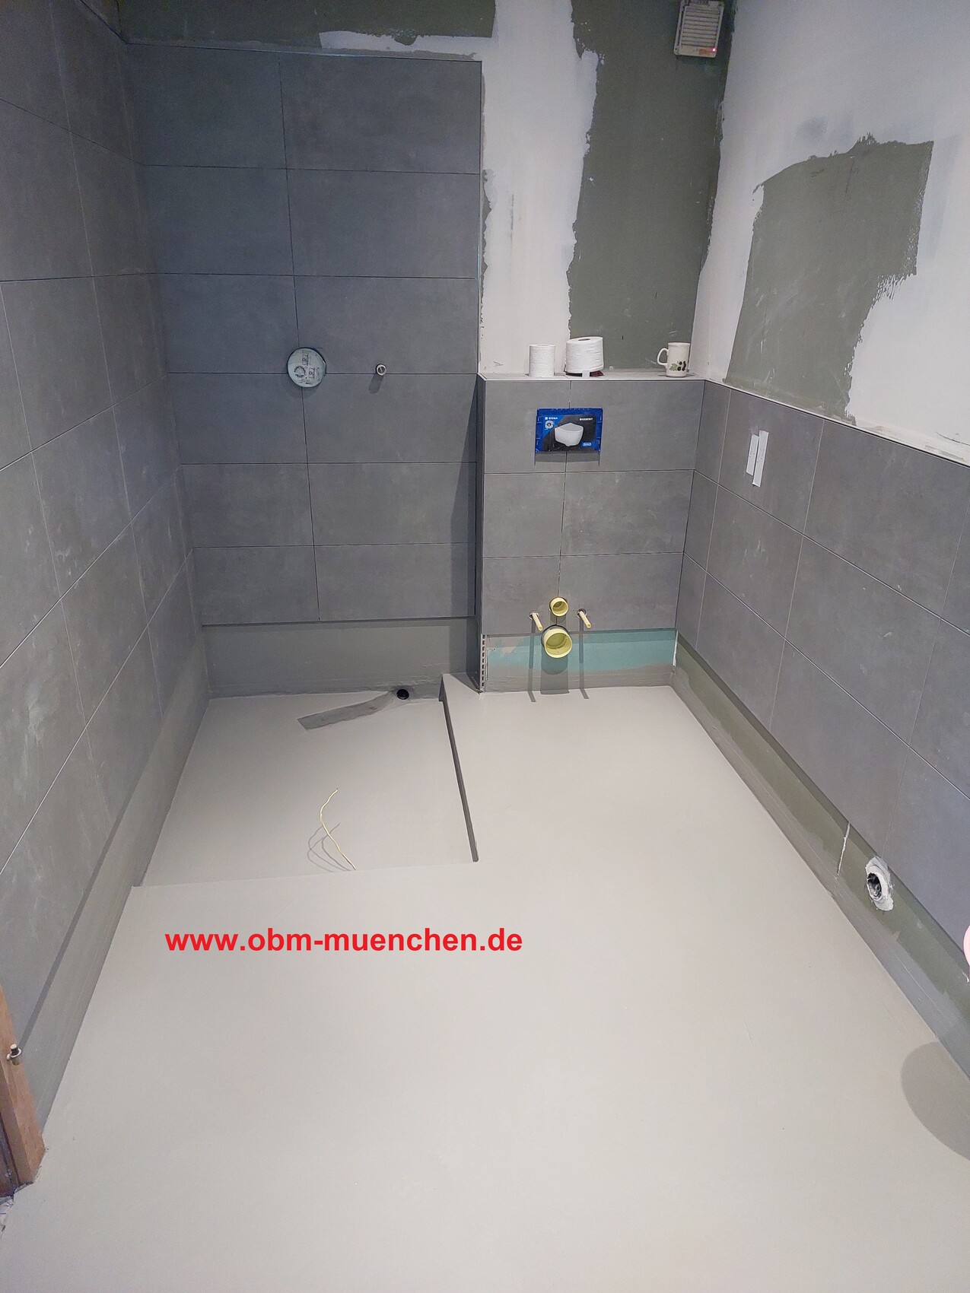
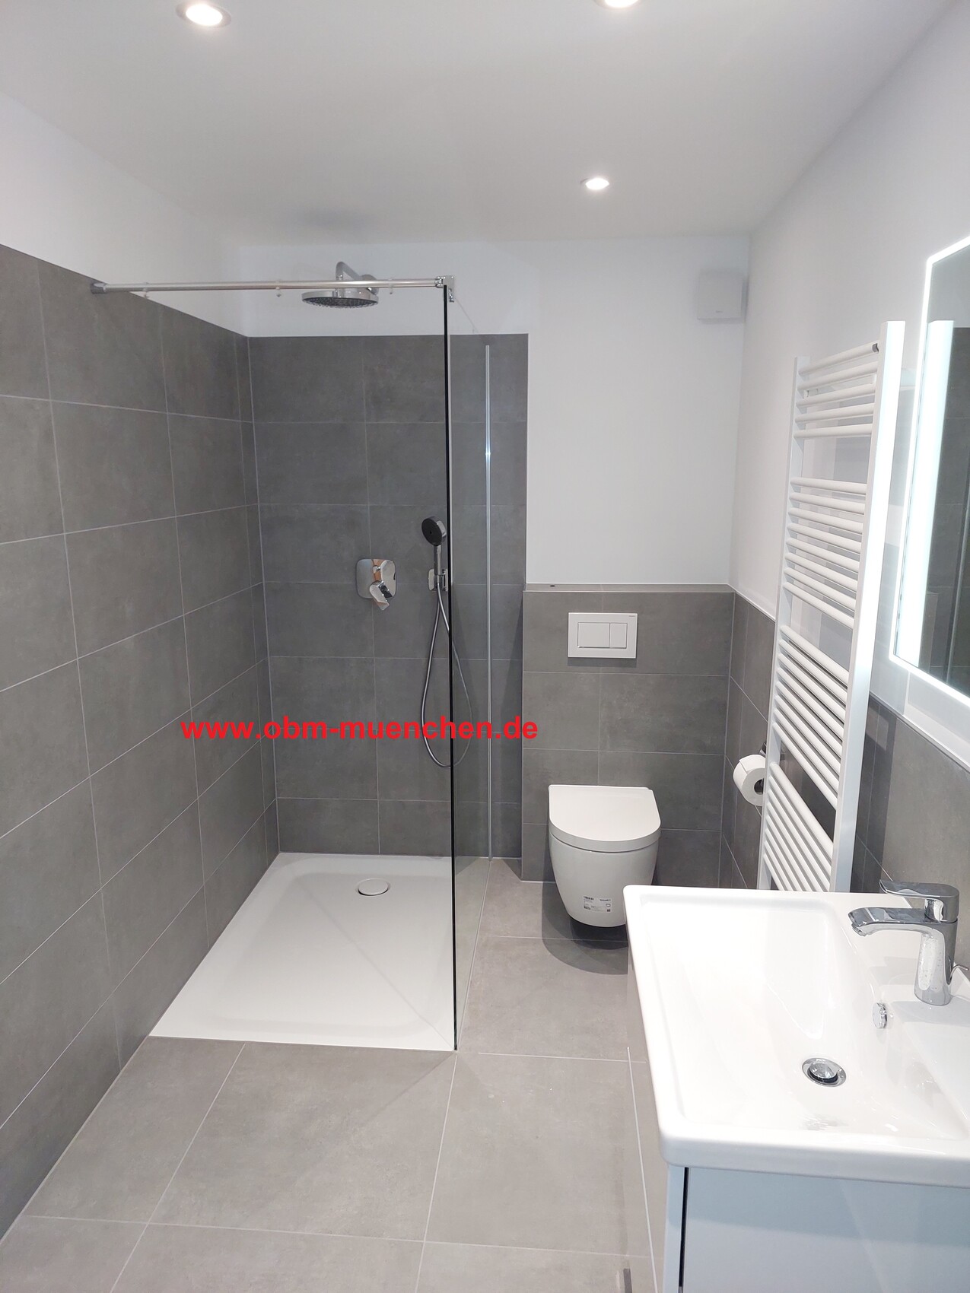
The shower tray is 2 mm (⅛ inch) lower than the tiles.
It looks like this:
| BE Rectangular Shower Tray Ultra |
| AS 1200x900x35/30mm (47¼x35¼x1⅜/1¼ inches) |
The shower tray is 2 mm (⅛ inch) lower than the tiles.
It looks like this:
K
kleinbali20 Aug 2024 10:18OBM München schrieb:
Shower Tray Bette
BE Shower Trays Rectangular Shower Tray Ultra
AS 1200x900x35/30mm (47.2x35.4x1.4/1.2 inches)
The shower tray is 2 mm (0.08 inches) lower than the tiles.
It looks like this:Hello, was the shower tray installed with an EPS support? How was the installation done (adhesive or 2-component foam)?
A
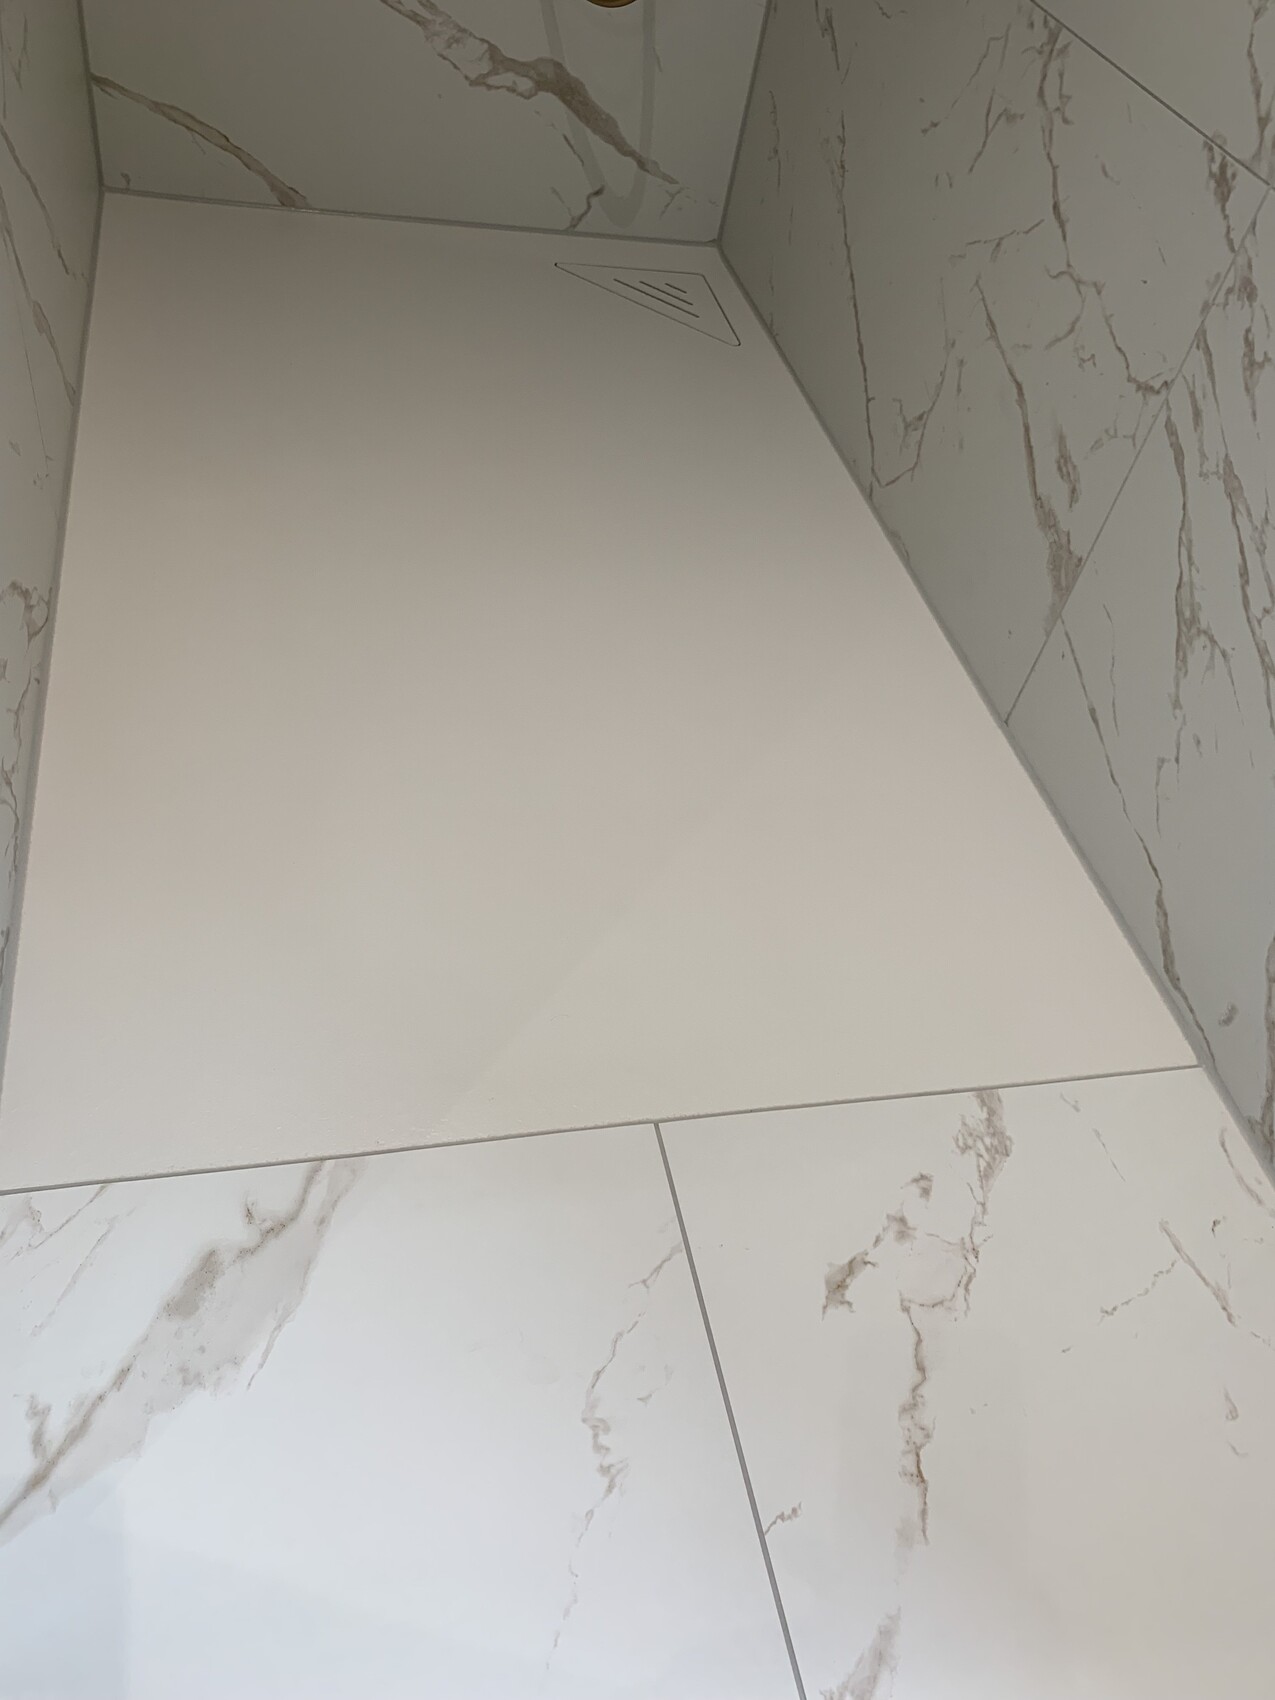
Allthewayup20 Aug 2024 14:38The installation of our two bathtubs involved a lot of discussions. For me, it was important that the tub is set slightly lower than the tiles to create a barrier that prevents water from spilling over, and so I don’t have to wipe down half the bathroom when cleaning the tub. It’s not visible, but the tub sits 2.5mm (0.1 inch) lower than the tiles. For me, this is perfect. The mineral casting bathtub rests on a frame and is supported in the middle with XPS insulation. I’m not sure if this complies with the standards, but we were able to install underfloor heating pipes within the XPS, so our shower area is now heated and we can step onto a warm tub during winter.
Similar topics