
ᐅ Floor Plan Design for a Single-Family House, Solid Wood Construction, 140 sqm in Lower Saxony
Created on: 2 Jan 2023 15:30
-
-LotteS-
Hello dear house building forum!
Here are some details—based on our best knowledge and judgment—about our house construction project...
Development Plan/Restrictions
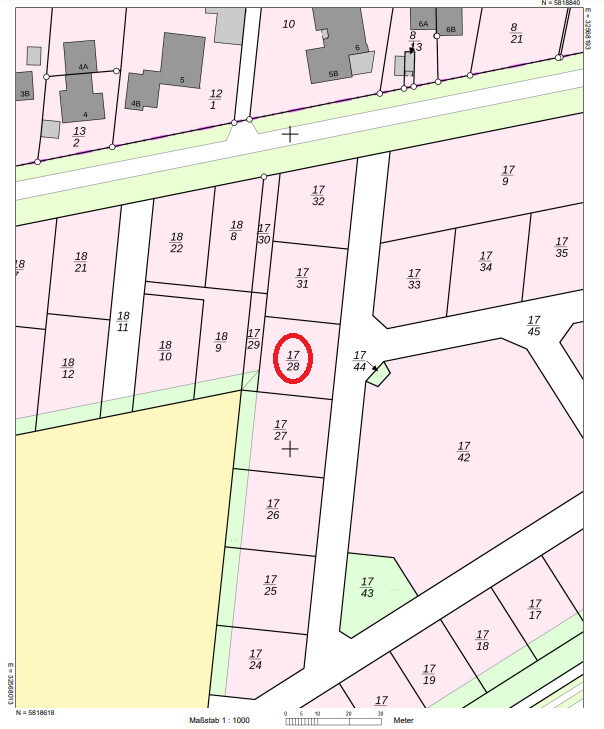
Plot size 576 sqm (approx. 6195 sq ft) - parcel 17/28 (see cadastral map)
Slope no – the plot has only a few centimeters (inches) of elevation difference
Floor area ratio (FAR) 0.3 = 172.8 sqm (1861 sq ft)
Plot ratio not defined
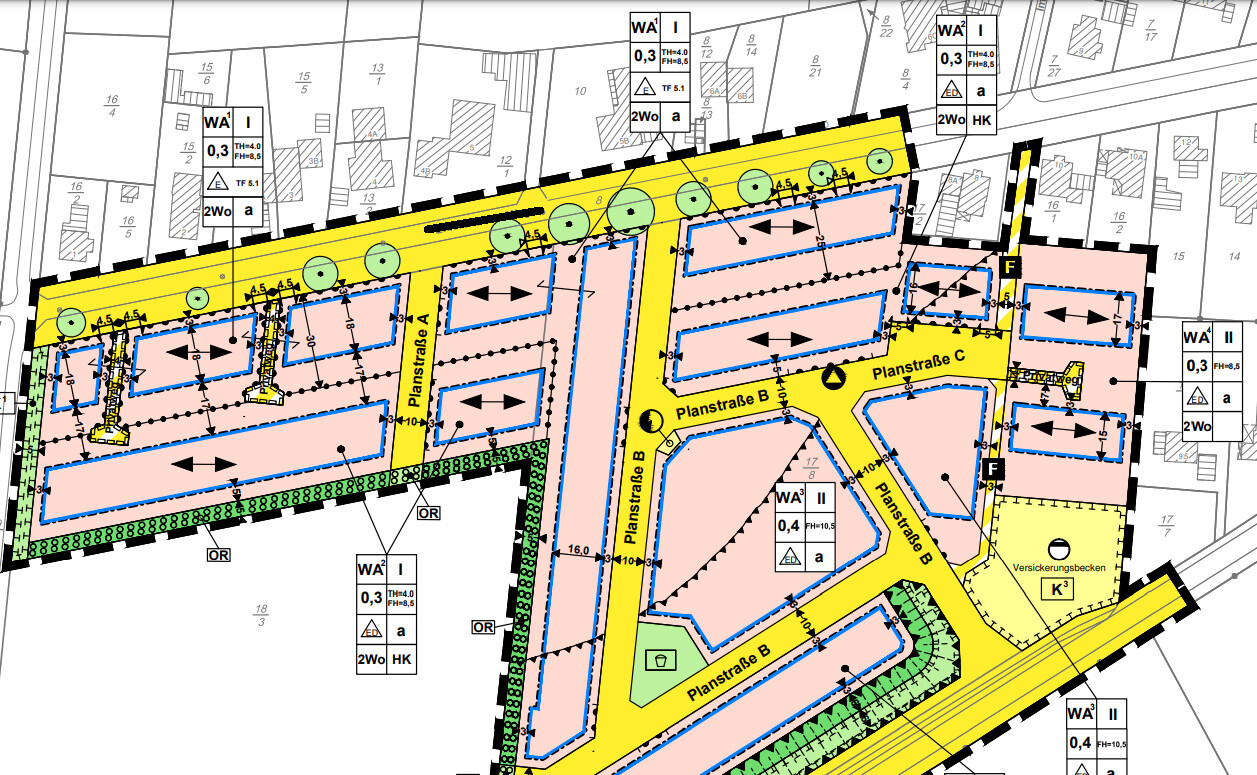
Building envelope, building line and boundary 24x24 meter (79x79 feet) plot = N-E-S-W 16x18x16x18 meter (52x59x52x59 feet) building envelope
Edge development no, exceptions possibly according to Lower Saxony Building Regulations
Required number of parking spaces not specified
Number of floors single storey
Roof shape gable/hip/half-hip with 35-50 degree pitch
Architectural style classic detached house
Ridge direction specified = ridge line running west-east
Max height limits ridge height 4.0 m (13 ft), eaves height 8.5 m (28 ft)
Additional rules no oil heating, 50% of the south-facing roof must have solar panels, no building allowed between house and street (e.g., no parking or similar in front yard)
The plot has been purchased and the utility infrastructure in the new development area is already completed (our plot is even located on a pre-asphalted road).
Homeowner Requirements
Style, roof shape, building type solid wooden house made of massive log beams inside, blown insulation, and exterior cladding
Basement, floors no basement – only ground floor + upper floor
Number of occupants, ages three, aged 36, 29, and five and a half
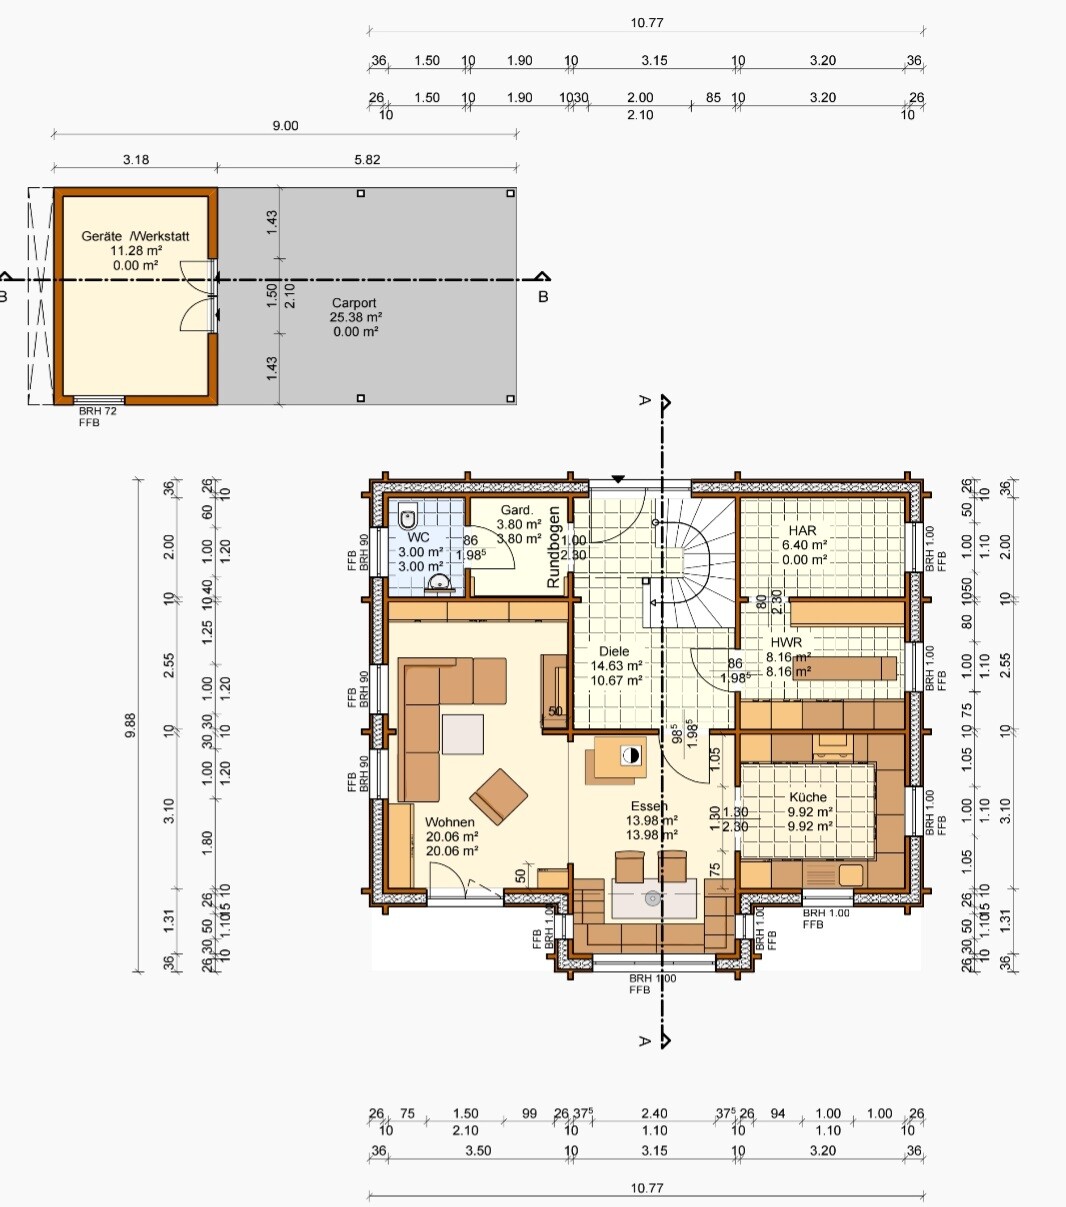
Space requirements on ground and upper floors standard single-family home with 3 bedrooms plus bathroom upstairs, open-plan living area downstairs, guest WC, and large utility/housekeeping room
Office: family use or home office? One room currently usable as office/guest room (backup for future child needs), currently neither of us have jobs with home office option
Open or closed layout living/dining/kitchen preferably open
Conservative or modern construction style conservative
Open kitchen, kitchen island open kitchen yes, kitchen island currently not planned
Number of dining seats daily use for 3, but dining nook should be sufficient for more people
Fireplace planned is a masonry stove
Music/stereo wall no
Balcony, roof terrace no
Garage, carport carport with workshop
Utility garden, greenhouse no
Other wishes/special features/daily routine, including reasons why some things are included or excluded
House Design
Who designed the plan: plan based on our principles, then optimized with the manufacturer’s in-house architect
What do you particularly like? Why? We really like the extended dining nook with the surrounding bench; overall, our ideas about room sizes have been well implemented – whether everything will really work as we imagine, we would like to ask here.
What do you dislike? Why? The chimney’s position might be bothersome in the children's room? Or is that negligible in daily life? We are still not satisfied with the kitchen and bathroom upstairs and are currently looking for a good furnishing/decorating solution.
Price estimate according to architect/planner: Since we are not working with a general contractor but will handle contracts ourselves after the shell is built and do a lot of work ourselves, we don’t have all numbers yet. The following trades are currently being costed.
Personal price limit for the house including fittings: 400,000 up to move-in ready, excluding everything outside the building itself, plot is paid
Preferred heating technology: heat pump with underfloor heating plus photovoltaics with possible storage
If you have to give up something, which details/extensions
- can you do without: We have tried to adapt our demands to the budget as much as possible – does anyone see further savings potential?
- can you not do without: As an absolute last resort, we would remove the dining nook and redesign the ground floor – also, the masonry stove is fixed for us (we just love this cozy atmosphere).
Why is the design the way it is now?
Standard plan from planner? The manufacturer does not offer standard houses; everything is individually designed
Which of your wishes were implemented by the architect? The current plan reflects our wishes quite well. Now we just need fine-tuning, and we hope for your assessments, ideas, and experiences.
A mix of many examples from various magazines... Of course, our inspirations come from many different sources (good and bad…) 😀
What makes it particularly good or bad in your opinion? It feels good to us so far – all our furniture fits, and the things that bother us in our current rented house have been eliminated in the design.
What is the most important/basic question about the layout, summarized in 130 characters?
- Does the layout work as it is, or are there specific arrangements that don’t work?
- Is the position and number of windows sufficient?
- Do the children's rooms upstairs need two roof windows or is one enough each?
- Have we missed or overlooked anything important?
- Can a U-shaped kitchen be sensibly planned in the existing space, or do we need to adjust walls downstairs first?
- Are the door positions appropriate regarding width, wall distance, and opening direction?
- Is the utility room (unfurnished room behind the laundry on the north/east side of the ground floor) dimensionally adequate?
- What knee wall height is recommended upstairs? Currently at 40 cm (16 in), we plan to raise it because otherwise, especially the upstairs bathroom will be problematic (though we don’t want a large bathroom, just “as big as necessary” – we would probably place the bathtub in the northeast corner of the room – would that fit?
- We’d like to add a laundry chute from the upstairs bathroom to the utility room – does anyone have a good idea for the best location?
One final note on our general concept:
We intend to buy the house from the manufacturer including insulation, cladding, and roof structure. Assembly will follow the “master carpenter assembly” principle (the company provides two experienced workers, plus 4-5 helpers from us – full warranty and savings of around 15,000-20,000 euros, about three to four weeks of hard work). The manufacturer’s “basic package” also includes windows and the front door, as they must be specially installed due to the house settling.
We plan to contract the foundation slab, roofing, and plumbing work separately. Electrical work (in consultation with the local master electrician), interior finishing (room doors, screed, underfloor heating, floor covering), and small tasks can be done by my partner (trained electrician, highly interested in almost everything, skilled and experienced with wood). I work professionally in an office of a building materials supplier, so I have access to good conditions, storage capacity, and established contacts in the industry. We also have great friends and a large family who are all enthusiastic about our project and willing to support us. We know this will require a lot of work, strain our time, nerves, and budget—but we want to give it a try.
We are now looking forward to suggestions, critical comments, and anything that can help us avoid as many mistakes as possible during the process.
Thank you very much in advance!

Here are some details—based on our best knowledge and judgment—about our house construction project...
Development Plan/Restrictions
Plot size 576 sqm (approx. 6195 sq ft) - parcel 17/28 (see cadastral map)
Slope no – the plot has only a few centimeters (inches) of elevation difference
Floor area ratio (FAR) 0.3 = 172.8 sqm (1861 sq ft)
Plot ratio not defined
Building envelope, building line and boundary 24x24 meter (79x79 feet) plot = N-E-S-W 16x18x16x18 meter (52x59x52x59 feet) building envelope
Edge development no, exceptions possibly according to Lower Saxony Building Regulations
Required number of parking spaces not specified
Number of floors single storey
Roof shape gable/hip/half-hip with 35-50 degree pitch
Architectural style classic detached house
Ridge direction specified = ridge line running west-east
Max height limits ridge height 4.0 m (13 ft), eaves height 8.5 m (28 ft)
Additional rules no oil heating, 50% of the south-facing roof must have solar panels, no building allowed between house and street (e.g., no parking or similar in front yard)
The plot has been purchased and the utility infrastructure in the new development area is already completed (our plot is even located on a pre-asphalted road).
Homeowner Requirements
Style, roof shape, building type solid wooden house made of massive log beams inside, blown insulation, and exterior cladding
Basement, floors no basement – only ground floor + upper floor
Number of occupants, ages three, aged 36, 29, and five and a half
Space requirements on ground and upper floors standard single-family home with 3 bedrooms plus bathroom upstairs, open-plan living area downstairs, guest WC, and large utility/housekeeping room
Office: family use or home office? One room currently usable as office/guest room (backup for future child needs), currently neither of us have jobs with home office option
Open or closed layout living/dining/kitchen preferably open
Conservative or modern construction style conservative
Open kitchen, kitchen island open kitchen yes, kitchen island currently not planned
Number of dining seats daily use for 3, but dining nook should be sufficient for more people
Fireplace planned is a masonry stove
Music/stereo wall no
Balcony, roof terrace no
Garage, carport carport with workshop
Utility garden, greenhouse no
Other wishes/special features/daily routine, including reasons why some things are included or excluded
House Design
Who designed the plan: plan based on our principles, then optimized with the manufacturer’s in-house architect
What do you particularly like? Why? We really like the extended dining nook with the surrounding bench; overall, our ideas about room sizes have been well implemented – whether everything will really work as we imagine, we would like to ask here.
What do you dislike? Why? The chimney’s position might be bothersome in the children's room? Or is that negligible in daily life? We are still not satisfied with the kitchen and bathroom upstairs and are currently looking for a good furnishing/decorating solution.
Price estimate according to architect/planner: Since we are not working with a general contractor but will handle contracts ourselves after the shell is built and do a lot of work ourselves, we don’t have all numbers yet. The following trades are currently being costed.
Personal price limit for the house including fittings: 400,000 up to move-in ready, excluding everything outside the building itself, plot is paid
Preferred heating technology: heat pump with underfloor heating plus photovoltaics with possible storage
If you have to give up something, which details/extensions
- can you do without: We have tried to adapt our demands to the budget as much as possible – does anyone see further savings potential?
- can you not do without: As an absolute last resort, we would remove the dining nook and redesign the ground floor – also, the masonry stove is fixed for us (we just love this cozy atmosphere).
Why is the design the way it is now?
Standard plan from planner? The manufacturer does not offer standard houses; everything is individually designed
Which of your wishes were implemented by the architect? The current plan reflects our wishes quite well. Now we just need fine-tuning, and we hope for your assessments, ideas, and experiences.
A mix of many examples from various magazines... Of course, our inspirations come from many different sources (good and bad…) 😀
What makes it particularly good or bad in your opinion? It feels good to us so far – all our furniture fits, and the things that bother us in our current rented house have been eliminated in the design.
What is the most important/basic question about the layout, summarized in 130 characters?
- Does the layout work as it is, or are there specific arrangements that don’t work?
- Is the position and number of windows sufficient?
- Do the children's rooms upstairs need two roof windows or is one enough each?
- Have we missed or overlooked anything important?
- Can a U-shaped kitchen be sensibly planned in the existing space, or do we need to adjust walls downstairs first?
- Are the door positions appropriate regarding width, wall distance, and opening direction?
- Is the utility room (unfurnished room behind the laundry on the north/east side of the ground floor) dimensionally adequate?
- What knee wall height is recommended upstairs? Currently at 40 cm (16 in), we plan to raise it because otherwise, especially the upstairs bathroom will be problematic (though we don’t want a large bathroom, just “as big as necessary” – we would probably place the bathtub in the northeast corner of the room – would that fit?
- We’d like to add a laundry chute from the upstairs bathroom to the utility room – does anyone have a good idea for the best location?
One final note on our general concept:
We intend to buy the house from the manufacturer including insulation, cladding, and roof structure. Assembly will follow the “master carpenter assembly” principle (the company provides two experienced workers, plus 4-5 helpers from us – full warranty and savings of around 15,000-20,000 euros, about three to four weeks of hard work). The manufacturer’s “basic package” also includes windows and the front door, as they must be specially installed due to the house settling.
We plan to contract the foundation slab, roofing, and plumbing work separately. Electrical work (in consultation with the local master electrician), interior finishing (room doors, screed, underfloor heating, floor covering), and small tasks can be done by my partner (trained electrician, highly interested in almost everything, skilled and experienced with wood). I work professionally in an office of a building materials supplier, so I have access to good conditions, storage capacity, and established contacts in the industry. We also have great friends and a large family who are all enthusiastic about our project and willing to support us. We know this will require a lot of work, strain our time, nerves, and budget—but we want to give it a try.
We are now looking forward to suggestions, critical comments, and anything that can help us avoid as many mistakes as possible during the process.
Thank you very much in advance!

I definitely prefer Katja’s design; the sense of space feels much more open. You can go directly from the kitchen to the terrace AND also to the storage room, which is intended for storing items used less frequently, and I think that’s where the beverage crates will end up.
Overall, this design uses the available square meters more efficiently and gives a feeling of more space compared to the more compartmentalized original plan.
I’ll quote our architect again: a good floor plan should be simple enough that you could “pee in the snow” on it!
That works with this one.
Overall, this design uses the available square meters more efficiently and gives a feeling of more space compared to the more compartmentalized original plan.
I’ll quote our architect again: a good floor plan should be simple enough that you could “pee in the snow” on it!
That works with this one.

K a t j a schrieb:
I get the impression that the relationship between the floor plan and possible furnishing is not yet fully clear. It seems that the bathroom fixtures are being decided with the mindset: "this isn’t included in the builder’s scope of work, so we’ll figure it out later once the shell is up." There’s apparently a lack of awareness that you can’t just “run” a drainpipe as easily as an electrical cable. If you only finalize the fixture layout at the last minute—when everything has to be exactly right—and insist on being able to stand up without banging your head in the bathtub, this might mean having to sacrifice the shower or the second washbasin. Kitchen planning is a bit different (although I’m not sad to give up an island). Here, it’s less likely that any fixture will have to be sacrificed—but delaying planning usually results in problems with the arrangement, which in practice means extra travel distance for those working in the kitchen. Even just washing dishes by hand: the layout decides whether the paths of the person washing and the person drying cross seven times or forty-eight times. The same principle applies to breakfast routines involving cereal eaters or fried egg eaters, etc. Especially when a house is built based on a floor plan that hasn’t been tested before, the “internal planning” needs considerably more attention.
https://www.instagram.com/11antgmxde/
https://www.linkedin.com/company/bauen-jetzt/

11ant schrieb:
I don’t waste a single thought on symmetry for anything well under 250 sqm (2,700 sq ft). My suggestions are always conceptual rather than shuffling walls in the specific floor plan with its dimensional consequences. I just noticed that the ground floor layout practically invites a captain’s gable, which would make skylights unnecessary. At this size, however, I think the gable is split between the two children’s rooms, which seems way too much in terms of space—too much to live with, too little to enjoy. Therefore, my suggestion is to assign the gable only to one child’s bedroom, not the spare room as well. Beyond that, thinking about a young family and DIY construction, I considered a direction toward Town & Country instead of Viebrockhaus. Thanks for the suggestion. We are actually considering it – but there is the problem that we would ruin the southwest terrace if we moved the gable with the dining area further west toward the living room – that would also make the path from the kitchen even longer. We originally wanted the captain’s gable as well – but unfortunately, on the upper floor at the current location, it’s just not feasible, as you said. If it were moved toward the east by the kitchen, we would open the kitchen to the dining area, but then there would only be room for a small L-shaped kitchen counter, which probably wouldn’t be enough for me, since the kitchen is not just decoration… I also don’t think swapping the kitchen and living room makes sense given the layout; both should basically stay where they are now.
11ant schrieb:
My criticism does not fundamentally apply to either your shown floor plan or the “block” house, nor would I argue in favor of a plastered house. My association with Flair 113 comes from seeing it as comparable in the sense that I would have never guessed the shown floor plan was under 140 sqm (1,500 sq ft). If the priority is on a shell build basis, I see that at least equally achievable with a timber frame panel construction or a cellular concrete kit house. Timber log construction as a method is fine on its own; it is only in combination with a custom design that alarm bells ring for me (not to be confused with a guarantee of disaster!)—simply because that implies the design has not been concretely "proven to work"; height restrictions are no joke here. Does that mean every custom floor plan needs to have been built 50 times beforehand to see if it works? 😀
Setting aside smaller changes we will make based on your previous feedback, do you have structural concerns about our currently planned room program? The floor plan shown here was coordinated with the manufacturer’s structural engineer, so everything is fine from that perspective. We are working on the height restrictions according to the development plan, but that will probably become clearer only by the weekend—I’m still hoping we can squeeze out maybe three to four dozen centimeters (a few feet) on the upper floor.
11ant schrieb:
I find the ridge orientation unfortunate, which the development plan absolutely prescribes (i.e., it does not specify it based on the floor plan). The simplest remedy in my opinion is obvious, considering that the house orientation is problematic: west-facing bedrooms, south-facing kitchen-living area, bay window facing the neighbor. On the plan, north-northeast is about 10 degrees, I would find a rotation to about 100 degrees (east-southeast) more advantageous. Absolute height concerns me far more here than the comparatively remote risk of two-story construction. I can’t quite picture in my mind what exactly you want to rotate… Could you please try to explain that again in more detail? Thank you! 🙂
Climbee schrieb:
I also find it quite old-fashioned – but some people like that. The rounded arch leading into the cloakroom is a typical feature from the 1970s – do you really want that? In my opinion, it doesn’t really suit a wooden house with walls that remain as planks on the inside. That means cutting a rounded arch into the horizontal plank structure – which, to be honest, I find really awful. Rounded arches in a white wall aren’t exactly a design element that excites me either, but at least there it doesn’t conflict with the linear structure of a wood wall. You should reconsider this; I think it will look pretty dreadful.An arch or simply finishing with a straight beam is not a dealbreaker for us. In the show home it seemed quite fitting and charming – I didn’t consciously perceive it as deliberately 70s or old-fashioned. Maybe that’s because I rarely visit new-build houses and am clearly not very up-to-date. We currently live in a 200-year-old half-timbered house with interior dimensions of about 4.50m x 15.00m (15 feet by 49 feet), so much of our design is a definite improvement compared to what we have now. Your point about the arch’s structure considering the expected settlement of the house is very good, thank you – we will definitely inquire more specifically whether there are references with a few years of experience, and if not, we will replace the arch with a straight beam. We will definitely visit again and take a close look at the workmanship before we order something like that. 🙂
Climbee schrieb:
The kitchen might be somewhat 1980s, but not much more – it could be better. I wouldn’t want it like that.What exactly makes a 1980s kitchen different from a 2020s kitchen? Rustic oak versus high-gloss with a kitchen island and breakfast bar? Few cabinets and limited countertop space because the kitchen is often just for show? The kitchen island topic came up here again as well – making the kitchen more inviting rather than squeezing it into a 3x3 meter (10 feet by 10 feet) U-shape would definitely be our preference. However, I’ve never worked at one of those kitchen island things (doesn’t stuff constantly fall off all sides?), and the breakfast bar concept really isn’t for me. We will certainly keep working on the kitchen layout. Do you have any suggestions on how to arrange the kitchen better? Without an island, but more open and inviting would be great. 🙂
Climbee schrieb:
The seating nook looks cozy but is a disaster in real life. I speak from experience, as my parents have one. Expensive custom woodworking; we moved in in ’74 and my parents were so proud of the seating nook. In the end, the kids always sat on the bench at the back because they could easily crawl out if someone needed to rush to the bathroom during meals. Crawling out means standing on the bench and climbing behind everyone to get out. Otherwise, everyone has to stand up so the person in the middle at the back can get out. And it’s no fun – just try it in a furniture store: take a regular corner bench and slide around the table on the bench from one end to the other. That’s roughly what you have to do if you sit at the back of the bench and want to get in or out. It’s annoying! I would strongly advise against it! But it’s typical for the 70s-80s – it was common then. So overall consistent, but not practical.In real life, we won’t be sitting at the table daily with an extended family and nine children. However, without this extended dining nook, in our approx. 140sqm (1,500 sq.ft) house, we probably wouldn’t be able to invite more than 6-8 guests for meals – otherwise you have the same issues: The big uncle sits right at the bottleneck, and if someone wants to get around, everyone has to shift, and eventually someone trips and spills the potatoes all over the table. In everyday life, the child pushes the chair back unevenly, and I catch my little toe because everything is too narrow. I completely understand your point; my grandparents also had a dining corner bench. For me, however, it was always really cozy and very sociable rather than annoying. A little shifting instead of having to drag out a dusty chair from the basement because someone showed up unexpectedly. The core of our dining nook is not just the bench itself, but also the windows on three sides, giving it a kind of conservatory atmosphere.
Climbee schrieb:
Get a regular table with chairs/bench and turn the window into a patio door; then the path from the kitchen to the terrace won’t be such a long journey.I just mentally reviewed the floor plans of our family and friends. None of them have direct access to the main terrace from the kitchen – they are usually connected via the living rooms or even worse. Even those who built new homes 10 years ago 😉 According to the current plan, it’s about 5 meters (16 feet) from the kitchen edge to the terrace door – without any zigzagging because the dining nook takes up less space and isn’t in the middle of the room… Is that really a complete no-go nowadays? At the moment, I walk two steps through a small hallway from my kitchen, then two steps down two stairs, two steps through the main hallway, through the living room door, then seven meters (23 feet) to the other side of the living/dining room to the terrace door 😀 Five meters (16 feet) in a straight line without obstacles is really nice in comparison. Are my expectations for a new build just too low, so that I consider fundamental improvements a success and good, while objectively the layout is still poor and impractical? Maybe that also explains our conservative ideas – what the farmer doesn’t know and all. But for us, this feels “right,” unlike when I look at the “new build floor plan trends 2022.” Just the thought of it makes me uncomfortable… A cubic townhouse with anthracite large-format tiles and white plastered walls is just dreadful to us – but for others, that is top notch. We deliberately chose a solid log cabin style house because we find it very cozy. Warm and snug, homely…
But still, thanks a lot for your honest critique 🙂
ypg schrieb:
Who wants a small hallway that serves as the route to the restroom and is plunged into darkness? Plus the worry about tripping over a shoe… that space needs a window. Window noted. Your point makes sense… What size would you recommend?
ypg schrieb:
… and you asked about window sizes: at least 10% of the living area is necessary. You have that. Quite a few people opt for 30%. Wow, the plan actually looks like it has more window area than the minimum. We definitely don’t want to skimp on windows intentionally – how can I optimize this? Is there a rule of thumb for window sizes based on room size or wall width? What would you consider a minimum window width/height for our current rooms?
Similar topics