
ᐅ Floor Plan Advantages and Disadvantages of a 229 m² Gable Roof
Created on: 2 Dec 2022 12:55
T
Teilzeitplaner
Hello everyone,
First of all, I would like to thank you for the great input in my previous thread 🙂.
I, for one, am partly overwhelmed by the endless possibilities of designing a new house on a plot of land.
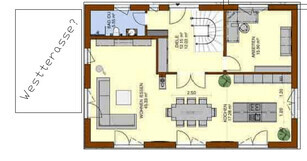
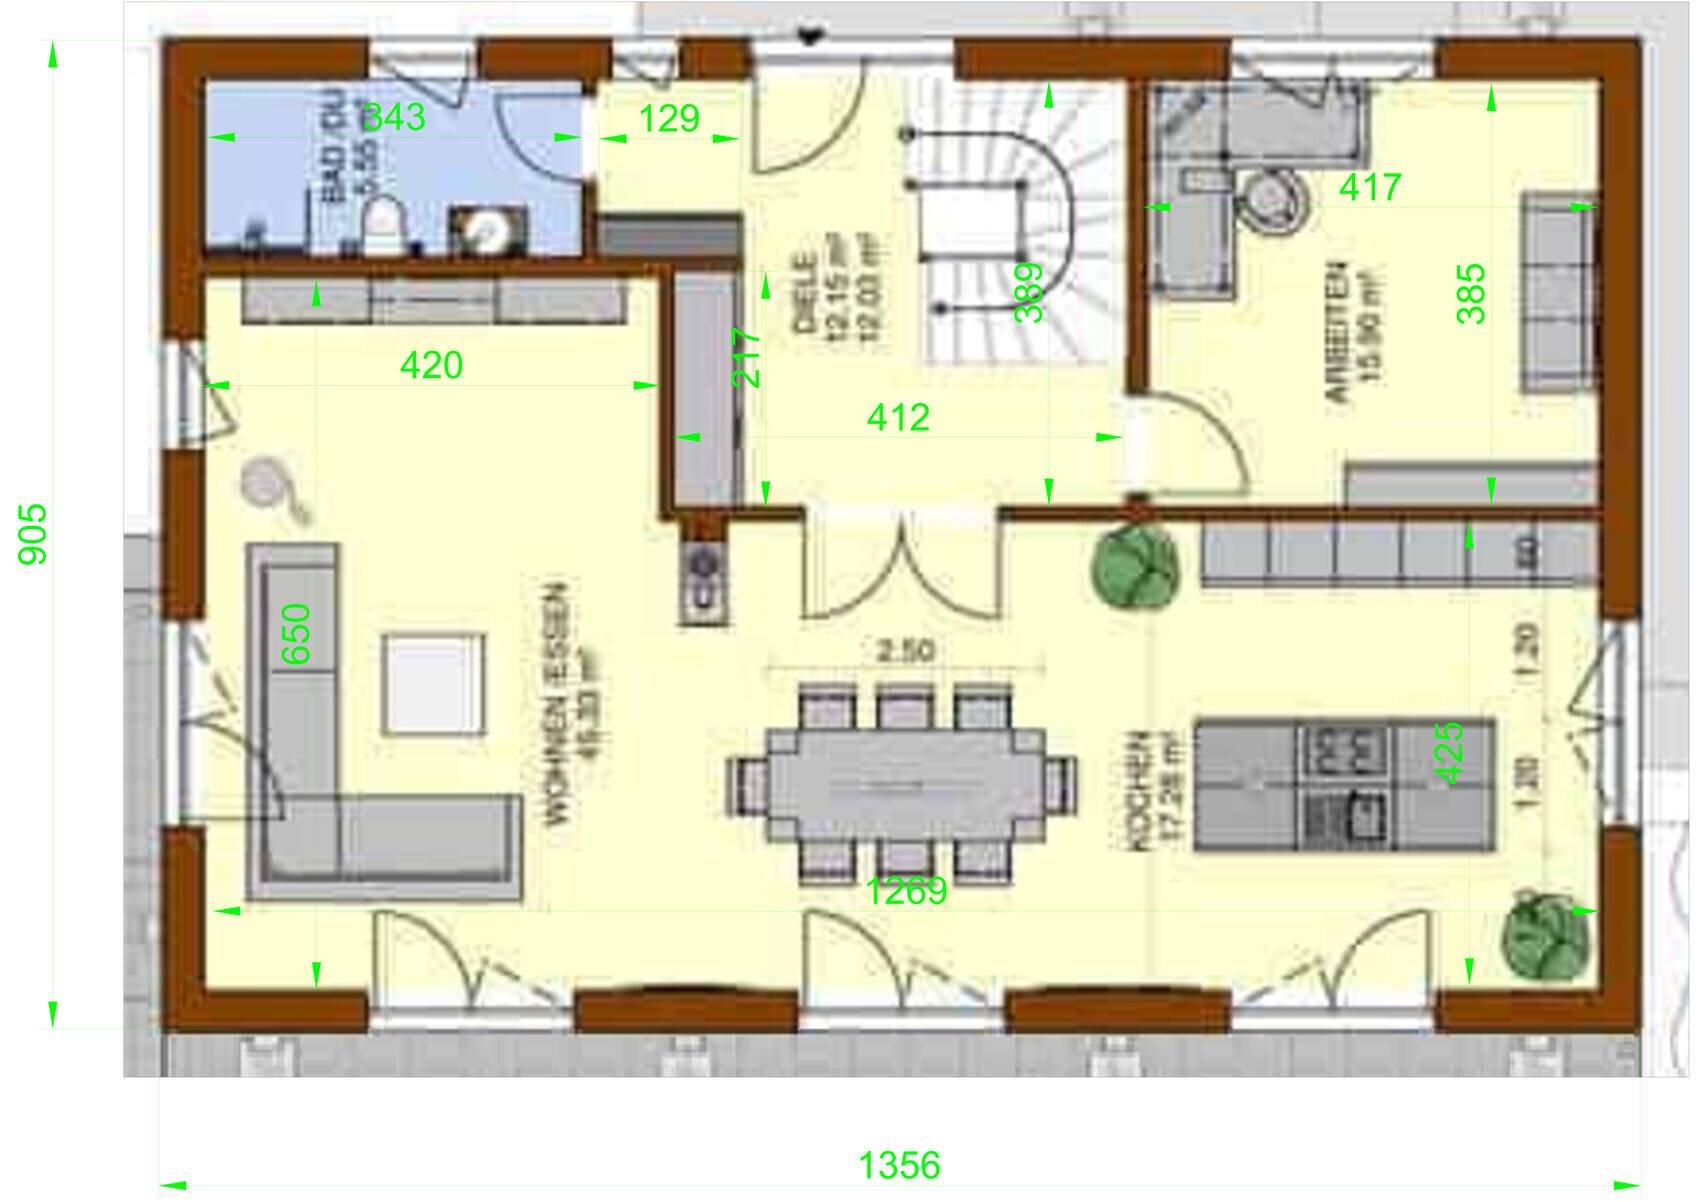
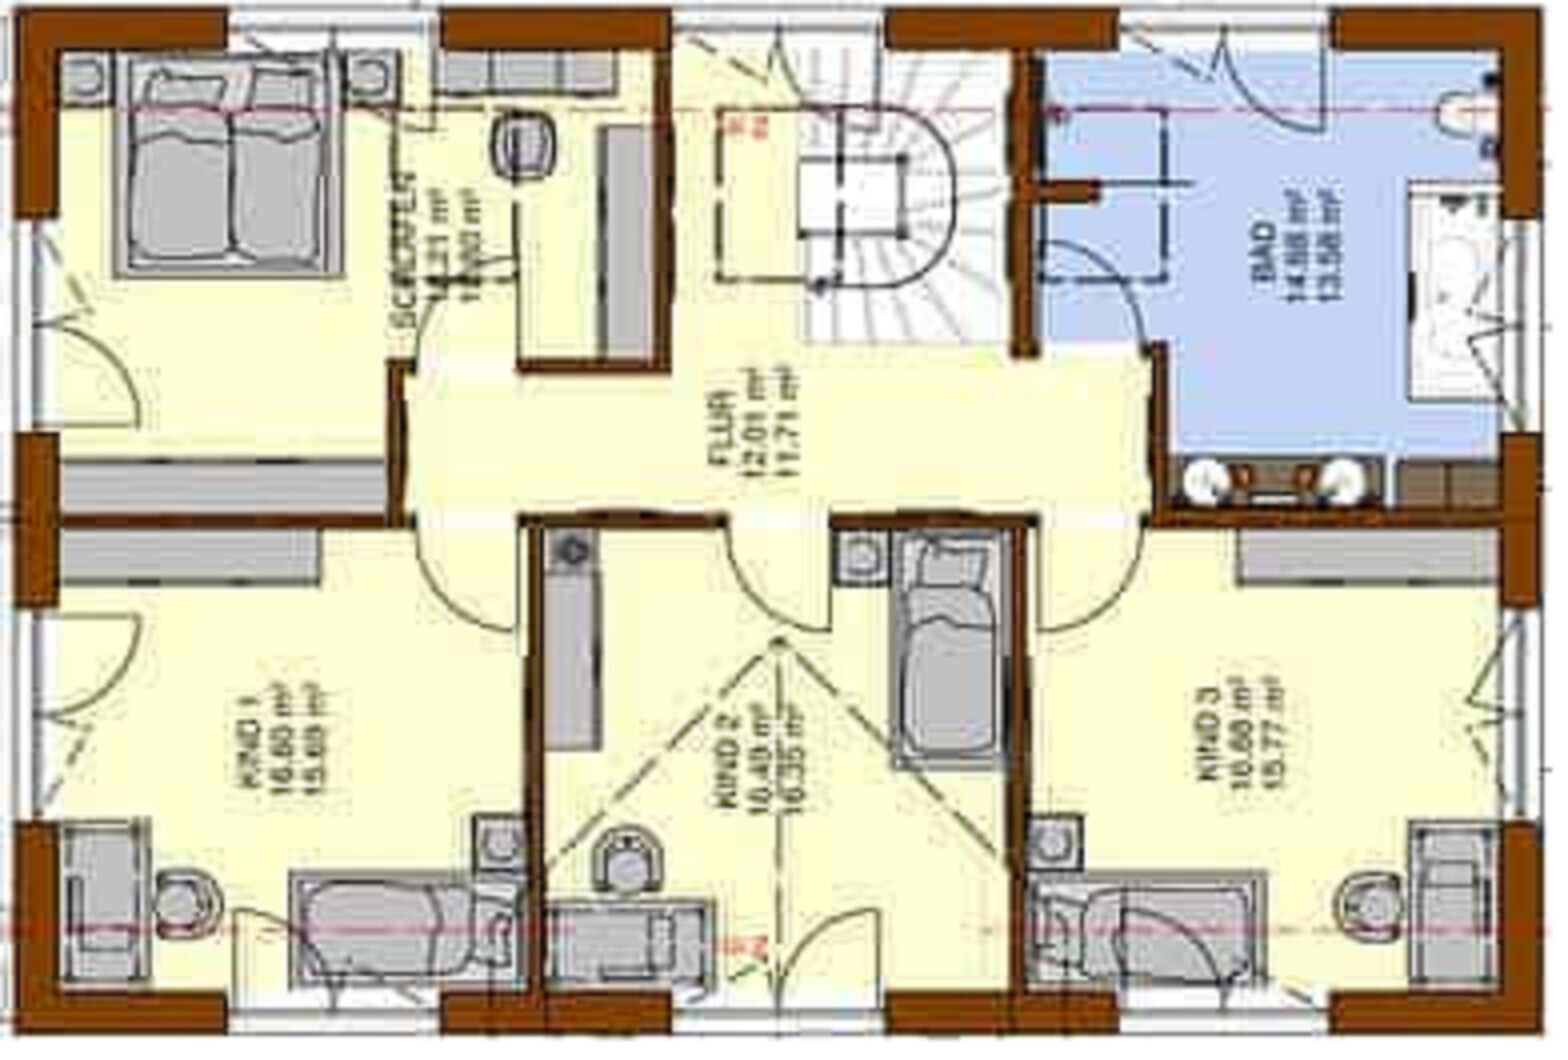
With the attached floor plan, I would like to discuss the pros and cons with you.
You can find the plot size as well as the location relative to the neighbors here: Garage Position on the Plot - Decision Help
The floor plan is from the internet. Here is what I like about it:
- Gable roof => fits the local style + photovoltaic system + cost-effective and efficient
- Rectangular floor plan => all living rooms face south, fully south-facing
- Large living room => I would like a 5.1 sound system and want the rear speakers away from my ears 🙂
- Large kitchen possible => preferably a U/L-shaped kitchen with a raised counter towards the dining area
- Large living spaces on the ground floor => despite the relatively narrow width of the house / gable roof
- Solid cloakroom right at the entrance
- Staircase design allows easy access to the basement
- Large office
- Central and “airy” entrance with view through the house
Wishes that unfortunately haven’t (yet) made it into the plan (you can’t have everything 🙂):
- Pantry / storage room on the ground floor
- Garage access
- Bedroom – dressing room – bathroom sequence
Currently planned but not included in the floor plan:
- Basement level
- Sliding door between dining room and living room
- An unheated conservatory / lounge / terrace on the west side
At this first step, I’m looking forward to your opinions before I start asking specific questions.
Everything is possible, nothing is mandatory. Have fun and greetings from Bavaria 😉!
First of all, I would like to thank you for the great input in my previous thread 🙂.
I, for one, am partly overwhelmed by the endless possibilities of designing a new house on a plot of land.
With the attached floor plan, I would like to discuss the pros and cons with you.
You can find the plot size as well as the location relative to the neighbors here: Garage Position on the Plot - Decision Help
The floor plan is from the internet. Here is what I like about it:
- Gable roof => fits the local style + photovoltaic system + cost-effective and efficient
- Rectangular floor plan => all living rooms face south, fully south-facing
- Large living room => I would like a 5.1 sound system and want the rear speakers away from my ears 🙂
- Large kitchen possible => preferably a U/L-shaped kitchen with a raised counter towards the dining area
- Large living spaces on the ground floor => despite the relatively narrow width of the house / gable roof
- Solid cloakroom right at the entrance
- Staircase design allows easy access to the basement
- Large office
- Central and “airy” entrance with view through the house
Wishes that unfortunately haven’t (yet) made it into the plan (you can’t have everything 🙂):
- Pantry / storage room on the ground floor
- Garage access
- Bedroom – dressing room – bathroom sequence
Currently planned but not included in the floor plan:
- Basement level
- Sliding door between dining room and living room
- An unheated conservatory / lounge / terrace on the west side
At this first step, I’m looking forward to your opinions before I start asking specific questions.
Everything is possible, nothing is mandatory. Have fun and greetings from Bavaria 😉!
T
Teilzeitplaner9 Dec 2022 09:54So, please share your initial impressions of the floor plan, provided the budget allows for it, of course. 🙂


In the living room, your corner sofa is positioned with its back to the floor-to-ceiling windows, so you always have to darken the room when watching Netflix or Prime (window reflections on the TV or neighbors watching).
Our setup is the opposite: the view faces the garden, furniture is arranged sideways, and the TV is placed between the patio doors.
Our setup is the opposite: the view faces the garden, furniture is arranged sideways, and the TV is placed between the patio doors.

Teilzeitplaner schrieb:
We will calculate the budget next weekThat seems like the wrong order to me, unless you are planning a castle in the air 🙂https://www.instagram.com/11antgmxde/
https://www.linkedin.com/company/bauen-jetzt/
T
Teilzeitplaner9 Dec 2022 13:56Budget:
In addition, there is some equity available (approx. +100k), which is invested in ETFs / stocks. The idea was not to touch this money due to the low interest rates at the time and to keep it invested. I now have to reconsider this.
Regarding the monthly payments, we could take out a loan of 700k.
As mentioned, we are at a very early stage, and I am trying to gather as much information as possible. The process toward a final floor plan / house design will, of course, not be linear—I have already planned one “castle in the air” and learned from it.
As in post #4, we roughly imagine the floor plan along with its pros and cons. Unfortunately, I have never built a house before 😉, so I am turning to this forum to get feedback on the floor plan / our ideas / supposed advantages and disadvantages.
That was a consideration as well. In my opinion, a corner window would need to be planned so that there is still space left for the media wall.
- Does it cause glare when it's bright outside and the window is right next to the TV?
- Are there disadvantages to accepting a corner window (thermal bridges, steel post rust, costs, etc.)?

In addition, there is some equity available (approx. +100k), which is invested in ETFs / stocks. The idea was not to touch this money due to the low interest rates at the time and to keep it invested. I now have to reconsider this.
Regarding the monthly payments, we could take out a loan of 700k.
As mentioned, we are at a very early stage, and I am trying to gather as much information as possible. The process toward a final floor plan / house design will, of course, not be linear—I have already planned one “castle in the air” and learned from it.
As in post #4, we roughly imagine the floor plan along with its pros and cons. Unfortunately, I have never built a house before 😉, so I am turning to this forum to get feedback on the floor plan / our ideas / supposed advantages and disadvantages.
Nida35a schrieb:
In the living room, your corner sofa faces away from the floor-to-ceiling windows, so you always have to darken the room when watching Netflix or Prime (reflection of the windows on the TV, or neighbors watching too). Our logic is the opposite: view out into the garden, furniture placed sideways, TV between the patio doors.
That was a consideration as well. In my opinion, a corner window would need to be planned so that there is still space left for the media wall.
- Does it cause glare when it's bright outside and the window is right next to the TV?
- Are there disadvantages to accepting a corner window (thermal bridges, steel post rust, costs, etc.)?
Similar topics