
ᐅ Single-family house floor plan approx. 190 sqm – request for feedback
Created on: 11 Feb 2015 20:36
L
lazypikmuL
lazypikmu11 Feb 2015 20:36Hello everyone,
We are currently working on finalizing the floor plan, but we would like to ask for your opinions. Hopefully, we haven't overlooked anything.
PS: We have already nearly completed a floor plan before and only at the last moment realized that an open staircase in the living room is not practical for sound insulation between the living room and the bedrooms upstairs :-(
Thank you very much and best regards!
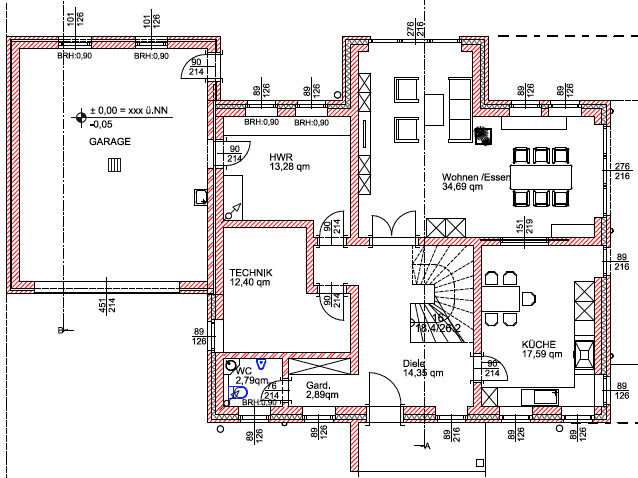
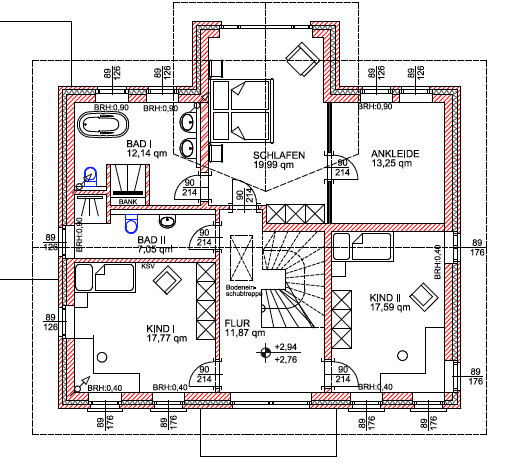
We are currently working on finalizing the floor plan, but we would like to ask for your opinions. Hopefully, we haven't overlooked anything.
PS: We have already nearly completed a floor plan before and only at the last moment realized that an open staircase in the living room is not practical for sound insulation between the living room and the bedrooms upstairs :-(
Thank you very much and best regards!

L
lazypikmu11 Feb 2015 20:53lastdrop schrieb:
How old are the children?None yet 🙂
At most one child is planned, meaning one bedroom is intended as an office, and the other possibly as a guest room.
Basically not bad.
Why is the utility room so large? Is a workshop or something else planned there? Our utility room is just about 4m2 (43 sq ft).
For me personally, it would be important to have direct access from the laundry room to the terrace or garden without having to go through the garage – I’m just thinking about kids and dirt ;-)
Nothing else comes to mind right now. Well, actually – all the small windows would bother me. And the corner window in our kitchen turned out to be very impractical in daily use. Do you have any exterior views?
Why is the utility room so large? Is a workshop or something else planned there? Our utility room is just about 4m2 (43 sq ft).
For me personally, it would be important to have direct access from the laundry room to the terrace or garden without having to go through the garage – I’m just thinking about kids and dirt ;-)
Nothing else comes to mind right now. Well, actually – all the small windows would bother me. And the corner window in our kitchen turned out to be very impractical in daily use. Do you have any exterior views?
lastdrop schrieb:
Children need a bathtub. I wouldn’t hide it.There is one—in the master suite. As long as a child needs a bathtub, they won’t use the kids’ bathroom, but the other bathroom with the parents anyway.
The house is designed quite conservatively, without any major extremes. There aren’t many small ones either, except for the narrow windows. 89cm (35 inches) structural opening… 70–75cm (28–30 inches) glass? It feels a bit like a castle inside and could become quite dark accordingly. I don’t understand the corner windows; the elevations would need to be shared for clarification.
Suggestion: Swap the guest room and the utility room, then accordingly swap the shower toilet in the upper floor with the toilet on the ground floor—then it would be a multi-generational house 🙂
Regards, Yvonne
Similar topics