
Hey everyone,
I urgently need your opinion on the bathroom layout. There are just so many possibilities. I’ve attached images of the two options I like best so far. Each includes the floor plan of the upper floor and a rendering. Could you let me know which one you prefer? Or if you have any other ideas in general, feel free to share!
A quick note: North is at the top. The sunlight shown in the renderings represents morning light.
Thanks a lot!
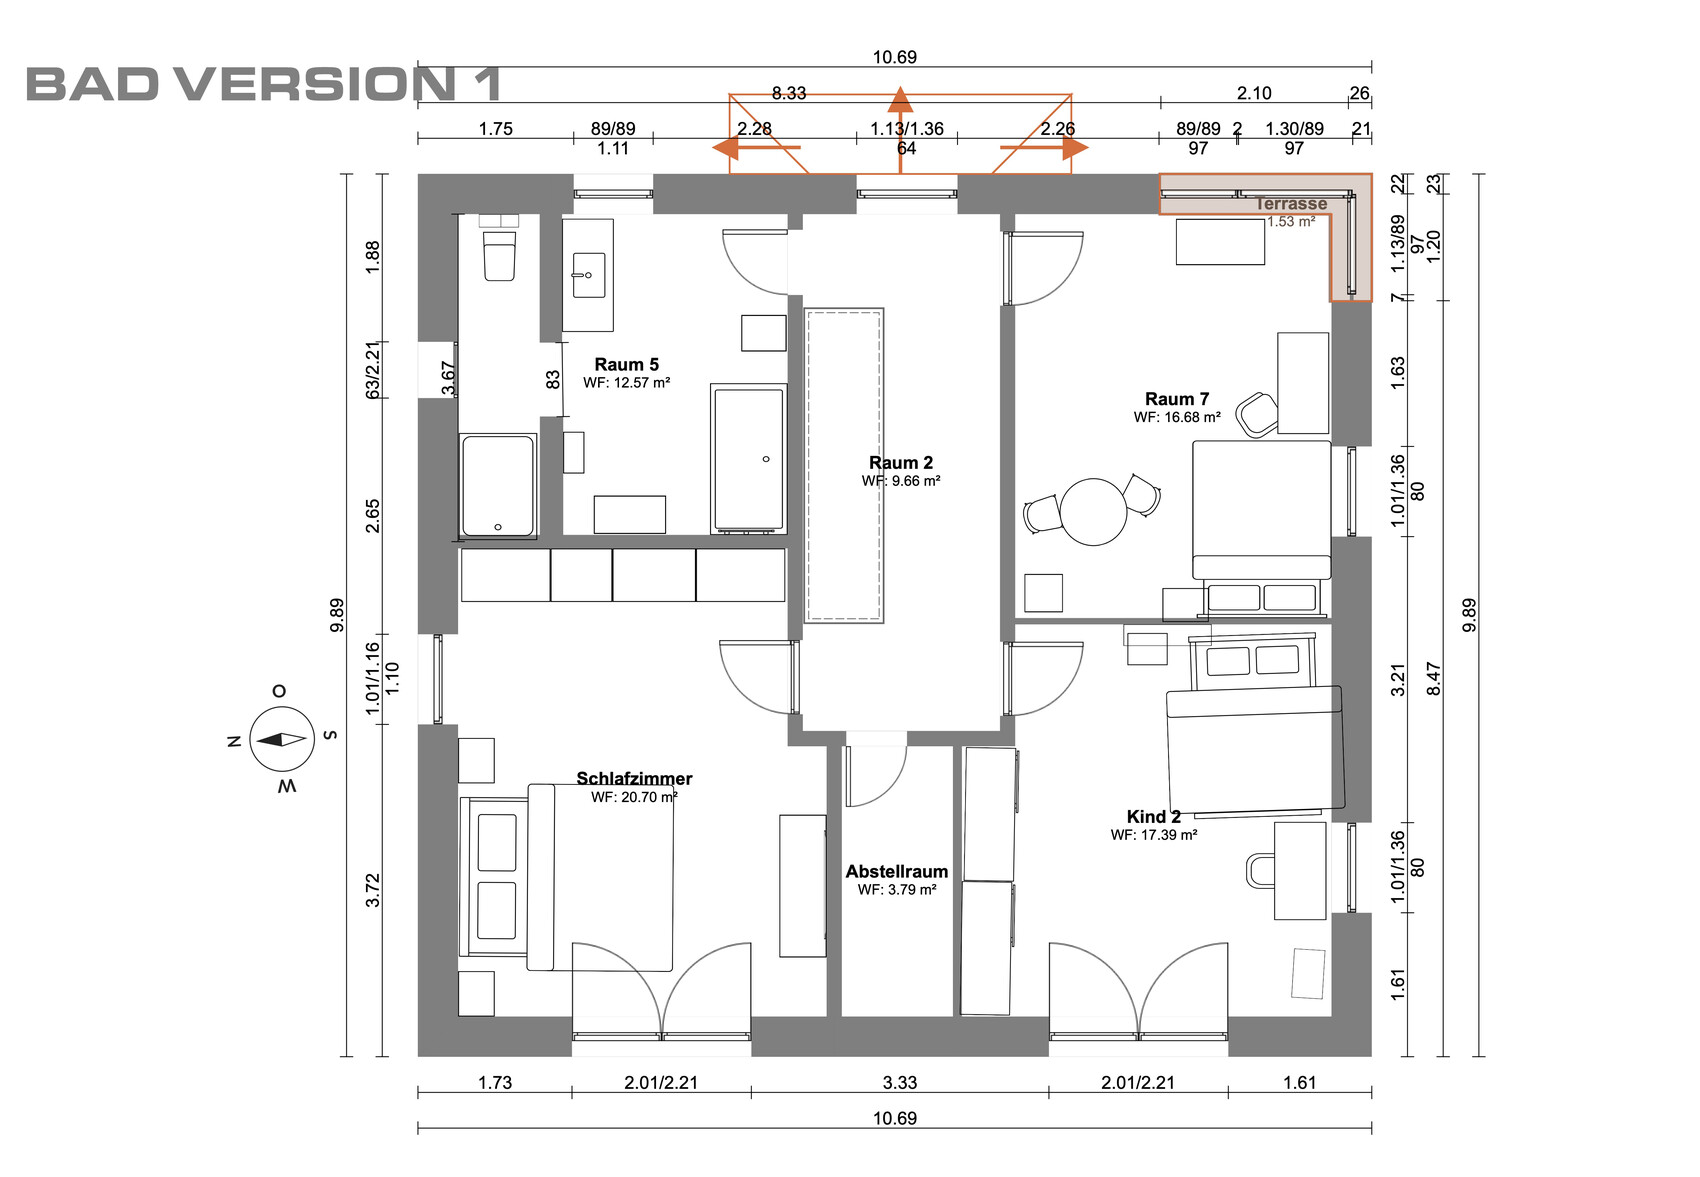
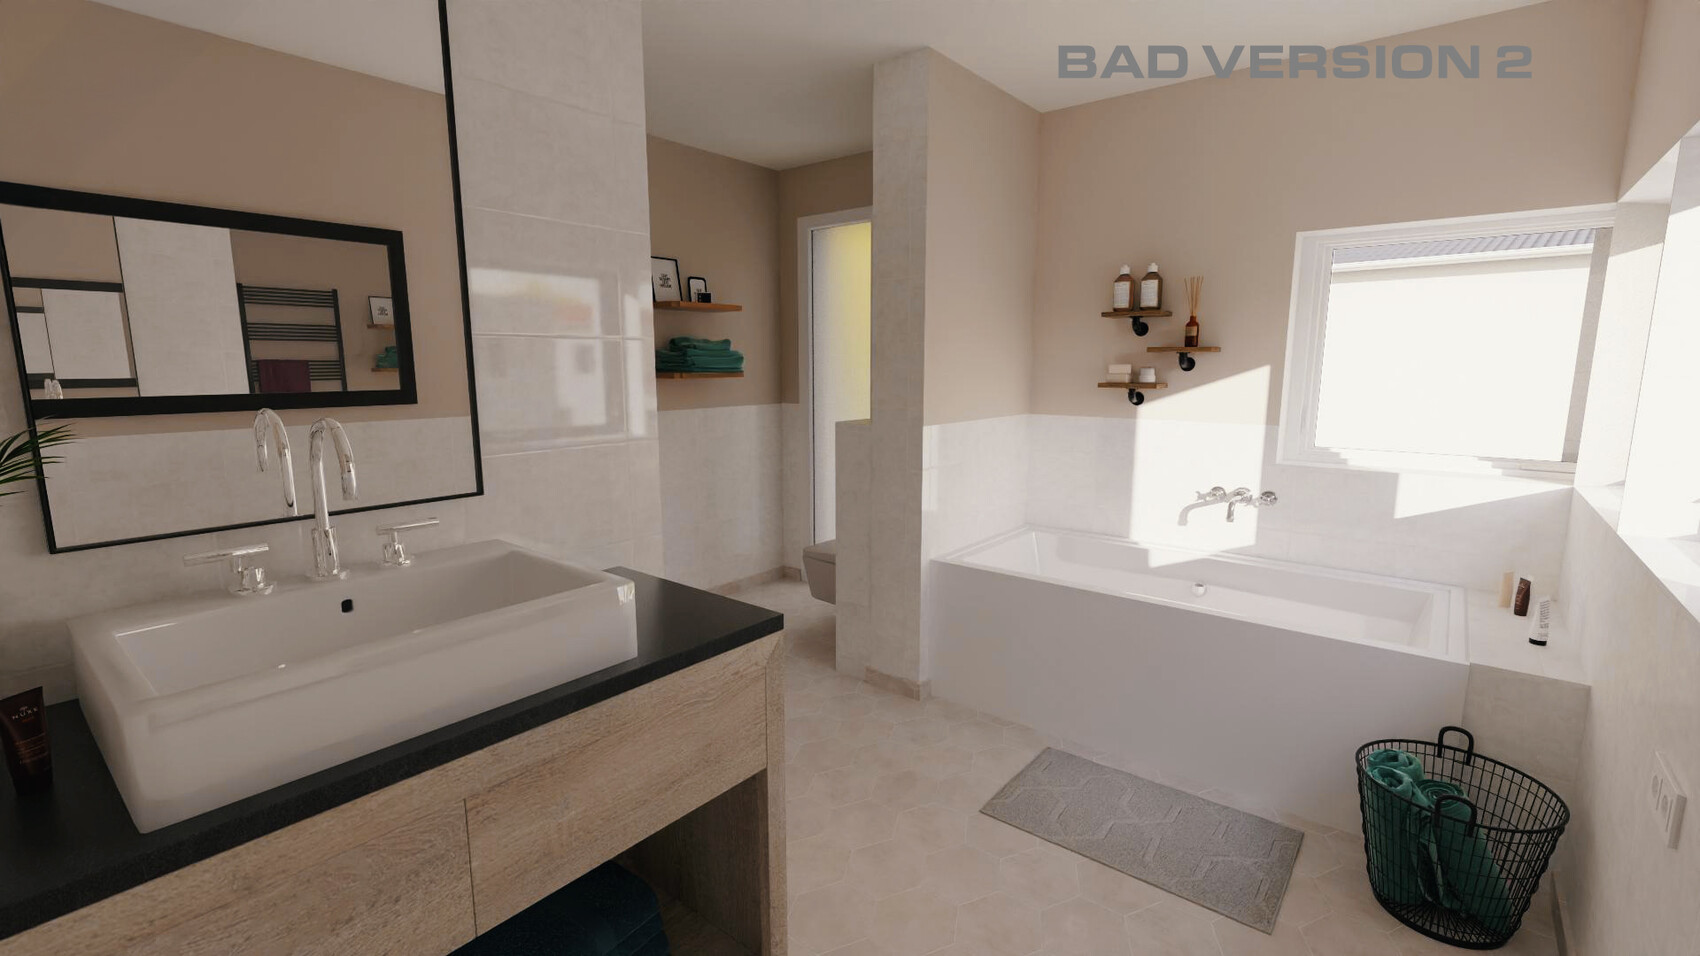
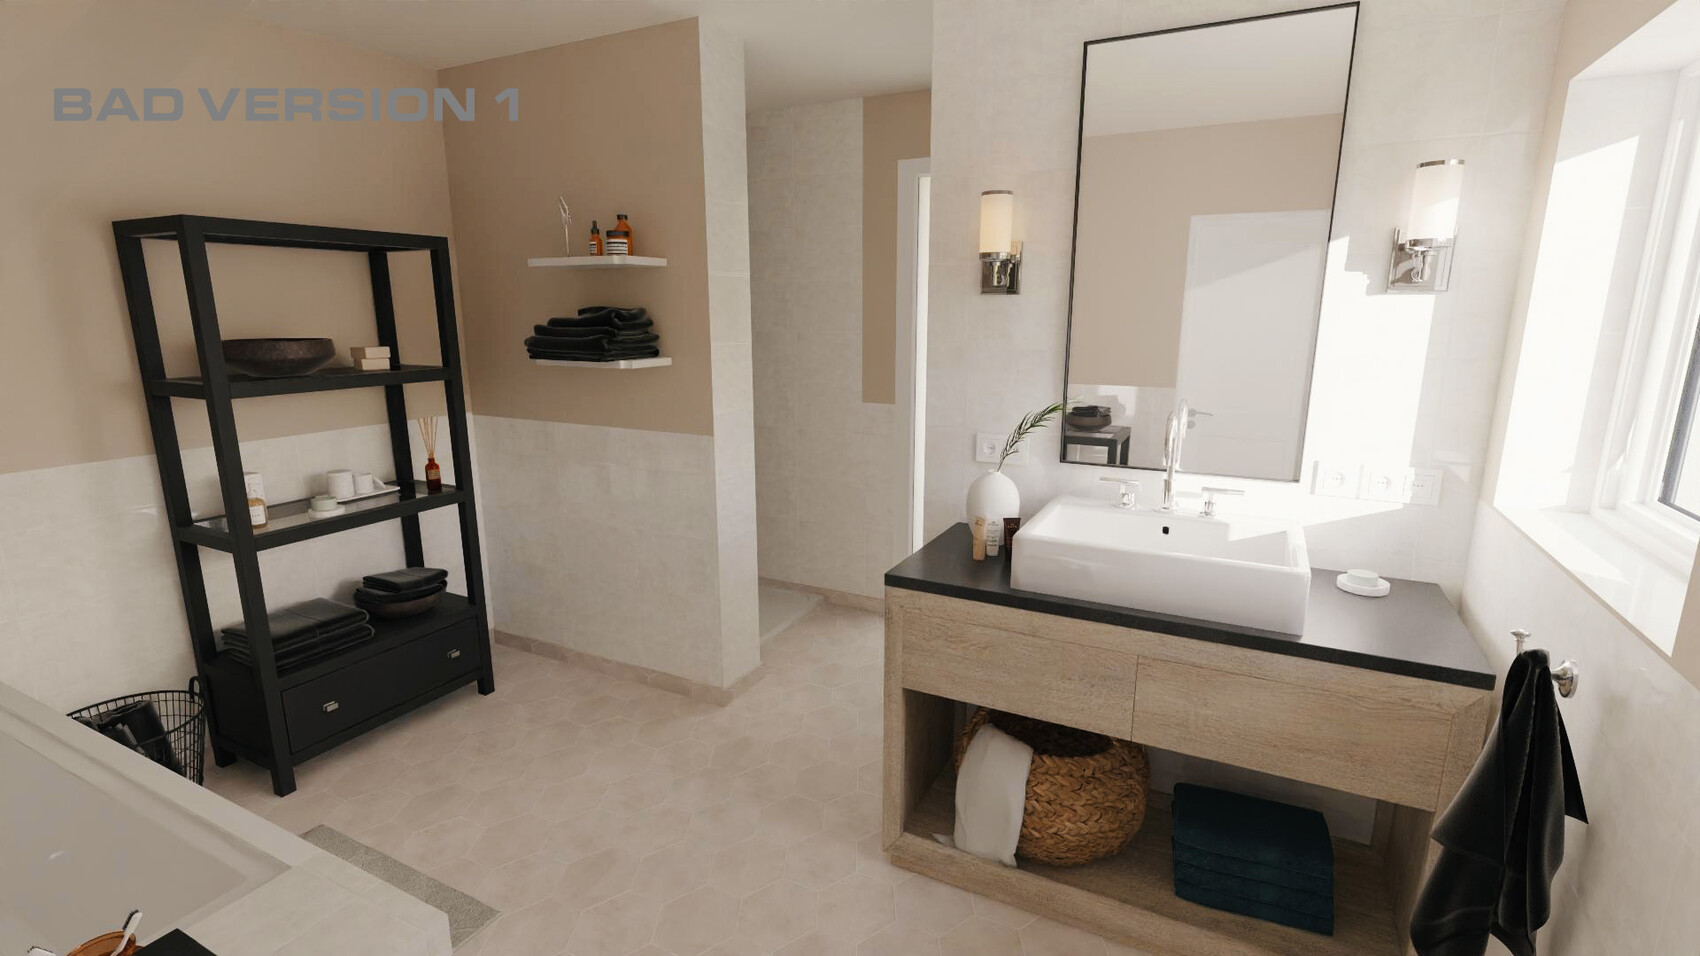
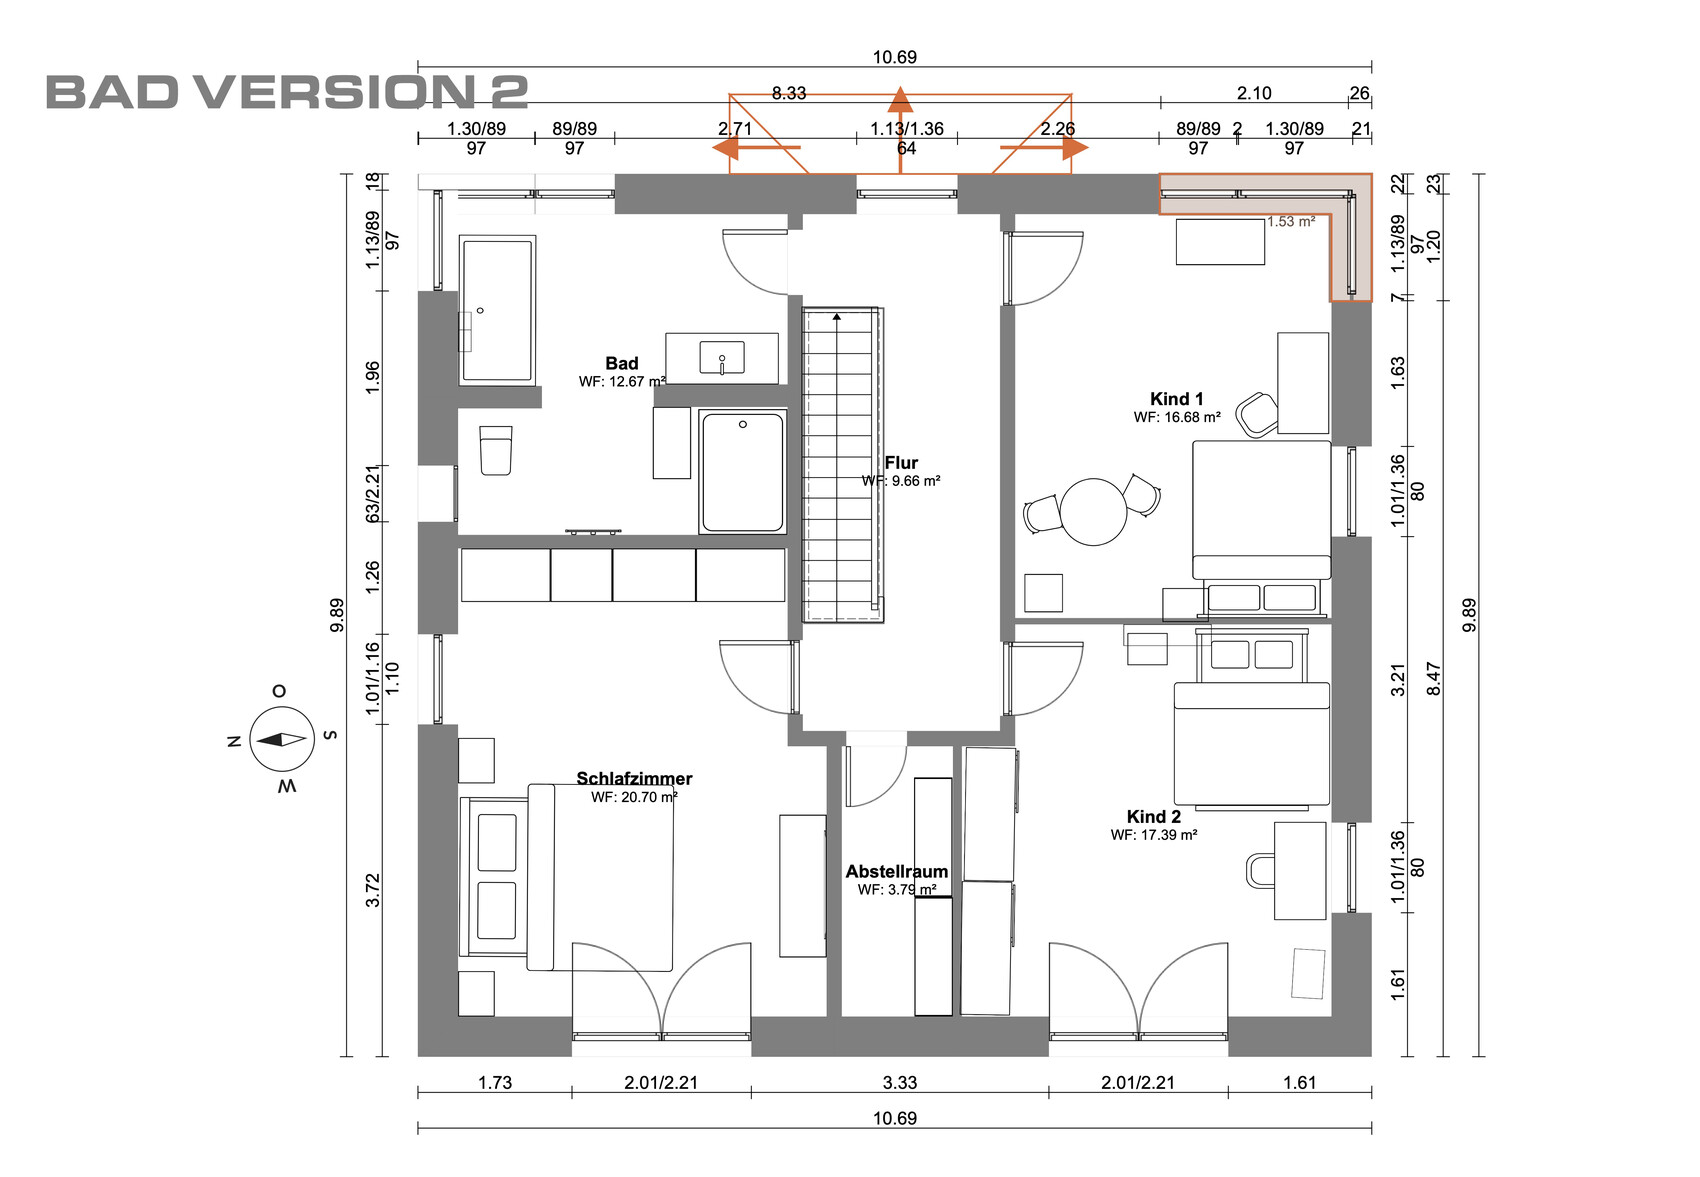
I urgently need your opinion on the bathroom layout. There are just so many possibilities. I’ve attached images of the two options I like best so far. Each includes the floor plan of the upper floor and a rendering. Could you let me know which one you prefer? Or if you have any other ideas in general, feel free to share!
A quick note: North is at the top. The sunlight shown in the renderings represents morning light.
Thanks a lot!
ypg schrieb:
Of course, neither of the two. When planning a bathroom, you don’t fix the existing layout. You design it new, and you do so within one space, not two. Of course, this is also about a new design; I never said otherwise. I just asked because I wanted to know where you would place the L-shape. That wasn’t clear to me.
As an alternative, I tried this T-layout. What do you think?
H
hanghaus20234 Feb 2025 10:58I would first focus on creating the floor plans only. Rendering according to the discussed design. Are the corner windows within the budget? Windows are not that easy to change. This should also be taken into account in the elevations.
H
hanghaus20234 Feb 2025 11:07I have not seen a floor plan of the ground floor yet. Why is the partition wall 25cm (10 inches) thick? Is it a solid wall or drywall? 13cm (5 inches) would be sufficient for the design.
hanghaus2023 schrieb:
I would start by creating the floor plans first. Renderings based on the discussed design. Are the corner windows within the budget? Windows aren’t that easy to change. That should also be considered in the elevations. I just pull the renderings directly from my planning software. It helps me visualize better.
We actually also have corner windows on the other side of the house, both upstairs and downstairs. Changing windows isn’t a problem since we are still in the planning phase anyway.
hanghaus2023 schrieb:
I haven’t seen a floor plan of the ground floor yet. Why make the partition wall 25cm (10 inches) thick? Solid or drywall? 13cm (5 inches) should be sufficient for the design. I’ll attach the ground floor plan for you. That’s a great tip about the partition wall, I had just made it thicker at first for safety. The house is a solid construction, but the walls will probably be drywall.
H
hanghaus20234 Feb 2025 15:03How is the view from the outside? There is a house on the right, so the neighbor can easily see what’s going on in the bathroom. Opposite is probably another house as well. So the corner window is more likely to be at the desk.
In my opinion, the T solution is the better choice for such a large bathroom.
In my opinion, the T solution is the better choice for such a large bathroom.
Sawdust schrieb:
Helps me visualize better. Okay, . . but it’s not very helpful for the planning. You fall in love with each rendering every time and feel confirmed that the planning is successful.
After trying my hand at the bathroom, I actually wanted to say that three windows are one too many and not good for bathroom fittings. Also, I wanted to ask where the downpipe will go and only just now noticed the ground floor plan. And honestly? It’s not that great.
What happened to the space between the staircase and the partition wall to the open area? The open area, where it should be most spacious, is barely over 3 meters (10 feet) wide. No one can sit there watching TV if the table is occupied. There’s just a small niche for the lady’s shoe cabinet in the wardrobe—nothing more. And having the WC facing south with only about 1 square meter (11 square feet) of south-facing windows in the open area makes the whole place dark from east to west.
I had thought there was already a final plan and that now only the bathroom would cause problems, but honestly, this is not even ready for detailed planning.
Planning 180 square meters (1,938 square feet) in a DIY way, everything ends up as a compromise. The software doesn’t think for you. The software might produce nice renderings, but it doesn’t turn someone using a mouse into a planner or architect.
Similar topics